Votre e-mail a été envoyé.

Bldg 4 5545 NE 148th Ave Industriel/Logistique | 11 409–22 875 m² | 4 étoiles | À louer | Portland, OR 97230
Certaines informations ont été traduites automatiquement.
Informations principales
- Cross-dock configuration with 66 dock doors.
- 1.26 acres of surplus land for trailer parking.
- Convenient access to I-205 and Portland Airport.
- 30-foot clear height for optimal storage.
- ESFR sprinkler system and insulated roof.
Caractéristiques
Tous les espace disponibles(1)
Afficher les loyers en
- Espace
- Surface
- Durée
- Loyer
- Type de bien
- Aménagement
- Disponible
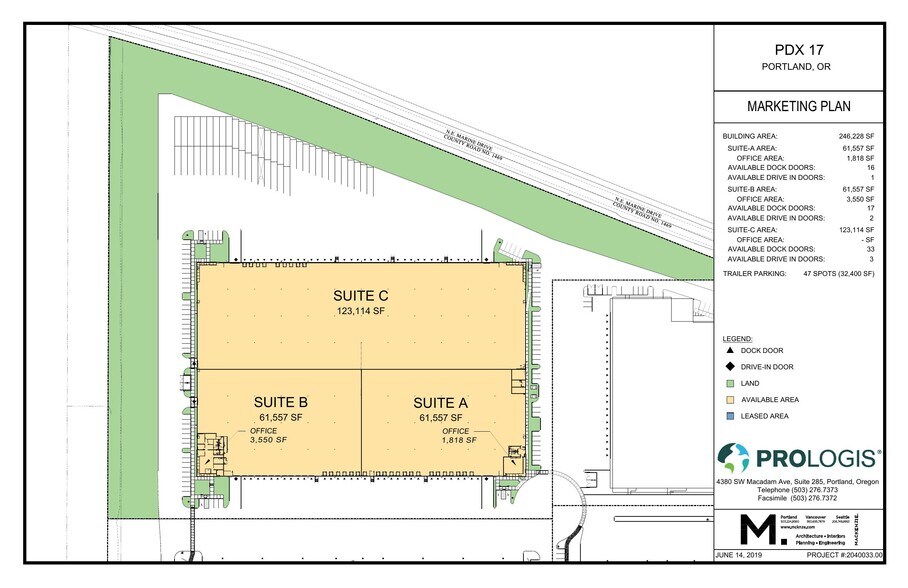
246,228 SF of industrial space available, including 5,368 SF of office area. The space is divisible to 122,810 SF, offering flexibility for various operational needs. Features include 30-foot clear height, 400-foot building depth, and a cross-dock layout with extensive dock equipment in place. Additional amenities include surplus land for trailer parking and efficient loading capabilities.
- Comprend 499 m² d’espace de bureau dédié
- Espace en excellent état
- Divisible to 122,810 SF
- Surplus trailer parking available
- 6 accès plain-pied
- 66 quais de chargement
- Cross-dock loading configuration
| Espace | Surface | Durée | Loyer | Type de bien | Aménagement | Disponible |
| 1er étage – 402 | 11 409 – 22 875 m² | Négociable | Sur demande Sur demande Sur demande Sur demande | Industriel/Logistique | Construction achevée | 30 jours |
1er étage – 402
| Surface |
| 11 409 – 22 875 m² |
| Durée |
| Négociable |
| Loyer |
| Sur demande Sur demande Sur demande Sur demande |
| Type de bien |
| Industriel/Logistique |
| Aménagement |
| Construction achevée |
| Disponible |
| 30 jours |
1er étage – 402
| Surface | 11 409 – 22 875 m² |
| Durée | Négociable |
| Loyer | Sur demande |
| Type de bien | Industriel/Logistique |
| Aménagement | Construction achevée |
| Disponible | 30 jours |
246,228 SF of industrial space available, including 5,368 SF of office area. The space is divisible to 122,810 SF, offering flexibility for various operational needs. Features include 30-foot clear height, 400-foot building depth, and a cross-dock layout with extensive dock equipment in place. Additional amenities include surplus land for trailer parking and efficient loading capabilities.
- Comprend 499 m² d’espace de bureau dédié
- 6 accès plain-pied
- Espace en excellent état
- 66 quais de chargement
- Divisible to 122,810 SF
- Cross-dock loading configuration
- Surplus trailer parking available
Aperçu du bien
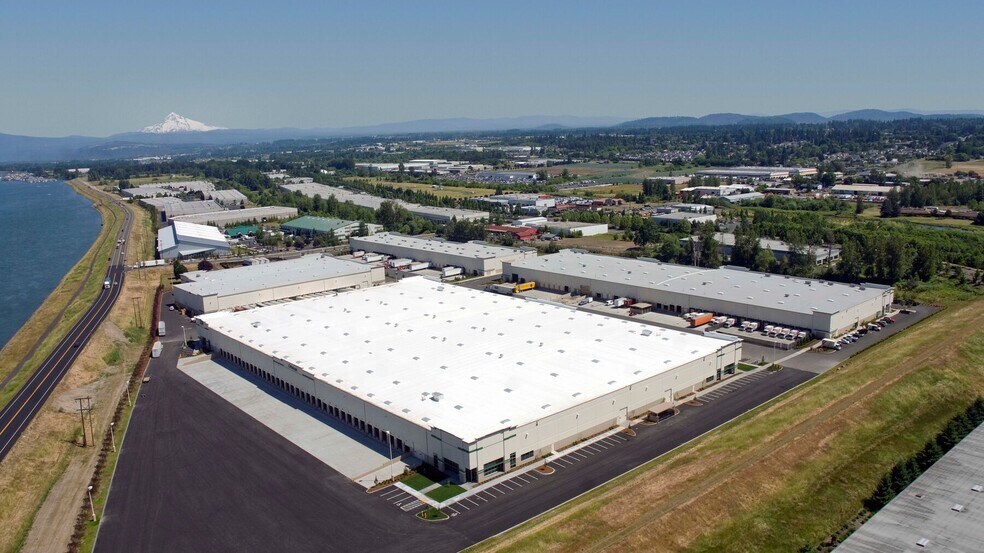
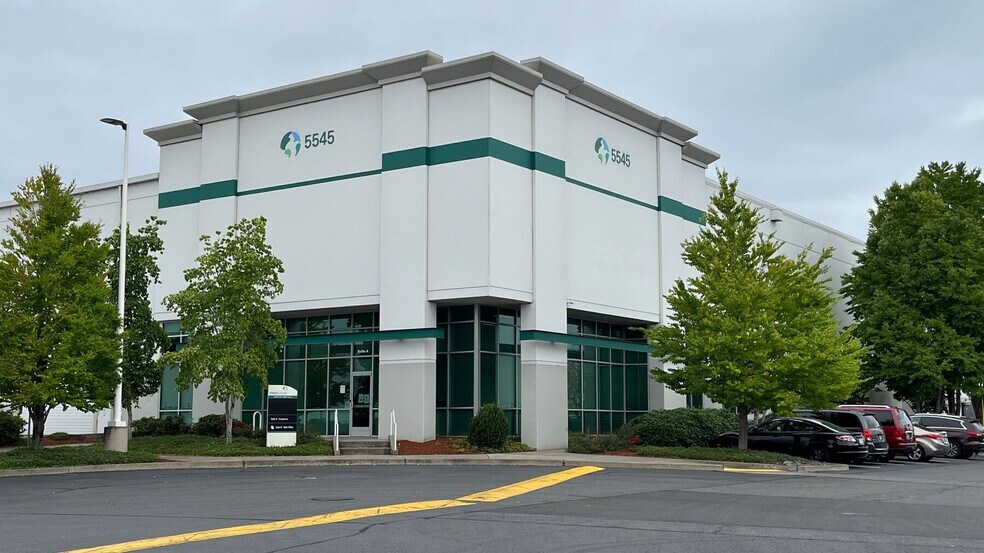
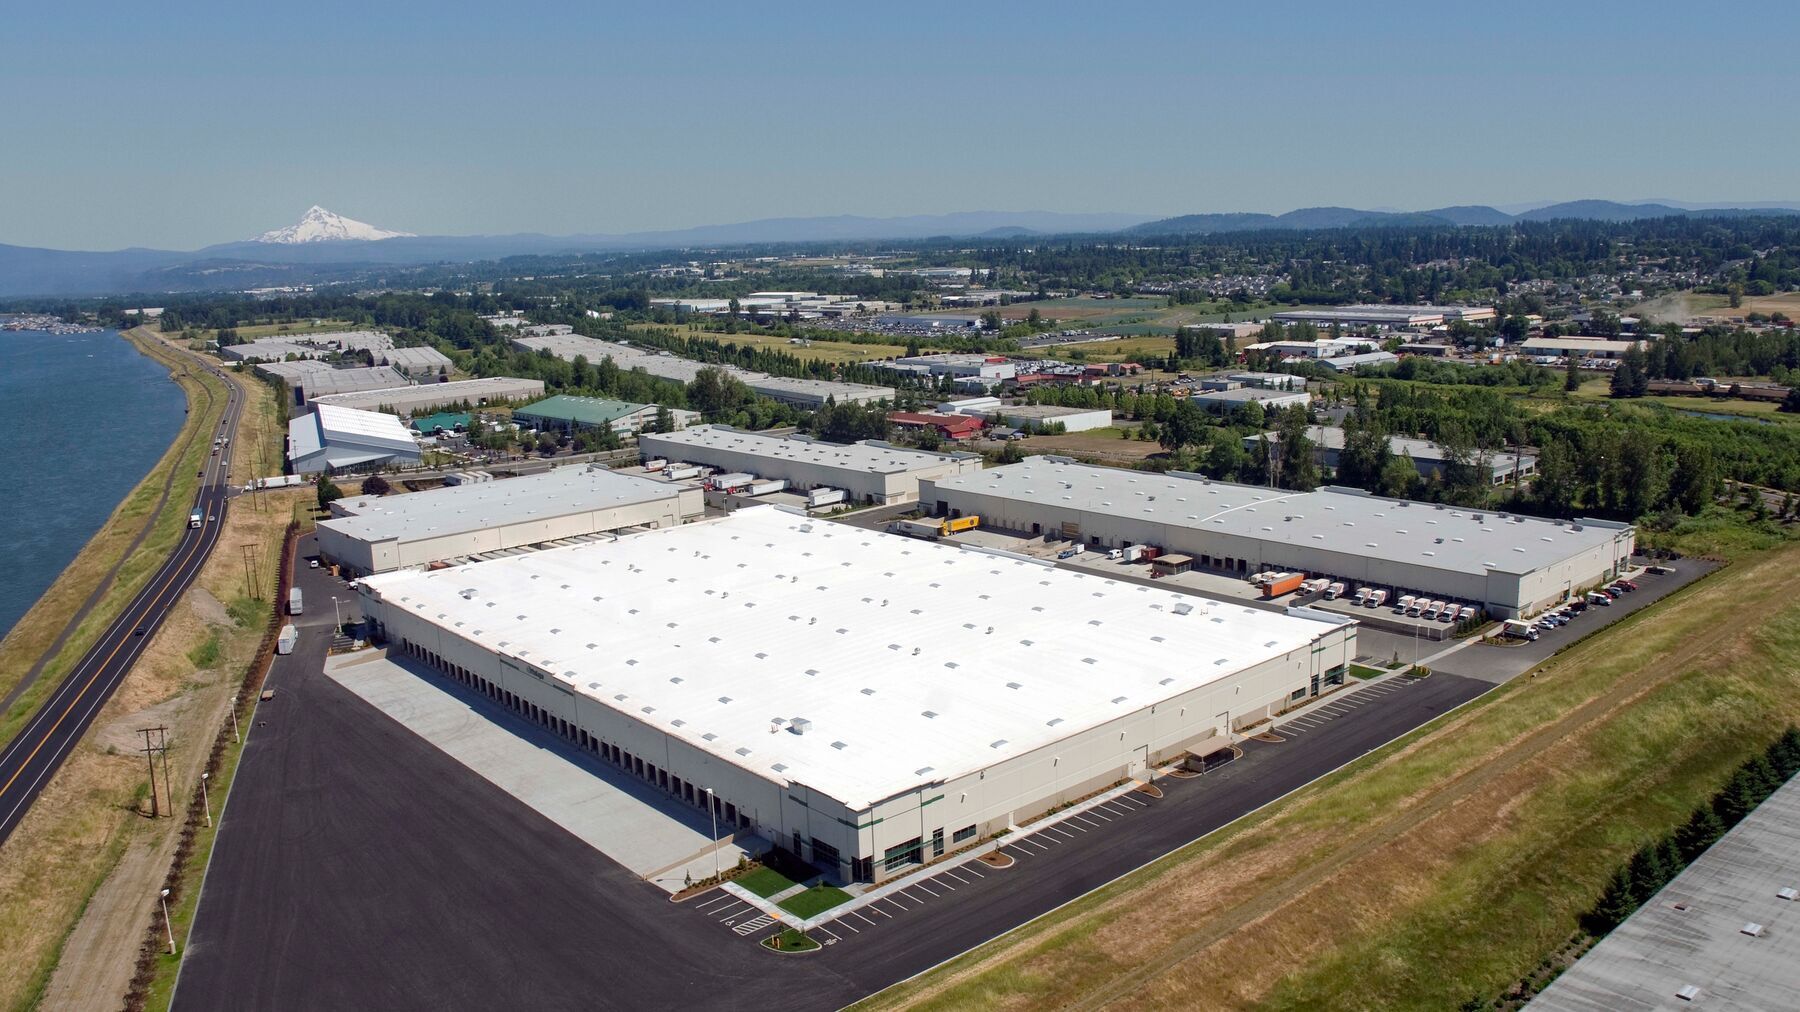
Prologis Park 17 is a modern industrial facility designed for high-volume distribution and logistics operations. The building features a cross-dock configuration with 66 dock doors and 6 grade-level doors, ensuring efficient loading and unloading capabilities. Constructed with tilt-up concrete and an insulated roof, the property offers durability and energy efficiency. The 30-foot clear height and 50' x 50' column spacing provide flexibility for racking and storage solutions. The site includes 1.26 acres of surplus land, which can be utilized for trailer parking or laydown yard needs. Equipped with 277/480-volt, 3-phase power and an ESFR sprinkler system, the facility supports a wide range of industrial uses. Its strategic location near I-205 and Portland International Airport offers excellent connectivity to regional and national transportation networks, making it an ideal hub for distribution and supply chain operations.
Faits sur l’installation distribution
Occupants
- Étage
- Nom de l’occupant
- Secteur d’activité
- 1er
- CNH Parts & Service
- Manufacture




Présenté par
Bldg 4 | 5545 NE 148th Ave
Hum, une erreur s’est produite lors de l’envoi de votre message. Veuillez réessayer.
Merci ! Votre message a été envoyé.