Votre e-mail a été envoyé.
554 Parkside Dr Bureau | 470 m² | À louer | Waterloo, ON N2L 5Z4
Certaines informations ont été traduites automatiquement.
Informations principales
- Heavy power: 600V, 800 amps
- 169,600 SF industrial warehouse
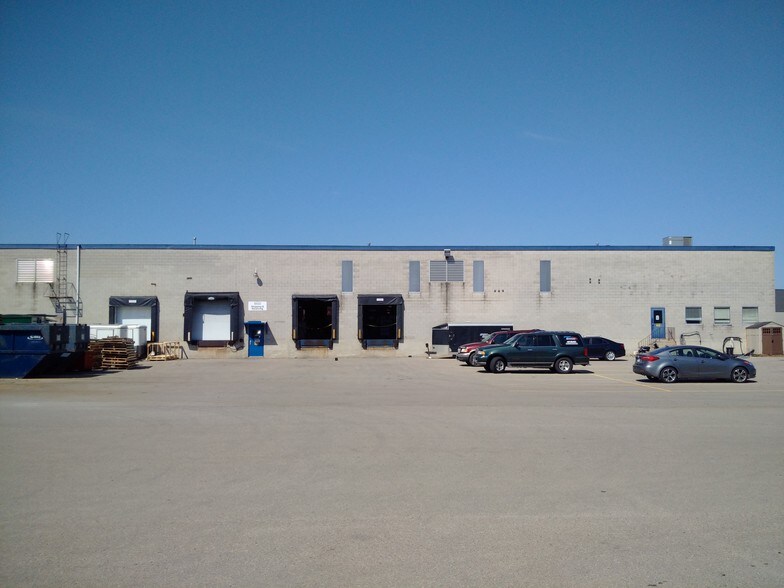
- 4 dock & 4 drive-in doors
- Multi-tenant industrial asset
Caractéristiques
Tous les espace disponibles(1)
Afficher les loyers en
- Espace
- Surface
- Durée
- Loyer
- Type de bien
- Aménagement
- Disponible
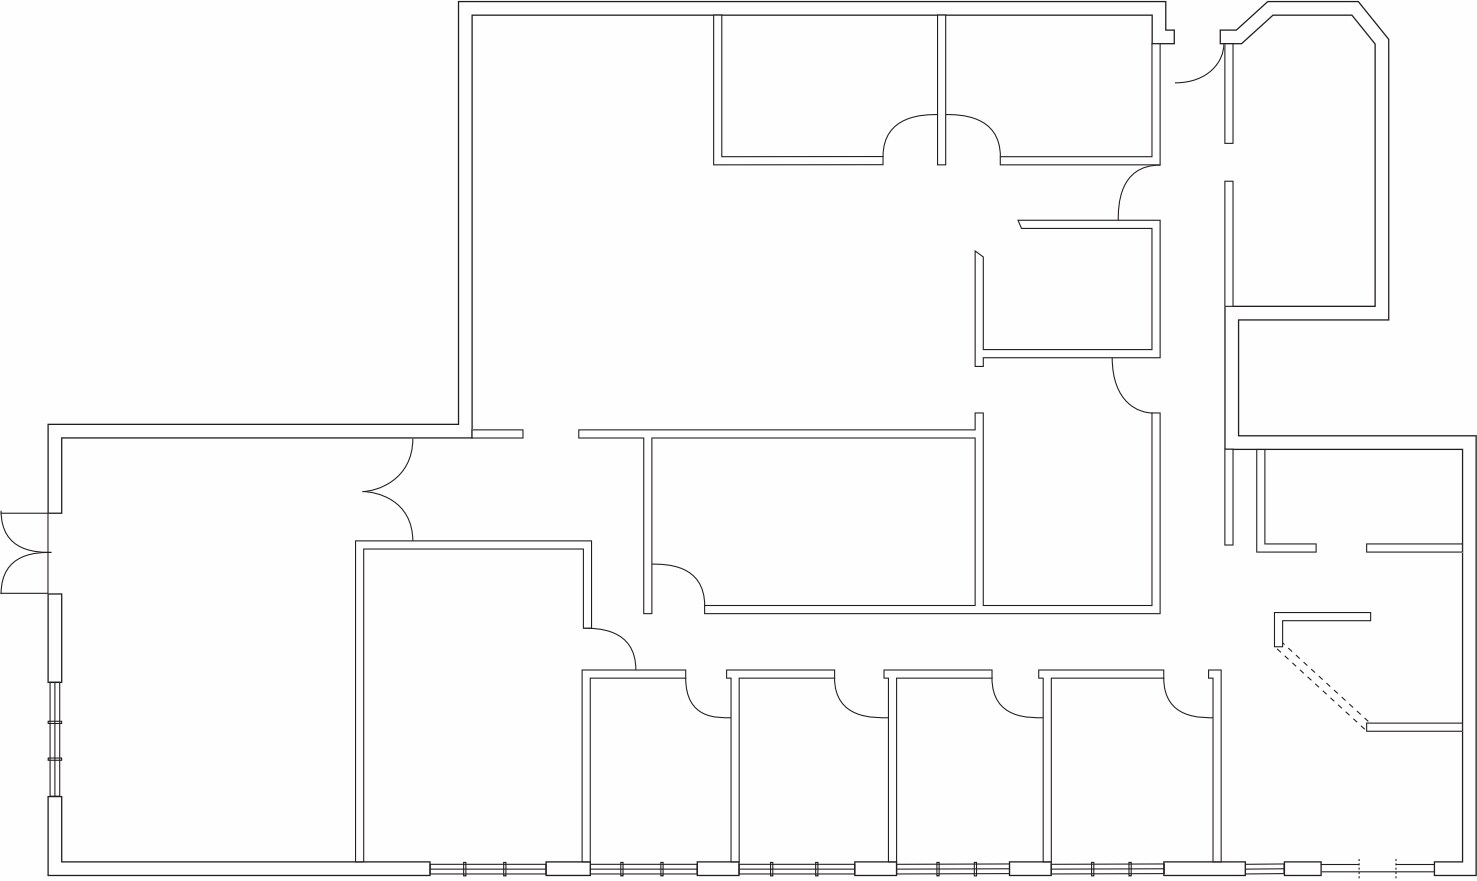

Fully built out office space located in North Waterloo. The unit features a reception area, open concept work space, private offices, a board room, a kitchenette and 2 common bathrooms. Located within walking distance to the LRT, Sobeys and many other amenities. Benefit from this well located and professionally maintained complex.
- Le loyer ne comprend pas les services publics, les frais immobiliers ou les services de l’immeuble.
- Plan d’étage avec bureaux fermés
- Bureaux cloisonnés
- Ventilation et chauffage centraux
- Toilettes privées
- Fully built-out office space
- Private bathrooms and kitchenette
- Entièrement aménagé comme Bureau standard
- Convient pour 13 à 41 personnes
- 1 salle de conférence
- Aire de réception
- Lumière naturelle
- Prime central location
- Multiple spacious private offices
| Espace | Surface | Durée | Loyer | Type de bien | Aménagement | Disponible |
| 1er étage, bureau 100 | 470 m² | 1-5 Ans | 80,39 € /m²/an 6,70 € /m²/mois 37 769 € /an 3 147 € /mois | Bureau | Construction achevée | Maintenant |
1er étage, bureau 100
| Surface |
| 470 m² |
| Durée |
| 1-5 Ans |
| Loyer |
| 80,39 € /m²/an 6,70 € /m²/mois 37 769 € /an 3 147 € /mois |
| Type de bien |
| Bureau |
| Aménagement |
| Construction achevée |
| Disponible |
| Maintenant |
1er étage, bureau 100
| Surface | 470 m² |
| Durée | 1-5 Ans |
| Loyer | 80,39 € /m²/an |
| Type de bien | Bureau |
| Aménagement | Construction achevée |
| Disponible | Maintenant |
Fully built out office space located in North Waterloo. The unit features a reception area, open concept work space, private offices, a board room, a kitchenette and 2 common bathrooms. Located within walking distance to the LRT, Sobeys and many other amenities. Benefit from this well located and professionally maintained complex.
- Le loyer ne comprend pas les services publics, les frais immobiliers ou les services de l’immeuble.
- Entièrement aménagé comme Bureau standard
- Plan d’étage avec bureaux fermés
- Convient pour 13 à 41 personnes
- Bureaux cloisonnés
- 1 salle de conférence
- Ventilation et chauffage centraux
- Aire de réception
- Toilettes privées
- Lumière naturelle
- Fully built-out office space
- Prime central location
- Private bathrooms and kitchenette
- Multiple spacious private offices
Aperçu du bien
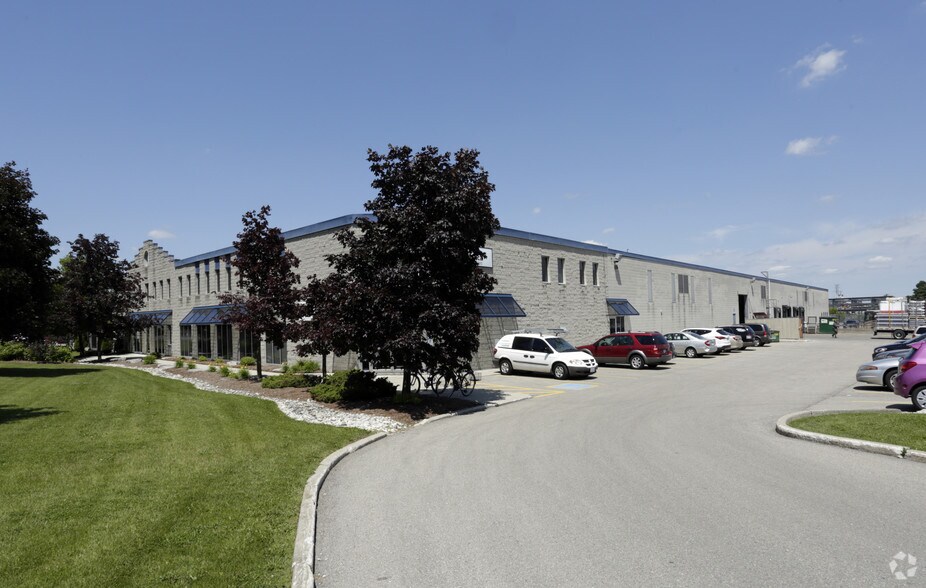
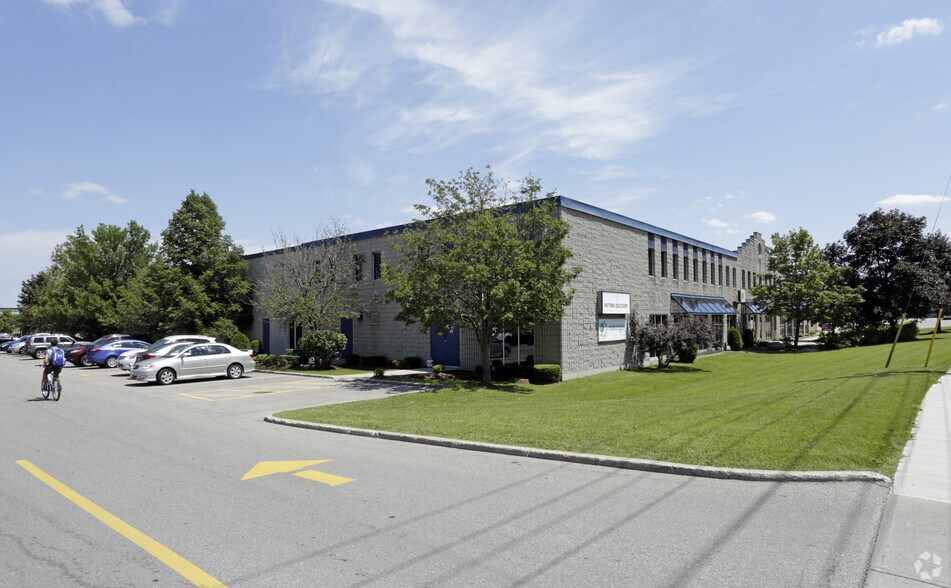
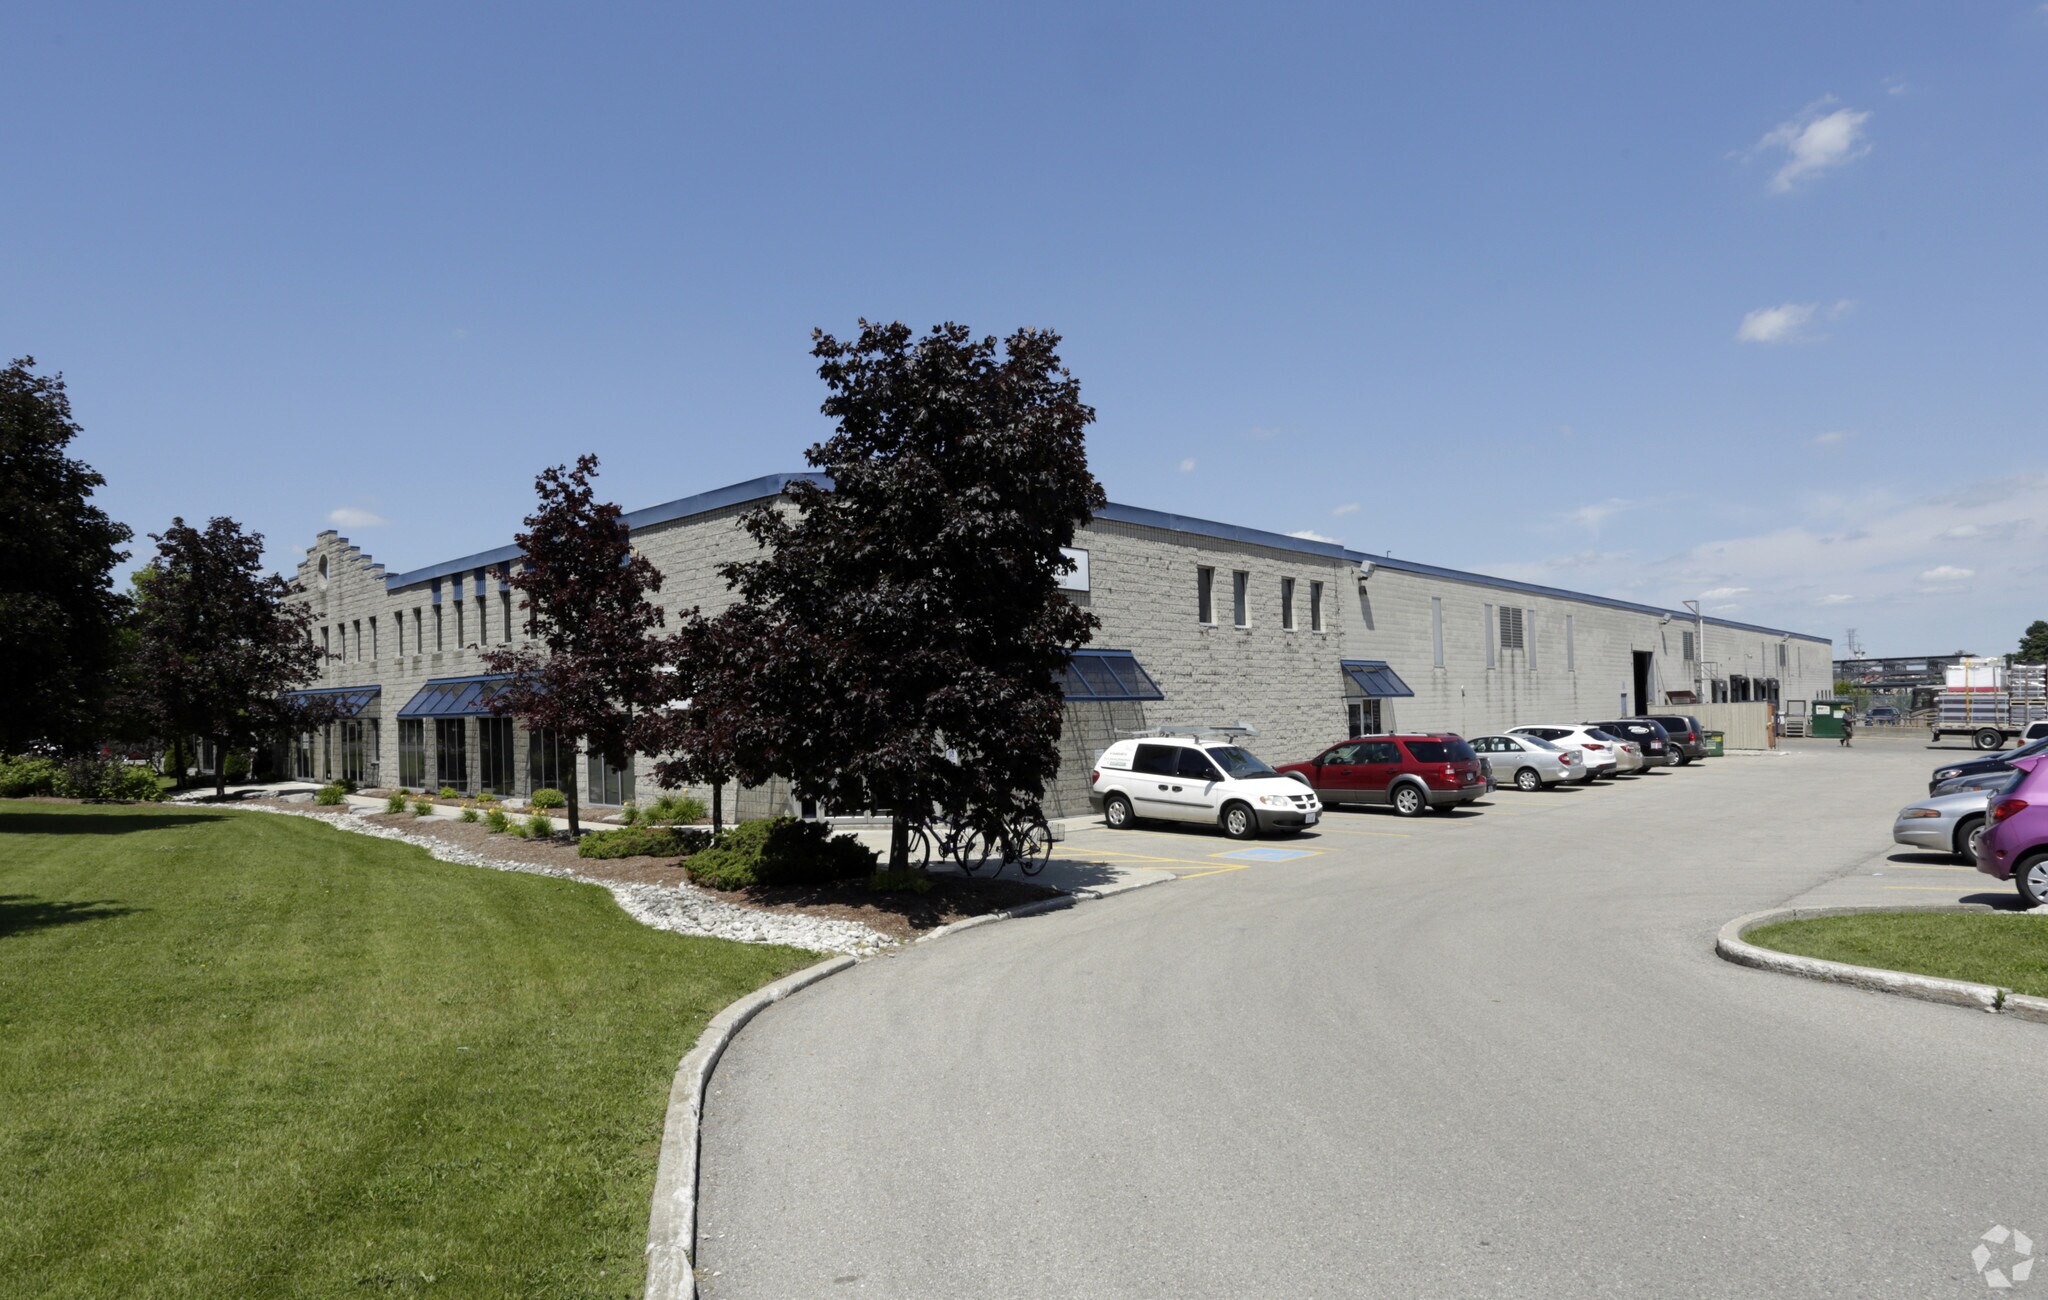
554 Parkside Dr is a 169,600 SF Class B industrial facility located in Waterloo within the Western Greater Golden Horseshoe submarket. Constructed in 1977, the two-storey building features a masonry structure with an 18 ft clear height and a mix of warehouse (70%) and office (30%) space. The property is configured for multi-tenant occupancy and includes four exterior dock-level doors and four drive-in doors (7 ft W x 14 ft H), supporting a range of distribution and light industrial uses. The facility is equipped with heavy power (600V, 800 amps) and benefits from 212 surface parking stalls (0.21/1,000 SF). Situated on a 4.72-acre site zoned I-6 (Heavy Industrial), the property allows for a wide range of industrial uses. Additional features include air conditioning in select areas, signage opportunities, and storage space.
Faits sur l’installation entrepôt
Occupants
- Étage
- Nom de l’occupant
- Secteur d’activité
- Multi
- Athletica Sport Systems Unlimited Corp
- Manufacture
- 1er
- Emerge2 Digital Inc.
- Services professionnels, scientifiques et techniques
- 1er
- Six S Partners
- Services professionnels, scientifiques et techniques



Présenté par

554 Parkside Dr
Hum, une erreur s’est produite lors de l’envoi de votre message. Veuillez réessayer.
Merci ! Votre message a été envoyé.