Votre e-mail a été envoyé.

Building H 5530-5630 Rickenbacker Rd Industriel/Logistique | 8 740 m² | 4 étoiles | À louer | Bell, CA 90201
Certaines informations ont été traduites automatiquement.
Informations principales
- LEED Gold Certified Class A Industrial Facility.
- Secured Concrete Yard Supports Controlled Site Access.
- Excellent Access To Ports, Airports, And Downtown Los Angeles.
- Features 32-Foot Clear Height For Efficient Operations.
- Solar-Ready Roof And Energy-Conscious Building Design.
- Modern Infrastructure Designed For Contemporary Industrial Users.
Caractéristiques
Tous les espace disponibles(1)
Afficher les loyers en
- Espace
- Surface
- Durée
- Loyer
- Type de bien
- Aménagement
- Disponible
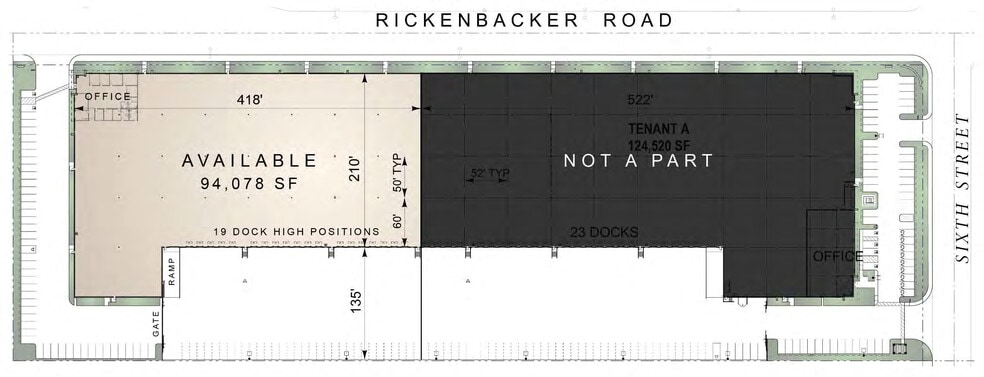
The available space includes a functional office component integrated with a modern warehouse layout. The suite benefits from 32-foot clear height, ESFR sprinklers, motion-sensored lighting, abundant natural light from skylights, and extensive dock-high loading supported by a large truck court. Expandable electrical capacity and efficient circulation support a variety of distribution, logistics, and operational requirements. **Call broker regarding possession date. Tenant to verify all information. Additional parking possible.
- Comprend 380 m² d’espace de bureau dédié
- 19 quais de chargement
- Extensive Dock-High Loading Access
- 1 accès plain-pied
- Modern Office And Warehouse Configuration
- Abundant Natural Light Throughout
| Espace | Surface | Durée | Loyer | Type de bien | Aménagement | Disponible |
| 1er étage – 5530 | 8 740 m² | Négociable | Sur demande Sur demande Sur demande Sur demande | Industriel/Logistique | Construction partielle | 30 jours |
1er étage – 5530
| Surface |
| 8 740 m² |
| Durée |
| Négociable |
| Loyer |
| Sur demande Sur demande Sur demande Sur demande |
| Type de bien |
| Industriel/Logistique |
| Aménagement |
| Construction partielle |
| Disponible |
| 30 jours |
1er étage – 5530
| Surface | 8 740 m² |
| Durée | Négociable |
| Loyer | Sur demande |
| Type de bien | Industriel/Logistique |
| Aménagement | Construction partielle |
| Disponible | 30 jours |
The available space includes a functional office component integrated with a modern warehouse layout. The suite benefits from 32-foot clear height, ESFR sprinklers, motion-sensored lighting, abundant natural light from skylights, and extensive dock-high loading supported by a large truck court. Expandable electrical capacity and efficient circulation support a variety of distribution, logistics, and operational requirements. **Call broker regarding possession date. Tenant to verify all information. Additional parking possible.
- Comprend 380 m² d’espace de bureau dédié
- 1 accès plain-pied
- 19 quais de chargement
- Modern Office And Warehouse Configuration
- Extensive Dock-High Loading Access
- Abundant Natural Light Throughout
Aperçu du bien
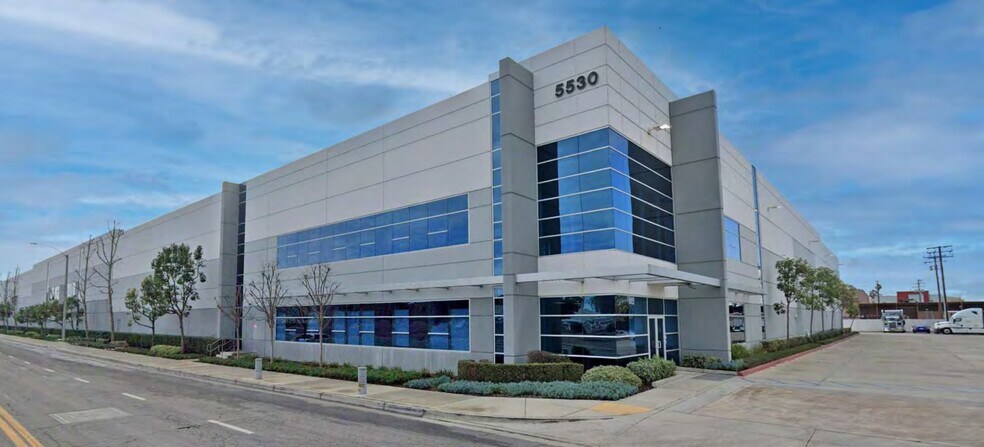
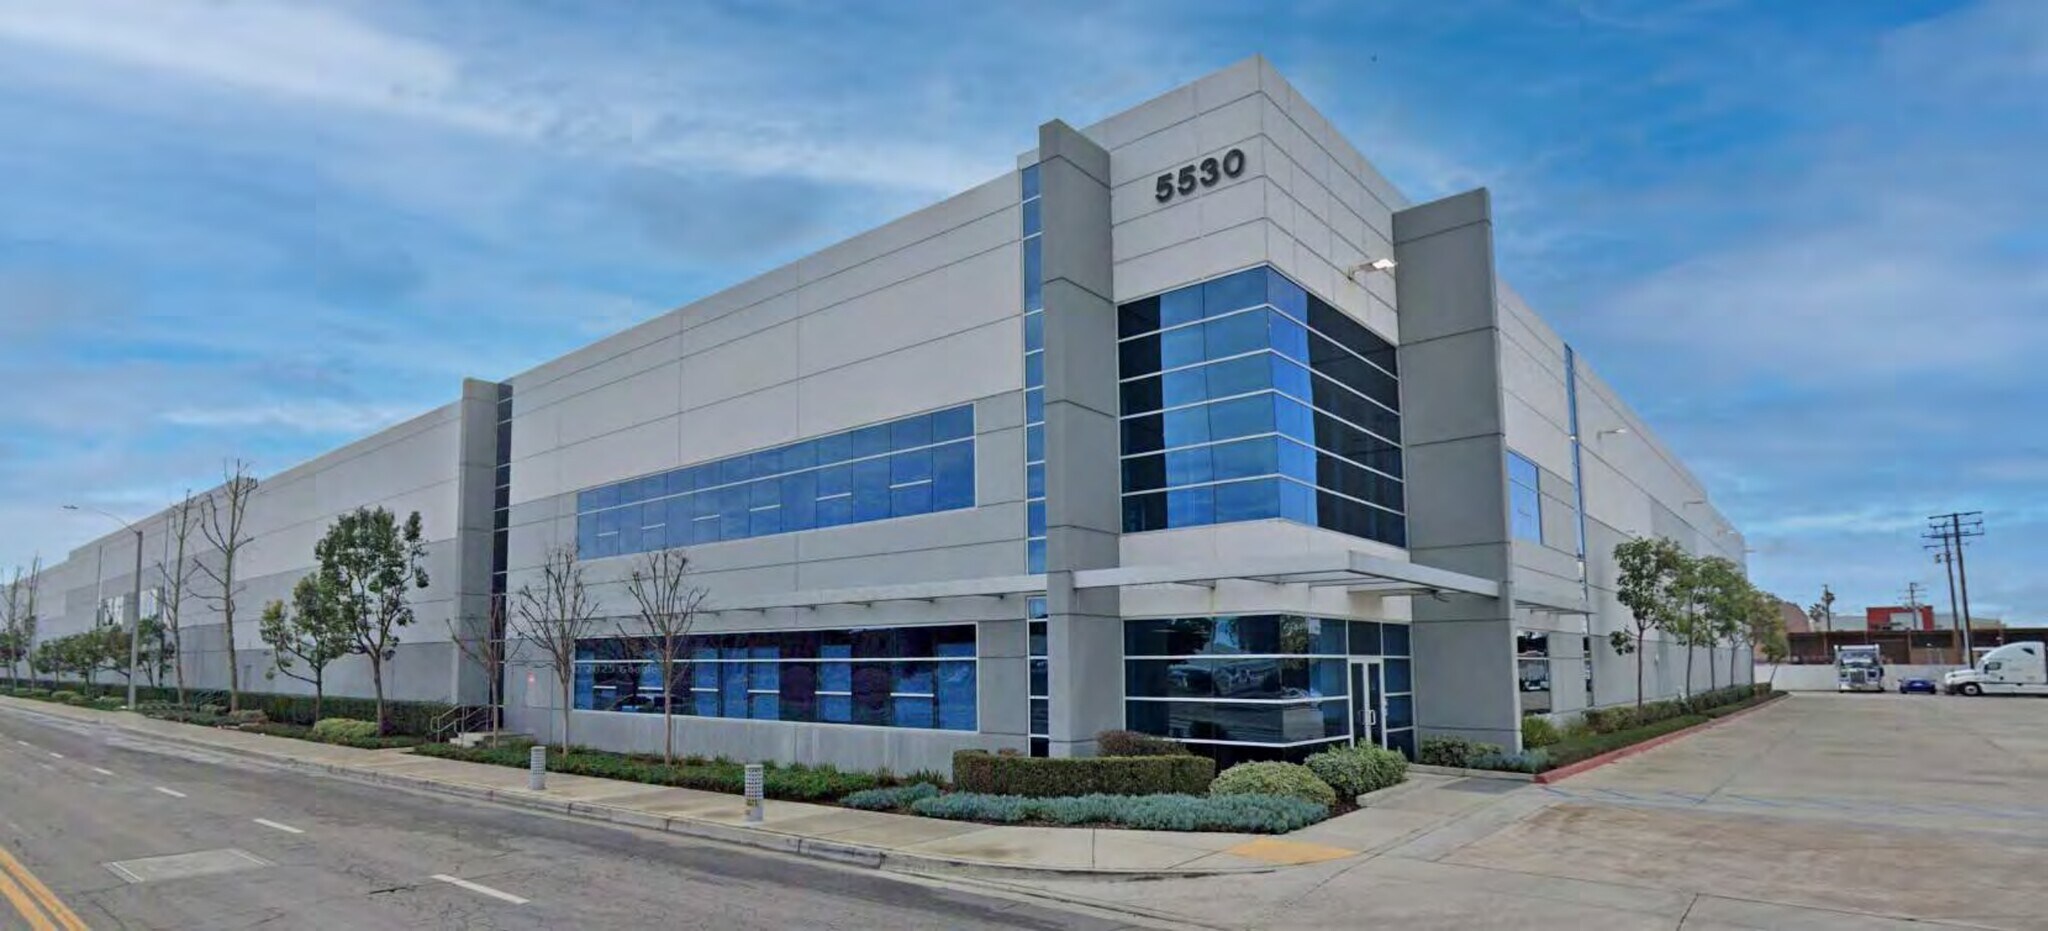
Pacific Business Center is a state-of-the-art LEED Gold industrial facility located at 5530 Rickenbacker Road in Bell, California. The Class A property was designed to accommodate modern logistics, distribution, and manufacturing operations with a highly efficient building configuration and sustainability-focused features. The facility offers 32-foot clear height, ESFR fire sprinkler protection, motion-sensored warehouse lighting, abundant natural light through skylight coverage, and a solar-ready roof. Operational efficiency is further enhanced by a secured concrete yard, substantial truck maneuverability, and robust electrical infrastructure with expandable power capacity. Positioned within one of Southern California’s premier industrial markets, the property provides exceptional regional access to Downtown Los Angeles, the Ports of Los Angeles and Long Beach, Los Angeles International Airport, and a population base exceeding 16 million people within a 50-mile radius. The combination of modern construction, sustainability features, and strategic connectivity supports a wide range of industrial users.
Faits sur l’installation entrepôt
Occupants
- Étage
- Nom de l’occupant
- Secteur d’activité
- 1er
- CXN Freight System, Inc.
- Transport et entreposage
- 1er
- Lajaja Kids
- Enseigne
- 1er
- Legendary Foods
- Manufacture





Présenté par
Building H | 5530-5630 Rickenbacker Rd
Hum, une erreur s’est produite lors de l’envoi de votre message. Veuillez réessayer.
Merci ! Votre message a été envoyé.