Votre e-mail a été envoyé.

Kenosha Innovation Neighborhood 5522 26th Ave Bureau | 422–1 964 m² | 4 étoiles | À louer | Kenosha, WI 53140
Certaines informations ont été traduites automatiquement.
Informations principales
- Outdoor amphitheater
- Innovation Atrium
- High-speed Internet/Fiber
- Roof Top Social Deck
- Collaborative Meeting Rooms
- Food Truck Plaza
Tous les espaces disponibles(3)
Afficher les loyers en
- Espace
- Surface
- Durée
- Loyer
- Type de bien
- Aménagement
- Disponible
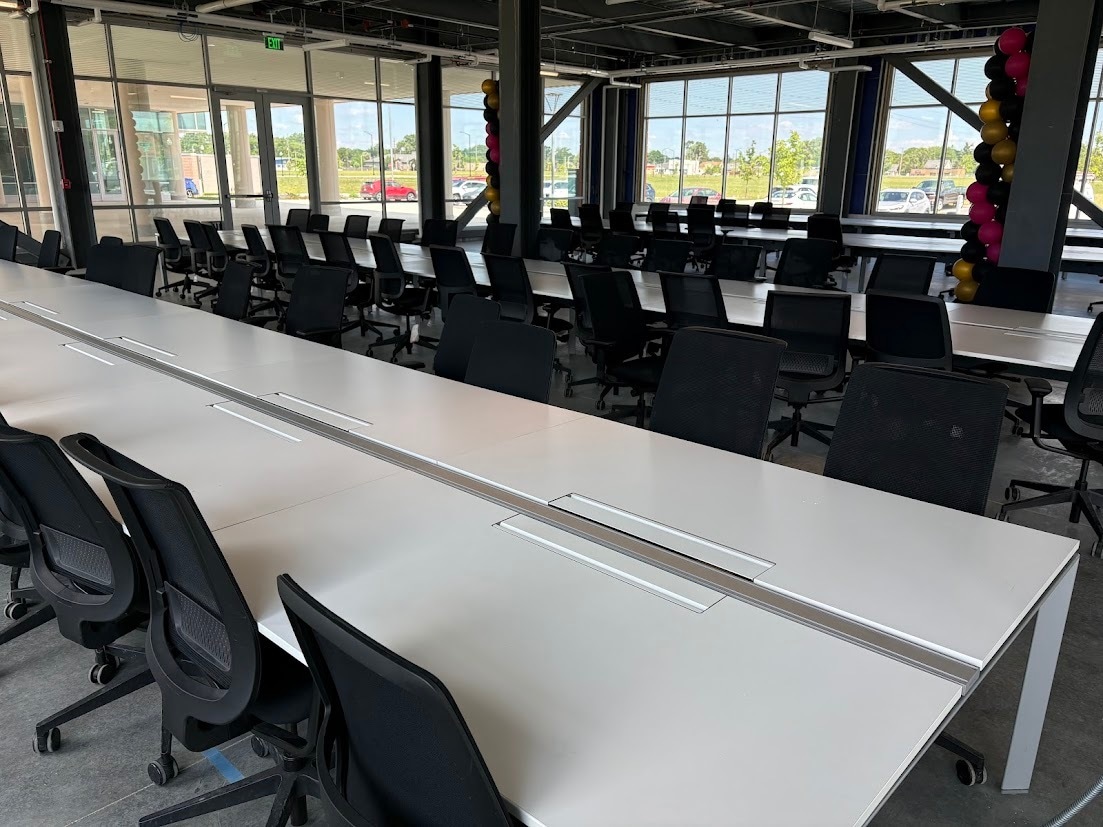

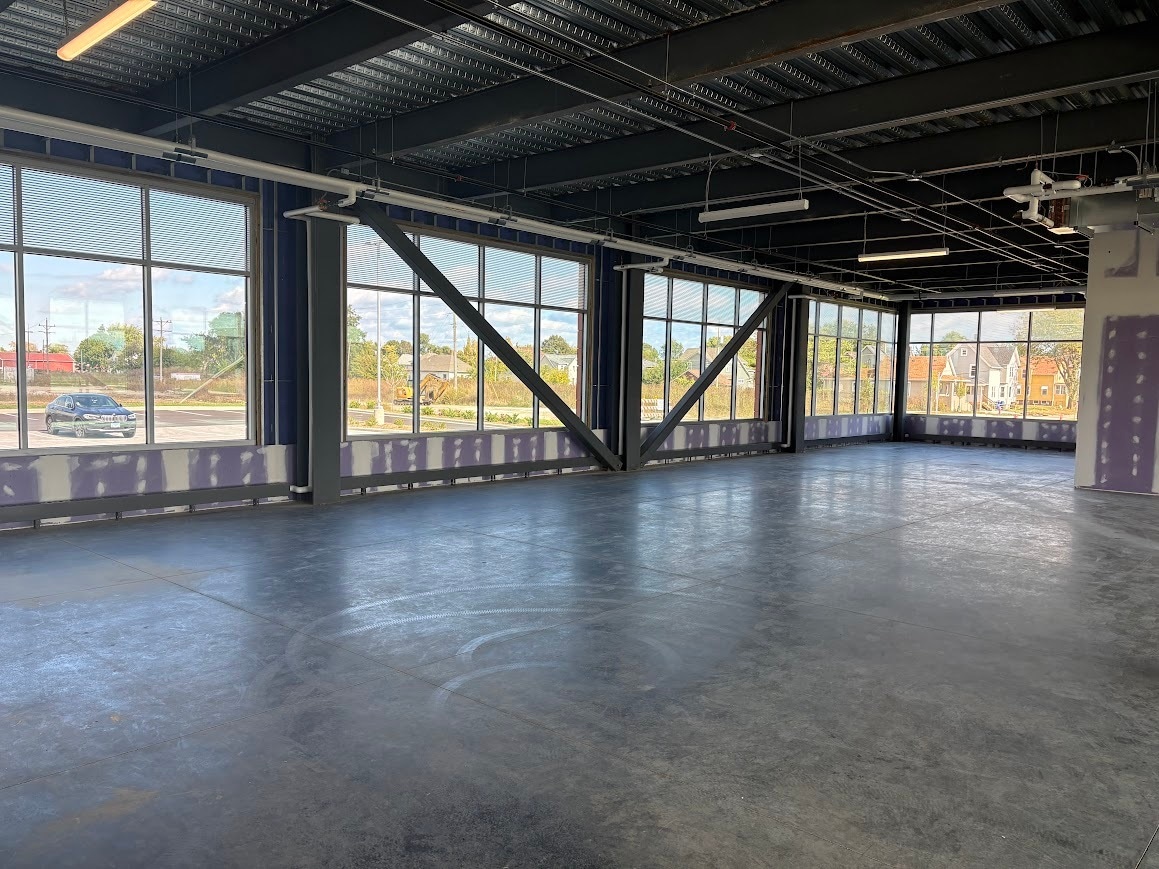


Suite 100 offers a unique, light-filled environment with natural light from multiple sides, creating a bright workspace and strong visibility. The suite features its own private entrance along with double doors that allow convenient access for supplies, pallets, or equipment deliveries. The space can be built out to accommodate private offices or configured as an open workspace that takes full advantage of the natural light. Flexible layout options make it well suited for a variety of business needs.
- Le loyer comprend les services publics, les services de l’immeuble et les frais immobiliers.
- Aire de réception
- Espace d’angle
- Plafond apparent
- Atrium
- Ventilation et chauffage centraux
- Toilettes privées
- Hauts plafonds
- Lumière naturelle
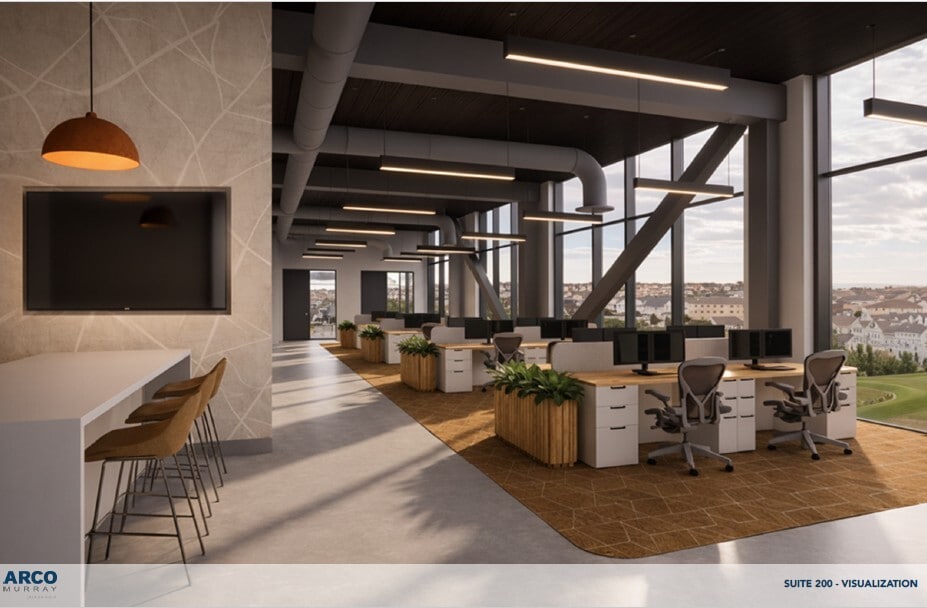


Suite 200 offers 4,832 square feet on the second floor of the Kenosha Innovation Center. This space features expansive windows overlooking the Plaza, filling the suite with abundant natural light throughout the day. Delivered as a white box, Suite 200 provides the flexibility to be designed and built out to match your exact vision and business needs. A prominent storefront window facing the building’s active atrium adds excellent visibility, making it an ideal space to showcase your presence within the Innovation Center.
- Le loyer comprend les services publics, les services de l’immeuble et les frais immobiliers.
- Salles de conférence
- Climatisation centrale
- Espace d’angle
- Plafond apparent
- Accessible fauteuils roulants
- Disposition open space
- Plafonds finis: 3,05 mètres - 3,66 mètres
- Accès aux ascenseurs
- Hauts plafonds
- Lumière naturelle
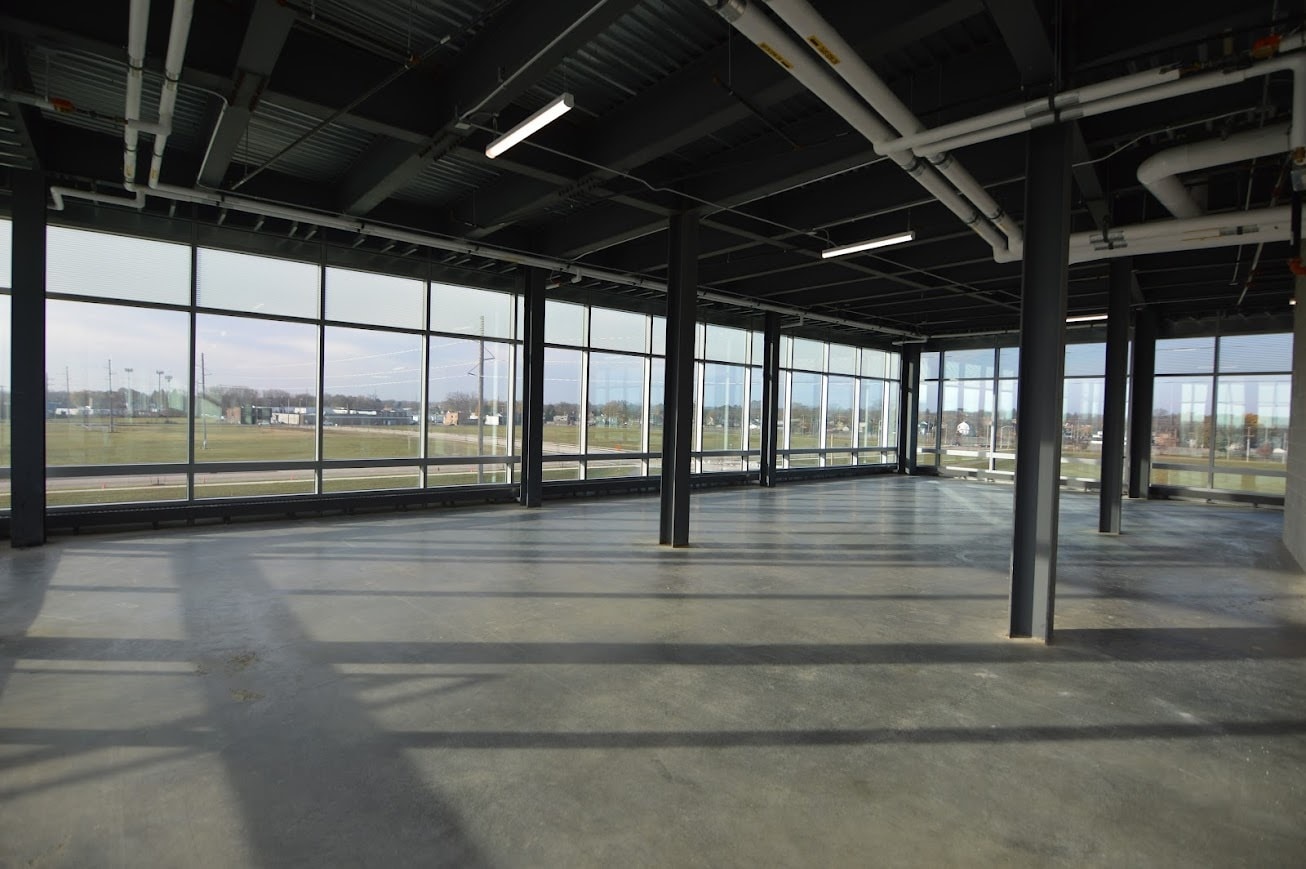


Suite 305 offers 11,765 square feet and presents a unique opportunity to establish yourself as a flagship tenant within the building. With the potential for exterior building signage, this space delivers exceptional visibility and presence. Expansive windows provide sweeping views of the City of Kenosha, filling the suite with natural light and creating an impressive, elevated workspace. A private terrace adds an exclusive outdoor element, perfect for breaks or informal gatherings. Delivered as a gray box, Suite 305 is ready to be customized and built out to bring your vision to life.
- Le loyer comprend les services publics, les services de l’immeuble et les frais immobiliers.
- Climatisation centrale
- Lumière naturelle
- Principalement open space
- Hauts plafonds
| Espace | Surface | Durée | Loyer | Type de bien | Aménagement | Disponible |
| 1er étage, bureau 100 | 422 m² | Négociable | 278,05 € /m²/an 23,17 € /m²/mois 117 406 € /an 9 784 € /mois | Bureau | Espace brut | Maintenant |
| 2e étage, bureau 200 | 449 m² | Négociable | 278,05 € /m²/an 23,17 € /m²/mois 124 819 € /an 10 402 € /mois | Bureau | Espace brut | Maintenant |
| 3e étage, bureau 305 | 1 093 m² | Négociable | 278,05 € /m²/an 23,17 € /m²/mois 303 911 € /an 25 326 € /mois | Bureau | Espace brut | Maintenant |
1er étage, bureau 100
| Surface |
| 422 m² |
| Durée |
| Négociable |
| Loyer |
| 278,05 € /m²/an 23,17 € /m²/mois 117 406 € /an 9 784 € /mois |
| Type de bien |
| Bureau |
| Aménagement |
| Espace brut |
| Disponible |
| Maintenant |
2e étage, bureau 200
| Surface |
| 449 m² |
| Durée |
| Négociable |
| Loyer |
| 278,05 € /m²/an 23,17 € /m²/mois 124 819 € /an 10 402 € /mois |
| Type de bien |
| Bureau |
| Aménagement |
| Espace brut |
| Disponible |
| Maintenant |
3e étage, bureau 305
| Surface |
| 1 093 m² |
| Durée |
| Négociable |
| Loyer |
| 278,05 € /m²/an 23,17 € /m²/mois 303 911 € /an 25 326 € /mois |
| Type de bien |
| Bureau |
| Aménagement |
| Espace brut |
| Disponible |
| Maintenant |
1er étage, bureau 100
| Surface | 422 m² |
| Durée | Négociable |
| Loyer | 278,05 € /m²/an |
| Type de bien | Bureau |
| Aménagement | Espace brut |
| Disponible | Maintenant |
Suite 100 offers a unique, light-filled environment with natural light from multiple sides, creating a bright workspace and strong visibility. The suite features its own private entrance along with double doors that allow convenient access for supplies, pallets, or equipment deliveries. The space can be built out to accommodate private offices or configured as an open workspace that takes full advantage of the natural light. Flexible layout options make it well suited for a variety of business needs.
- Le loyer comprend les services publics, les services de l’immeuble et les frais immobiliers.
- Ventilation et chauffage centraux
- Aire de réception
- Toilettes privées
- Espace d’angle
- Hauts plafonds
- Plafond apparent
- Lumière naturelle
- Atrium
2e étage, bureau 200
| Surface | 449 m² |
| Durée | Négociable |
| Loyer | 278,05 € /m²/an |
| Type de bien | Bureau |
| Aménagement | Espace brut |
| Disponible | Maintenant |
Suite 200 offers 4,832 square feet on the second floor of the Kenosha Innovation Center. This space features expansive windows overlooking the Plaza, filling the suite with abundant natural light throughout the day. Delivered as a white box, Suite 200 provides the flexibility to be designed and built out to match your exact vision and business needs. A prominent storefront window facing the building’s active atrium adds excellent visibility, making it an ideal space to showcase your presence within the Innovation Center.
- Le loyer comprend les services publics, les services de l’immeuble et les frais immobiliers.
- Disposition open space
- Salles de conférence
- Plafonds finis: 3,05 mètres - 3,66 mètres
- Climatisation centrale
- Accès aux ascenseurs
- Espace d’angle
- Hauts plafonds
- Plafond apparent
- Lumière naturelle
- Accessible fauteuils roulants
3e étage, bureau 305
| Surface | 1 093 m² |
| Durée | Négociable |
| Loyer | 278,05 € /m²/an |
| Type de bien | Bureau |
| Aménagement | Espace brut |
| Disponible | Maintenant |
Suite 305 offers 11,765 square feet and presents a unique opportunity to establish yourself as a flagship tenant within the building. With the potential for exterior building signage, this space delivers exceptional visibility and presence. Expansive windows provide sweeping views of the City of Kenosha, filling the suite with natural light and creating an impressive, elevated workspace. A private terrace adds an exclusive outdoor element, perfect for breaks or informal gatherings. Delivered as a gray box, Suite 305 is ready to be customized and built out to bring your vision to life.
- Le loyer comprend les services publics, les services de l’immeuble et les frais immobiliers.
- Principalement open space
- Climatisation centrale
- Hauts plafonds
- Lumière naturelle
Aperçu du bien
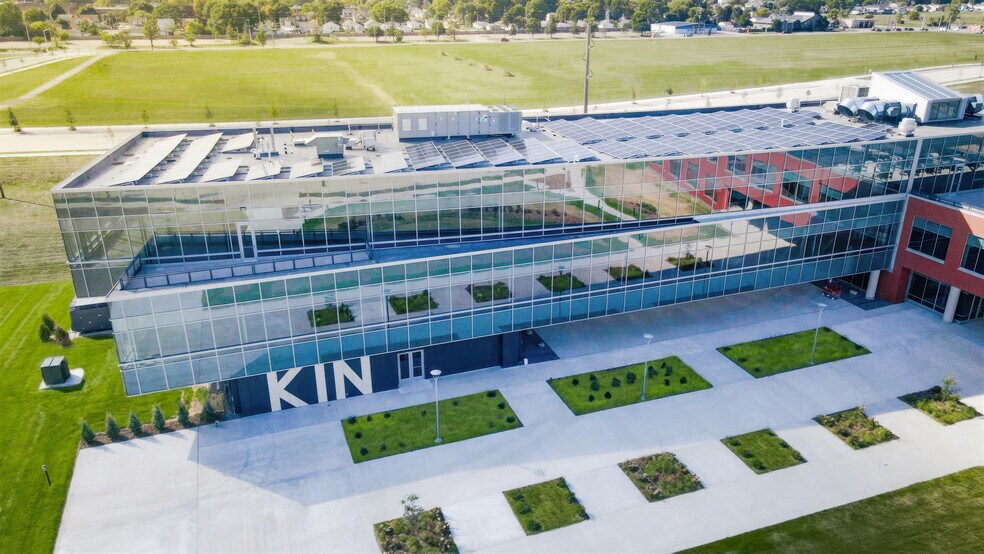
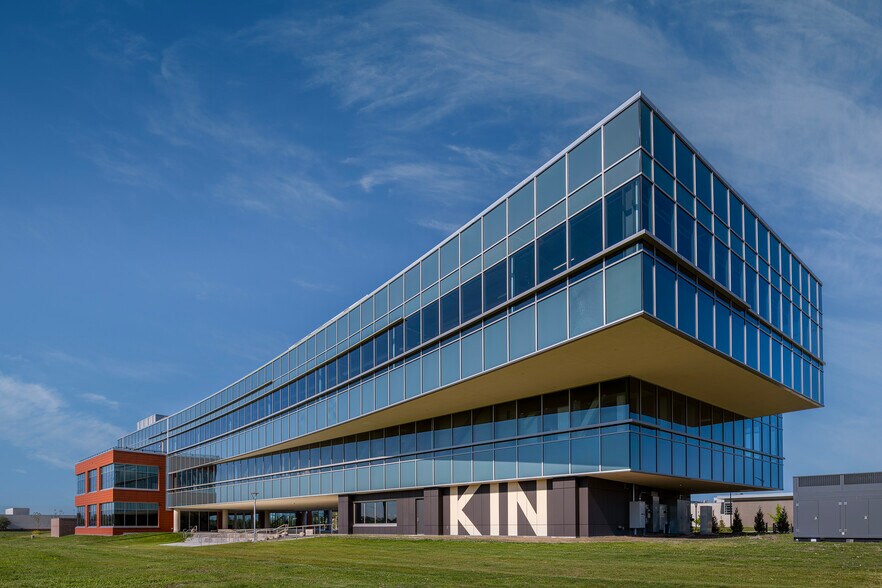
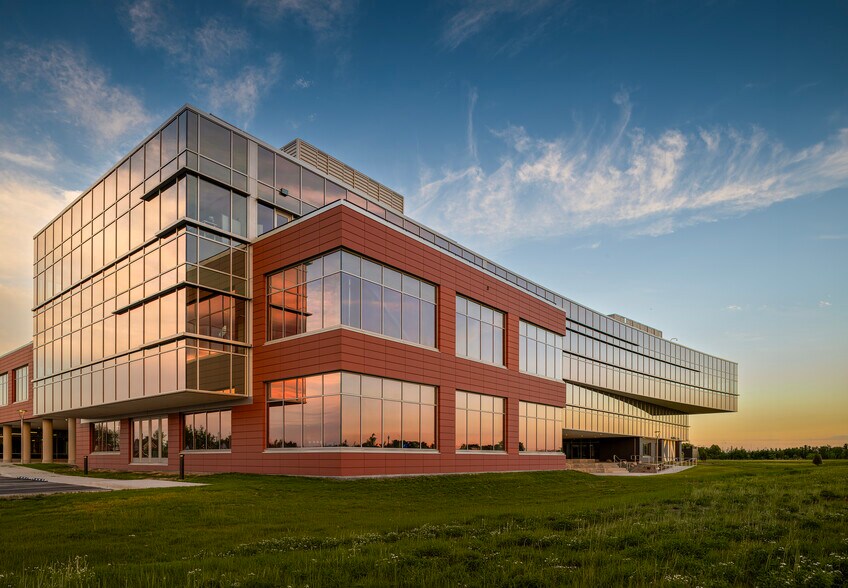
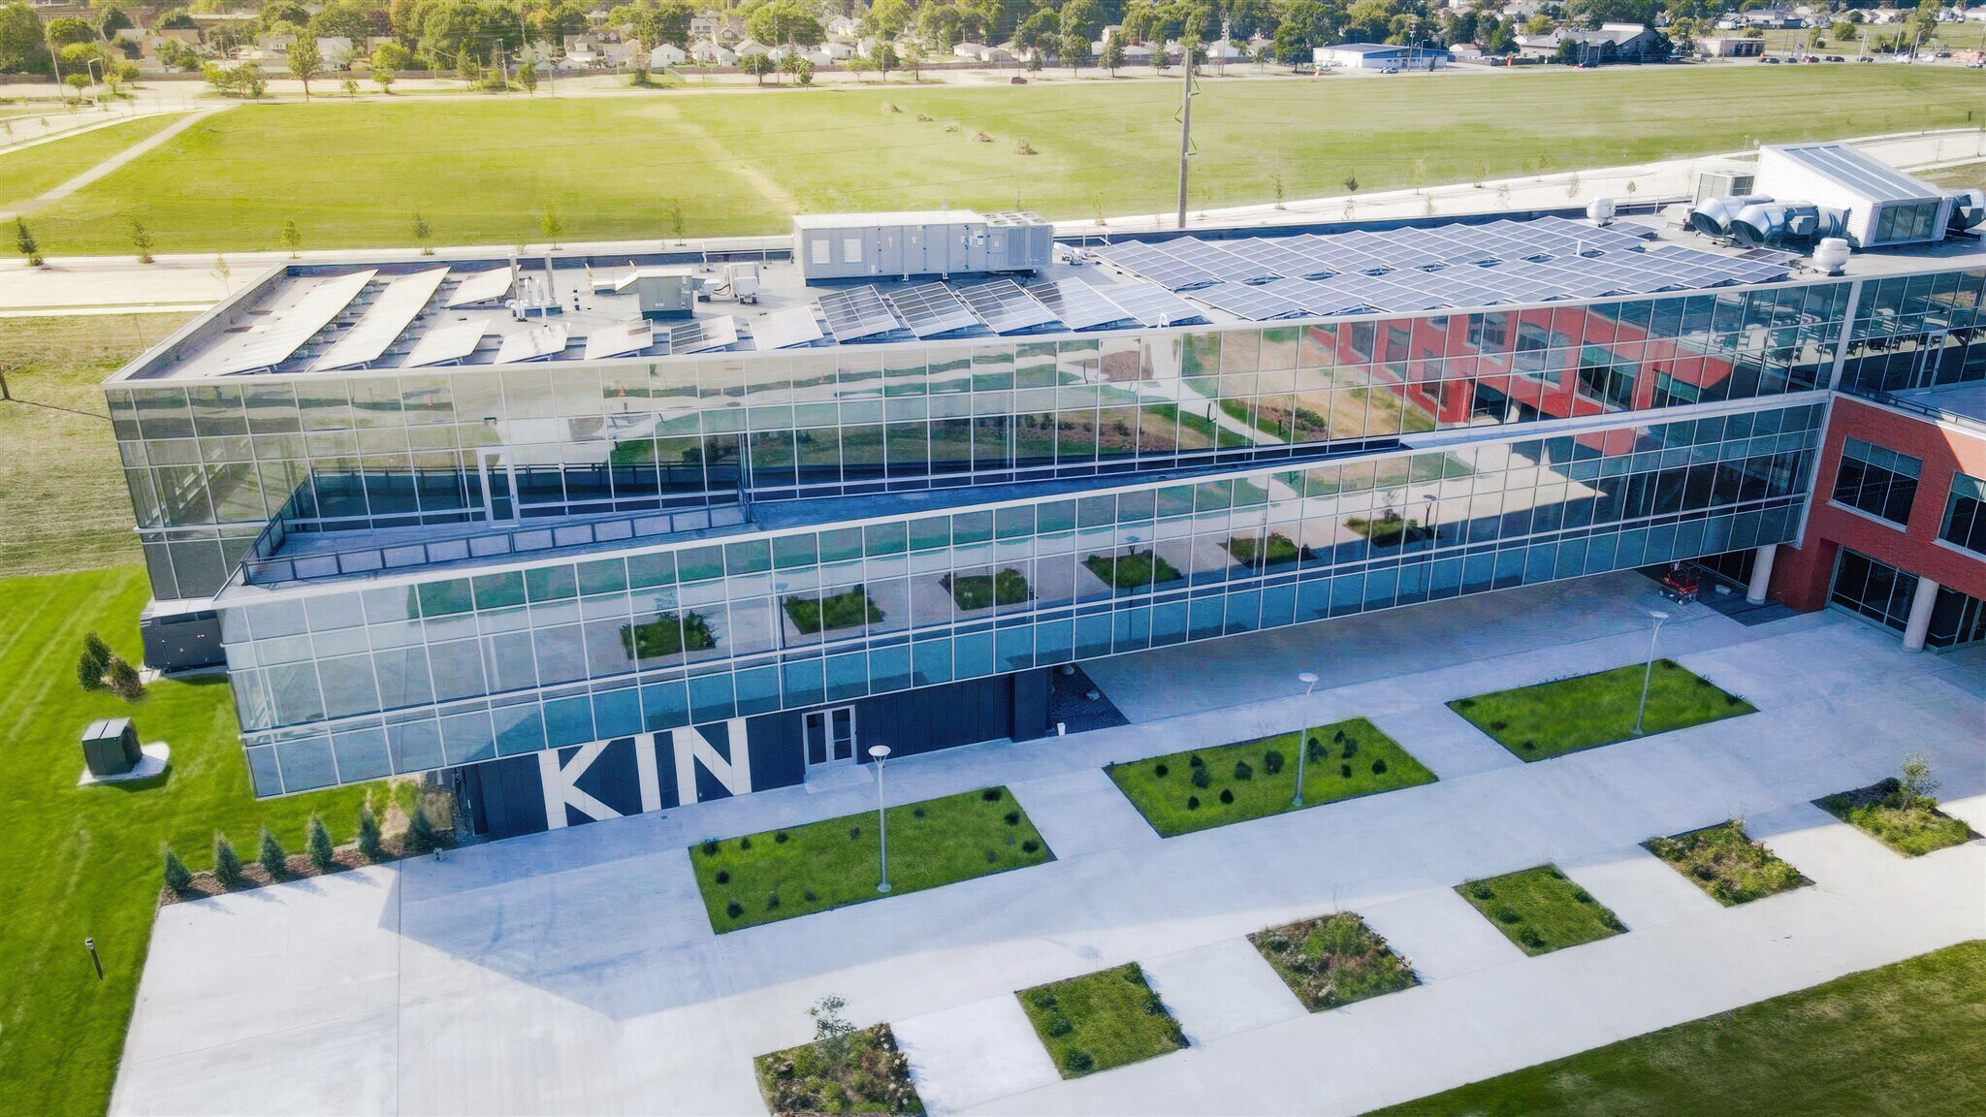
The Kenosha Innovation Center (KIC) is a state-of-the-art facility built to inspire innovation, collaboration, and economic growth in the heart of Kenosha, Wisconsin. This three-story, 64,000 square foot building serves as the cornerstone of the 107 acre Kenosha Innovation Neighborhood (KIN), a dynamic mixed-use redevelopment designed to connect entrepreneurs, startups, established businesses, and community partners. As a vibrant multi-tenant business hub, the KIC offers flexible office and coworking opportunities alongside a variety of modern amenities, including the Launch Pad, conference rooms, the Skyline Lounge, and an outdoor amphitheater. The building is also an ideal destination for networking events, corporate gatherings, trainings, workshops, and retreats, providing organizations with professional and collaborative spaces designed to bring people together. Conveniently located between Milwaukee and Chicago, the KIC creates a unique environment where innovation, business growth, and community engagement come together under one roof.
- Accès 24 h/24
- Atrium
- Installations de conférences
- Property Manager sur place
- Système de sécurité
- Signalisation
- Puits de lumière
- Accessible fauteuils roulants
- Réception
- Terrasse sur le toit
- Station de recharge de voitures
- Terrasse sur le toit
- Sièges extérieurs
- Climatisation
- Balcon
- Internet par fibre optique
- Alimentation de secours/Générateurs auxiliaires
Informations sur l’immeuble
Occupants
- Étage
- Nom de l’occupant
- Secteur d’activité
- 3e
- Carthage Collage
- Services éducatifs
- 1er
- Kenosha Innovation Neighborhood
- Immobilier
- 1er
- KIVI Bio
- Services professionnels, scientifiques et techniques
- 2e
- M3 Insurance
- Finance et assurances
- 3e
- Ordify AI
- Services professionnels, scientifiques et techniques
- 2e
- Platinum Systems
- Services professionnels, scientifiques et techniques
- 3e
- Private Grooming
- Enseigne
- 3e
- University of Wisconsin Parkside
- Services éducatifs
- 2e
- Upload Partners
- Services professionnels, scientifiques et techniques
- 1er
- Wintrust Kenosha
- Finance et assurances



Présenté par
Kenosha Innovation Neighborhood | 5522 26th Ave
Hum, une erreur s’est produite lors de l’envoi de votre message. Veuillez réessayer.
Merci ! Votre message a été envoyé.