Connectez-vous/S’inscrire
Votre e-mail a été envoyé.

The Pointe 5521 W Lincoln Hwy Bureau 4 816 m² 91 % Loué À vendre Schererville, IN 46375
Certaines informations ont été traduites automatiquement.
Résumé analytique
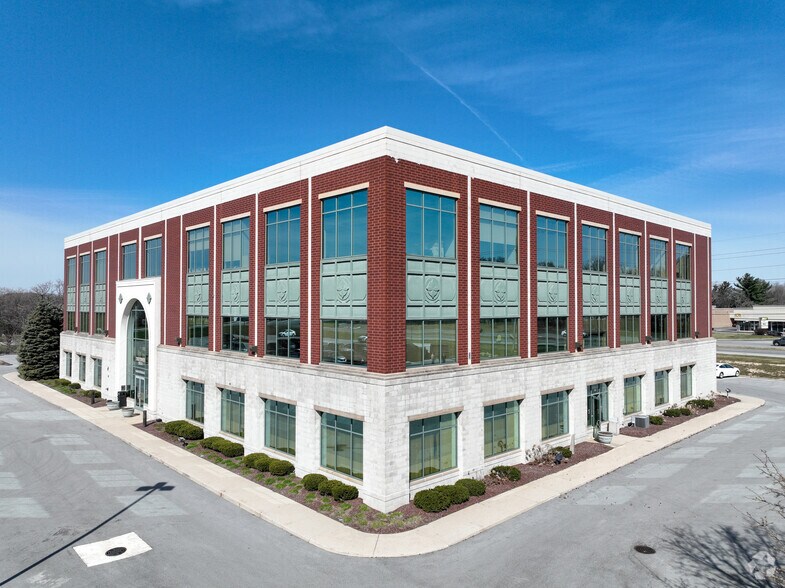
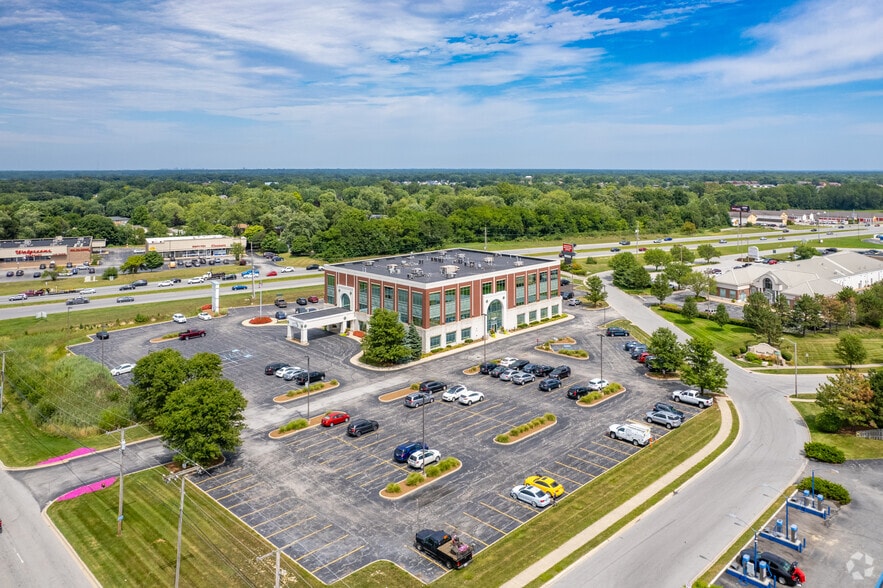
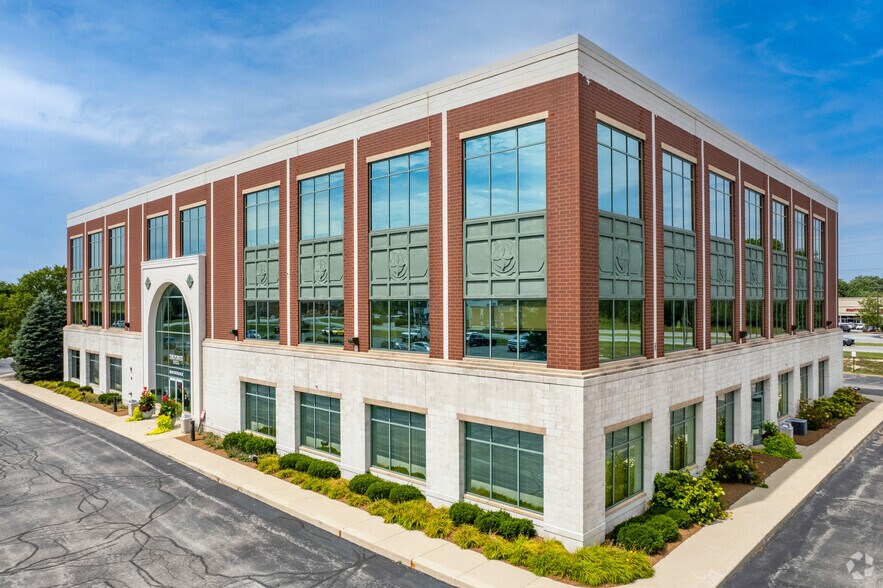
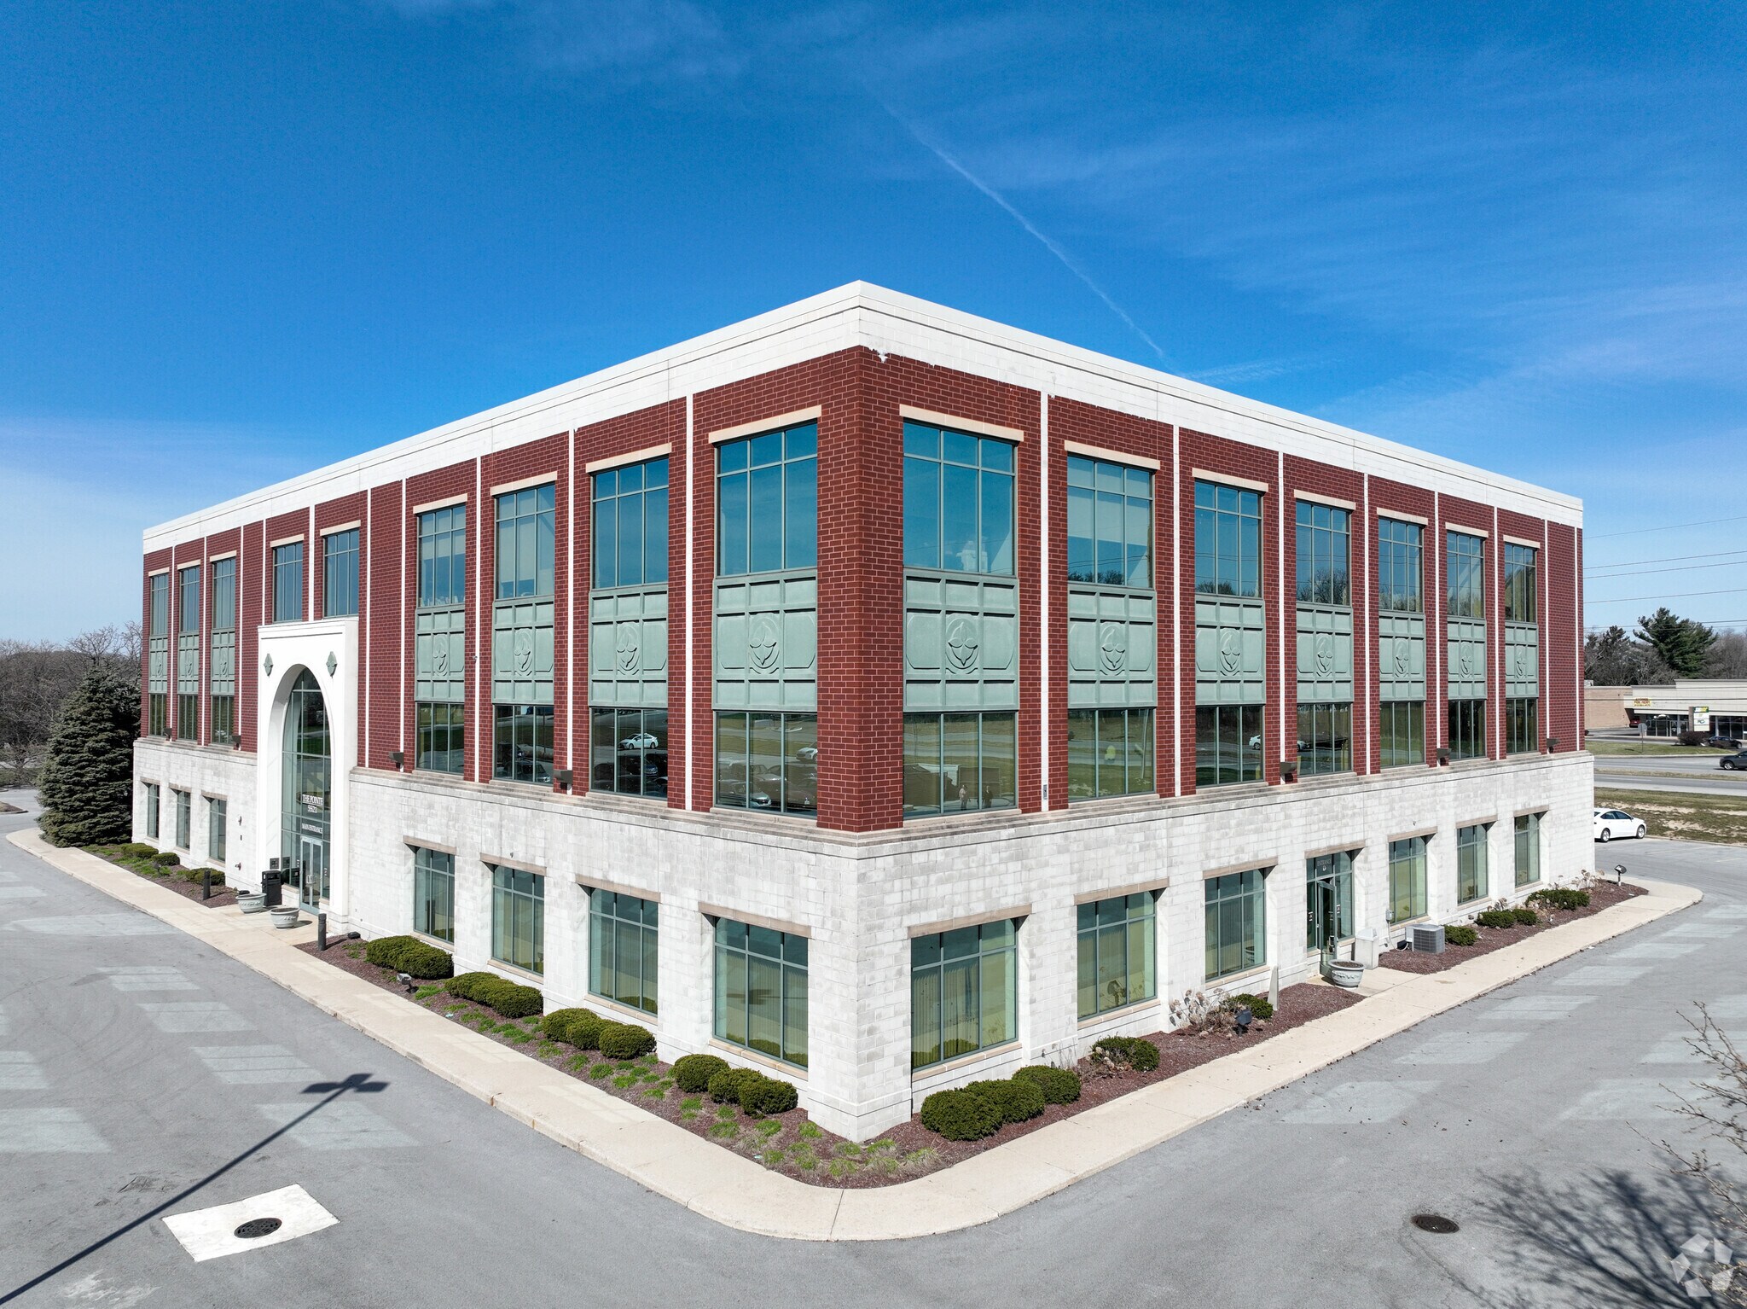
The Pointe Office Center is a Class A building, 3 story medical office building that is currently 90.51% leased to a variety of medical and general office tenants. Built on 4.06 acres with a stable tenant base, this allows an investor to achieve aggressive financing terms while purchasing a complex significantly below replacement cost. Interstate 65 in nearby Merrillville is 8 miles to the east, with connections north to Interstates 90 and 94. Midway International Airport is approximately 35 miles away, and O’Hare Airport is an
additional 20 miles north. The Amtrak station in Dyer, just west of Schererville, provides passenger service to Chicago and south to Indianapolis, while the Hammond South Shore Line commuter station is 14 miles north.
The Pointe Office Center offers the perfect balance of small town convenience and big-city accessibility. Situated at the historic “Crossroads of America” — where U.S. Routes 30 and 41 intersect — Schererville provides seamless access to the greater Chicago metropolitan area, just 35 miles to the northwest. The building itself is a Class A multi-tenant office center with ample parking, professional medical, dental and financial services within the surrounding area, and 24-hour tenant access. The dynamic community offers a variety of recreation, shopping and dining opportunities.
additional 20 miles north. The Amtrak station in Dyer, just west of Schererville, provides passenger service to Chicago and south to Indianapolis, while the Hammond South Shore Line commuter station is 14 miles north.
The Pointe Office Center offers the perfect balance of small town convenience and big-city accessibility. Situated at the historic “Crossroads of America” — where U.S. Routes 30 and 41 intersect — Schererville provides seamless access to the greater Chicago metropolitan area, just 35 miles to the northwest. The building itself is a Class A multi-tenant office center with ample parking, professional medical, dental and financial services within the surrounding area, and 24-hour tenant access. The dynamic community offers a variety of recreation, shopping and dining opportunities.
Data room Cliquez ici pour accéder à
Informations sur l’immeuble
Type de vente
Investissement
Type de bien
Bureau
Sous-type de bien
Médical
Surface de l’immeuble
4 816 m²
Classe d’immeuble
B
Année de construction
2003
Pourcentage loué
91 %
Occupation
Multi
Hauteur du bâtiment
3 étages
Surface type par étage
1 640 m²
Coefficient d’occupation des sols de l’immeuble
0,29
Surface du lot
1,64 ha
Zonage
R33
Stationnement
230 places (47,76 places par 1 000 m² loué)
Caractéristiques
- Signalisation
Disponibilité de l’espace
- Espace
- Surface
- Type de bien
- Aménagement
- Disponible
Bureaux à louer
- 2e étage
- 93 – 269 m²
- Bureau
- Construction achevée
- Maintenant
Espace médical à louer
| Espace | Surface | Type de bien | Aménagement | Disponible |
| 1er Ét.-bureau 100 | 46 – 186 m² | Bureau | Construction achevée | 30 jours |
| 2e étage | 93 – 269 m² | Bureau | Construction achevée | Maintenant |
| 3e Ét.-bureau 300 | 167 m² | Médical | Construction achevée | Maintenant |
1er Ét.-bureau 100
| Surface |
| 46 – 186 m² |
| Type de bien |
| Bureau |
| Aménagement |
| Construction achevée |
| Disponible |
| 30 jours |
2e étage
| Surface |
| 93 – 269 m² |
| Type de bien |
| Bureau |
| Aménagement |
| Construction achevée |
| Disponible |
| Maintenant |
3e Ét.-bureau 300
| Surface |
| 167 m² |
| Type de bien |
| Médical |
| Aménagement |
| Construction achevée |
| Disponible |
| Maintenant |
1er Ét.-bureau 100
| Surface | 46 – 186 m² |
| Type de bien | Bureau |
| Aménagement | Construction achevée |
| Disponible | 30 jours |
Bureaux à louer
3e Ét.-bureau 300
| Surface | 167 m² |
| Type de bien | Médical |
| Aménagement | Construction achevée |
| Disponible | Maintenant |
Espace médical à louer
1 1
Assez praticable à pied
40/100
Très bien adapté aux voitures
80/100
Plutôt praticable en vélo
40/100
Taxes foncières
| Numéro de parcelle | 45-11-24-251-001.000-036 | Évaluation des aménagements | 5 323 212 € |
| Évaluation du terrain | 1 156 172 € | Évaluation totale | 6 479 384 € |
Taxes foncières
Numéro de parcelle
45-11-24-251-001.000-036
Évaluation du terrain
1 156 172 €
Évaluation des aménagements
5 323 212 €
Évaluation totale
6 479 384 €

1 sur 9
Vidéos
Visite extérieure 3D Matterport
Visite 3D
Photos
Street view
Rue
Carte
1 sur 1


Présenté par
The Pointe | 5521 W Lincoln Hwy
Vous êtes déjà membre ? Connectez-vous
Hum, une erreur s’est produite lors de l’envoi de votre message. Veuillez réessayer.
Merci ! Votre message a été envoyé.