Votre e-mail a été envoyé.

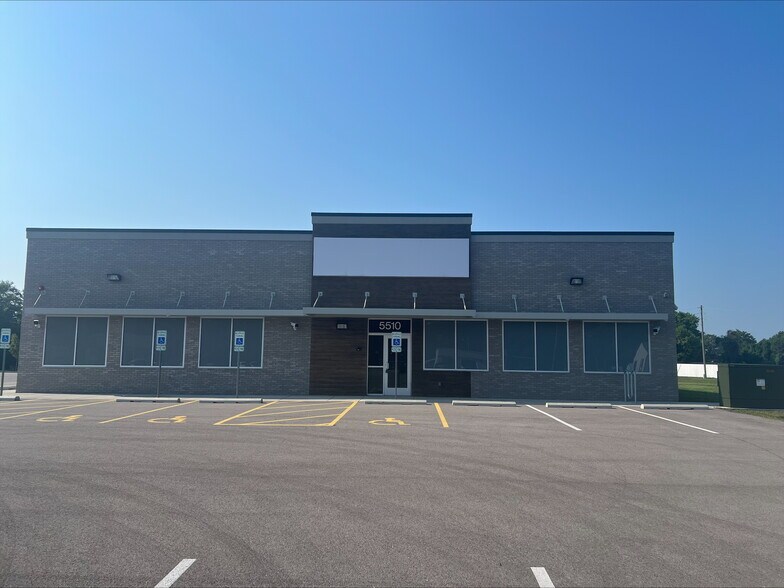
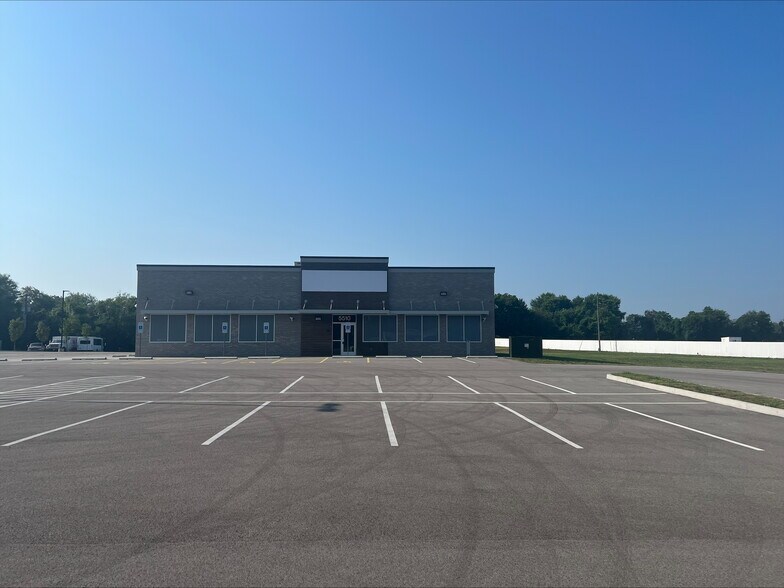
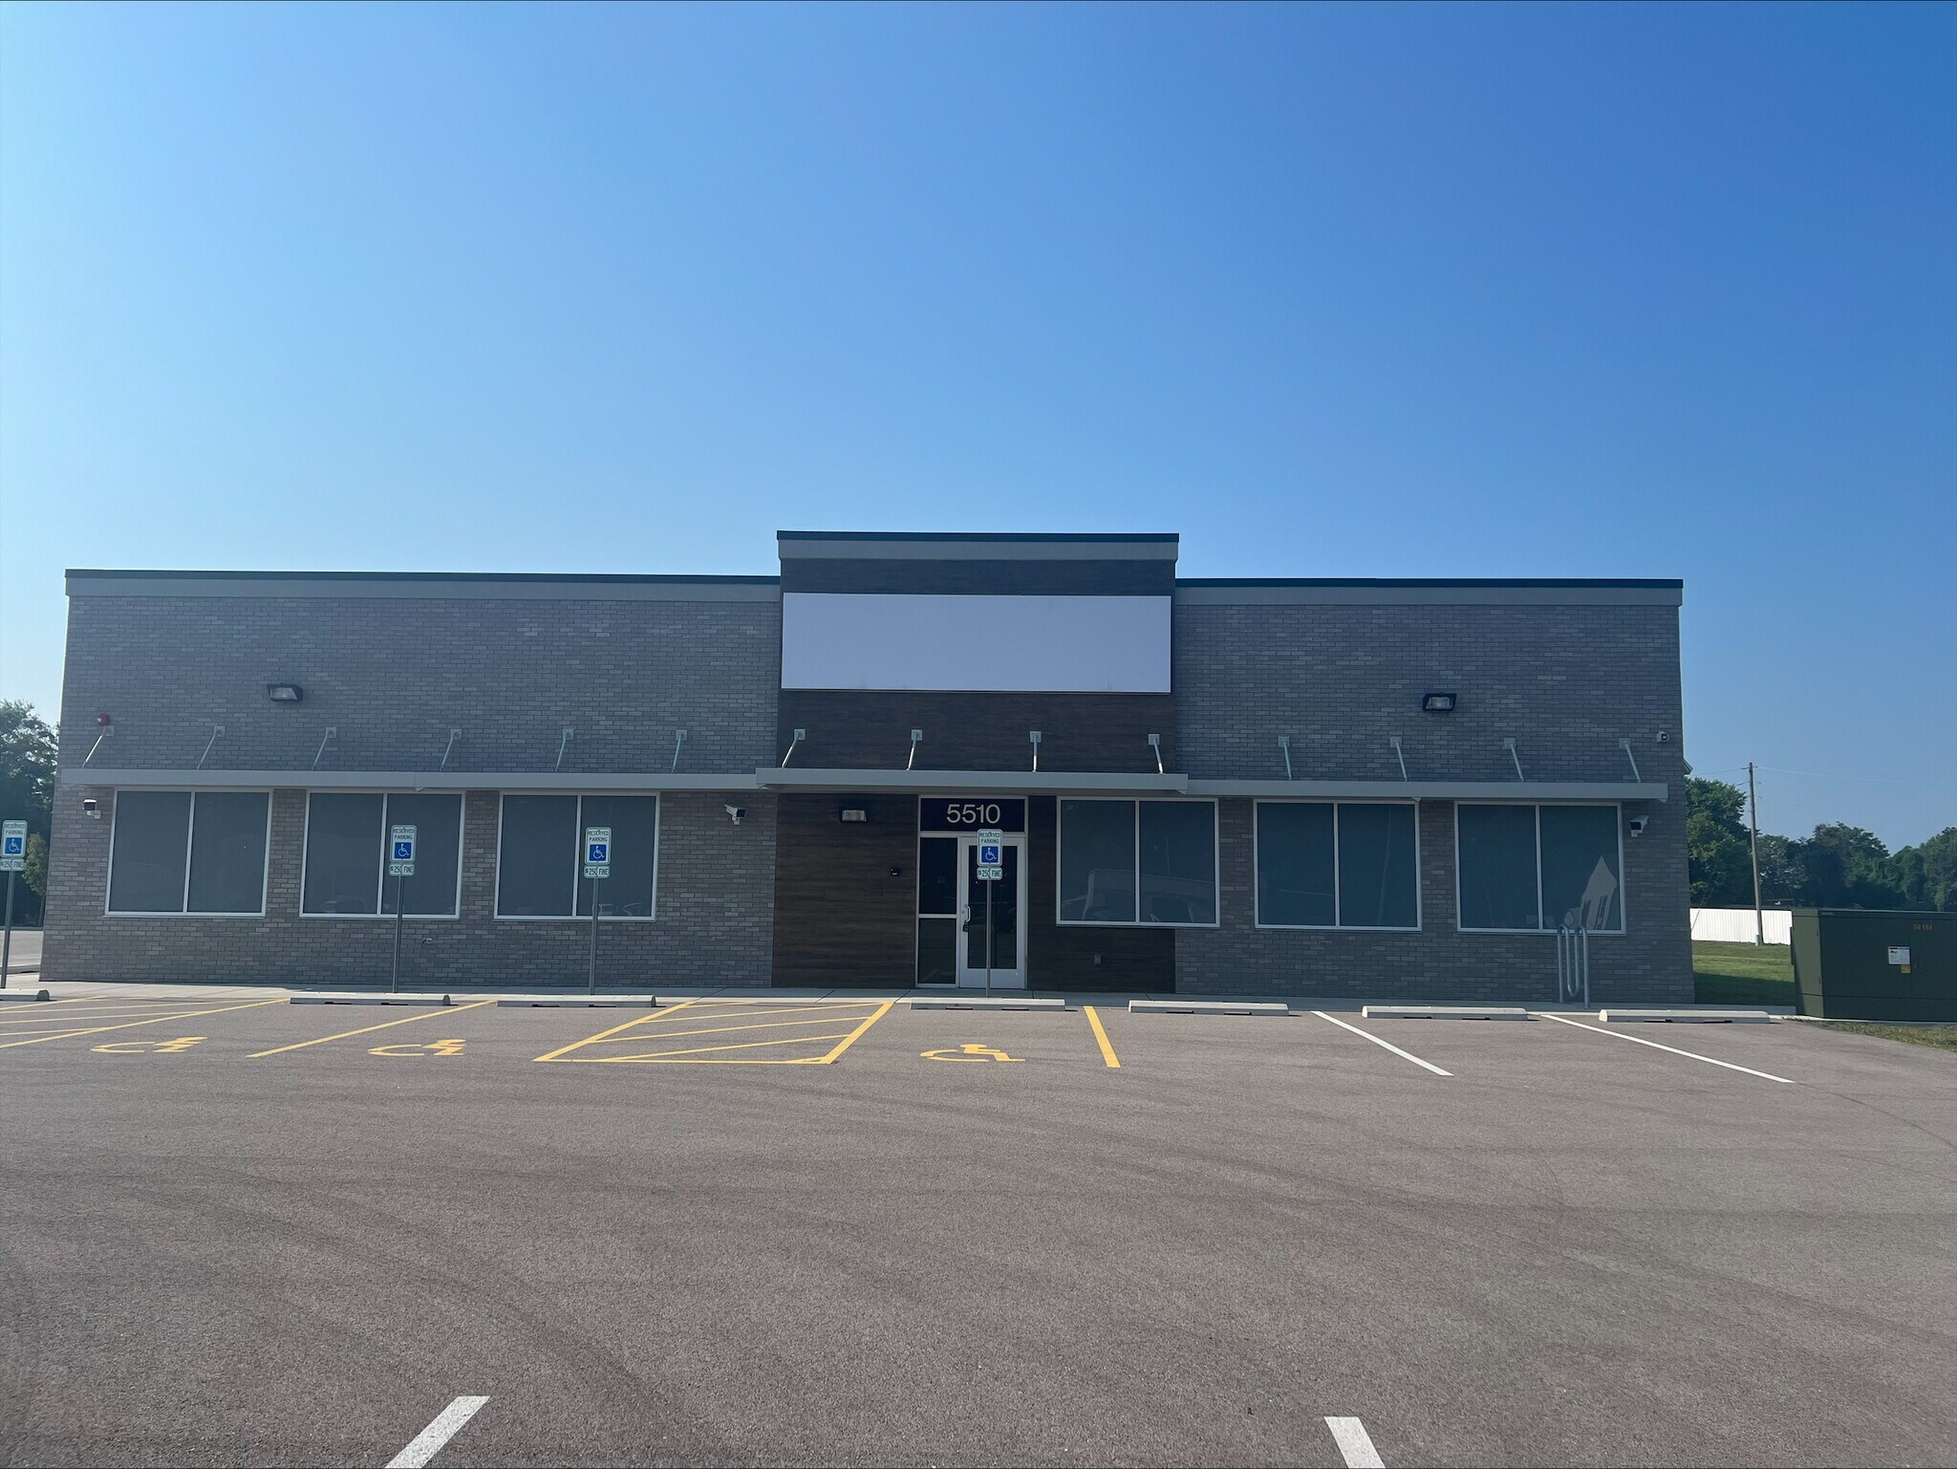
5510 N Belt W Bureau 832 m² À vendre Belleville, IL 62226
Certaines informations ont été traduites automatiquement.
Informations principales sur l'investissement
- Newly constructed in 2024 with modern building systems and infrastructure.
- Located in the St. Louis Metro East region with access to major employment hubs.
- Designed for plasma donation operations with adaptable layout for future medical or retail uses.
- Positioned along a well-traveled corridor offering strong visibility and accessibility.
Résumé analytique
This newly constructed, free-standing commercial office building delivers institutional-quality construction. Completed in 2024, the property was purpose-built as a plasma donation center, incorporating modern design and infrastructure tailored to healthcare operations. Positioned on a 2.37-acre site, the property offers ample space for parking and future operational flexibility. The building features upgraded power, HVAC, plumbing and life-safety systems, making it highly adaptable.
Located within the St. Louis metro area, Belleville, Illinois, offers investors access to a diverse and stable regional economy supported by healthcare, education, manufacturing and military employment. Its proximity to downtown St. Louis, along with access to major highways and transit infrastructure, makes it an attractive submarket for both residents and businesses seeking affordability without sacrificing connectivity. Continued population stability and steady commercial activity position Belleville as a reliable market for long-term real estate investment.
Informations sur l’immeuble
Disponibilité de l’espace
- Espace
- Surface
- Type de bien
- Aménagement
- Disponible
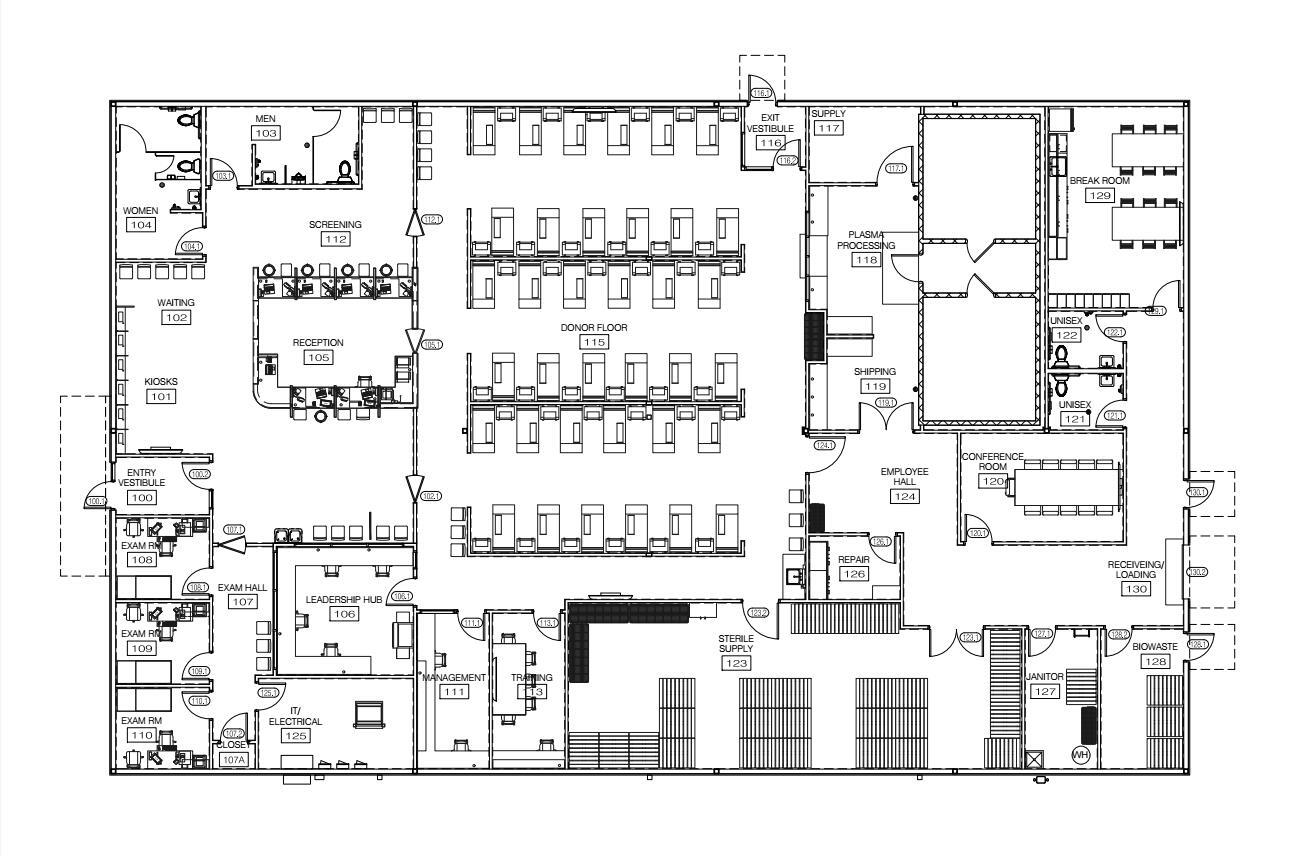


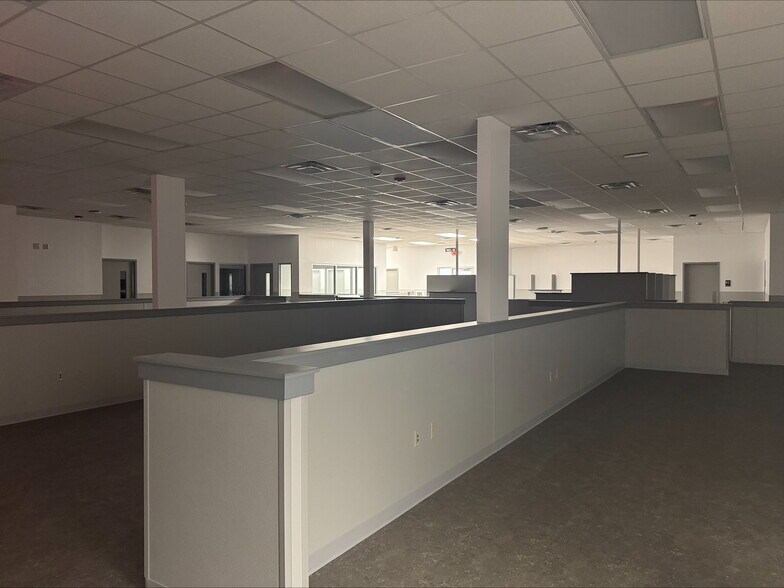
8,952 SF single-story building available for lease, delivered in as-built, move-in-ready condition. Space was constructed in 2024 to a medical/clinical specification and has never been previously occupied — tenants take occupancy of an entirely unused, code-compliant facility rather than a second-generation space requiring remediation of prior wear or outdated systems. Available space includes: Large open-plan treatment/service floor area, readily adaptable to clinical, laboratory, retail, or general workspace configurations Reception and patient/customer waiting areas Dedicated screening/intake room Multiple private exam or consultation rooms Administrative offices, including a private management office and staff "hub" area Conference room and separate staff training room Employee break room Two dedicated cold-storage/freezer rooms, each with independent condensing units — ideal for biologics, pharmaceuticals, laboratory specimens, or food-service cold storage Sterile supply room Biowaste handling room Rear shipping/receiving area with steel rolling loading dock door Multiple ADA-compliant restrooms (men's, women's, and unisex) Dedicated IT/electrical room Building systems: 800-amp, three-phase, 208Y/120V electrical service distributed across multiple 400-amp panels, providing substantial power capacity for equipment-intensive medical, laboratory, or specialty commercial uses. Five independently zoned rooftop HVAC units serve the space, supplemented by dedicated exhaust and humidity/temperature controls in select rooms. Finished ceiling height is 9'-0" throughout (suspended acoustical grid), with 18' clear structural height to the roof deck. Extensive plumbing infrastructure includes floor drains distributed across the main treatment floor area, not solely at restroom locations, along with dedicated sanitary connections serving the rear processing and shipping areas. Parking: 56 surface parking spaces, ADA-compliant striping, and paved circulation drive. Signage: Dedicated monument sign at the property's North Belt West frontage; building offers strong street visibility along a corridor with approximately 15,000 vehicles per day. Zoning: C-2 Heavy Commercial (City of Belleville), permitting a broad range of medical, office, retail, and service uses by right. Tenant improvement allowance, lease term, and additional space specifications available upon request. Space can accommodate a single user occupying the full 8,952 SF;
| Espace | Surface | Type de bien | Aménagement | Disponible |
| 1er étage | 832 m² | Médical | Construction achevée | Sept. 2026 |
1er étage
| Surface |
| 832 m² |
| Type de bien |
| Médical |
| Aménagement |
| Construction achevée |
| Disponible |
| Sept. 2026 |
1er étage
| Surface | 832 m² |
| Type de bien | Médical |
| Aménagement | Construction achevée |
| Disponible | Sept. 2026 |
8,952 SF single-story building available for lease, delivered in as-built, move-in-ready condition. Space was constructed in 2024 to a medical/clinical specification and has never been previously occupied — tenants take occupancy of an entirely unused, code-compliant facility rather than a second-generation space requiring remediation of prior wear or outdated systems. Available space includes: Large open-plan treatment/service floor area, readily adaptable to clinical, laboratory, retail, or general workspace configurations Reception and patient/customer waiting areas Dedicated screening/intake room Multiple private exam or consultation rooms Administrative offices, including a private management office and staff "hub" area Conference room and separate staff training room Employee break room Two dedicated cold-storage/freezer rooms, each with independent condensing units — ideal for biologics, pharmaceuticals, laboratory specimens, or food-service cold storage Sterile supply room Biowaste handling room Rear shipping/receiving area with steel rolling loading dock door Multiple ADA-compliant restrooms (men's, women's, and unisex) Dedicated IT/electrical room Building systems: 800-amp, three-phase, 208Y/120V electrical service distributed across multiple 400-amp panels, providing substantial power capacity for equipment-intensive medical, laboratory, or specialty commercial uses. Five independently zoned rooftop HVAC units serve the space, supplemented by dedicated exhaust and humidity/temperature controls in select rooms. Finished ceiling height is 9'-0" throughout (suspended acoustical grid), with 18' clear structural height to the roof deck. Extensive plumbing infrastructure includes floor drains distributed across the main treatment floor area, not solely at restroom locations, along with dedicated sanitary connections serving the rear processing and shipping areas. Parking: 56 surface parking spaces, ADA-compliant striping, and paved circulation drive. Signage: Dedicated monument sign at the property's North Belt West frontage; building offers strong street visibility along a corridor with approximately 15,000 vehicles per day. Zoning: C-2 Heavy Commercial (City of Belleville), permitting a broad range of medical, office, retail, and service uses by right. Tenant improvement allowance, lease term, and additional space specifications available upon request. Space can accommodate a single user occupying the full 8,952 SF;
Taxes foncières
| Numéro de parcelle | 08-18-0-100-032 | Évaluation des aménagements | 270 628 € |
| Évaluation du terrain | 24 843 € | Évaluation totale | 295 471 € |
Taxes foncières



Présenté par
5510 N Belt W
Hum, une erreur s’est produite lors de l’envoi de votre message. Veuillez réessayer.
Merci ! Votre message a été envoyé.