Connectez-vous/S’inscrire
Votre e-mail a été envoyé.
5510 13th Ave N
Fargo, ND 58102
13th Ave Distribution Center · Industriel/Logistique Bien À vendre
Certaines informations ont été traduites automatiquement.
Informations principales sur l'investissement
- Modern industrial facility spanning 22,447 SF on a 2.1-acre site.
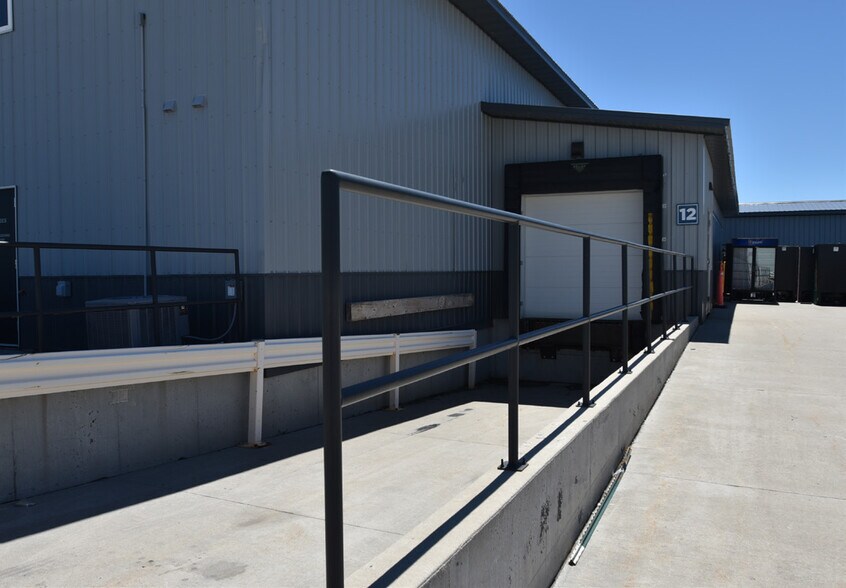
- Features 19 drive-in overhead doors, one dock-high door, and full drive-through access.
- Office component with multiple private offices, training area, and restrooms.
- Includes two heated and cooled warehouse buildings with a connecting link.
- 68,000+ SF of dedicated concrete parking and outdoor storage for equipment and fleet operations.
- Designed for continued expansion with pre-planned allowances for additional growth.
Résumé analytique
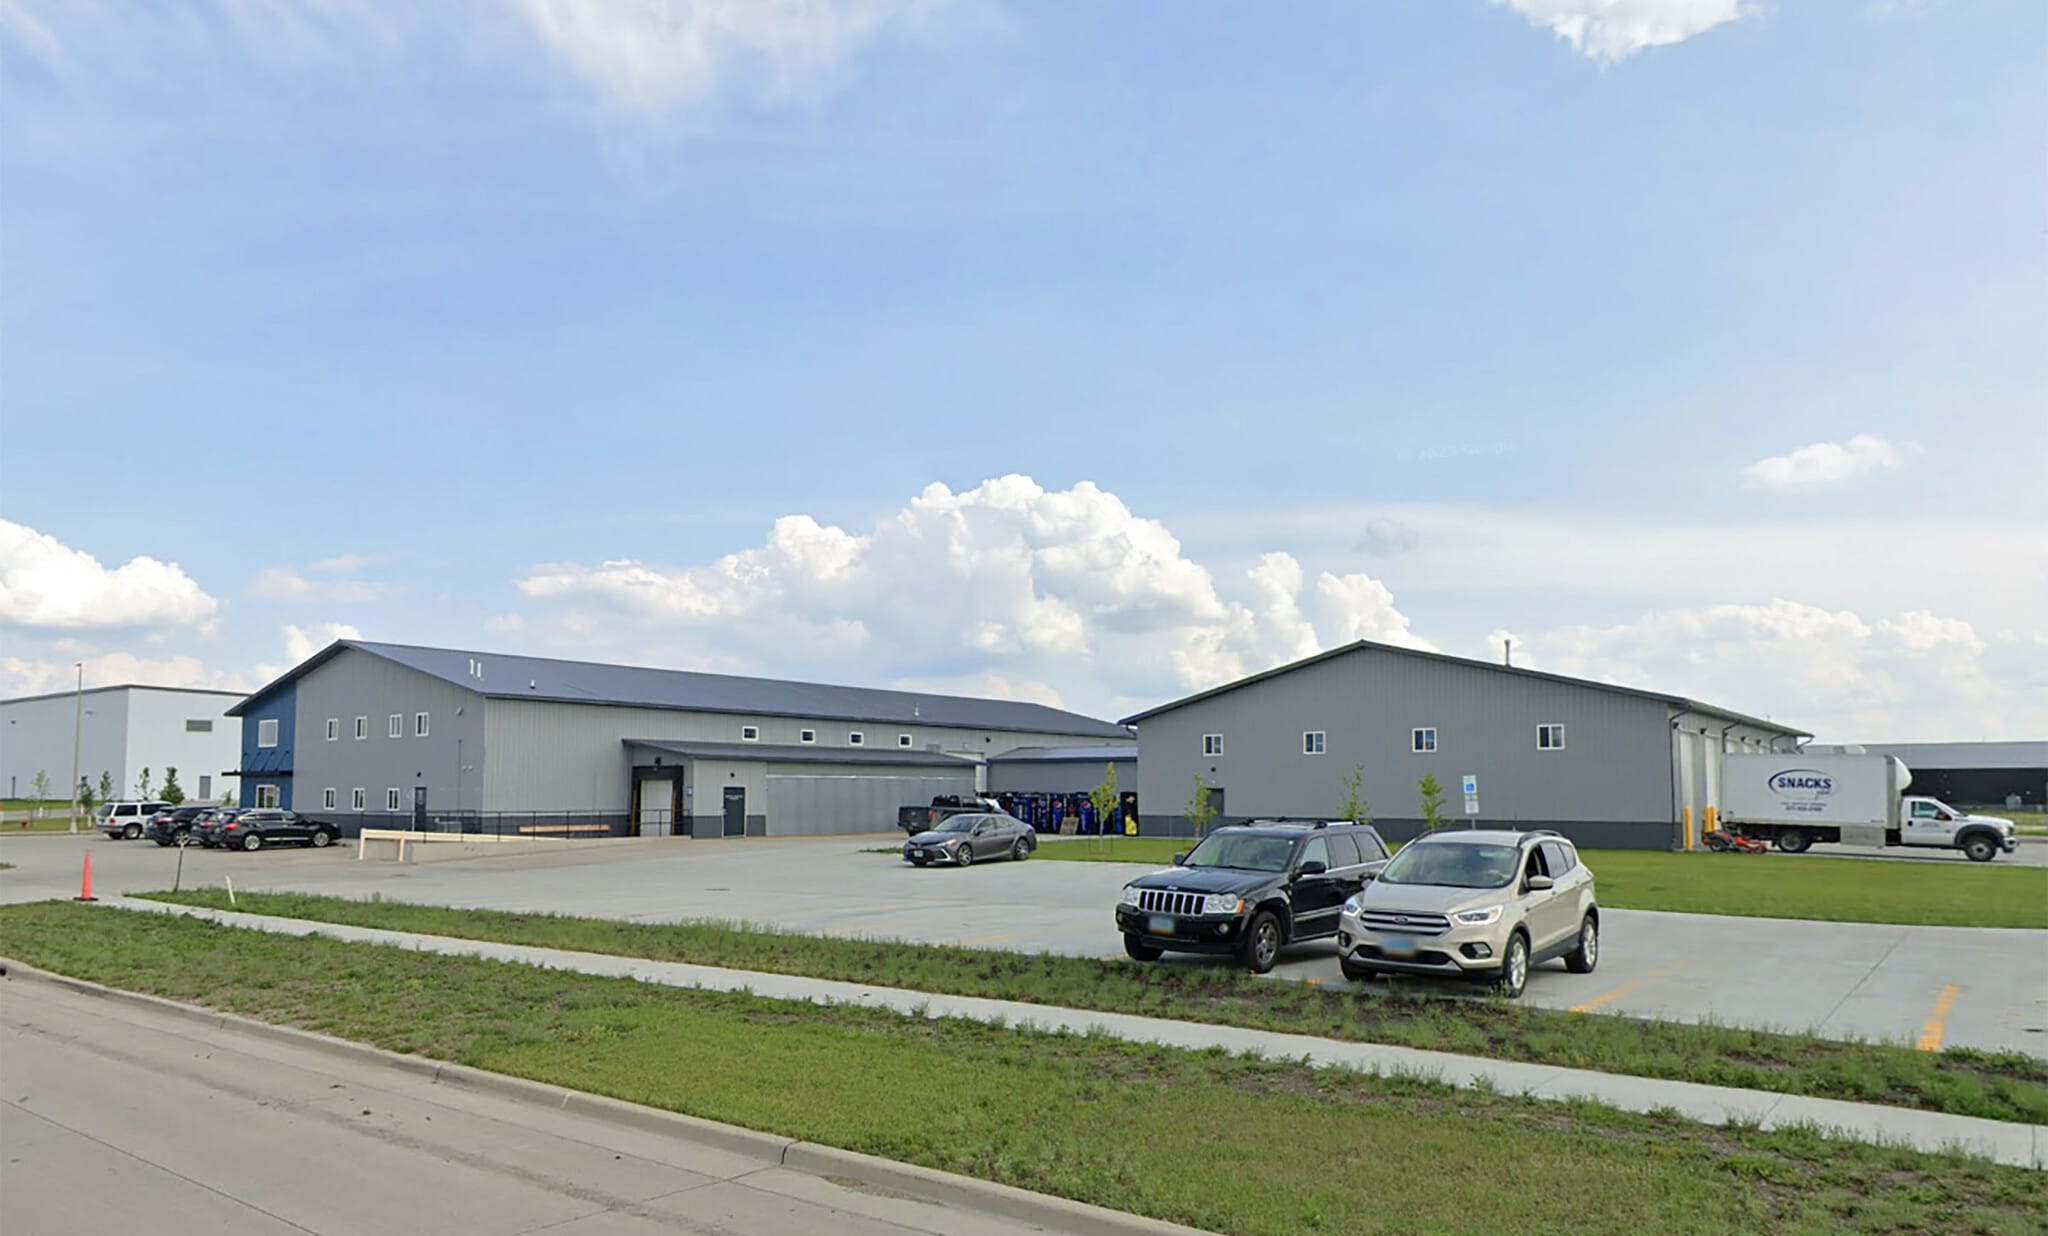
Positioned in one of Fargo’s fastest-growing industrial corridors, the 13th Ave N Distribution Center offers an outstanding opportunity for investors and owner-users seeking a modern, fully functional industrial facility. Built in 2019 and expanded in 2023, this 22,447-square-foot property is situated on 2.1 acres and combines two heated and cooled warehouse buildings connected by a linking structure. Designed for flexibility and operational efficiency, the site includes 19 drive-in overhead doors and a dock-high loading door, making high-volume vehicle circulation and fleet operations seamless.
The property features over 68,000 square feet of concrete parking and outdoor storage, providing ample room for staging equipment and accommodating large vehicles. The east building incorporates a two-story finished office component of approximately 2,100 square feet, offering multiple private offices, a break room, training space, and restrooms. Drive-through capability in both warehouses, 18-foot and 16-foot clear heights, and built-in insulation features support diverse industrial and logistics uses.
With Limited Industrial zoning, robust electrical capacity, and no floodplain restrictions, the asset is well-positioned for a range of businesses with future growth capability. Immediate connections to 12th Avenue North, 45th Street North, and Interstate 29 enhance regional accessibility, reinforcing this facility as a powerful logistics hub in North Dakota’s expanding industrial marketplace.
The property features over 68,000 square feet of concrete parking and outdoor storage, providing ample room for staging equipment and accommodating large vehicles. The east building incorporates a two-story finished office component of approximately 2,100 square feet, offering multiple private offices, a break room, training space, and restrooms. Drive-through capability in both warehouses, 18-foot and 16-foot clear heights, and built-in insulation features support diverse industrial and logistics uses.
With Limited Industrial zoning, robust electrical capacity, and no floodplain restrictions, the asset is well-positioned for a range of businesses with future growth capability. Immediate connections to 12th Avenue North, 45th Street North, and Interstate 29 enhance regional accessibility, reinforcing this facility as a powerful logistics hub in North Dakota’s expanding industrial marketplace.
Informations sur l’immeuble Sous contrat
| Prix par m² | 1 279,58 € | Nb d’étages | 1 |
| Type de vente | Investissement ou propriétaire occupant | Année de construction/rénovation | 2019/2023 |
| Type de bien | Industriel/Logistique | Occupation | Mono |
| Sous-type de bien | Centre de distribution | Hauteur libre du plafond | 5,49 m |
| Classe d’immeuble | B | Nb d’accès plain-pied/portes niveau du sol | 19 |
| Surface du lot | 0,85 ha | Zone de développement économique [USA] |
Oui
|
| Surface utile brute | 2 085 m² | ||
| Zonage | LI - Limited Industrial | ||
| Prix par m² | 1 279,58 € |
| Type de vente | Investissement ou propriétaire occupant |
| Type de bien | Industriel/Logistique |
| Sous-type de bien | Centre de distribution |
| Classe d’immeuble | B |
| Surface du lot | 0,85 ha |
| Surface utile brute | 2 085 m² |
| Nb d’étages | 1 |
| Année de construction/rénovation | 2019/2023 |
| Occupation | Mono |
| Hauteur libre du plafond | 5,49 m |
| Nb d’accès plain-pied/portes niveau du sol | 19 |
| Zone de développement économique [USA] |
Oui |
| Zonage | LI - Limited Industrial |
Caractéristiques
- Accès 24 h/24
- Glacière
- Chambres de congélation
- Signalisation
- Accessible fauteuils roulants
- Espace d’entreposage
- Climatisation
Services publics
- Éclairage
- Gaz
- Eau
- Égout
- Chauffage
Taxes foncières
| Numéro de parcelle | 01-8628-00101-000 | Évaluation des aménagements | 1 031 550 € |
| Évaluation du terrain | 178 412 € | Évaluation totale | 1 209 962 € |
Taxes foncières
Numéro de parcelle
01-8628-00101-000
Évaluation du terrain
178 412 €
Évaluation des aménagements
1 031 550 €
Évaluation totale
1 209 962 €
1 sur 24
Vidéos
Visite extérieure 3D Matterport
Visite 3D
Photos
Street view
Rue
Carte