Votre e-mail a été envoyé.

DF/MS Gaffney 551 York Rd Industriel/Logistique | 9 848 m² | À louer | Blacksburg, SC 29702
Certaines informations ont été traduites automatiquement.
Informations principales
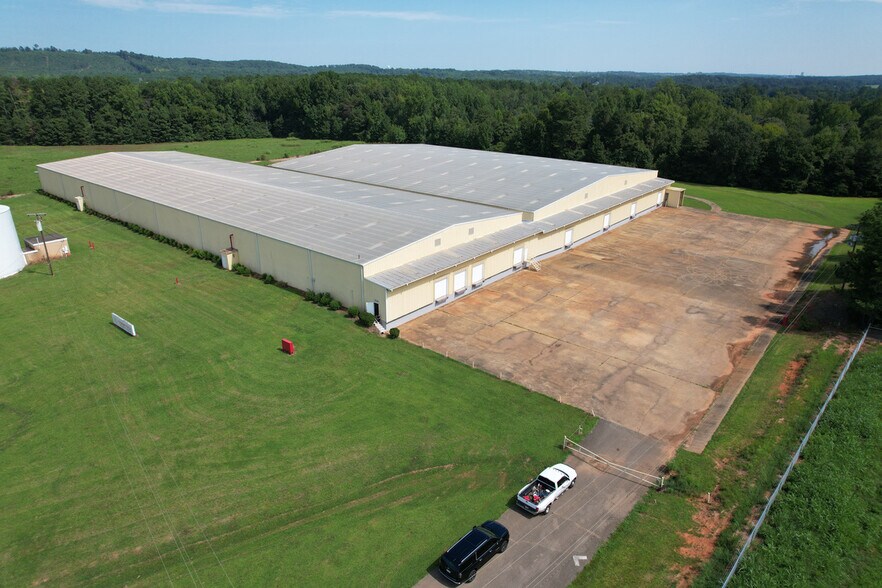
- Two expansive warehouses totaling 107,450 SF under a single roof.
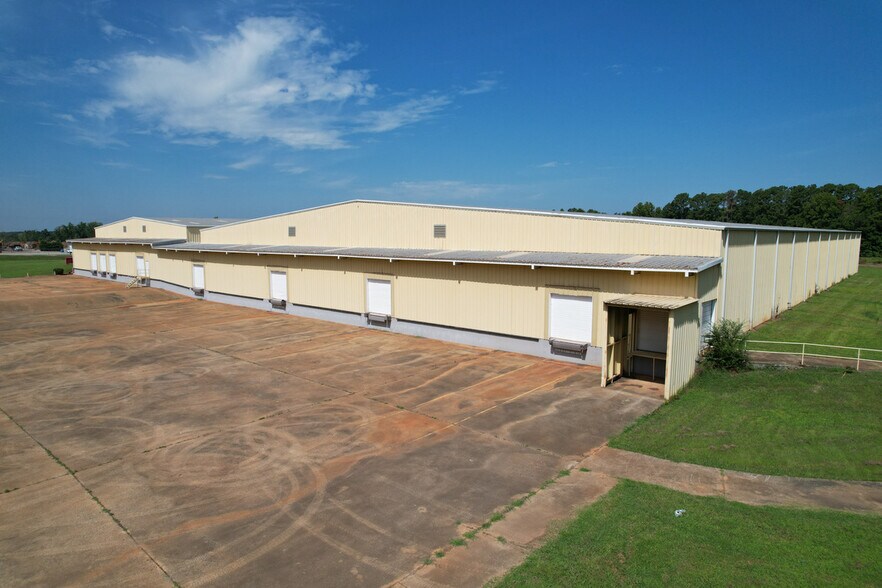
- Eight 12' x 12' dock doors and an additional waste-handling dock for efficient loading.
- Clear heights ranging from 17 to 26 feet to support varied industrial operations.
- Recent updates include new sprinkler system, alarms, office build-out, and skylights.
Caractéristiques
Tous les espace disponibles(1)
Afficher les loyers en
- Espace
- Surface
- Durée
- Loyer
- Type de bien
- Aménagement
- Disponible
The property features versatile and open layouts with clear heights ranging from 17 to 26 feet, ensuring ample vertical storage and operational flexibility. Eight dock doors measuring 12' x 12' enable efficient loading and distribution, complemented by an additional dock designated for waste handling. Renovations included a new roof, skylights, and improved wall insulation, further enhancing the building’s durability and energy efficiency. Zoned for future commercial and industrial use, the site is fully serviced with water, sewer, and electricity in place.
- Le loyer ne comprend pas les services publics, les frais immobiliers ou les services de l’immeuble.
- Espace en excellent état
- Climatisation centrale
- Système de sécurité
- Open industrial warehouse space
- 1 accès plain-pied
- 9 quais de chargement
- Toilettes privées
- Lumière naturelle
| Espace | Surface | Durée | Loyer | Type de bien | Aménagement | Disponible |
| 1er étage | 9 848 m² | 3-10 Ans | 41,71 € /m²/an 3,48 € /m²/mois 410 726 € /an 34 227 € /mois | Industriel/Logistique | Construction achevée | 30 jours |
1er étage
| Surface |
| 9 848 m² |
| Durée |
| 3-10 Ans |
| Loyer |
| 41,71 € /m²/an 3,48 € /m²/mois 410 726 € /an 34 227 € /mois |
| Type de bien |
| Industriel/Logistique |
| Aménagement |
| Construction achevée |
| Disponible |
| 30 jours |
1er étage
| Surface | 9 848 m² |
| Durée | 3-10 Ans |
| Loyer | 41,71 € /m²/an |
| Type de bien | Industriel/Logistique |
| Aménagement | Construction achevée |
| Disponible | 30 jours |
The property features versatile and open layouts with clear heights ranging from 17 to 26 feet, ensuring ample vertical storage and operational flexibility. Eight dock doors measuring 12' x 12' enable efficient loading and distribution, complemented by an additional dock designated for waste handling. Renovations included a new roof, skylights, and improved wall insulation, further enhancing the building’s durability and energy efficiency. Zoned for future commercial and industrial use, the site is fully serviced with water, sewer, and electricity in place.
- Le loyer ne comprend pas les services publics, les frais immobiliers ou les services de l’immeuble.
- 1 accès plain-pied
- Espace en excellent état
- 9 quais de chargement
- Climatisation centrale
- Toilettes privées
- Système de sécurité
- Lumière naturelle
- Open industrial warehouse space
Aperçu du bien
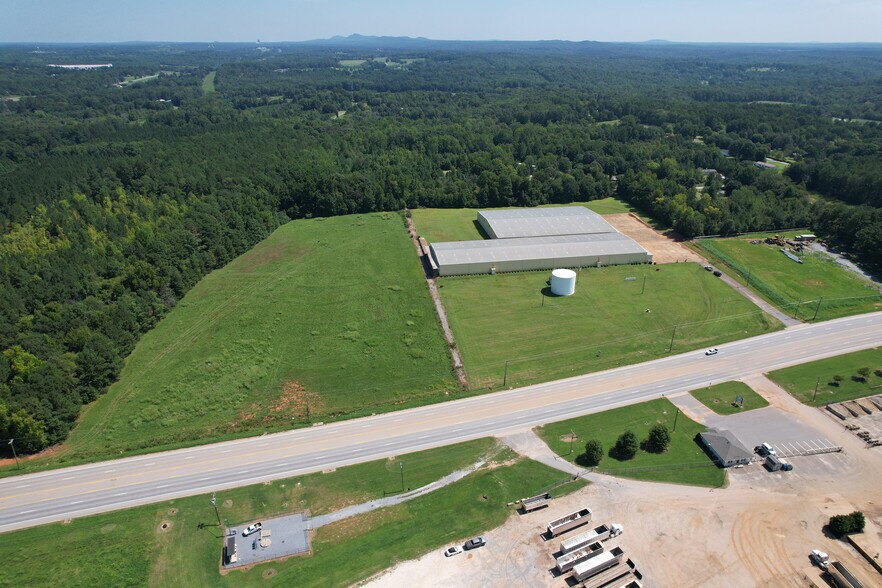
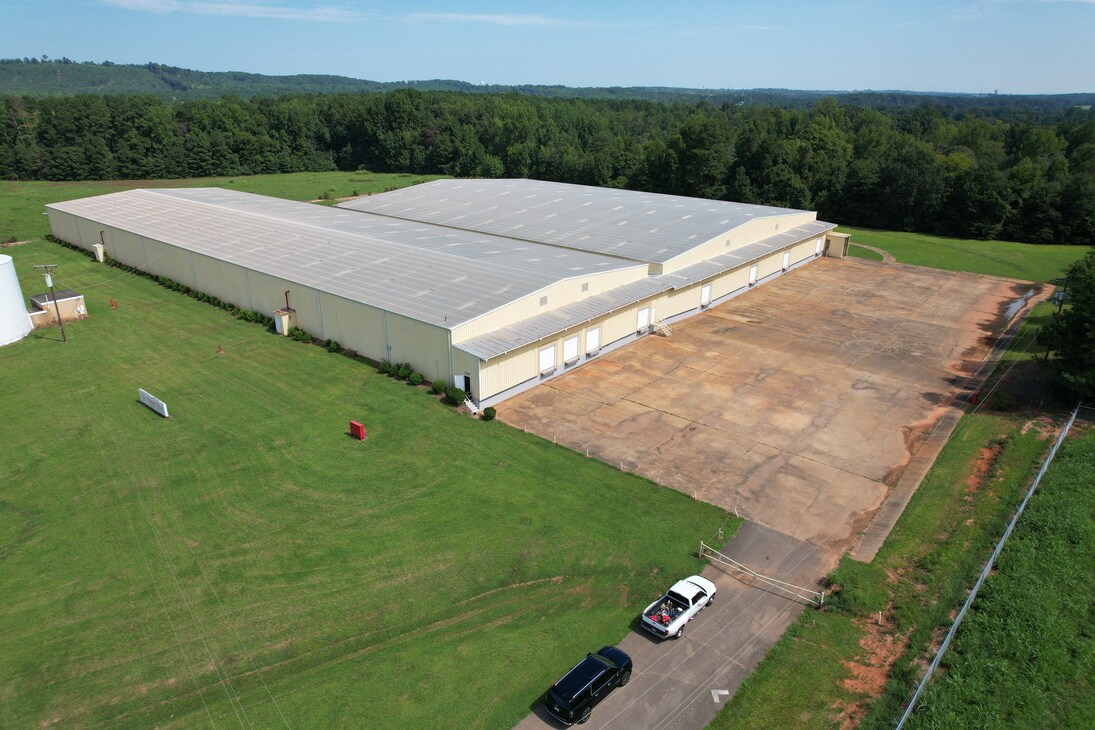
The property at 551 York Rd, Blacksburg, SC, consists of two connected industrial warehouses totaling 107,450 square feet. Built in 1969 and subsequently renovated in 2008, the facility offers updated roofing, skylights, wall insulation, and modern office sections. An additional upgrade in 2024 included installing advanced sprinkler systems within one warehouse. The site contains eight standardized dock doors, an extra dock allocated for refuse handling, and supports a variety of storage and distribution uses with clear heights between 17 and 26 feet. Key utilities such as water, sewer, and electricity are currently available, and zoning changes for commercial and industrial use are pending. The location provides strong connectivity through nearby highways, facilitating regional access
Faits sur l’installation entrepôt


Présenté par
DF/MS Gaffney | 551 York Rd
Hum, une erreur s’est produite lors de l’envoi de votre message. Veuillez réessayer.
Merci ! Votre message a été envoyé.