Votre e-mail a été envoyé.


DF/MS Gaffney 551 York Rd Industriel/Logistique 9 982 m² À vendre Blacksburg, SC 29702 5 804 460 € (581,47 €/m²)
Certaines informations ont été traduites automatiquement.
Informations principales sur l'investissement
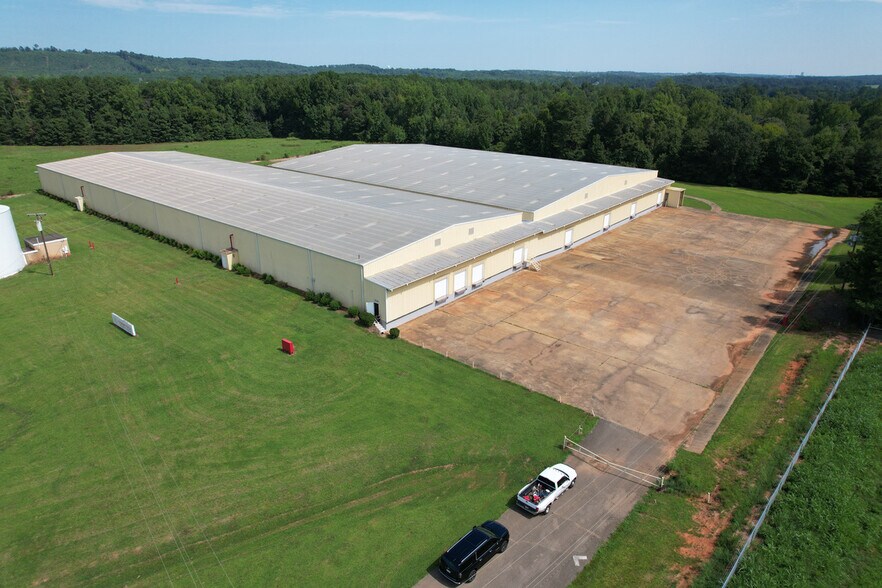
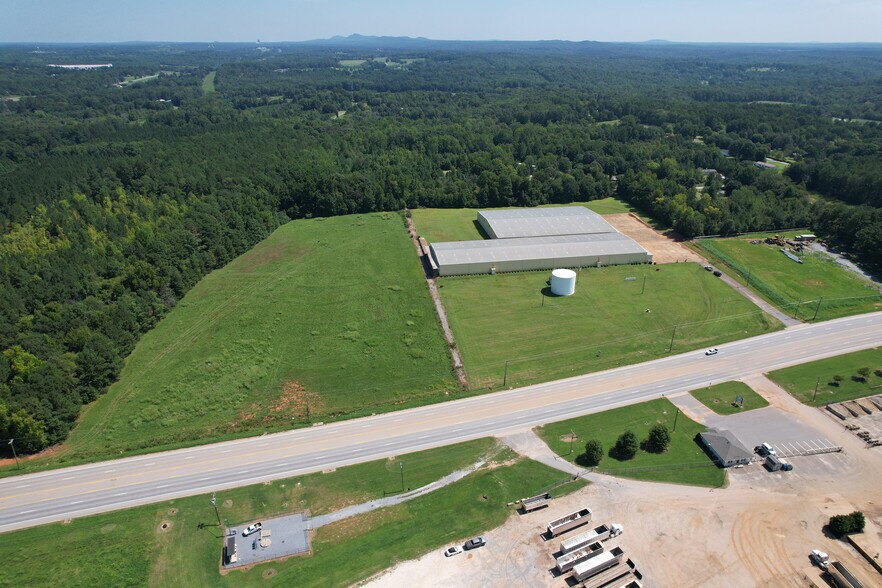
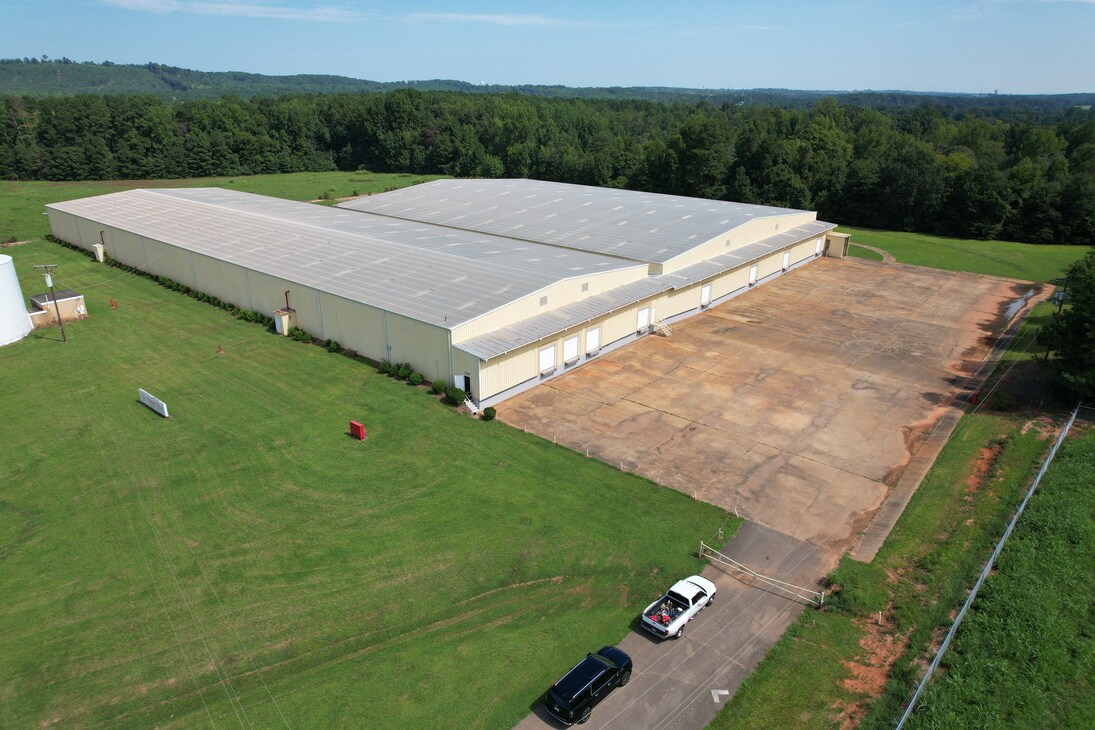
- Two expansive warehouses totaling 107,450 SF under a single roof.
- Recent updates include new sprinkler system, alarms, office build-out, and skylights.
- Fully serviced with water, sewer, and electric utilities; future commercial/industrial zoning in progress.
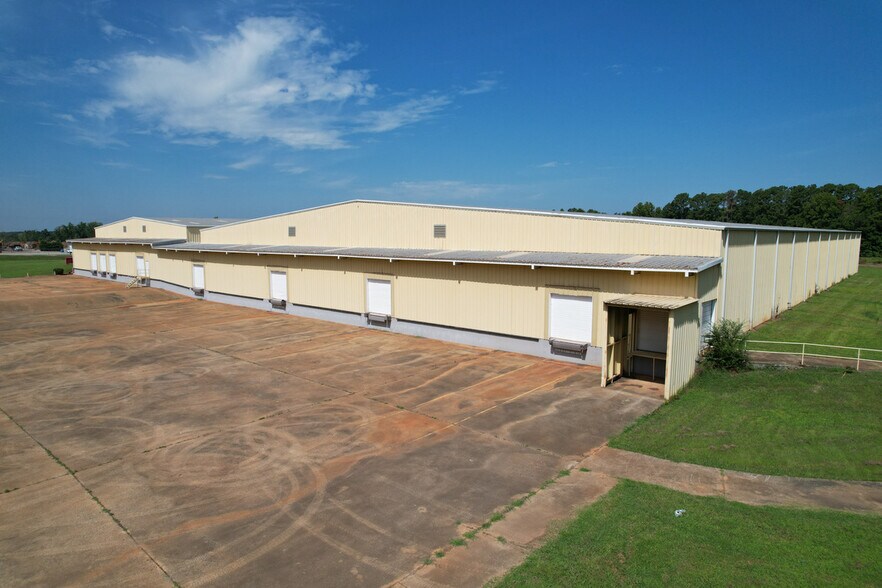
- Eight 12' x 12' dock doors and an additional waste-handling dock for efficient loading.
Résumé analytique
The property features versatile and open layouts with clear heights ranging from 17 to 26 feet, ensuring ample vertical storage and operational flexibility. Eight dock doors measuring 12' x 12' enable efficient loading and distribution, complemented by an additional dock designated for waste handling. Renovations included a new roof, skylights, and improved wall insulation, further enhancing the building’s durability and energy efficiency. Zoned for future commercial and industrial use, the site is fully serviced with water, sewer, and electricity in place.
Strategically located near the I-85 corridor, this property provides seamless regional connectivity, ideal for logistics, distribution, or manufacturing users. The combination of structural quality, modernized systems, and advantageous positioning makes this asset poised for reliable, long-term performance in a growth market.
Informations sur l’immeuble
| Prix | 5 804 460 € | Nb d’étages | 1 |
| Prix par m² | 581,47 € | Année de construction/rénovation | 1969/2008 |
| Type de vente | Investissement | Occupation | Mono |
| Type de bien | Industriel/Logistique | Ratio de stationnement | 0,02/1 000 m² |
| Sous-type de bien | Entrepôt | Hauteur libre du plafond | 7,92 m |
| Classe d’immeuble | B | Nb de portes élevées/de chargement | 9 |
| Surface du lot | 11,53 ha | Nb d’accès plain-pied/portes niveau du sol | 1 |
| Surface utile brute | 9 982 m² | ||
| Zonage | CM-I - Commercial and Industrial pending county approval | ||
| Prix | 5 804 460 € |
| Prix par m² | 581,47 € |
| Type de vente | Investissement |
| Type de bien | Industriel/Logistique |
| Sous-type de bien | Entrepôt |
| Classe d’immeuble | B |
| Surface du lot | 11,53 ha |
| Surface utile brute | 9 982 m² |
| Nb d’étages | 1 |
| Année de construction/rénovation | 1969/2008 |
| Occupation | Mono |
| Ratio de stationnement | 0,02/1 000 m² |
| Hauteur libre du plafond | 7,92 m |
| Nb de portes élevées/de chargement | 9 |
| Nb d’accès plain-pied/portes niveau du sol | 1 |
| Zonage | CM-I - Commercial and Industrial pending county approval |
Caractéristiques
- Accès 24 h/24
- Système de sécurité
- Puits de lumière
- Climatisation
Services publics
- Éclairage
- Gaz
- Eau
- Égout
- Chauffage
Disponibilité de l’espace
- Espace
- Surface
- Type de bien
- Aménagement
- Disponible
The property features versatile and open layouts with clear heights ranging from 17 to 26 feet, ensuring ample vertical storage and operational flexibility. Eight dock doors measuring 12' x 12' enable efficient loading and distribution, complemented by an additional dock designated for waste handling. Renovations included a new roof, skylights, and improved wall insulation, further enhancing the building’s durability and energy efficiency. Zoned for future commercial and industrial use, the site is fully serviced with water, sewer, and electricity in place.
| Espace | Surface | Type de bien | Aménagement | Disponible |
| 1er étage | 9 848 m² | Industriel/Logistique | Construction achevée | 30 jours |
1er étage
| Surface |
| 9 848 m² |
| Type de bien |
| Industriel/Logistique |
| Aménagement |
| Construction achevée |
| Disponible |
| 30 jours |
1er étage
| Surface | 9 848 m² |
| Type de bien | Industriel/Logistique |
| Aménagement | Construction achevée |
| Disponible | 30 jours |
The property features versatile and open layouts with clear heights ranging from 17 to 26 feet, ensuring ample vertical storage and operational flexibility. Eight dock doors measuring 12' x 12' enable efficient loading and distribution, complemented by an additional dock designated for waste handling. Renovations included a new roof, skylights, and improved wall insulation, further enhancing the building’s durability and energy efficiency. Zoned for future commercial and industrial use, the site is fully serviced with water, sewer, and electricity in place.
Taxes foncières
| Numéro de parcelle | 193-00-00-035.000 | Évaluation des aménagements | 67 951 € |
| Évaluation du terrain | 8 573 € | Évaluation totale | 76 524 € |
Taxes foncières




Présenté par
Société non fournie
DF/MS Gaffney | 551 York Rd
Hum, une erreur s’est produite lors de l’envoi de votre message. Veuillez réessayer.
Merci ! Votre message a été envoyé.