Votre e-mail a été envoyé.
5501-5507 Shannon Way Industriel/Logistique | 315 m² | À louer | Tewkesbury GL20 8GB
Certaines informations ont été traduites automatiquement.
Informations principales
- Superb Quality End of Terrace Unit
- Excellent Business Park Location
- Available on a New Lease
- Close to Junction 9 of the M5 Motorway
Caractéristiques
Tous les espace disponibles(1)
Afficher les loyers en
- Espace
- Surface
- Durée
- Loyer
- Type de bien
- Aménagement
- Disponible
The property is available on new full repairing leases with terms to be negotiated. Rent on application.
- Classe d’utilisation : B8
| Espace | Surface | Durée | Loyer | Type de bien | Aménagement | Disponible |
| RDC – 7 | 315 m² | Négociable | Sur demande Sur demande Sur demande Sur demande | Industriel/Logistique | Espace brut | Maintenant |
RDC – 7
| Surface |
| 315 m² |
| Durée |
| Négociable |
| Loyer |
| Sur demande Sur demande Sur demande Sur demande |
| Type de bien |
| Industriel/Logistique |
| Aménagement |
| Espace brut |
| Disponible |
| Maintenant |
RDC – 7
| Surface | 315 m² |
| Durée | Négociable |
| Loyer | Sur demande |
| Type de bien | Industriel/Logistique |
| Aménagement | Espace brut |
| Disponible | Maintenant |
The property is available on new full repairing leases with terms to be negotiated. Rent on application.
- Classe d’utilisation : B8
Aperçu du bien
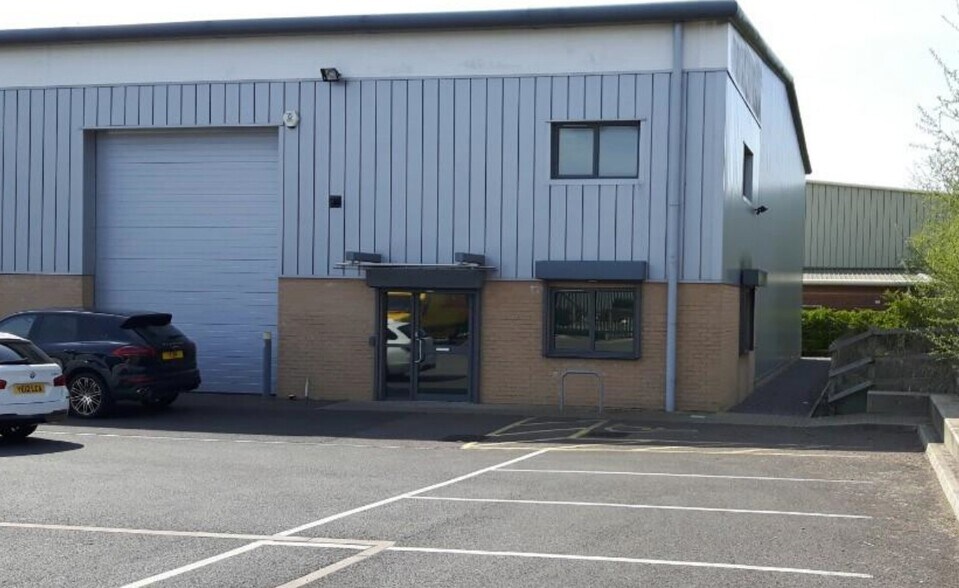
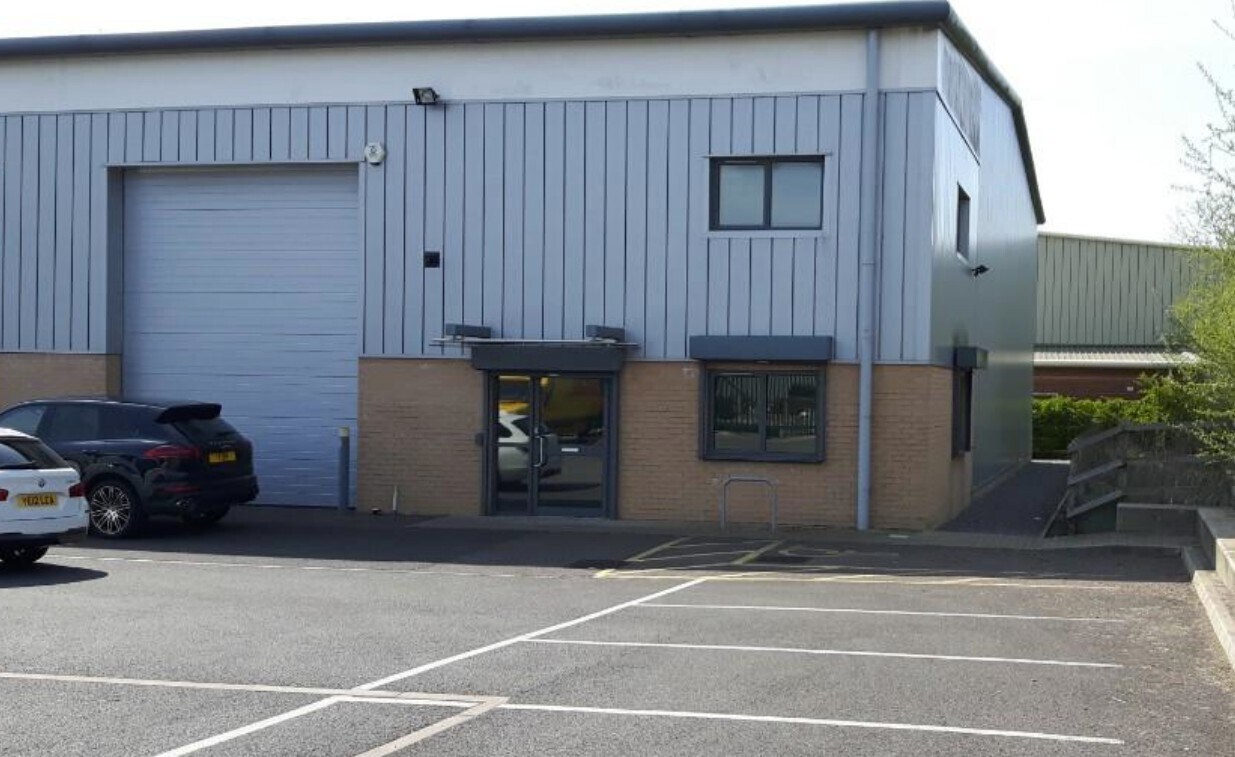
An end of terrace modern warehouse block constructed on a steel frame with brick and clad elevations under a profiled sheet roof providing an internal height of approximately 5.7 metres to the underside of the frame haunch. A sectional overhead loading door is positioned in the front elevation provide vehicular access from a front yard car park area including 8 car parking spaces. Ground floor and upper level windows are provided to the front and side elevation together with a pedestrian entrance door. Currently the building is configured as a shell without offices and with single WCs. The unit has been fitted with two gas fired space heaters, contra connections fans, sodium lighting units and security shutters.
Faits sur l’installation entrepôt
Occupants
- Étage
- Nom de l’occupant
- Secteur d’activité
- RDC
- ETB Tyres
- Services
- RDC
- Scame UK Ltd
- Services publics


Présenté par

5501-5507 Shannon Way
Hum, une erreur s’est produite lors de l’envoi de votre message. Veuillez réessayer.
Merci ! Votre message a été envoyé.