Partager cette annonce

Message

931 caractères restants

Hum, une erreur s’est produite lors de l’envoi de votre message. Veuillez réessayer.

Votre e-mail a été envoyé.

Toujours intéressé ?

Contactez le courtier pour plus d'informations sur cette propriété

Certaines informations ont été traduites automatiquement.

Informations principales

  • On the BeltLine
  • 30' Ceilings
  • Office, Retail, Flex
  • 1,200-36,000 SF

Afficher le tarif en

  • Espace
  • Surface
  • Plafond
  • Durée
  • Loyer
  • Type de loyer
  • 1er étage, bureau B
  • 604 – 790 m²
  • 9,14 mètres
  • Négociable
  • 471,58 € /m²/an 39,30 € /m²/mois 372 393 € /an 31 033 € /mois
  • Triple net (NNN)
Type de bien
Local commercial
Aménagement
Construction partielle
Disponibilité
Maintenant

BeltLine Flagship Experiential Venue | ±8,500 SF Food & Beverage · Office · Retail · Fitness · Popup Rare opportunity to lease a large-format experiential and event venue directly on the Atlanta BeltLine. The offering combines an immersive environment into a single, contiguous event footprint, creating approximately 8,500 SF of high-ceiling, show-ready space suitable for ticketed experiences, branded activations, exhibitions, live events, private rentals, and experiential retail concepts. Highlights • 8,500 SF immersive / event space • Direct BeltLine frontage and access • Outdoor patio integrated with pedestrian traffic • Purpose-built for high-capacity, ticketed experiences and events • Ideal for experiential brands, entertainment operators, exhibitions, and flagship activations This is a rare BeltLine opportunity offering scale, infrastructure, and visibility that is nearly impossible to replicate. To retain existing AV equipment, negotiated $/SF may be higher. Available on 7/1/26

  • Le loyer ne comprend pas les services publics, les frais immobiliers ou les services de l’immeuble.
  • Espace en extrémité très recherché
  • Espace en excellent état
  • Espace pour occupant principal
  • Ventilation et chauffage centraux
  • Connectivité Wi-Fi
  • Espace d’angle
  • Hauts plafonds
  • Éclairage d’urgence
  • Plafonds finis: 9,14 mètres
  • Conforme à la DDA (loi sur la discrimination à l’égard des personnes handicapées)
  • Détecteur de fumée
  • 1er étage, bureau C
  • 102 m²
  • -
  • Négociable
  • 660,21 € /m²/an 55,02 € /m²/mois 67 469 € /an 5 622 € /mois
  • Triple net (NNN)
Type de bien
Local commercial
Aménagement
Espace brut
Disponibilité
30 jours

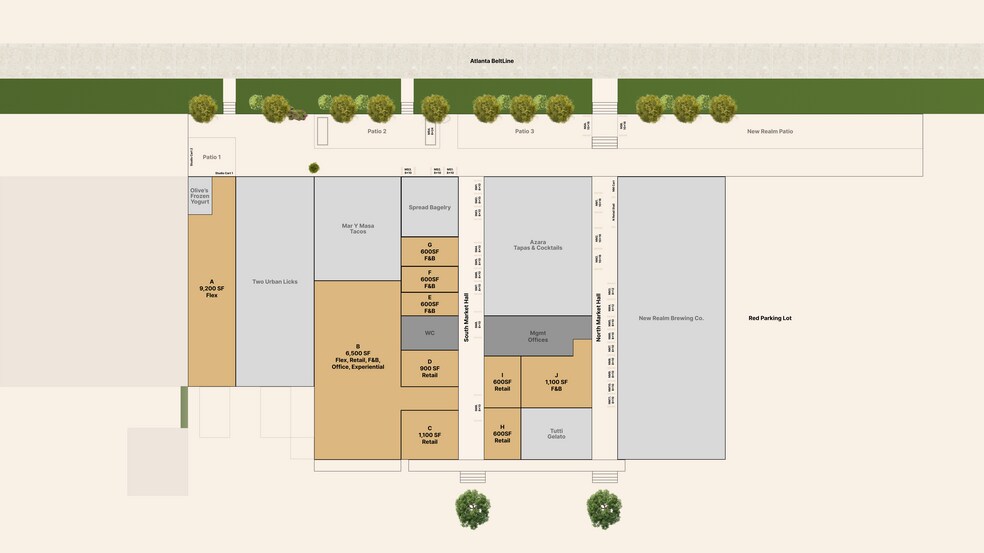
Prime BeltLine-fronting food & beverage suite at Common Ground (550 Somerset Terrace NE), Atlanta's most activated mixed-use node on the Eastside Trail. Direct BeltLine exposure with dedicated patio and stairs rising directly from the trail — no internal corridor required to reach guests. Positioned immediately adjacent to Two Urban Licks, one of Atlanta's highest-volume dinner destinations, with consistent foot traffic 7 days a week. Ideal for breakfast/lunch/brunch concept, fast-casual burger, café, or juice/smoothie operator looking to capture the BeltLine's 3M+ annual trail users.

  • Le loyer ne comprend pas les services publics, les frais immobiliers ou les services de l’immeuble.
  • Climatisation centrale
  • 1er étage, bureau D
  • 84 m²
  • -
  • Négociable
  • 660,21 € /m²/an 55,02 € /m²/mois 55 202 € /an 4 600 € /mois
  • Triple net (NNN)
Type de bien
Local commercial
Aménagement
Construction achevée
Disponibilité
Maintenant

±900 SF office or retail space available at 550 Somerset, located within a high-profile mixed-use property directly adjacent to the Atlanta BeltLine. The space faces the on-site parking lot and benefits from strong daily traffic, easy access, and close proximity to BeltLine users without relying on direct trail frontage. The space is delivered in excellent condition shell, previously built out for retail use and ready for immediate occupancy with minimal work. Ideal for retail, showroom, service retail, or small food-adjacent concepts that value accessibility and convenience. Key highlights include: • Excellent condition shell, ready to go • Parking lot frontage with direct customer access • Adjacent to the Atlanta BeltLine • Part of a destination mixed-use property • High ceilings and flexible layout • Strong synergy with surrounding food, retail, and experiential uses Well-suited for operators seeking a turnkey retail or office presence in one of Atlanta’s most active submarkets.

  • Le loyer ne comprend pas les services publics, les frais immobiliers ou les services de l’immeuble.
  • Entièrement aménagé comme Local commercial standard
  • Espace en excellent état
  • Ventilation et chauffage centraux
  • Entièrement moquetté
  • Plafonds suspendus
  • Éclairage d’urgence
  • Conforme à la DDA (loi sur la discrimination à l’égard des personnes handicapées)
  • Toilettes incluses dans le bail
  • 1er étage, bureau E, F, G
  • 56 – 63 m²
  • -
  • Négociable
  • 943,16 € /m²/an 78,60 € /m²/mois 59 583 € /an 4 965 € /mois
  • Triple net (NNN)
Type de bien
Local commercial
Aménagement
Meublé et équipé
Disponibilité
60 jours

Common Ground at 820 Ralph McGill Blvd NE is building out five turnkey food and beverage stalls (600 SF each) within Market Hall A, directly on Atlanta's BeltLine Eastside Trail — the most heavily trafficked urban trail segment in the Southeast, drawing an estimated 2.5+ million visitors annually. Each stall is purpose-built for fast-casual, counter-service, or specialty food concepts. Spaces are delivered with grease trap access, ventilation rough-ins, electrical capacity for commercial kitchen equipment, and shared restroom facilities. Operators plug in and open — no ground-up buildout required. The stalls sit adjacent to a new anchor restaurant opening August 2026, Azara Restaurant, and two trail-facing popup retail positions, creating a concentrated food-and-market district visible from the BeltLine with no setback. Foot traffic passes at arm's length. Common Ground's tenant mix is curated to avoid direct concept overlap, giving each operator category protection within the hall. The property includes on-site surface parking, a landscaped courtyard, and a canopied outdoor zone between the building and the trail. Neighboring tenants include Illuminarium Experiences and New Realm Brewing, both of which generate significant evening and weekend destination traffic that feeds directly past the food stall entries. Available spaces: E (600 SF), F (600 SF), G (600 SF). Stalls may be combined for larger concepts up to 1,980 SF. Ideal uses include poke/açaí, coffee/juice bar, bao or dumpling counter, wood-fired pizza window, taco/torta concept, or artisan bakery. Landlord is open to creative food operators who add energy and complement the trail environment.

  • Le loyer ne comprend pas les services publics, les frais immobiliers ou les services de l’immeuble.
  • Espace en excellent état
  • Ventilation et chauffage centraux
  • Espace d’angle
  • Hauts plafonds
  • Conforme à la DDA (loi sur la discrimination à l’égard des personnes handicapées)
  • Toilettes incluses dans le bail
  • Vitrine
  • 1er étage, bureau H,I
  • 56 – 111 m²
  • -
  • Négociable
  • 660,21 € /m²/an 55,02 € /m²/mois 73 602 € /an 6 134 € /mois
  • Triple net (NNN)
Type de bien
Local commercial
Aménagement
Construction achevée
Disponibilité
Maintenant

±600-1,200 SF office or retail space available at 550 Somerset, located within a high-profile mixed-use property directly adjacent to the Atlanta BeltLine. The space faces the on-site parking lot and benefits from strong daily traffic, easy access, and close proximity to BeltLine users without relying on direct trail frontage. The space is delivered in excellent condition shell, previously built out for retail use and ready for immediate occupancy with minimal work. Ideal for retail, showroom, service retail, or small food-adjacent concepts that value accessibility and convenience. Key highlights include: • Excellent condition shell, ready to go • Parking lot frontage with direct customer access • Adjacent to the Atlanta BeltLine • Part of a destination mixed-use property • High ceilings and flexible layout • Strong synergy with surrounding food, retail, and experiential uses Well-suited for operators seeking a turnkey retail or office presence in one of Atlanta’s most active submarkets.

  • Le loyer ne comprend pas les services publics, les frais immobiliers ou les services de l’immeuble.
  • Entièrement aménagé comme Local commercial standard
  • Espace en excellent état
  • Ventilation et chauffage centraux
  • Entièrement moquetté
  • Plafonds suspendus
  • Éclairage d’urgence
  • Conforme à la DDA (loi sur la discrimination à l’égard des personnes handicapées)
  • Toilettes incluses dans le bail
  • 1er étage, bureau J
  • 102 m²
  • -
  • Négociable
  • 565,89 € /m²/an 47,16 € /m²/mois 57 831 € /an 4 819 € /mois
  • Triple net (NNN)
Type de bien
Local commercial
Aménagement
-
Disponibilité
Maintenant

Retail, Food and Beverage, Spa, Fitness

  • Le loyer ne comprend pas les services publics, les frais immobiliers ou les services de l’immeuble.
Espace Surface Plafond Durée Loyer Type de loyer
1er étage, bureau B 604 – 790 m² 9,14 mètres Négociable 471,58 € /m²/an 39,30 € /m²/mois 372 393 € /an 31 033 € /mois Triple net (NNN)
1er étage, bureau C 102 m² - Négociable 660,21 € /m²/an 55,02 € /m²/mois 67 469 € /an 5 622 € /mois Triple net (NNN)
1er étage, bureau D 84 m² - Négociable 660,21 € /m²/an 55,02 € /m²/mois 55 202 € /an 4 600 € /mois Triple net (NNN)
1er étage, bureau E, F, G 56 – 63 m² - Négociable 943,16 € /m²/an 78,60 € /m²/mois 59 583 € /an 4 965 € /mois Triple net (NNN)
1er étage, bureau H,I 56 – 111 m² - Négociable 660,21 € /m²/an 55,02 € /m²/mois 73 602 € /an 6 134 € /mois Triple net (NNN)
1er étage, bureau J 102 m² - Négociable 565,89 € /m²/an 47,16 € /m²/mois 57 831 € /an 4 819 € /mois Triple net (NNN)

1er étage, bureau B

Surface
604 – 790 m²
Plafond
9,14 mètres
Durée
Négociable
Loyer
471,58 € /m²/an 39,30 € /m²/mois 372 393 € /an 31 033 € /mois
Type de loyer
Triple net (NNN)
Type de bien
Local commercial
Aménagement
Construction partielle
Disponibilité
Maintenant

BeltLine Flagship Experiential Venue | ±8,500 SF Food & Beverage · Office · Retail · Fitness · Popup Rare opportunity to lease a large-format experiential and event venue directly on the Atlanta BeltLine. The offering combines an immersive environment into a single, contiguous event footprint, creating approximately 8,500 SF of high-ceiling, show-ready space suitable for ticketed experiences, branded activations, exhibitions, live events, private rentals, and experiential retail concepts. Highlights • 8,500 SF immersive / event space • Direct BeltLine frontage and access • Outdoor patio integrated with pedestrian traffic • Purpose-built for high-capacity, ticketed experiences and events • Ideal for experiential brands, entertainment operators, exhibitions, and flagship activations This is a rare BeltLine opportunity offering scale, infrastructure, and visibility that is nearly impossible to replicate. To retain existing AV equipment, negotiated $/SF may be higher. Available on 7/1/26

  • Le loyer ne comprend pas les services publics, les frais immobiliers ou les services de l’immeuble.
  • Espace en extrémité très recherché
  • Espace en excellent état
  • Espace pour occupant principal
  • Ventilation et chauffage centraux
  • Connectivité Wi-Fi
  • Espace d’angle
  • Hauts plafonds
  • Éclairage d’urgence
  • Plafonds finis: 9,14 mètres
  • Conforme à la DDA (loi sur la discrimination à l’égard des personnes handicapées)
  • Détecteur de fumée

1er étage, bureau C

Surface
102 m²
Plafond
-
Durée
Négociable
Loyer
660,21 € /m²/an 55,02 € /m²/mois 67 469 € /an 5 622 € /mois
Type de loyer
Triple net (NNN)
Type de bien
Local commercial
Aménagement
Espace brut
Disponibilité
30 jours

Prime BeltLine-fronting food & beverage suite at Common Ground (550 Somerset Terrace NE), Atlanta's most activated mixed-use node on the Eastside Trail. Direct BeltLine exposure with dedicated patio and stairs rising directly from the trail — no internal corridor required to reach guests. Positioned immediately adjacent to Two Urban Licks, one of Atlanta's highest-volume dinner destinations, with consistent foot traffic 7 days a week. Ideal for breakfast/lunch/brunch concept, fast-casual burger, café, or juice/smoothie operator looking to capture the BeltLine's 3M+ annual trail users.

  • Le loyer ne comprend pas les services publics, les frais immobiliers ou les services de l’immeuble.
  • Climatisation centrale

1er étage, bureau D

Surface
84 m²
Plafond
-
Durée
Négociable
Loyer
660,21 € /m²/an 55,02 € /m²/mois 55 202 € /an 4 600 € /mois
Type de loyer
Triple net (NNN)
Type de bien
Local commercial
Aménagement
Construction achevée
Disponibilité
Maintenant

±900 SF office or retail space available at 550 Somerset, located within a high-profile mixed-use property directly adjacent to the Atlanta BeltLine. The space faces the on-site parking lot and benefits from strong daily traffic, easy access, and close proximity to BeltLine users without relying on direct trail frontage. The space is delivered in excellent condition shell, previously built out for retail use and ready for immediate occupancy with minimal work. Ideal for retail, showroom, service retail, or small food-adjacent concepts that value accessibility and convenience. Key highlights include: • Excellent condition shell, ready to go • Parking lot frontage with direct customer access • Adjacent to the Atlanta BeltLine • Part of a destination mixed-use property • High ceilings and flexible layout • Strong synergy with surrounding food, retail, and experiential uses Well-suited for operators seeking a turnkey retail or office presence in one of Atlanta’s most active submarkets.

  • Le loyer ne comprend pas les services publics, les frais immobiliers ou les services de l’immeuble.
  • Entièrement aménagé comme Local commercial standard
  • Espace en excellent état
  • Ventilation et chauffage centraux
  • Entièrement moquetté
  • Plafonds suspendus
  • Éclairage d’urgence
  • Conforme à la DDA (loi sur la discrimination à l’égard des personnes handicapées)
  • Toilettes incluses dans le bail

1er étage, bureau E, F, G

Surface
56 – 63 m²
Plafond
-
Durée
Négociable
Loyer
943,16 € /m²/an 78,60 € /m²/mois 59 583 € /an 4 965 € /mois
Type de loyer
Triple net (NNN)
Type de bien
Local commercial
Aménagement
Meublé et équipé
Disponibilité
60 jours

Common Ground at 820 Ralph McGill Blvd NE is building out five turnkey food and beverage stalls (600 SF each) within Market Hall A, directly on Atlanta's BeltLine Eastside Trail — the most heavily trafficked urban trail segment in the Southeast, drawing an estimated 2.5+ million visitors annually. Each stall is purpose-built for fast-casual, counter-service, or specialty food concepts. Spaces are delivered with grease trap access, ventilation rough-ins, electrical capacity for commercial kitchen equipment, and shared restroom facilities. Operators plug in and open — no ground-up buildout required. The stalls sit adjacent to a new anchor restaurant opening August 2026, Azara Restaurant, and two trail-facing popup retail positions, creating a concentrated food-and-market district visible from the BeltLine with no setback. Foot traffic passes at arm's length. Common Ground's tenant mix is curated to avoid direct concept overlap, giving each operator category protection within the hall. The property includes on-site surface parking, a landscaped courtyard, and a canopied outdoor zone between the building and the trail. Neighboring tenants include Illuminarium Experiences and New Realm Brewing, both of which generate significant evening and weekend destination traffic that feeds directly past the food stall entries. Available spaces: E (600 SF), F (600 SF), G (600 SF). Stalls may be combined for larger concepts up to 1,980 SF. Ideal uses include poke/açaí, coffee/juice bar, bao or dumpling counter, wood-fired pizza window, taco/torta concept, or artisan bakery. Landlord is open to creative food operators who add energy and complement the trail environment.

  • Le loyer ne comprend pas les services publics, les frais immobiliers ou les services de l’immeuble.
  • Espace en excellent état
  • Ventilation et chauffage centraux
  • Espace d’angle
  • Hauts plafonds
  • Conforme à la DDA (loi sur la discrimination à l’égard des personnes handicapées)
  • Toilettes incluses dans le bail
  • Vitrine

1er étage, bureau H,I

Surface
56 – 111 m²
Plafond
-
Durée
Négociable
Loyer
660,21 € /m²/an 55,02 € /m²/mois 73 602 € /an 6 134 € /mois
Type de loyer
Triple net (NNN)
Type de bien
Local commercial
Aménagement
Construction achevée
Disponibilité
Maintenant

±600-1,200 SF office or retail space available at 550 Somerset, located within a high-profile mixed-use property directly adjacent to the Atlanta BeltLine. The space faces the on-site parking lot and benefits from strong daily traffic, easy access, and close proximity to BeltLine users without relying on direct trail frontage. The space is delivered in excellent condition shell, previously built out for retail use and ready for immediate occupancy with minimal work. Ideal for retail, showroom, service retail, or small food-adjacent concepts that value accessibility and convenience. Key highlights include: • Excellent condition shell, ready to go • Parking lot frontage with direct customer access • Adjacent to the Atlanta BeltLine • Part of a destination mixed-use property • High ceilings and flexible layout • Strong synergy with surrounding food, retail, and experiential uses Well-suited for operators seeking a turnkey retail or office presence in one of Atlanta’s most active submarkets.

  • Le loyer ne comprend pas les services publics, les frais immobiliers ou les services de l’immeuble.
  • Entièrement aménagé comme Local commercial standard
  • Espace en excellent état
  • Ventilation et chauffage centraux
  • Entièrement moquetté
  • Plafonds suspendus
  • Éclairage d’urgence
  • Conforme à la DDA (loi sur la discrimination à l’égard des personnes handicapées)
  • Toilettes incluses dans le bail

1er étage, bureau J

Surface
102 m²
Plafond
-
Durée
Négociable
Loyer
565,89 € /m²/an 47,16 € /m²/mois 57 831 € /an 4 819 € /mois
Type de loyer
Triple net (NNN)
Type de bien
Local commercial
Aménagement
-
Disponibilité
Maintenant

Retail, Food and Beverage, Spa, Fitness

  • Le loyer ne comprend pas les services publics, les frais immobiliers ou les services de l’immeuble.
Les espaces sont sélectionnés en fonction des filtres de recherche : type d’espace, prix et surface
  • Espace
  • Surface
  • Plafond
  • Durée
  • Loyer
  • Type de loyer
  • 1er étage – A
  • 855 m²
  • -
  • Négociable
  • 282,95 € /m²/an 23,58 € /m²/mois 241 837 € /an 20 153 € /mois
  • Triple net (NNN)
Type de bien
Local d’activités
Aménagement
-
Disponibilité
Maintenant

9,200 clear span flex warehouse space with demised offices, 20' ceilings with BeltLine patio

  • Le loyer ne comprend pas les services publics, les frais immobiliers ou les services de l’immeuble.
  • Espace en excellent état
  • Ventilation et chauffage centraux
  • Toilettes dans les parties communes
  • Salles de conférence
  • Espace d’angle
  • 1er étage, bureau B
  • 604 – 790 m²
  • 9,14 mètres
  • Négociable
  • 471,58 € /m²/an 39,30 € /m²/mois 372 393 € /an 31 033 € /mois
  • Triple net (NNN)
Type de bien
Local commercial
Aménagement
Construction partielle
Disponibilité
Maintenant

BeltLine Flagship Experiential Venue | ±8,500 SF Food & Beverage · Office · Retail · Fitness · Popup Rare opportunity to lease a large-format experiential and event venue directly on the Atlanta BeltLine. The offering combines an immersive environment into a single, contiguous event footprint, creating approximately 8,500 SF of high-ceiling, show-ready space suitable for ticketed experiences, branded activations, exhibitions, live events, private rentals, and experiential retail concepts. Highlights • 8,500 SF immersive / event space • Direct BeltLine frontage and access • Outdoor patio integrated with pedestrian traffic • Purpose-built for high-capacity, ticketed experiences and events • Ideal for experiential brands, entertainment operators, exhibitions, and flagship activations This is a rare BeltLine opportunity offering scale, infrastructure, and visibility that is nearly impossible to replicate. To retain existing AV equipment, negotiated $/SF may be higher. Available on 7/1/26

  • Le loyer ne comprend pas les services publics, les frais immobiliers ou les services de l’immeuble.
  • Espace en extrémité très recherché
  • Espace en excellent état
  • Espace pour occupant principal
  • Ventilation et chauffage centraux
  • Connectivité Wi-Fi
  • Espace d’angle
  • Hauts plafonds
  • Éclairage d’urgence
  • Plafonds finis: 9,14 mètres
  • Conforme à la DDA (loi sur la discrimination à l’égard des personnes handicapées)
  • Détecteur de fumée
  • 1er étage, bureau C
  • 102 m²
  • -
  • Négociable
  • 660,21 € /m²/an 55,02 € /m²/mois 67 469 € /an 5 622 € /mois
  • Triple net (NNN)
Type de bien
Local commercial
Aménagement
Espace brut
Disponibilité
30 jours

Prime BeltLine-fronting food & beverage suite at Common Ground (550 Somerset Terrace NE), Atlanta's most activated mixed-use node on the Eastside Trail. Direct BeltLine exposure with dedicated patio and stairs rising directly from the trail — no internal corridor required to reach guests. Positioned immediately adjacent to Two Urban Licks, one of Atlanta's highest-volume dinner destinations, with consistent foot traffic 7 days a week. Ideal for breakfast/lunch/brunch concept, fast-casual burger, café, or juice/smoothie operator looking to capture the BeltLine's 3M+ annual trail users.

  • Le loyer ne comprend pas les services publics, les frais immobiliers ou les services de l’immeuble.
  • Climatisation centrale
  • 1er étage, bureau D
  • 84 m²
  • -
  • Négociable
  • 660,21 € /m²/an 55,02 € /m²/mois 55 202 € /an 4 600 € /mois
  • Triple net (NNN)
Type de bien
Local commercial
Aménagement
Construction achevée
Disponibilité
Maintenant

±900 SF office or retail space available at 550 Somerset, located within a high-profile mixed-use property directly adjacent to the Atlanta BeltLine. The space faces the on-site parking lot and benefits from strong daily traffic, easy access, and close proximity to BeltLine users without relying on direct trail frontage. The space is delivered in excellent condition shell, previously built out for retail use and ready for immediate occupancy with minimal work. Ideal for retail, showroom, service retail, or small food-adjacent concepts that value accessibility and convenience. Key highlights include: • Excellent condition shell, ready to go • Parking lot frontage with direct customer access • Adjacent to the Atlanta BeltLine • Part of a destination mixed-use property • High ceilings and flexible layout • Strong synergy with surrounding food, retail, and experiential uses Well-suited for operators seeking a turnkey retail or office presence in one of Atlanta’s most active submarkets.

  • Le loyer ne comprend pas les services publics, les frais immobiliers ou les services de l’immeuble.
  • Entièrement aménagé comme Local commercial standard
  • Espace en excellent état
  • Ventilation et chauffage centraux
  • Entièrement moquetté
  • Plafonds suspendus
  • Éclairage d’urgence
  • Conforme à la DDA (loi sur la discrimination à l’égard des personnes handicapées)
  • Toilettes incluses dans le bail
  • 1er étage, bureau E, F, G
  • 56 – 63 m²
  • -
  • Négociable
  • 943,16 € /m²/an 78,60 € /m²/mois 59 583 € /an 4 965 € /mois
  • Triple net (NNN)
Type de bien
Local commercial
Aménagement
Meublé et équipé
Disponibilité
60 jours

Common Ground at 820 Ralph McGill Blvd NE is building out five turnkey food and beverage stalls (600 SF each) within Market Hall A, directly on Atlanta's BeltLine Eastside Trail — the most heavily trafficked urban trail segment in the Southeast, drawing an estimated 2.5+ million visitors annually. Each stall is purpose-built for fast-casual, counter-service, or specialty food concepts. Spaces are delivered with grease trap access, ventilation rough-ins, electrical capacity for commercial kitchen equipment, and shared restroom facilities. Operators plug in and open — no ground-up buildout required. The stalls sit adjacent to a new anchor restaurant opening August 2026, Azara Restaurant, and two trail-facing popup retail positions, creating a concentrated food-and-market district visible from the BeltLine with no setback. Foot traffic passes at arm's length. Common Ground's tenant mix is curated to avoid direct concept overlap, giving each operator category protection within the hall. The property includes on-site surface parking, a landscaped courtyard, and a canopied outdoor zone between the building and the trail. Neighboring tenants include Illuminarium Experiences and New Realm Brewing, both of which generate significant evening and weekend destination traffic that feeds directly past the food stall entries. Available spaces: E (600 SF), F (600 SF), G (600 SF). Stalls may be combined for larger concepts up to 1,980 SF. Ideal uses include poke/açaí, coffee/juice bar, bao or dumpling counter, wood-fired pizza window, taco/torta concept, or artisan bakery. Landlord is open to creative food operators who add energy and complement the trail environment.

  • Le loyer ne comprend pas les services publics, les frais immobiliers ou les services de l’immeuble.
  • Espace en excellent état
  • Ventilation et chauffage centraux
  • Espace d’angle
  • Hauts plafonds
  • Conforme à la DDA (loi sur la discrimination à l’égard des personnes handicapées)
  • Toilettes incluses dans le bail
  • Vitrine
  • 1er étage, bureau H,I
  • 56 – 111 m²
  • -
  • Négociable
  • 660,21 € /m²/an 55,02 € /m²/mois 73 602 € /an 6 134 € /mois
  • Triple net (NNN)
Type de bien
Local commercial
Aménagement
Construction achevée
Disponibilité
Maintenant

±600-1,200 SF office or retail space available at 550 Somerset, located within a high-profile mixed-use property directly adjacent to the Atlanta BeltLine. The space faces the on-site parking lot and benefits from strong daily traffic, easy access, and close proximity to BeltLine users without relying on direct trail frontage. The space is delivered in excellent condition shell, previously built out for retail use and ready for immediate occupancy with minimal work. Ideal for retail, showroom, service retail, or small food-adjacent concepts that value accessibility and convenience. Key highlights include: • Excellent condition shell, ready to go • Parking lot frontage with direct customer access • Adjacent to the Atlanta BeltLine • Part of a destination mixed-use property • High ceilings and flexible layout • Strong synergy with surrounding food, retail, and experiential uses Well-suited for operators seeking a turnkey retail or office presence in one of Atlanta’s most active submarkets.

  • Le loyer ne comprend pas les services publics, les frais immobiliers ou les services de l’immeuble.
  • Entièrement aménagé comme Local commercial standard
  • Espace en excellent état
  • Ventilation et chauffage centraux
  • Entièrement moquetté
  • Plafonds suspendus
  • Éclairage d’urgence
  • Conforme à la DDA (loi sur la discrimination à l’égard des personnes handicapées)
  • Toilettes incluses dans le bail
  • 1er étage, bureau J
  • 102 m²
  • -
  • Négociable
  • 565,89 € /m²/an 47,16 € /m²/mois 57 831 € /an 4 819 € /mois
  • Triple net (NNN)
Type de bien
Local commercial
Aménagement
-
Disponibilité
Maintenant

Retail, Food and Beverage, Spa, Fitness

  • Le loyer ne comprend pas les services publics, les frais immobiliers ou les services de l’immeuble.
  • 1er étage, bureau O1
  • 158 m²
  • -
  • Négociable
  • 471,58 € /m²/an 39,30 € /m²/mois 74 479 € /an 6 207 € /mois
  • Triple net (NNN)
Type de bien
Bureau
Aménagement
-
Disponibilité
Maintenant

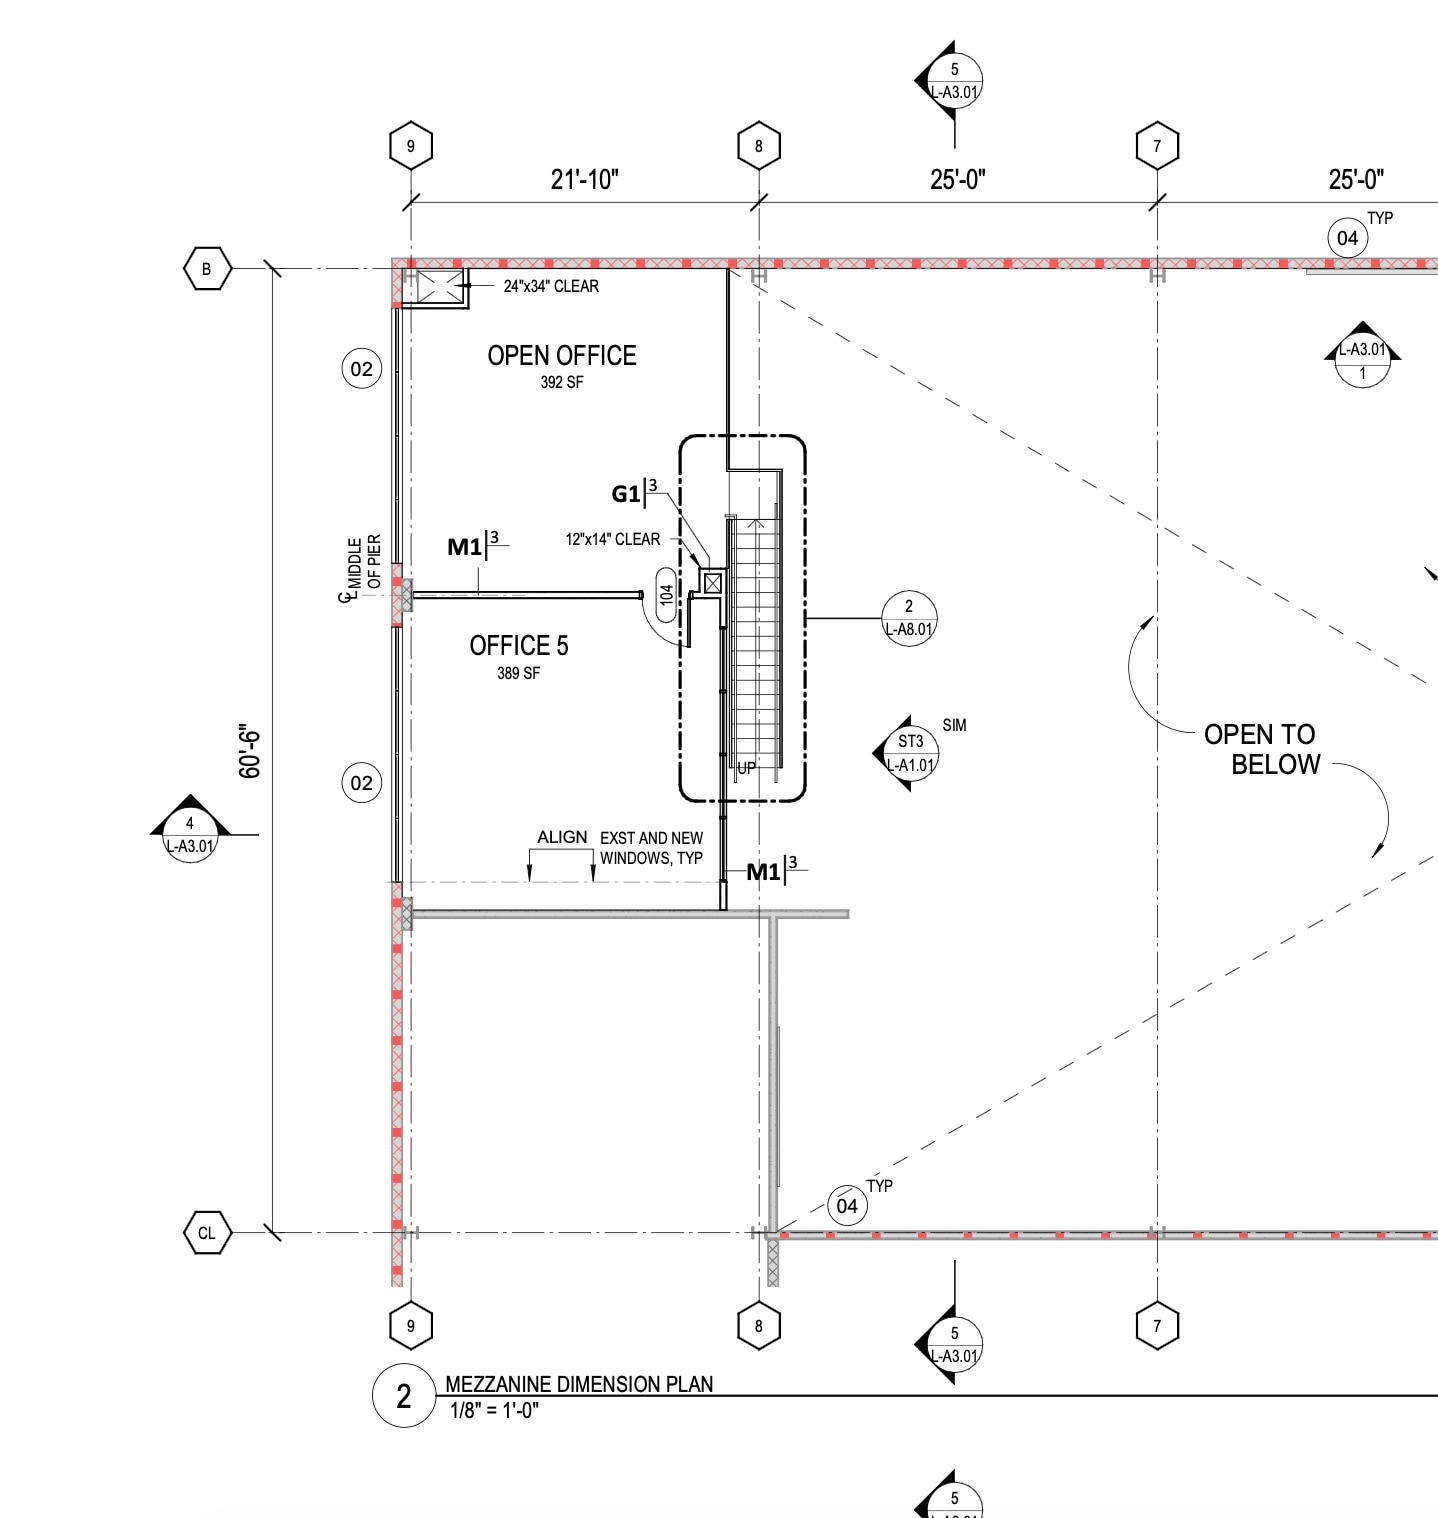
Fully furnished 4-room office suite (~1,700 RSF) at Common Ground, a mixed-use adaptive-reuse property fronting the Atlanta BeltLine's Eastside Trail in Poncey-Highland/Old Fourth Ward. Move-in ready for teams of 10–14: three private offices, an open work area with 5–6 workstations, and a dedicated 12-person conference room — a private boardroom no coworking membership in the corridor can match at this price point. Second-story suite with abundant natural light, new and existing window lines, and direct trail-adjacent access to the property's food, beverage, and retail lineup. All-in per-seat cost runs well below Ponce City Market flex-office alternatives, with no shared-space compromises: your own front door, your own conference room, your brand on the suite. Highlights ±1,700 RSF private suite of 4 rooms — delivered fully furnished, move-in ready Dedicated 525 SF conference room seating 12–14 (boardroom table included) Two private offices (389 SF and 248 SF) plus 392 SF open work area Direct BeltLine Eastside Trail frontage; steps to Ponce City Market and Historic Fourth Ward Park On-site dining, coffee, and retail at Common Ground; food hall concepts opening throughout 2026 On-site parking available via QR-code pay-per-space system; monthly tenant parking packages offered Flexible terms available: traditional 1–3 year lease or lightly serviced month-to-month with internet and cleaning included Ideal for professional services, creative, design, tech, or satellite HQ users seeking identity space near the BeltLine

  • Le loyer ne comprend pas les services publics, les frais immobiliers ou les services de l’immeuble.
  • Convient pour 10 à 14 personnes
  • 3 bureaux privés
  • 1 salle de conférence
  • Espace en excellent état
  • Ventilation et chauffage centraux
  • Balcon
  • Espace d’angle
  • Hauts plafonds
  • Plafonds suspendus
  • Lumière naturelle
  • CVC disponible en-dehors des heures ouvrables
  • Local à vélos
  • Éclairage d’appoint
  • Détecteur de fumée
  • Fully furnished 4-room suite, ±1,700 RSF
  • Dedicated 525 SF conference room seats 12–14
  • Direct frontage on BeltLine Eastside Trail
  • Two private offices plus open work area
  • On-site dining, coffee & retail; steps to PCM
  • Flexible terms — traditional lease or all-in model
  • 2e étage, bureau O2
  • 105 m²
  • -
  • Négociable
  • 660,21 € /m²/an 55,02 € /m²/mois 69 370 € /an 5 781 € /mois
  • Triple net (NNN)
Type de bien
Bureau
Aménagement
-
Disponibilité
Maintenant

Fully furnished 3-room office suite (~1,131 RSF) at Common Ground, a mixed-use adaptive-reuse property fronting the Atlanta BeltLine's Eastside Trail in Poncey-Highland/Old Fourth Ward. Move-in ready for teams of 10–14: three private offices, an open work area with 5–6 workstations, and a dedicated 12-person conference room — a private boardroom no coworking membership in the corridor can match at this price point. Second-story suite with abundant natural light, new and existing window lines, and direct trail-adjacent access to the property's food, beverage, and retail lineup. All-in per-seat cost runs well below Ponce City Market flex-office alternatives, with no shared-space compromises: your own front door, your own conference room, your brand on the suite. Highlights ±1,700 RSF private suite of 4 rooms — delivered fully furnished, move-in ready Dedicated 525 SF conference room seating 12–14 (boardroom table included) Two private offices (389 SF and 248 SF) plus 392 SF open work area Direct BeltLine Eastside Trail frontage; steps to Ponce City Market and Historic Fourth Ward Park On-site dining, coffee, and retail at Common Ground; food hall concepts opening throughout 2026 On-site parking available via QR-code pay-per-space system; monthly tenant parking packages offered Flexible terms available: traditional 1–3 year lease or lightly serviced month-to-month with internet and cleaning included Ideal for professional services, creative, design, tech, or satellite HQ users seeking identity space near the BeltLine

  • Le loyer ne comprend pas les services publics, les frais immobiliers ou les services de l’immeuble.
  • Convient pour 3 à 10 personnes
  • 2 bureaux privés
  • 1 salle de conférence
  • Espace en excellent état
  • Ventilation et chauffage centraux
  • Balcon
  • Espace d’angle
  • Hauts plafonds
  • Plafonds suspendus
  • Lumière naturelle
  • CVC disponible en-dehors des heures ouvrables
  • Local à vélos
  • Éclairage d’appoint
  • Détecteur de fumée
  • Fully furnished 3-room suite, ±1,700 RSF
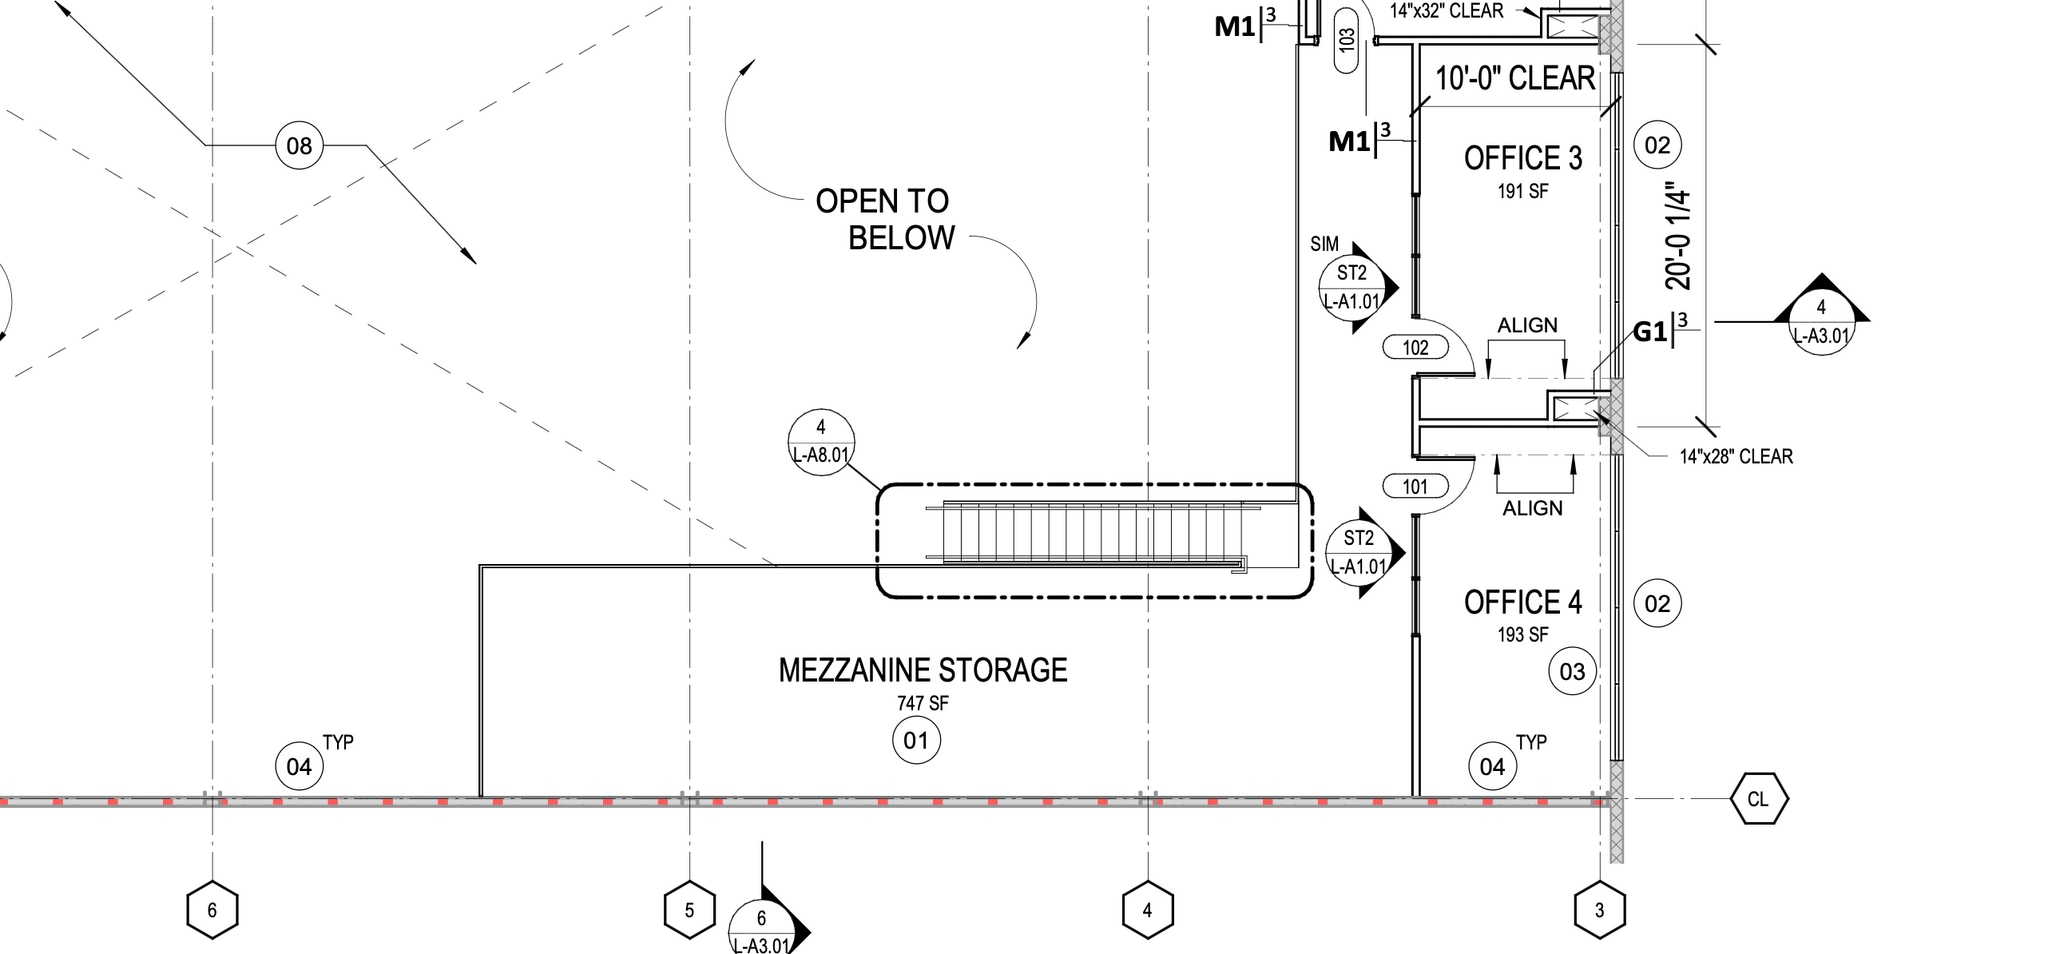
  • Dedicated 525 SF mezzanine room seats 12–14
  • Direct frontage on BeltLine Eastside Trail
  • Two private offices plus open work area
  • On-site dining, coffee & retail; steps to PCM
  • Flexible terms — traditional lease or all-in model
Espace Surface Plafond Durée Loyer Type de loyer
1er étage – A 855 m² - Négociable 282,95 € /m²/an 23,58 € /m²/mois 241 837 € /an 20 153 € /mois Triple net (NNN)
1er étage, bureau B 604 – 790 m² 9,14 mètres Négociable 471,58 € /m²/an 39,30 € /m²/mois 372 393 € /an 31 033 € /mois Triple net (NNN)
1er étage, bureau C 102 m² - Négociable 660,21 € /m²/an 55,02 € /m²/mois 67 469 € /an 5 622 € /mois Triple net (NNN)
1er étage, bureau D 84 m² - Négociable 660,21 € /m²/an 55,02 € /m²/mois 55 202 € /an 4 600 € /mois Triple net (NNN)
1er étage, bureau E, F, G 56 – 63 m² - Négociable 943,16 € /m²/an 78,60 € /m²/mois 59 583 € /an 4 965 € /mois Triple net (NNN)
1er étage, bureau H,I 56 – 111 m² - Négociable 660,21 € /m²/an 55,02 € /m²/mois 73 602 € /an 6 134 € /mois Triple net (NNN)
1er étage, bureau J 102 m² - Négociable 565,89 € /m²/an 47,16 € /m²/mois 57 831 € /an 4 819 € /mois Triple net (NNN)
1er étage, bureau O1 158 m² - Négociable 471,58 € /m²/an 39,30 € /m²/mois 74 479 € /an 6 207 € /mois Triple net (NNN)
2e étage, bureau O2 105 m² - Négociable 660,21 € /m²/an 55,02 € /m²/mois 69 370 € /an 5 781 € /mois Triple net (NNN)

1er étage – A

Surface
855 m²
Plafond
-
Durée
Négociable
Loyer
282,95 € /m²/an 23,58 € /m²/mois 241 837 € /an 20 153 € /mois
Type de loyer
Triple net (NNN)
Type de bien
Local d’activités
Aménagement
-
Disponibilité
Maintenant

9,200 clear span flex warehouse space with demised offices, 20' ceilings with BeltLine patio

  • Le loyer ne comprend pas les services publics, les frais immobiliers ou les services de l’immeuble.
  • Espace en excellent état
  • Ventilation et chauffage centraux
  • Toilettes dans les parties communes
  • Salles de conférence
  • Espace d’angle

1er étage, bureau B

Surface
604 – 790 m²
Plafond
9,14 mètres
Durée
Négociable
Loyer
471,58 € /m²/an 39,30 € /m²/mois 372 393 € /an 31 033 € /mois
Type de loyer
Triple net (NNN)
Type de bien
Local commercial
Aménagement
Construction partielle
Disponibilité
Maintenant

BeltLine Flagship Experiential Venue | ±8,500 SF Food & Beverage · Office · Retail · Fitness · Popup Rare opportunity to lease a large-format experiential and event venue directly on the Atlanta BeltLine. The offering combines an immersive environment into a single, contiguous event footprint, creating approximately 8,500 SF of high-ceiling, show-ready space suitable for ticketed experiences, branded activations, exhibitions, live events, private rentals, and experiential retail concepts. Highlights • 8,500 SF immersive / event space • Direct BeltLine frontage and access • Outdoor patio integrated with pedestrian traffic • Purpose-built for high-capacity, ticketed experiences and events • Ideal for experiential brands, entertainment operators, exhibitions, and flagship activations This is a rare BeltLine opportunity offering scale, infrastructure, and visibility that is nearly impossible to replicate. To retain existing AV equipment, negotiated $/SF may be higher. Available on 7/1/26

  • Le loyer ne comprend pas les services publics, les frais immobiliers ou les services de l’immeuble.
  • Espace en extrémité très recherché
  • Espace en excellent état
  • Espace pour occupant principal
  • Ventilation et chauffage centraux
  • Connectivité Wi-Fi
  • Espace d’angle
  • Hauts plafonds
  • Éclairage d’urgence
  • Plafonds finis: 9,14 mètres
  • Conforme à la DDA (loi sur la discrimination à l’égard des personnes handicapées)
  • Détecteur de fumée

1er étage, bureau C

Surface
102 m²
Plafond
-
Durée
Négociable
Loyer
660,21 € /m²/an 55,02 € /m²/mois 67 469 € /an 5 622 € /mois
Type de loyer
Triple net (NNN)
Type de bien
Local commercial
Aménagement
Espace brut
Disponibilité
30 jours

Prime BeltLine-fronting food & beverage suite at Common Ground (550 Somerset Terrace NE), Atlanta's most activated mixed-use node on the Eastside Trail. Direct BeltLine exposure with dedicated patio and stairs rising directly from the trail — no internal corridor required to reach guests. Positioned immediately adjacent to Two Urban Licks, one of Atlanta's highest-volume dinner destinations, with consistent foot traffic 7 days a week. Ideal for breakfast/lunch/brunch concept, fast-casual burger, café, or juice/smoothie operator looking to capture the BeltLine's 3M+ annual trail users.

  • Le loyer ne comprend pas les services publics, les frais immobiliers ou les services de l’immeuble.
  • Climatisation centrale

1er étage, bureau D

Surface
84 m²
Plafond
-
Durée
Négociable
Loyer
660,21 € /m²/an 55,02 € /m²/mois 55 202 € /an 4 600 € /mois
Type de loyer
Triple net (NNN)
Type de bien
Local commercial
Aménagement
Construction achevée
Disponibilité
Maintenant

±900 SF office or retail space available at 550 Somerset, located within a high-profile mixed-use property directly adjacent to the Atlanta BeltLine. The space faces the on-site parking lot and benefits from strong daily traffic, easy access, and close proximity to BeltLine users without relying on direct trail frontage. The space is delivered in excellent condition shell, previously built out for retail use and ready for immediate occupancy with minimal work. Ideal for retail, showroom, service retail, or small food-adjacent concepts that value accessibility and convenience. Key highlights include: • Excellent condition shell, ready to go • Parking lot frontage with direct customer access • Adjacent to the Atlanta BeltLine • Part of a destination mixed-use property • High ceilings and flexible layout • Strong synergy with surrounding food, retail, and experiential uses Well-suited for operators seeking a turnkey retail or office presence in one of Atlanta’s most active submarkets.

  • Le loyer ne comprend pas les services publics, les frais immobiliers ou les services de l’immeuble.
  • Entièrement aménagé comme Local commercial standard
  • Espace en excellent état
  • Ventilation et chauffage centraux
  • Entièrement moquetté
  • Plafonds suspendus
  • Éclairage d’urgence
  • Conforme à la DDA (loi sur la discrimination à l’égard des personnes handicapées)
  • Toilettes incluses dans le bail

1er étage, bureau E, F, G

Surface
56 – 63 m²
Plafond
-
Durée
Négociable
Loyer
943,16 € /m²/an 78,60 € /m²/mois 59 583 € /an 4 965 € /mois
Type de loyer
Triple net (NNN)
Type de bien
Local commercial
Aménagement
Meublé et équipé
Disponibilité
60 jours

Common Ground at 820 Ralph McGill Blvd NE is building out five turnkey food and beverage stalls (600 SF each) within Market Hall A, directly on Atlanta's BeltLine Eastside Trail — the most heavily trafficked urban trail segment in the Southeast, drawing an estimated 2.5+ million visitors annually. Each stall is purpose-built for fast-casual, counter-service, or specialty food concepts. Spaces are delivered with grease trap access, ventilation rough-ins, electrical capacity for commercial kitchen equipment, and shared restroom facilities. Operators plug in and open — no ground-up buildout required. The stalls sit adjacent to a new anchor restaurant opening August 2026, Azara Restaurant, and two trail-facing popup retail positions, creating a concentrated food-and-market district visible from the BeltLine with no setback. Foot traffic passes at arm's length. Common Ground's tenant mix is curated to avoid direct concept overlap, giving each operator category protection within the hall. The property includes on-site surface parking, a landscaped courtyard, and a canopied outdoor zone between the building and the trail. Neighboring tenants include Illuminarium Experiences and New Realm Brewing, both of which generate significant evening and weekend destination traffic that feeds directly past the food stall entries. Available spaces: E (600 SF), F (600 SF), G (600 SF). Stalls may be combined for larger concepts up to 1,980 SF. Ideal uses include poke/açaí, coffee/juice bar, bao or dumpling counter, wood-fired pizza window, taco/torta concept, or artisan bakery. Landlord is open to creative food operators who add energy and complement the trail environment.

  • Le loyer ne comprend pas les services publics, les frais immobiliers ou les services de l’immeuble.
  • Espace en excellent état
  • Ventilation et chauffage centraux
  • Espace d’angle
  • Hauts plafonds
  • Conforme à la DDA (loi sur la discrimination à l’égard des personnes handicapées)
  • Toilettes incluses dans le bail
  • Vitrine

1er étage, bureau H,I

Surface
56 – 111 m²
Plafond
-
Durée
Négociable
Loyer
660,21 € /m²/an 55,02 € /m²/mois 73 602 € /an 6 134 € /mois
Type de loyer
Triple net (NNN)
Type de bien
Local commercial
Aménagement
Construction achevée
Disponibilité
Maintenant

±600-1,200 SF office or retail space available at 550 Somerset, located within a high-profile mixed-use property directly adjacent to the Atlanta BeltLine. The space faces the on-site parking lot and benefits from strong daily traffic, easy access, and close proximity to BeltLine users without relying on direct trail frontage. The space is delivered in excellent condition shell, previously built out for retail use and ready for immediate occupancy with minimal work. Ideal for retail, showroom, service retail, or small food-adjacent concepts that value accessibility and convenience. Key highlights include: • Excellent condition shell, ready to go • Parking lot frontage with direct customer access • Adjacent to the Atlanta BeltLine • Part of a destination mixed-use property • High ceilings and flexible layout • Strong synergy with surrounding food, retail, and experiential uses Well-suited for operators seeking a turnkey retail or office presence in one of Atlanta’s most active submarkets.

  • Le loyer ne comprend pas les services publics, les frais immobiliers ou les services de l’immeuble.
  • Entièrement aménagé comme Local commercial standard
  • Espace en excellent état
  • Ventilation et chauffage centraux
  • Entièrement moquetté
  • Plafonds suspendus
  • Éclairage d’urgence
  • Conforme à la DDA (loi sur la discrimination à l’égard des personnes handicapées)
  • Toilettes incluses dans le bail

1er étage, bureau J

Surface
102 m²
Plafond
-
Durée
Négociable
Loyer
565,89 € /m²/an 47,16 € /m²/mois 57 831 € /an 4 819 € /mois
Type de loyer
Triple net (NNN)
Type de bien
Local commercial
Aménagement
-
Disponibilité
Maintenant

Retail, Food and Beverage, Spa, Fitness

  • Le loyer ne comprend pas les services publics, les frais immobiliers ou les services de l’immeuble.

1er étage, bureau O1

Surface
158 m²
Plafond
-
Durée
Négociable
Loyer
471,58 € /m²/an 39,30 € /m²/mois 74 479 € /an 6 207 € /mois
Type de loyer
Triple net (NNN)
Type de bien
Bureau
Aménagement
-
Disponibilité
Maintenant

Fully furnished 4-room office suite (~1,700 RSF) at Common Ground, a mixed-use adaptive-reuse property fronting the Atlanta BeltLine's Eastside Trail in Poncey-Highland/Old Fourth Ward. Move-in ready for teams of 10–14: three private offices, an open work area with 5–6 workstations, and a dedicated 12-person conference room — a private boardroom no coworking membership in the corridor can match at this price point. Second-story suite with abundant natural light, new and existing window lines, and direct trail-adjacent access to the property's food, beverage, and retail lineup. All-in per-seat cost runs well below Ponce City Market flex-office alternatives, with no shared-space compromises: your own front door, your own conference room, your brand on the suite. Highlights ±1,700 RSF private suite of 4 rooms — delivered fully furnished, move-in ready Dedicated 525 SF conference room seating 12–14 (boardroom table included) Two private offices (389 SF and 248 SF) plus 392 SF open work area Direct BeltLine Eastside Trail frontage; steps to Ponce City Market and Historic Fourth Ward Park On-site dining, coffee, and retail at Common Ground; food hall concepts opening throughout 2026 On-site parking available via QR-code pay-per-space system; monthly tenant parking packages offered Flexible terms available: traditional 1–3 year lease or lightly serviced month-to-month with internet and cleaning included Ideal for professional services, creative, design, tech, or satellite HQ users seeking identity space near the BeltLine

  • Le loyer ne comprend pas les services publics, les frais immobiliers ou les services de l’immeuble.
  • Convient pour 10 à 14 personnes
  • 3 bureaux privés
  • 1 salle de conférence
  • Espace en excellent état
  • Ventilation et chauffage centraux
  • Balcon
  • Espace d’angle
  • Hauts plafonds
  • Plafonds suspendus
  • Lumière naturelle
  • CVC disponible en-dehors des heures ouvrables
  • Local à vélos
  • Éclairage d’appoint
  • Détecteur de fumée
  • Fully furnished 4-room suite, ±1,700 RSF
  • Dedicated 525 SF conference room seats 12–14
  • Direct frontage on BeltLine Eastside Trail
  • Two private offices plus open work area
  • On-site dining, coffee & retail; steps to PCM
  • Flexible terms — traditional lease or all-in model

2e étage, bureau O2

Surface
105 m²
Plafond
-
Durée
Négociable
Loyer
660,21 € /m²/an 55,02 € /m²/mois 69 370 € /an 5 781 € /mois
Type de loyer
Triple net (NNN)
Type de bien
Bureau
Aménagement
-
Disponibilité
Maintenant

Fully furnished 3-room office suite (~1,131 RSF) at Common Ground, a mixed-use adaptive-reuse property fronting the Atlanta BeltLine's Eastside Trail in Poncey-Highland/Old Fourth Ward. Move-in ready for teams of 10–14: three private offices, an open work area with 5–6 workstations, and a dedicated 12-person conference room — a private boardroom no coworking membership in the corridor can match at this price point. Second-story suite with abundant natural light, new and existing window lines, and direct trail-adjacent access to the property's food, beverage, and retail lineup. All-in per-seat cost runs well below Ponce City Market flex-office alternatives, with no shared-space compromises: your own front door, your own conference room, your brand on the suite. Highlights ±1,700 RSF private suite of 4 rooms — delivered fully furnished, move-in ready Dedicated 525 SF conference room seating 12–14 (boardroom table included) Two private offices (389 SF and 248 SF) plus 392 SF open work area Direct BeltLine Eastside Trail frontage; steps to Ponce City Market and Historic Fourth Ward Park On-site dining, coffee, and retail at Common Ground; food hall concepts opening throughout 2026 On-site parking available via QR-code pay-per-space system; monthly tenant parking packages offered Flexible terms available: traditional 1–3 year lease or lightly serviced month-to-month with internet and cleaning included Ideal for professional services, creative, design, tech, or satellite HQ users seeking identity space near the BeltLine

  • Le loyer ne comprend pas les services publics, les frais immobiliers ou les services de l’immeuble.
  • Convient pour 3 à 10 personnes
  • 2 bureaux privés
  • 1 salle de conférence
  • Espace en excellent état
  • Ventilation et chauffage centraux
  • Balcon
  • Espace d’angle
  • Hauts plafonds
  • Plafonds suspendus
  • Lumière naturelle
  • CVC disponible en-dehors des heures ouvrables
  • Local à vélos
  • Éclairage d’appoint
  • Détecteur de fumée
  • Fully furnished 3-room suite, ±1,700 RSF
  • Dedicated 525 SF mezzanine room seats 12–14
  • Direct frontage on BeltLine Eastside Trail
  • Two private offices plus open work area
  • On-site dining, coffee & retail; steps to PCM
  • Flexible terms — traditional lease or all-in model

Types de loyers


Le montant et le type de loyer que l’occupant (locataire) est tenu de payer au propriétaire (bailleur) sur la durée du bail sont négociés avant la signature du bail par les deux parties. Le type de loyer varie selon les services fournis. Par exemple, le prix d’un loyer triple net est habituellement inférieur à celui d’un bail à service complet puisque l’occupant est tenu d’assumer des dépenses supplémentaires par rapport au loyer de base. Contacter le broker chargé de l’annonce pour bien comprendre les coûts associés ou les dépenses supplémentaires pour chaque type de loyer.

1. Service complet: Un loyer qui comprend des services d’immeuble standards normaux fournis par le propriétaire dans le cadre d’une location annuelle de base.

2. Double net (NN): L’occupant paie seulement deux des frais de l’immeuble. Le propriétaire et l’occupant déterminent ces frais spécifiques avant la signature du bail.

3. Triple net (NNN): Un bail selon lequel l’occupant est responsable de tous les frais liés à sa part proportionnelle d’occupation de l’immeuble.

4. Brut modifié: Le brut modifié est un type général de bail dans lequel l’occupant est en général responsable de sa part proportionnelle d’une ou de plusieurs dépenses. C’est le propriétaire qui paie les frais restants. Consultez la liste ci-dessous pour connaître les structures de loyers bruts modifiés les plus courantes : 4. Plus services publics: Un type de bail brut modifié, où l’occupant est responsable à hauteur de sa part proportionnelle des services publics en plus du loyer. 4. Plus nettoyage: Un type de bail brut modifié, où l’occupant est responsable à hauteur de sa part proportionnelle du nettoyage en plus du loyer. 4. Plus électricité: Un type de bail brut modifié, où l’occupant est responsable à hauteur de sa part proportionnelle du coût de la consommation électrique en plus du loyer. 4. Plus électricité et nettoyage: Un type de bail brut modifié, où l’occupant est responsable à hauteur de sa part proportionnelle du coût de la consommation électrique et du nettoyage en plus du loyer. 4. Plus services publics et charges: Un type de bail brut modifié où l’occupant est responsable à hauteur de sa part proportionnelle des services publics et du coût de nettoyage en plus du loyer. 4. Bail industriel brut: Un type de bail brut modifié dans lequel l’occupant paie un ou plusieurs des frais en plus du loyer. Le propriétaire et l’occupant déterminent ces frais spécifiques avant la signature du bail.

5. Électricité à la charge de l’occupant: Le propriétaire paie pour tous les services et l’occupant est responsable de sa propre utilisation de l’éclairage et des prises électriques dans l’espace qu’il occupe.

6. Négociable ou sur demande: Cette option est utilisée lorsque le contact de location n’indique pas le type de loyer ou de service.

7. À déterminer: À déterminer : utilisé pour les immeubles dont le type de services ou de loyer n’est pas connu, souvent quand l’immeuble n’est pas encore construit.

Sélectionner des occupants à Common Ground

  • Occupant
  • Description
  • US localisations
  • Couverture
  • Azara
  • Enseigne
  • -
  • -
  • New Realm Brewing Company
  • Restaurant
  • 4
  • Régional
  • Olive's Frozen Yogurt
  • Enseigne
  • -
  • -
  • Spread Bagelry
  • Enseigne
  • -
  • -
  • Tutti's Gelato
  • Enseigne
  • -
  • -
  • Two Urban Licks
  • Enseigne
  • -
  • -
Occupant Description US localisations Couverture
Azara Enseigne - -
New Realm Brewing Company Restaurant 4 Régional
Olive's Frozen Yogurt Enseigne - -
Spread Bagelry Enseigne - -
Tutti's Gelato Enseigne - -
Two Urban Licks Enseigne - -

Informations sur l’immeuble

Espace total disponible 2 370 m²
Min. Divisible 56 m²
Type de bien Local commercial
Sous-type de bien Boutique
Surface commerciale utile 7 897 m²
Année de construction 2018

À propos du bien

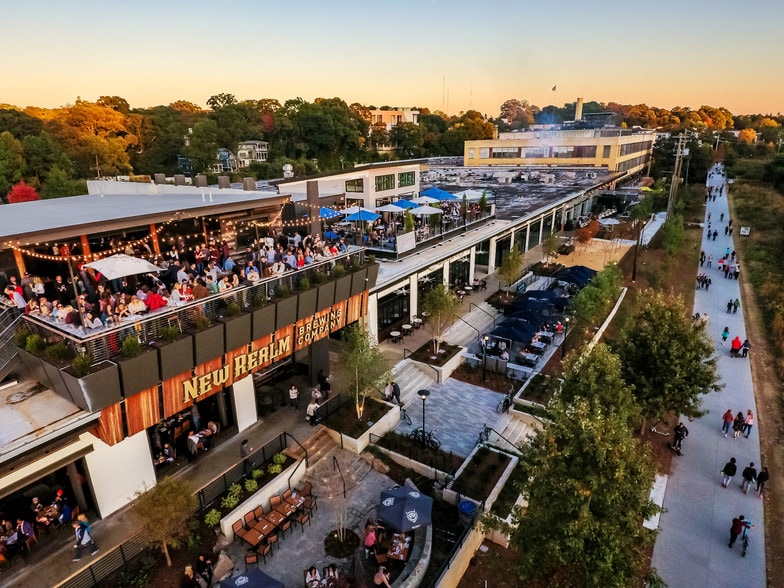
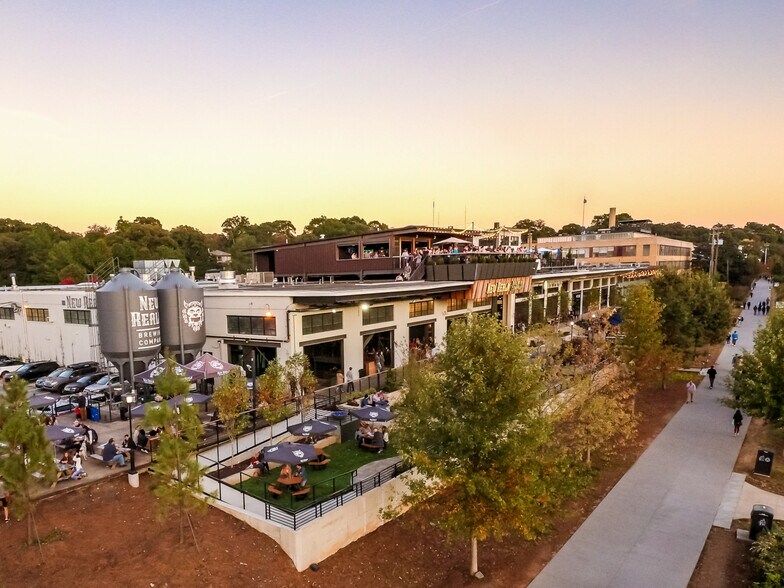
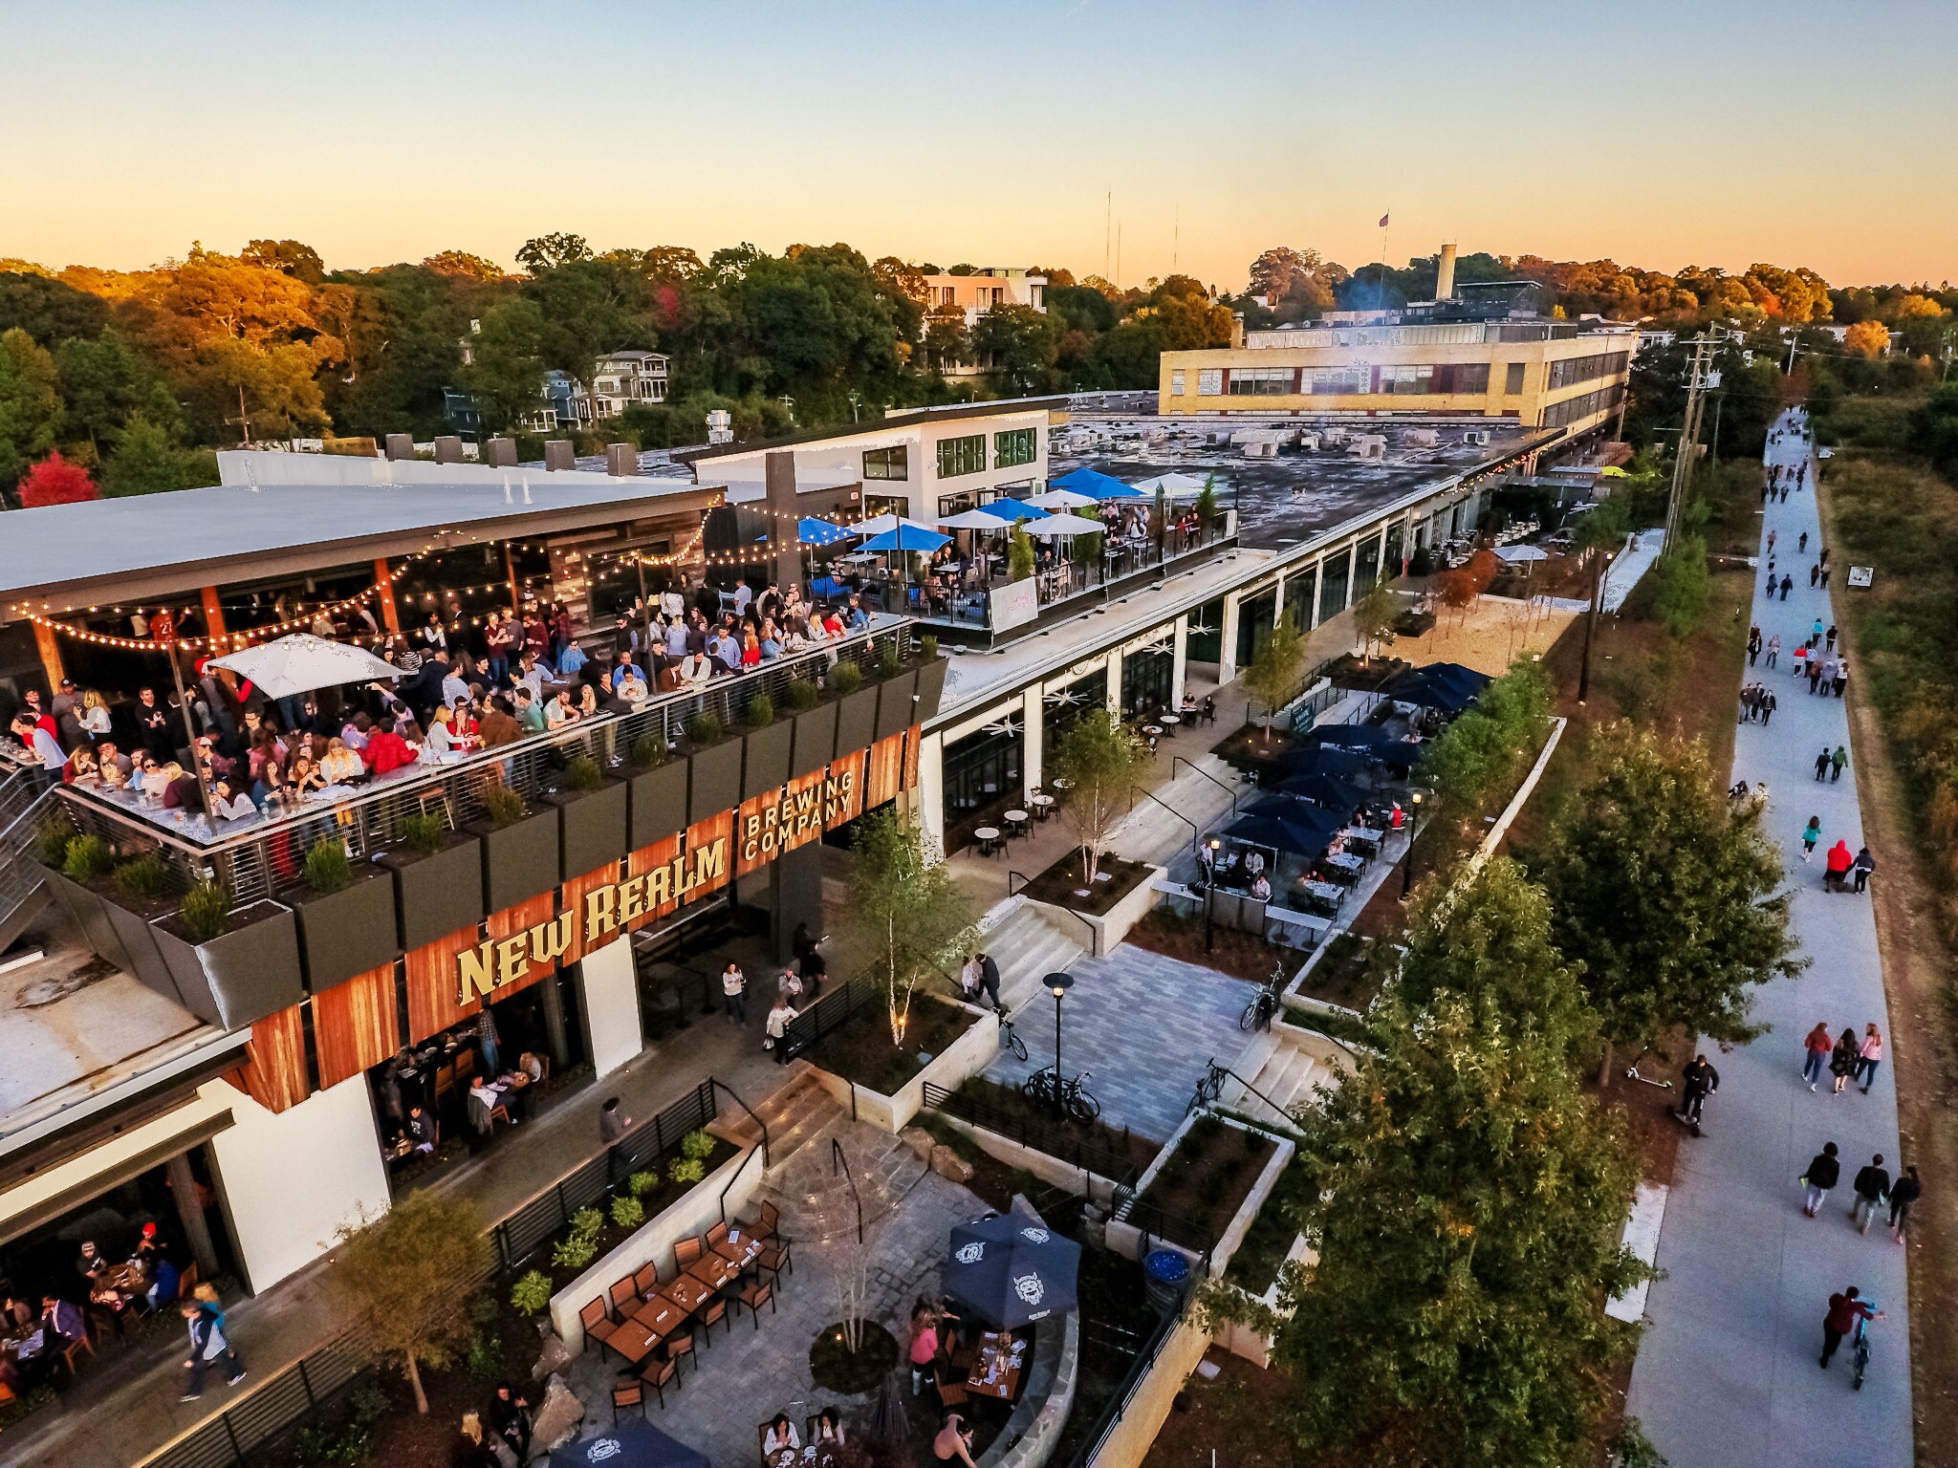
Rare BeltLine-fronting warehouse / commercial / retail opportunity in the heart of Atlanta’s most dynamic creative corridor. 550 Somerset Terrace offers ±1,200 - 36,000 SF of open industrial shell space with soaring ceilings, exposed steel, and a fully flexible layout ready for transformation. Situated directly along the Eastside Trail, this property benefits from exceptional visibility, walkability, and proximity to some of the city’s top destinations — including Ponce City Market, Krog Street Market, Two Urban Licks, and New Realm Brewing. The clear-span structure and raw interiors provide a blank canvas for adaptive reuse — ideal for a brewery, showroom, production studio, experiential retail, or fitness concept. Zoned for mixed commercial use, the site combines industrial scale with urban energy, surrounded by constant BeltLine foot traffic and high-value redevelopment momentum. Highlights • Direct Atlanta BeltLine Eastside Trail frontage • ±1,200 - 36,000 SF open warehouse with clear-span construction • 30' ceilings • Exposed brick, steel, and concrete ideal for creative or retail build-out • Surrounded by top mixed-use developments and national brands • Flexible zoning supporting adaptive reuse and experiential concepts

Très praticable à pied
80/100
Très bien adapté aux voitures
80/100
Transports en commun relativement accessibles
50/100
Moyennement praticable en vélo
70/100

Principaux commerces à proximité

Starbucks
Kroger
Publix
Corepower Yoga
Snap Fitness 24/7
Barcelona Wine Bar
Sunbelt Rentals
Bartaco
Cook Out
Salata
  • ID de l’annonce: 38350116

  • Date de mise sur le marché: 05/07/2026

  • Dernière mise à jour:

  • Adresse: 550 Somerset Ter NE, Atlanta, GA 30306

Lien copié
Votre compte LoopNet a été créé !

Veuillez partager vos commentaires

Nous vous invitons à nous faire part de vos commentaires sur la façon dont nous pouvons améliorer LoopNet afin de mieux répondre à vos besoins.
X
{{ getErrorText(feedbackForm.starRating, "Ce notation") }}
255 caractères max. ({{ remainingChars() }} caractèrecaractères restantsur)
{{ getErrorText(feedbackForm.msg, "Ce notation") }}
{{ getErrorText(feedbackForm.fname, "Ce prénom") }}
{{ getErrorText(feedbackForm.lname, "Ce nom") }}
{{ getErrorText(feedbackForm.phone, "Ce numéro de téléphone") }}
{{ getErrorText(feedbackForm.phonex, "Cette extension de téléphone") }}
{{ getErrorText(feedbackForm.email, "Cet email") }}