Votre e-mail a été envoyé.

550 Long Point Rd 440–955 m² | À louer | Mount Pleasant, SC 29464
Certaines informations ont été traduites automatiquement.
Informations principales
- Ample parking - 112 parking spaces
- Existing medical tenants in building
- Close proximity to I-526, Daniel Island, Hwy 17, Ravanel Bridge
- Elevator access
- Ample TIA given to strong credited applicants
- Strong office and medical buildings near property
Tous les espaces disponibles(2)
Afficher les loyers en
- Espace
- Surface
- Durée
- Loyer
- Type de bien
- Aménagement
- Disponible
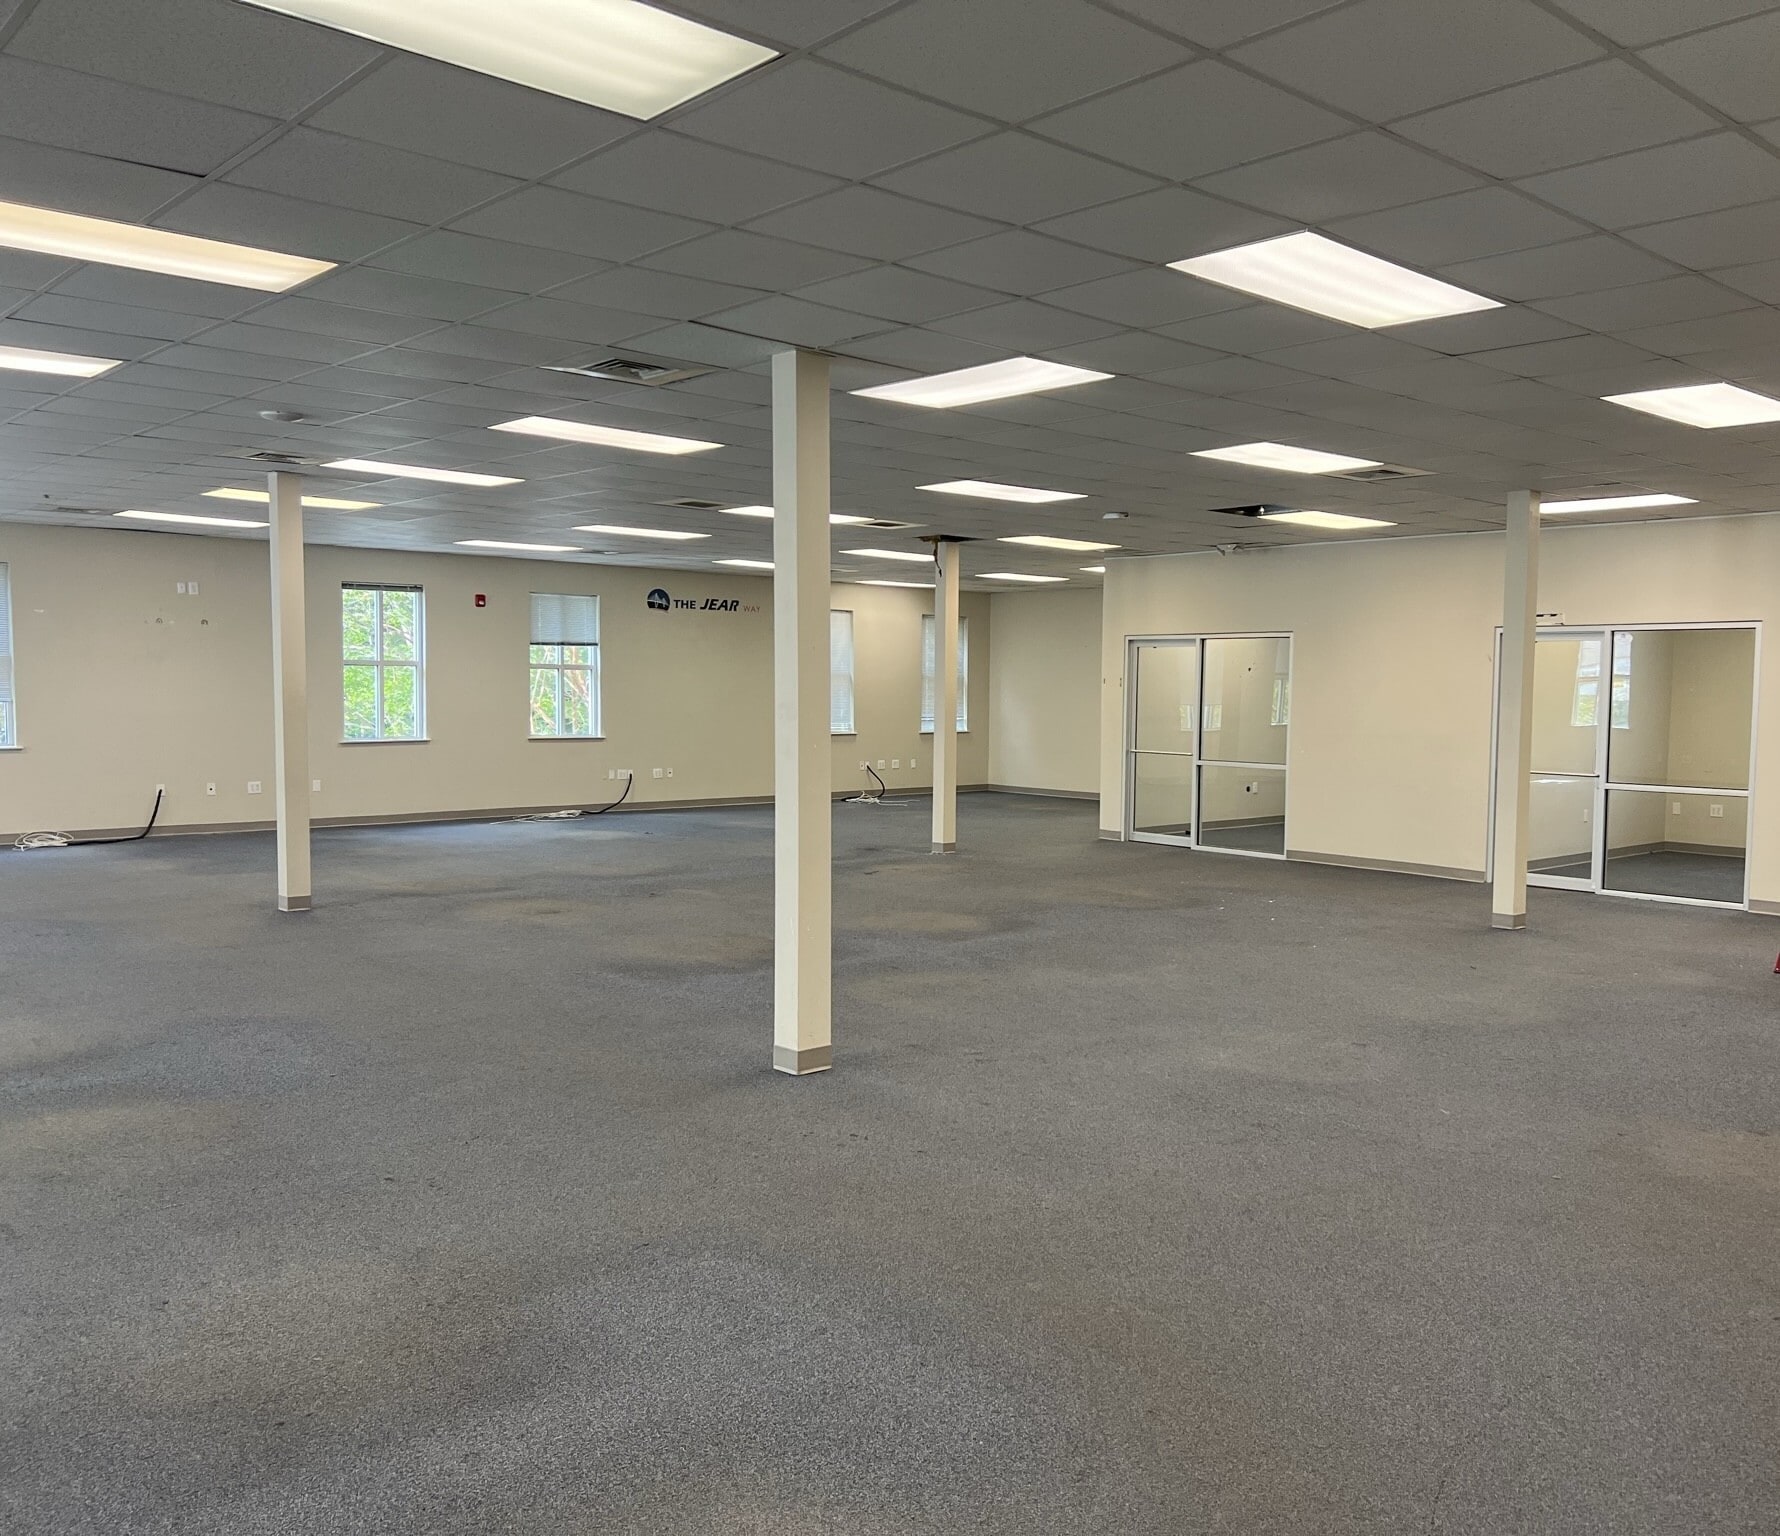


Suite 200 (5,540 SF) and Suite 205 (4,740 SF) are second-floor suites that can be combined to create a full-floor opportunity totaling 10,280 SF. Suite 200 is currently in shell condition, with three existing private offices in place, offering flexibility for a fully customized layout, including additional offices or open workspace with cubicle configurations. The suite includes three glass-front offices, a breakroom with kitchenette, storage room, and a private restroom, along with access to additional shared restrooms. Entry is available via the main lobby (stairs or elevator) or a private stairwell with direct access to the rear parking lot. The tenant for this space has the ability to renovate and upgrade finishes such as flooring, lighting, and paint to fit their ideal layout for their use. A Tenant Improvement Allowance is available for qualified tenants, subject to financial review. The building is currently occupied by medical and office users, and the previous tenant utilized the space for logistics operations. Asking rate is $23/SF on a modified gross lease structure - Tenant pays their share increases in operating expenses above the base year.
- Il est possible que le loyer annoncé ne comprenne pas certains services publics, services d’immeuble et frais immobiliers.
- 3 bureaux privés
- Espace nécessitant des rénovations
- Ventilation et chauffage centraux
- Plafonds suspendus
- CVC disponible en-dehors des heures ouvrables
- Elevator access
- Ample Parking, 100+ spaces
- Open workspace area, private back stairwell
- Partiellement aménagé comme Bureau standard
- Salles de conférence
- Peut être associé à un ou plusieurs espaces supplémentaires pour obtenir jusqu’à 955 m² d’espace adjacent.
- Entièrement moquetté
- Lumière naturelle
- Open space
- Suites 200&205 can be combined for 10,000 SF
- 10 private offices, 1 conference room, kitchenette
- Established existing medical tenants
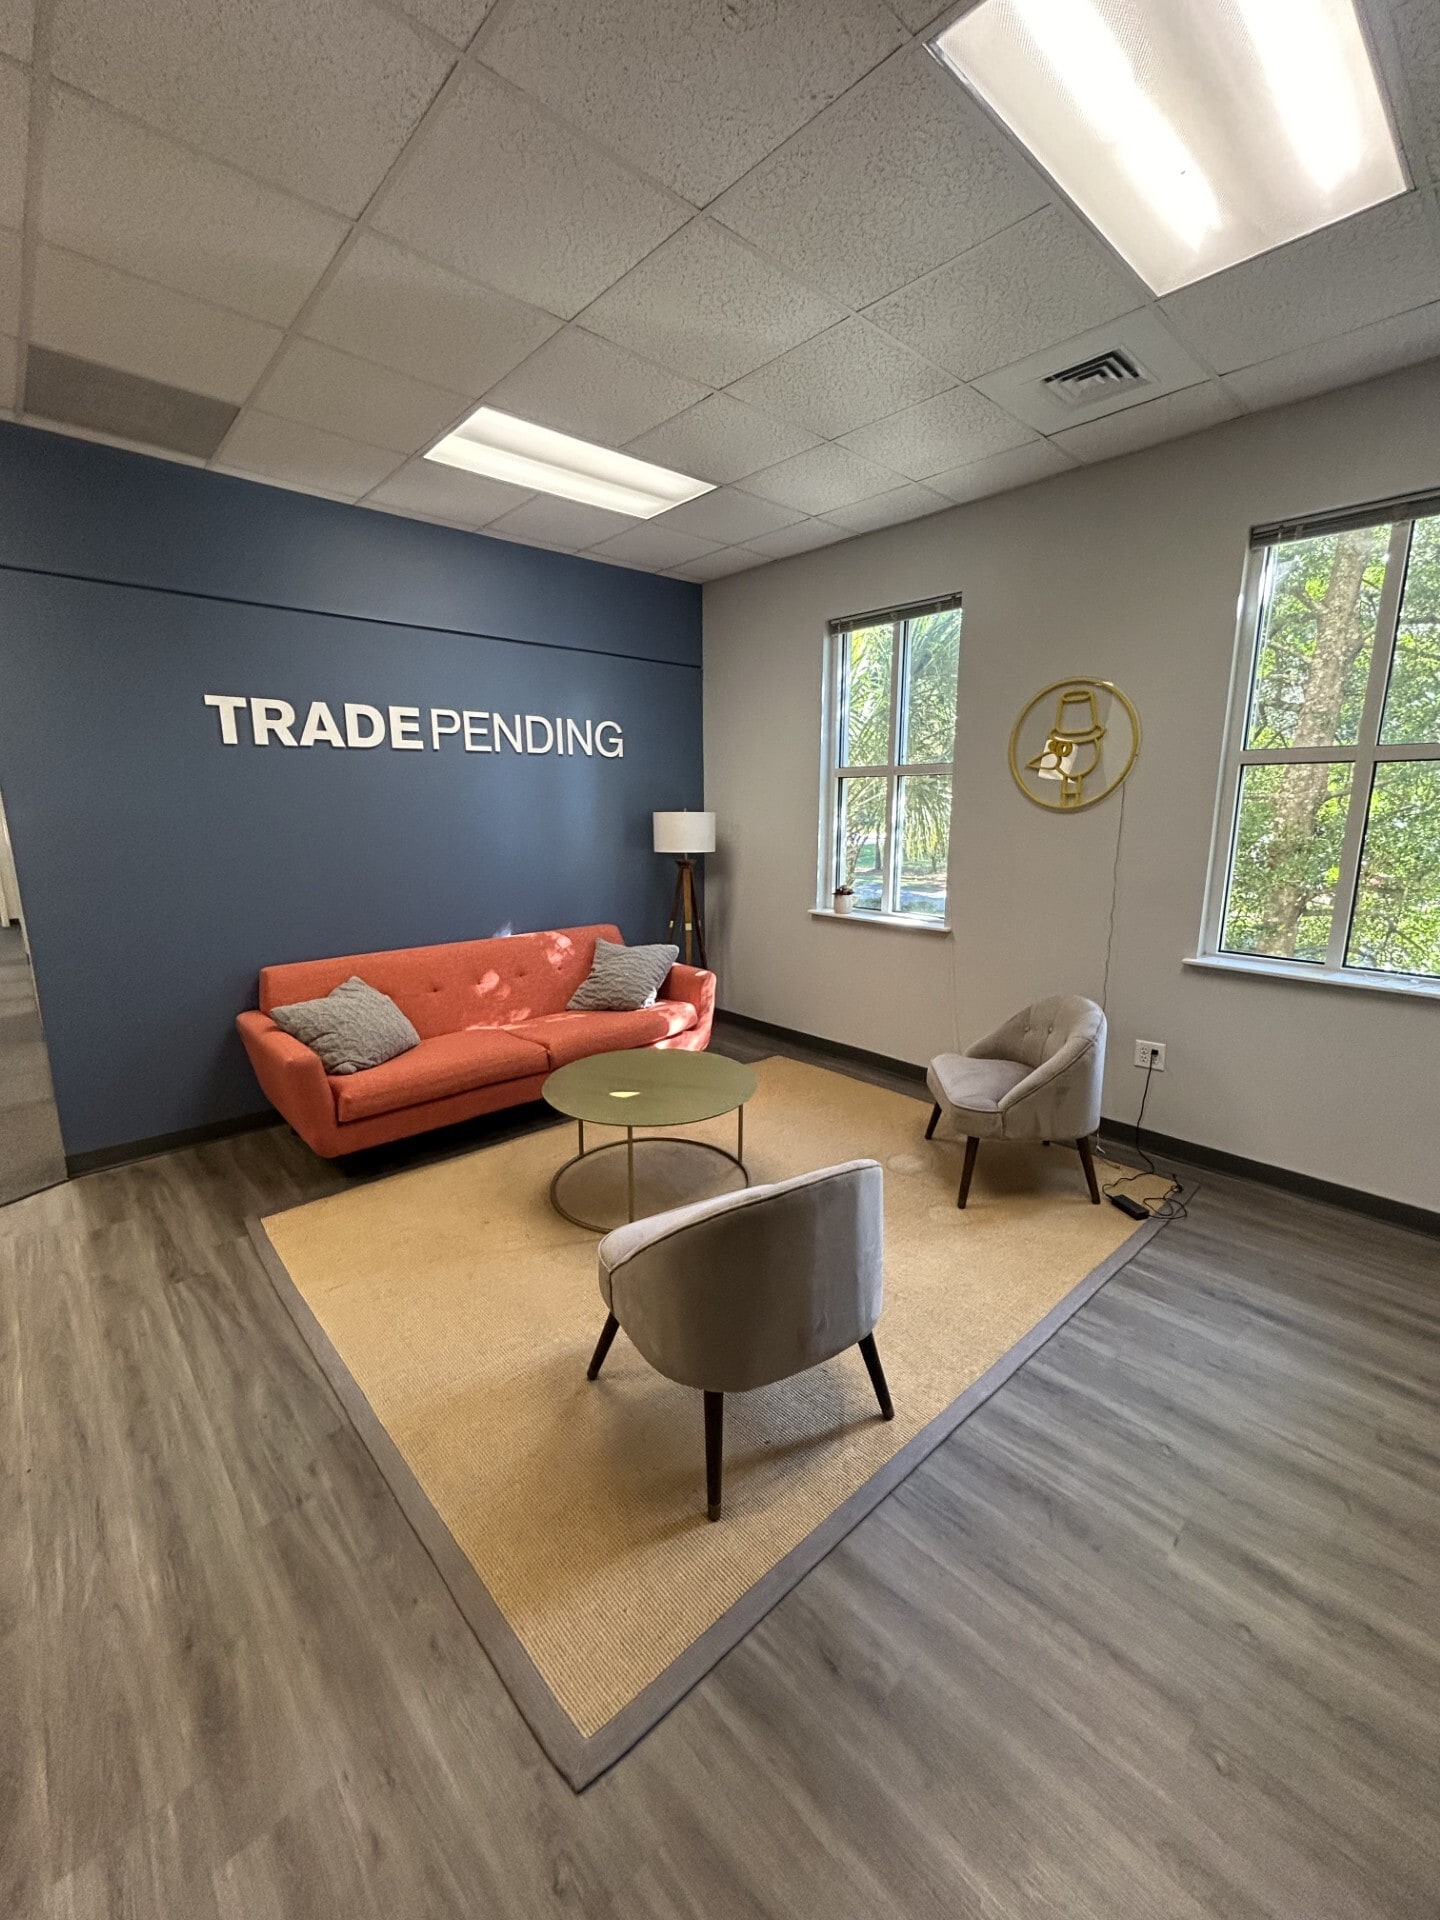


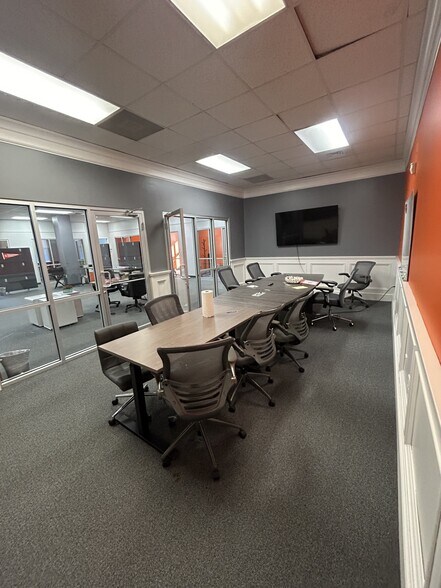
Suite 200 (5,540 SF) and Suite 205 (4,740 SF) are second-floor suites that can be combined to create a full-floor opportunity totaling 10,280 SF. Suite 205 is currently built out with 10 private glass-front offices, a conference room, kitchenette and open area that could be constructed into additional offices. There is ample lighting in this suite, with each office having their own window. Entry is available via the main lobby (stairs or elevator) or a private stairwell with direct access to the rear parking lot. The tenant for this space has the ability to renovate and upgrade finishes such as flooring, lighting, and paint to fit their ideal layout for their use. A Tenant Improvement Allowance is available for qualified tenants, subject to financial review. The building is currently occupied by medical and office users, and the previous tenant utilized the space for office space. Asking rate is $23/SF on a modified gross lease structure - Tenant pays their share increases in operating expenses above the base year.
- Il est possible que le loyer annoncé ne comprenne pas certains services publics, services d’immeuble et frais immobiliers.
- 10 bureaux privés
- Espace en excellent état
- Ventilation et chauffage centraux
- Plafonds suspendus
- CVC disponible en-dehors des heures ouvrables
- Open space
- Ample Parking - 100+ spaces
- Ability to combine with adjacent suite for 10k SF
- Principalement open space
- 1 salle de conférence
- Peut être associé à un ou plusieurs espaces supplémentaires pour obtenir jusqu’à 955 m² d’espace adjacent.
- Entièrement moquetté
- Lumière naturelle
- Atrium
- 10 Private offices, Conference Room, Kitchenette
- Entrance through lobby or private back stairwell
- Ample TI/free rent available for qualified tenants
| Espace | Surface | Durée | Loyer | Type de bien | Aménagement | Disponible |
| 2e étage, bureau 200 | 515 m² | 3-5 Ans | 213,17 € /m²/an 17,76 € /m²/mois 109 716 € /an 9 143 € /mois | Bureaux/Médical | Construction partielle | Maintenant |
| 2e étage, bureau 205 | 440 m² | 3-10 Ans | 213,17 € /m²/an 17,76 € /m²/mois 93 873 € /an 7 823 € /mois | Bureau | Construction partielle | Maintenant |
2e étage, bureau 200
| Surface |
| 515 m² |
| Durée |
| 3-5 Ans |
| Loyer |
| 213,17 € /m²/an 17,76 € /m²/mois 109 716 € /an 9 143 € /mois |
| Type de bien |
| Bureaux/Médical |
| Aménagement |
| Construction partielle |
| Disponible |
| Maintenant |
2e étage, bureau 205
| Surface |
| 440 m² |
| Durée |
| 3-10 Ans |
| Loyer |
| 213,17 € /m²/an 17,76 € /m²/mois 93 873 € /an 7 823 € /mois |
| Type de bien |
| Bureau |
| Aménagement |
| Construction partielle |
| Disponible |
| Maintenant |
2e étage, bureau 200
| Surface | 515 m² |
| Durée | 3-5 Ans |
| Loyer | 213,17 € /m²/an |
| Type de bien | Bureaux/Médical |
| Aménagement | Construction partielle |
| Disponible | Maintenant |
Suite 200 (5,540 SF) and Suite 205 (4,740 SF) are second-floor suites that can be combined to create a full-floor opportunity totaling 10,280 SF. Suite 200 is currently in shell condition, with three existing private offices in place, offering flexibility for a fully customized layout, including additional offices or open workspace with cubicle configurations. The suite includes three glass-front offices, a breakroom with kitchenette, storage room, and a private restroom, along with access to additional shared restrooms. Entry is available via the main lobby (stairs or elevator) or a private stairwell with direct access to the rear parking lot. The tenant for this space has the ability to renovate and upgrade finishes such as flooring, lighting, and paint to fit their ideal layout for their use. A Tenant Improvement Allowance is available for qualified tenants, subject to financial review. The building is currently occupied by medical and office users, and the previous tenant utilized the space for logistics operations. Asking rate is $23/SF on a modified gross lease structure - Tenant pays their share increases in operating expenses above the base year.
- Il est possible que le loyer annoncé ne comprenne pas certains services publics, services d’immeuble et frais immobiliers.
- Partiellement aménagé comme Bureau standard
- 3 bureaux privés
- Salles de conférence
- Espace nécessitant des rénovations
- Peut être associé à un ou plusieurs espaces supplémentaires pour obtenir jusqu’à 955 m² d’espace adjacent.
- Ventilation et chauffage centraux
- Entièrement moquetté
- Plafonds suspendus
- Lumière naturelle
- CVC disponible en-dehors des heures ouvrables
- Open space
- Elevator access
- Suites 200&205 can be combined for 10,000 SF
- Ample Parking, 100+ spaces
- 10 private offices, 1 conference room, kitchenette
- Open workspace area, private back stairwell
- Established existing medical tenants
2e étage, bureau 205
| Surface | 440 m² |
| Durée | 3-10 Ans |
| Loyer | 213,17 € /m²/an |
| Type de bien | Bureau |
| Aménagement | Construction partielle |
| Disponible | Maintenant |
Suite 200 (5,540 SF) and Suite 205 (4,740 SF) are second-floor suites that can be combined to create a full-floor opportunity totaling 10,280 SF. Suite 205 is currently built out with 10 private glass-front offices, a conference room, kitchenette and open area that could be constructed into additional offices. There is ample lighting in this suite, with each office having their own window. Entry is available via the main lobby (stairs or elevator) or a private stairwell with direct access to the rear parking lot. The tenant for this space has the ability to renovate and upgrade finishes such as flooring, lighting, and paint to fit their ideal layout for their use. A Tenant Improvement Allowance is available for qualified tenants, subject to financial review. The building is currently occupied by medical and office users, and the previous tenant utilized the space for office space. Asking rate is $23/SF on a modified gross lease structure - Tenant pays their share increases in operating expenses above the base year.
- Il est possible que le loyer annoncé ne comprenne pas certains services publics, services d’immeuble et frais immobiliers.
- Principalement open space
- 10 bureaux privés
- 1 salle de conférence
- Espace en excellent état
- Peut être associé à un ou plusieurs espaces supplémentaires pour obtenir jusqu’à 955 m² d’espace adjacent.
- Ventilation et chauffage centraux
- Entièrement moquetté
- Plafonds suspendus
- Lumière naturelle
- CVC disponible en-dehors des heures ouvrables
- Atrium
- Open space
- 10 Private offices, Conference Room, Kitchenette
- Ample Parking - 100+ spaces
- Entrance through lobby or private back stairwell
- Ability to combine with adjacent suite for 10k SF
- Ample TI/free rent available for qualified tenants
Aperçu du bien
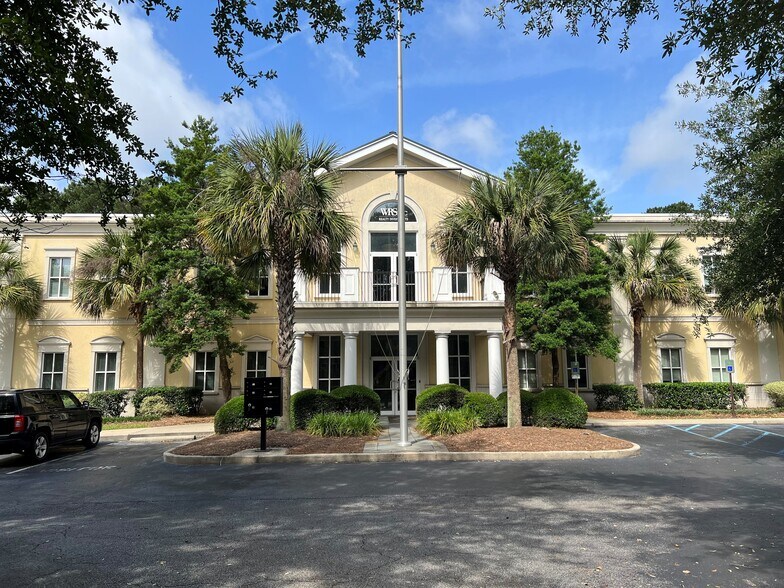
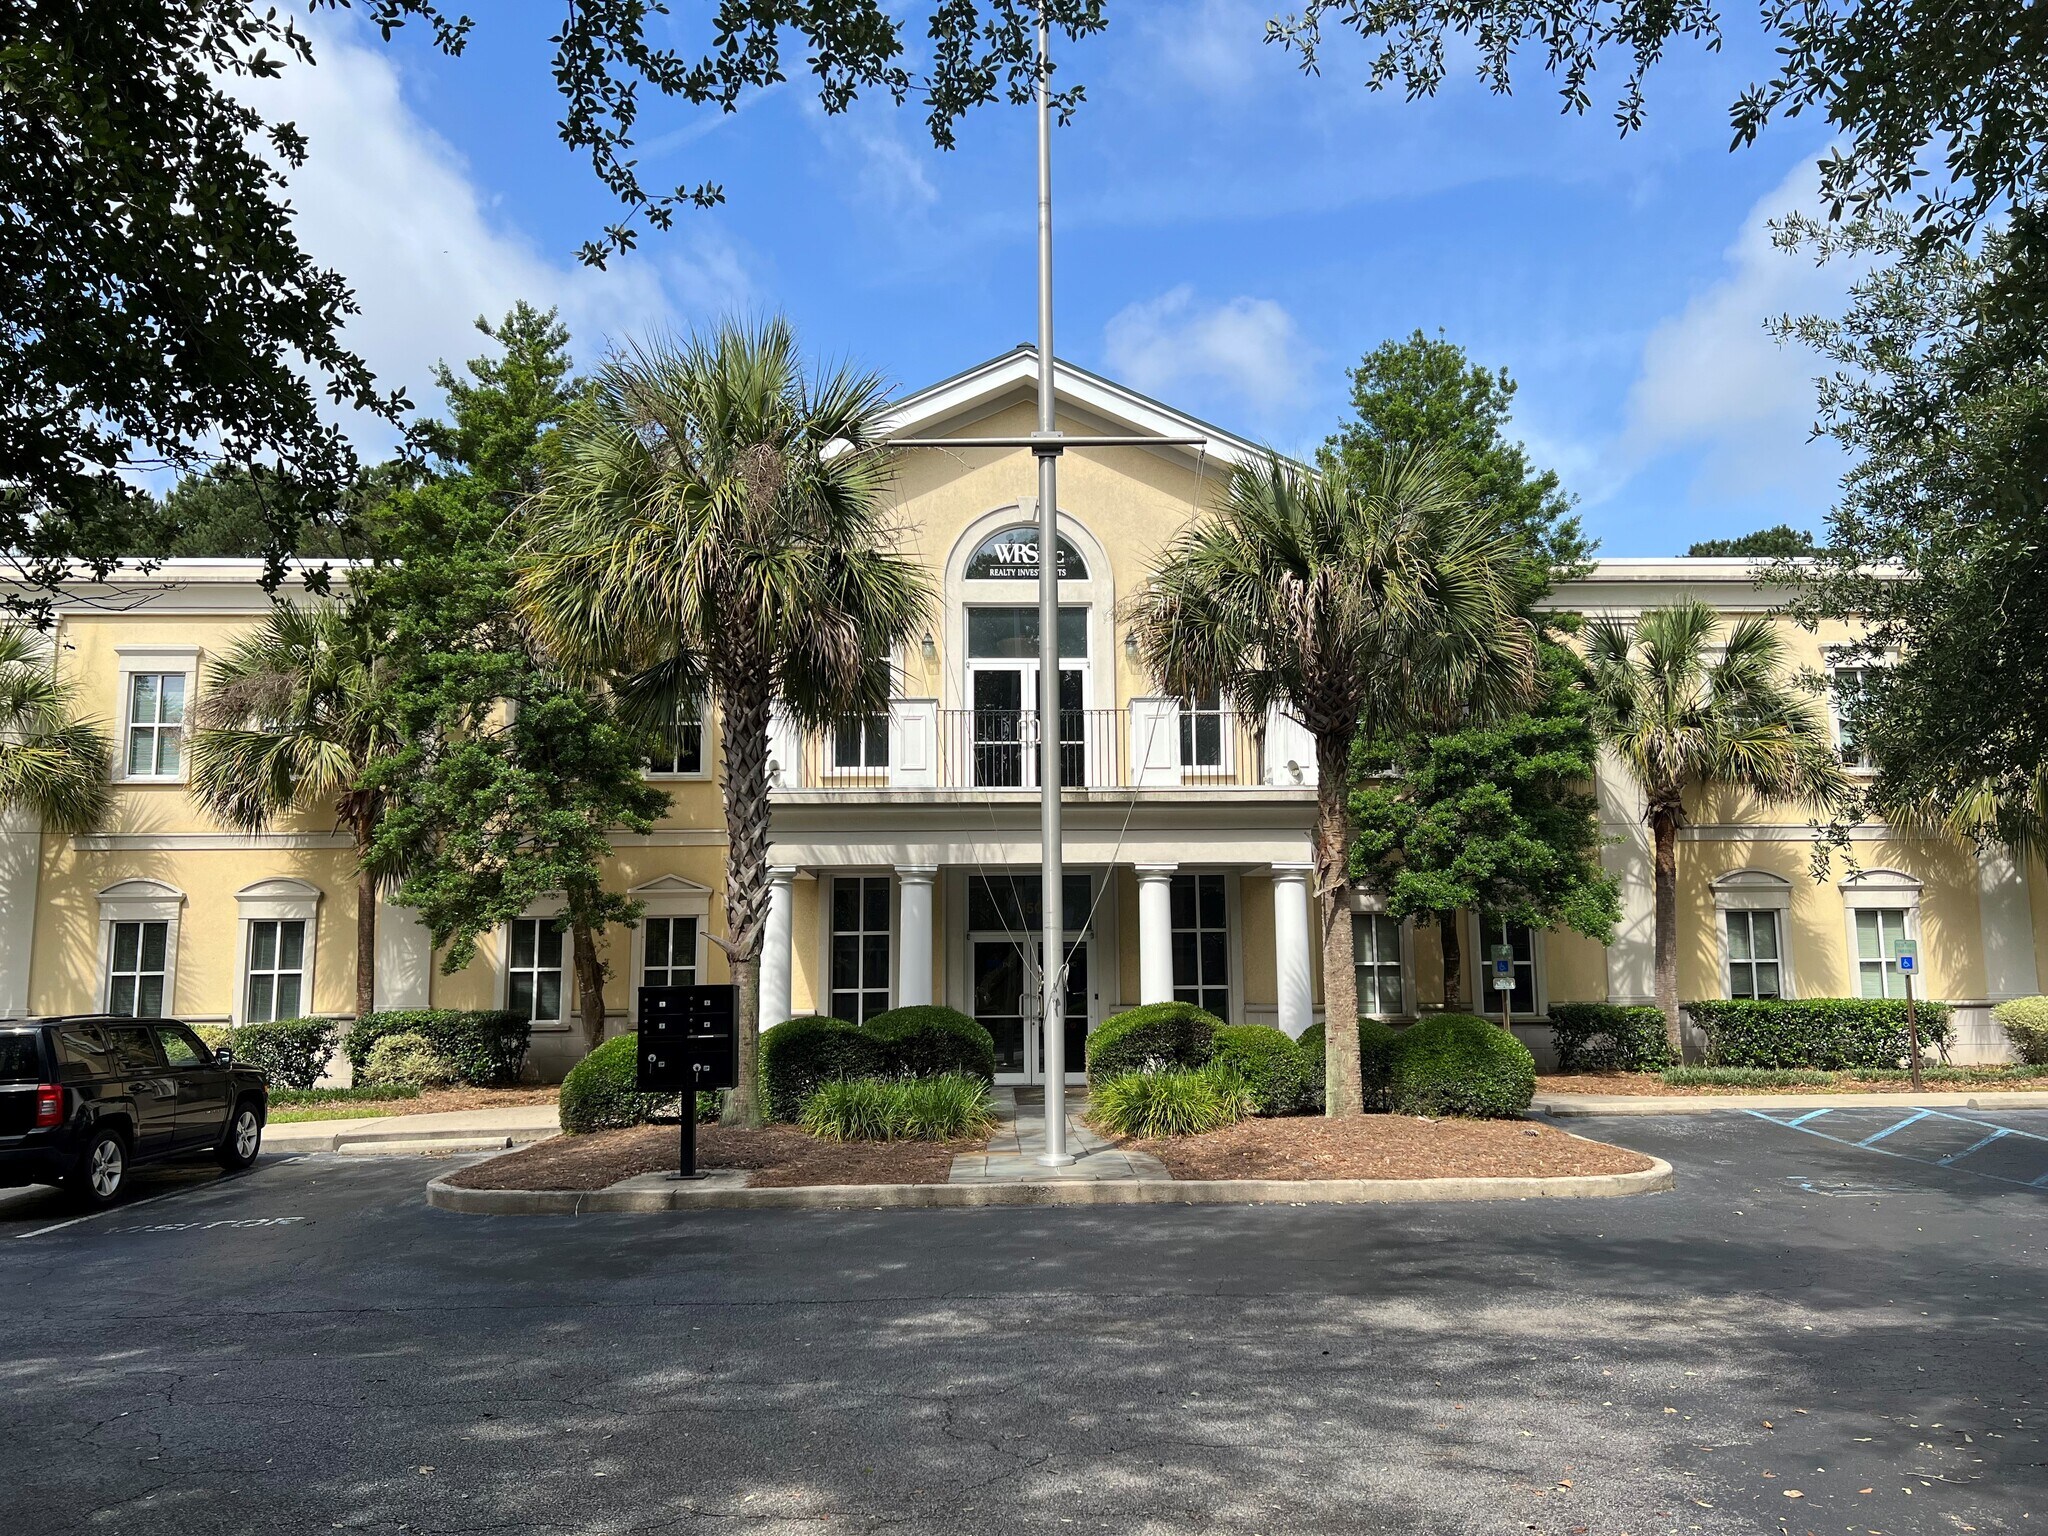
Fantastique immeuble de bureaux situé juste à côté de l'I-526 et à proximité du terminal du port de Wando ! Bureaux de classe A disponibles dans un immeuble à locataires multiples comprenant à la fois des bureaux privés et des espaces à aire ouverte. Idéal pour un locataire d'un étage complet avec réception centrale à côté du hall de l'immeuble. Le premier étage est équipé de bureaux privés à façade vitrée, d'une cuisine, d'une douche privée, d'une salle de bains privée et de deux salles de conférence. Le deuxième étage est équipé de deux espaces ouverts avec des bureaux privés à façade vitrée construits le long des périmètres, une cuisine et une salle de bain privée. Baux à service complet - Accès 24 heures sur 24, 7 jours sur 7 - Plus de 100 places de stationnement disponibles. LE PROPRIÉTAIRE EST PRÊT À RÉNOVER/LOTIR.
- Atrium
- Signalisation
- Accessible fauteuils roulants
- Réception
- Panneau monumental
- Climatisation
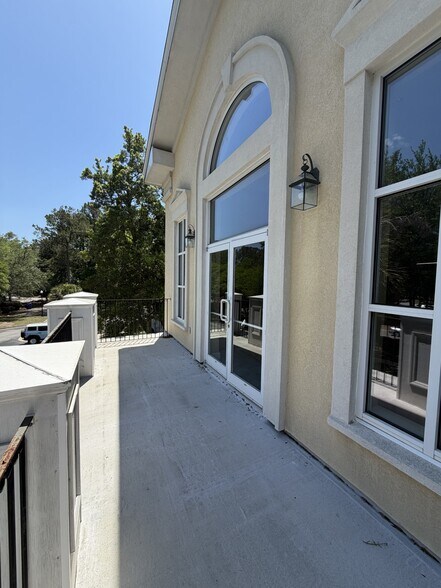
- Balcon
Informations sur l’immeuble
Occupants
- Étage
- Nom de l’occupant
- Secteur d’activité
- 1er
- Legacy Internal Medicine Llc
- Santé et assistance sociale
- 1er
- Rebecca's Physical Therapy
- Santé et assistance sociale
- 1er
- Trusted Results Therapy Group
- Santé et assistance sociale


Présenté par
550 Long Point Rd
Hum, une erreur s’est produite lors de l’envoi de votre message. Veuillez réessayer.
Merci ! Votre message a été envoyé.