Votre e-mail a été envoyé.

1.65 Acre Industrial 550 Franklin Ave Industriel/Logistique 3 066 m² À vendre Mount Vernon, NY 10550
Certaines informations ont été traduites automatiquement.
Informations principales sur l'investissement
- Headquaters Opportunity
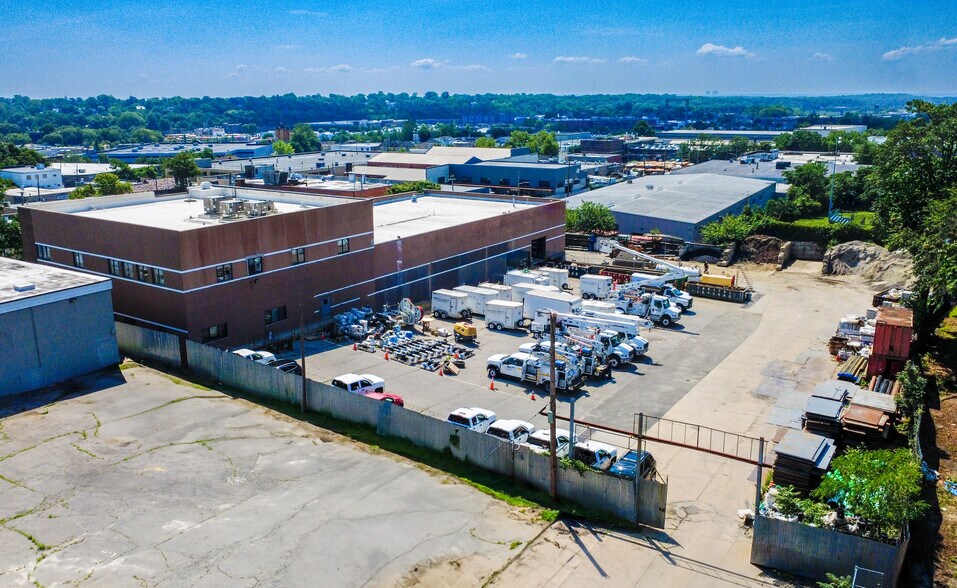
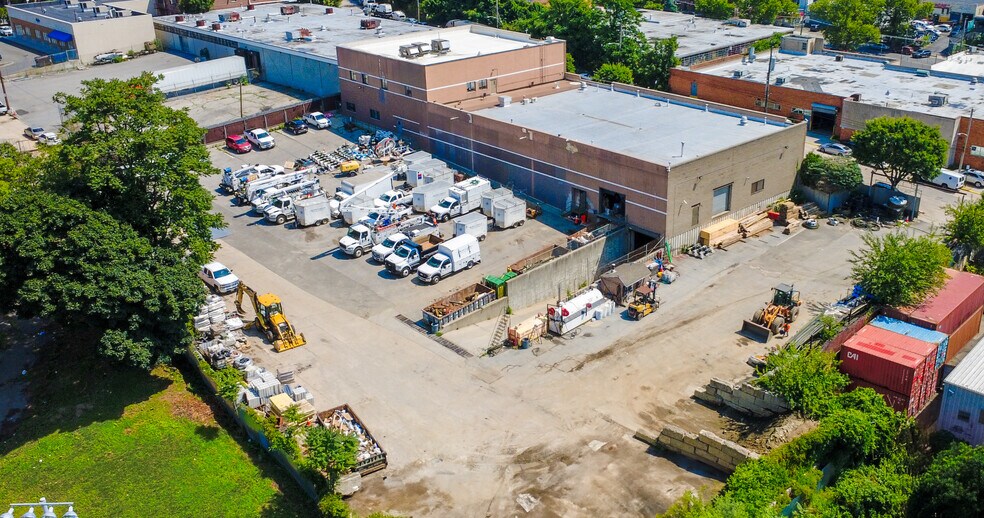
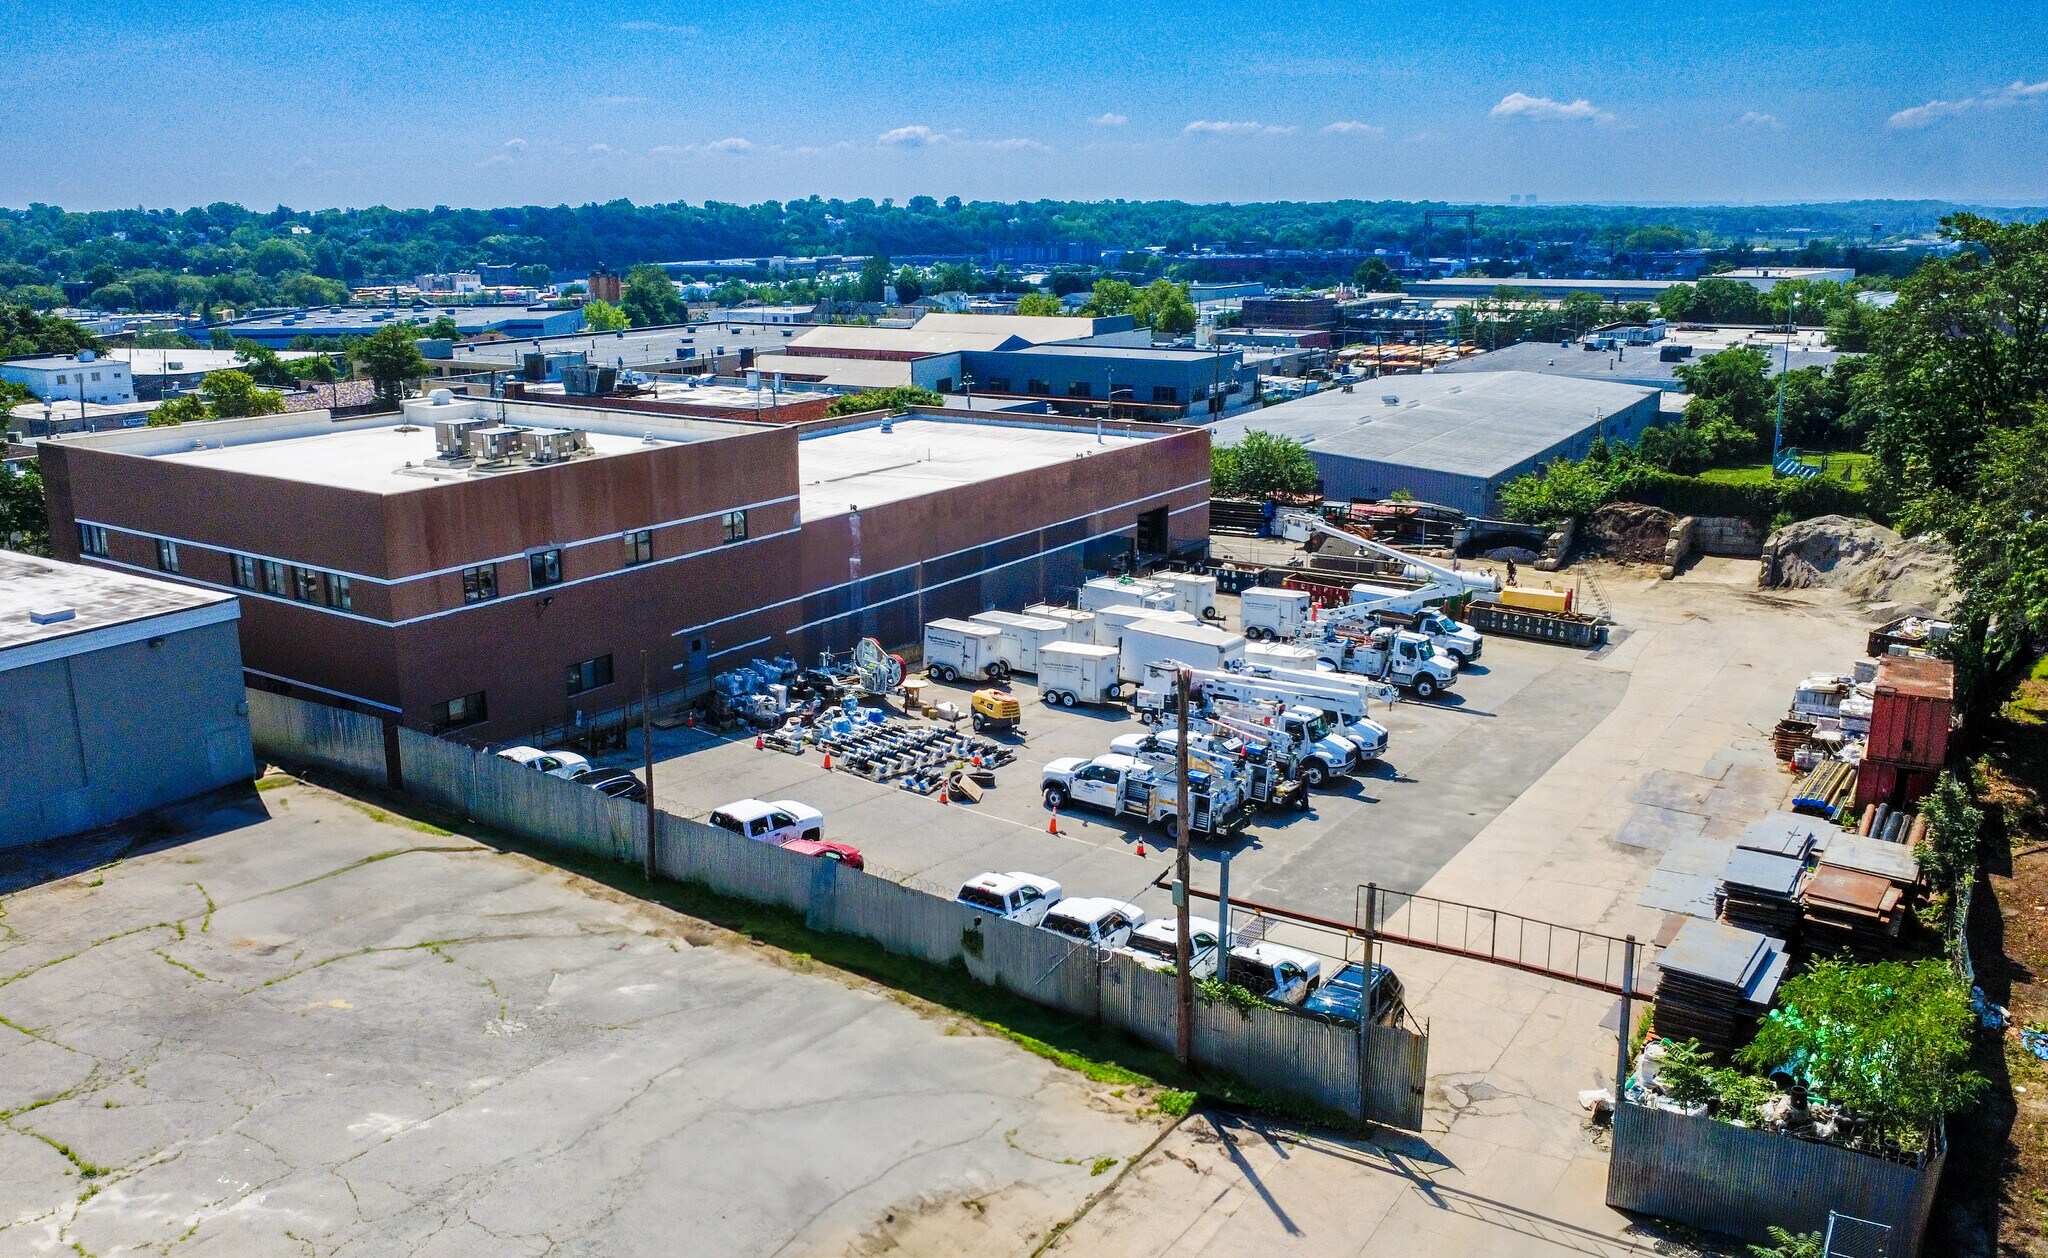
- Yard + Offices + Warehouse
- Ideal for User or Investor
- Quick access to I-95
Résumé analytique
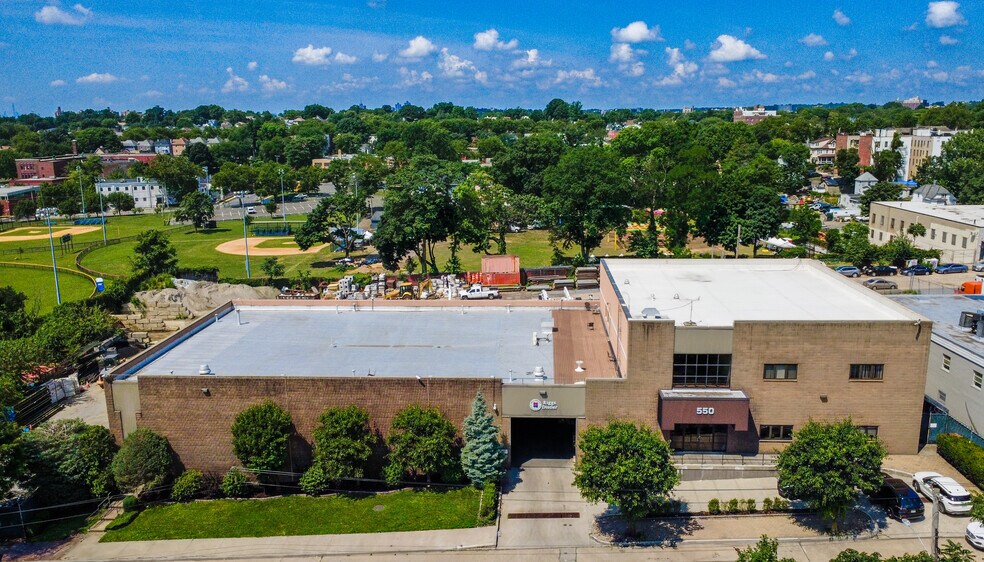
The upper warehouse features 18-foot clear ceilings and multiple overhead doors. The lower warehouse is accessed via a dedicated drive-in ramp and is currently used for heavy equiptment fleet maintaince. The office area includes executive class suites, conferencing, passenger elevator, open office space, and employee support areas.
The property is currently occupied by Riggs Distler, a Centuri-owned public utility contractor. The seller will consider a sale with a long-term lease in place or delivery of the property vacant for an owner-user.
Suitable for:
Utility contractors
General contractors
Heavy civil contractors
Electrical, plumbing and HVAC contractors
Equipment rental companies
Fleet operators
Building material suppliers
Distributors
Municipal service contractors
Transportation and logistics companies
Industrial owner-users requiring warehouse, office, and outdoor storage
Informations sur l’immeuble
Caractéristiques
- Accès 24 h/24
- Atrium
- Accès contrôlé
- Installations de conférences
- Terrain clôturé
- Système de sécurité
- Signalisation
- Accessible fauteuils roulants
- Réception
- Terrasse sur le toit
- Panneau monumental
- Climatisation
- Internet par fibre optique
- Détecteur de fumée
- Clôture de sécurité
- Awning
- Locker Room
Services publics
- Éclairage - Fluorescent
- Gaz - Naturel
- Eau - Ville
- Égout - Ville
- Chauffage - Gaz
Disponibilité de l’espace
- Espace
- Surface
- Type de bien
- Aménagement
- Disponible
An opportunity to lease a industrial headquarters facility in Southern Westchester. The property combines executive-quality office space, functional warehouse facilities, and an additional 50,000 SF of fenced outdoor storage, making it ideal for contractors, utility companies, distributors, fleet operators, and corporate users. The office component features two stories of executie class finished space serviced by a passenger elevator and includes executive offices, conference rooms, open work areas, a full kitchen, and employee support areas. The warehouse section offers drive-in access on both levels, multiple overhead doors, and clear heights up to approximately 18 feet. The yard is accessible via the front street and back street making fleet dispatch, deliveries, and operations seamless.
An opportunity to lease a industrial headquarters facility in Southern Westchester. The property combines executive-quality office space, functional warehouse facilities, and an additional 50,000 SF of fenced outdoor storage, making it ideal for contractors, utility companies, distributors, fleet operators, and corporate users. The office component features two stories of executie class finished space serviced by a passenger elevator and includes executive offices, conference rooms, open work areas, a full kitchen, and employee support areas. The warehouse section offers drive-in access on both levels, multiple overhead doors, and clear heights up to approximately 18 feet.
| Espace | Surface | Type de bien | Aménagement | Disponible |
| 1er étage | 1 533 m² | Industriel/Logistique | Construction achevée | 60 jours |
| 2e étage | 1 533 m² | Industriel/Logistique | Construction achevée | 60 jours |
1er étage
| Surface |
| 1 533 m² |
| Type de bien |
| Industriel/Logistique |
| Aménagement |
| Construction achevée |
| Disponible |
| 60 jours |
2e étage
| Surface |
| 1 533 m² |
| Type de bien |
| Industriel/Logistique |
| Aménagement |
| Construction achevée |
| Disponible |
| 60 jours |
1er étage
| Surface | 1 533 m² |
| Type de bien | Industriel/Logistique |
| Aménagement | Construction achevée |
| Disponible | 60 jours |
An opportunity to lease a industrial headquarters facility in Southern Westchester. The property combines executive-quality office space, functional warehouse facilities, and an additional 50,000 SF of fenced outdoor storage, making it ideal for contractors, utility companies, distributors, fleet operators, and corporate users. The office component features two stories of executie class finished space serviced by a passenger elevator and includes executive offices, conference rooms, open work areas, a full kitchen, and employee support areas. The warehouse section offers drive-in access on both levels, multiple overhead doors, and clear heights up to approximately 18 feet. The yard is accessible via the front street and back street making fleet dispatch, deliveries, and operations seamless.
2e étage
| Surface | 1 533 m² |
| Type de bien | Industriel/Logistique |
| Aménagement | Construction achevée |
| Disponible | 60 jours |
An opportunity to lease a industrial headquarters facility in Southern Westchester. The property combines executive-quality office space, functional warehouse facilities, and an additional 50,000 SF of fenced outdoor storage, making it ideal for contractors, utility companies, distributors, fleet operators, and corporate users. The office component features two stories of executie class finished space serviced by a passenger elevator and includes executive offices, conference rooms, open work areas, a full kitchen, and employee support areas. The warehouse section offers drive-in access on both levels, multiple overhead doors, and clear heights up to approximately 18 feet.
Taxes foncières
| Numéro de parcelle | 0800-169-040-03142-000-0006 | Évaluation des aménagements | 30 809 € |
| Évaluation du terrain | 28 241 € | Évaluation totale | 59 050 € |
Taxes foncières


Présenté par
1.65 Acre Industrial | 550 Franklin Ave
Hum, une erreur s’est produite lors de l’envoi de votre message. Veuillez réessayer.
Merci ! Votre message a été envoyé.