Votre e-mail a été envoyé.
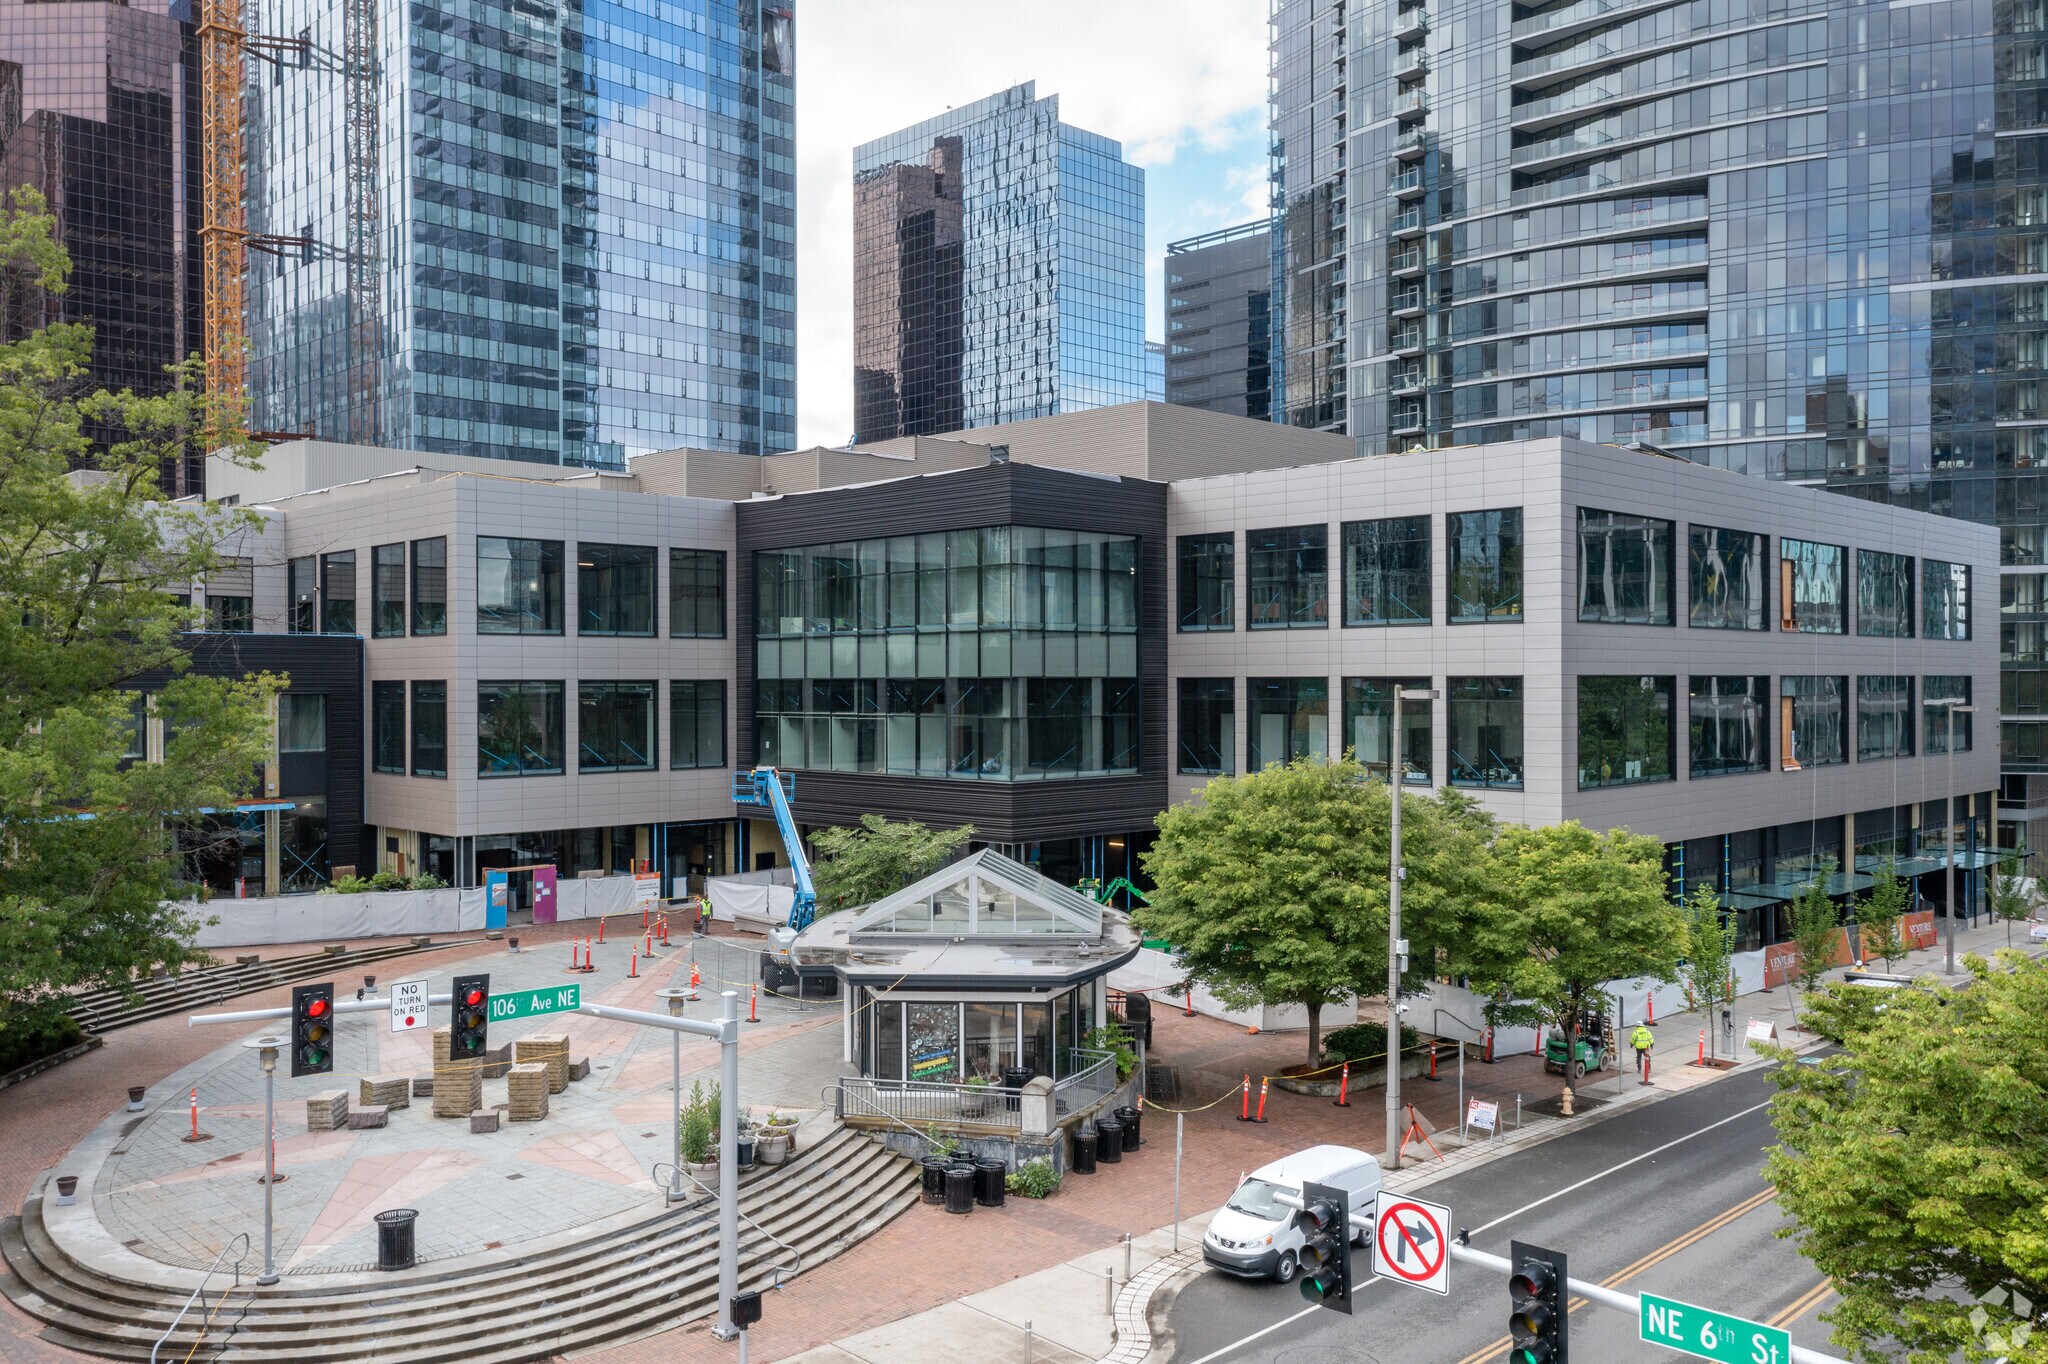
Bellevue Connection 550 106th Ave NE Bureau | 1 818–19 601 m² | À louer | Bellevue, WA 98004
Certaines informations ont été traduites automatiquement.
Informations principales sur la sous-location
- Located in the heart of Bellevue CBD with immediate access to major amenities.
- Comprehensive shell and core redevelopment completed in 2022.
- Building signage opportunities available with prominent visibility.
- Dedicated entry lobby creates a branded arrival experience.
- New mechanical, electrical, roofing, window, and elevator systems.
- Call listing brokers for more information.
Tous les espaces disponibles(4)
Afficher les loyers en
- Espace
- Surface
- Durée
- Loyer
- Type de bien
- Aménagement
- Disponible
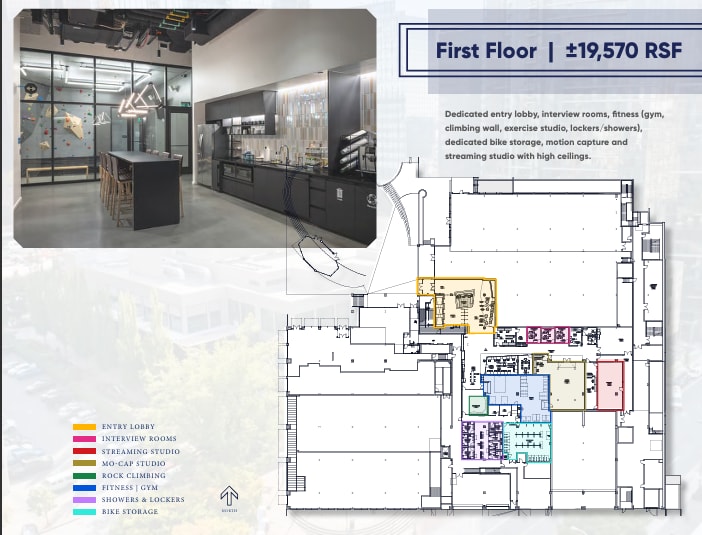


The first-floor space features a dedicated entry lobby that creates an impressive arrival experience for employees and visitors. The layout includes interview rooms, motion capture facilities, and a streaming studio with high ceilings. A full fitness component offers gym space, climbing facilities, showers, and locker rooms. Dedicated bike storage and support amenities provide a highly functional employee-focused environment.
- Espace en sous-location disponible auprès de l’occupant actuel
- Espace en excellent état
- Aire de réception
- Lumière naturelle
- Dedicated lobby and reception presence
- Entièrement aménagé comme Bureau standard
- Peut être associé à un ou plusieurs espaces supplémentaires pour obtenir jusqu’à 19 601 m² d’espace adjacent.
- Hauts plafonds
- Open space
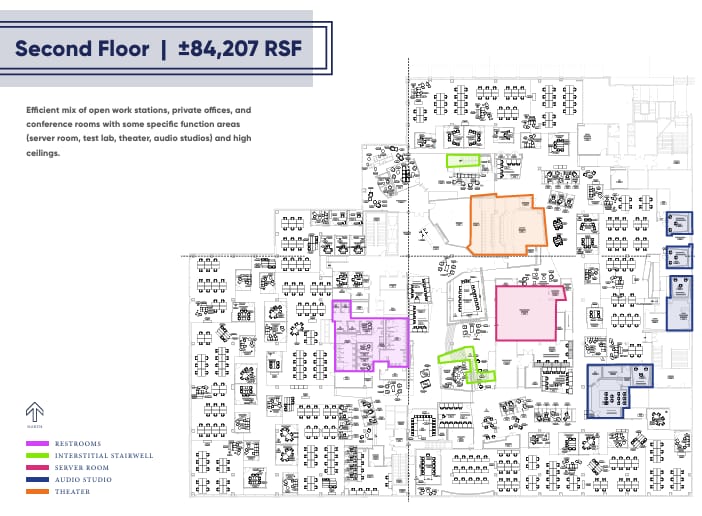
The second-floor workspace provides an efficient blend of open workstations, private offices, conference rooms, and collaborative team areas. Specialized infrastructure includes a server room, audio studios, theater space, and testing environments integrated throughout the floor. Numerous focus rooms, interview rooms, and meeting spaces support a variety of work styles. High ceilings and flexible layouts accommodate both creative and technical operations.
- Espace en sous-location disponible auprès de l’occupant actuel
- Principalement open space
- Peut être associé à un ou plusieurs espaces supplémentaires pour obtenir jusqu’à 19 601 m² d’espace adjacent.
- Lumière naturelle
- Mix of open and private workspace
- Entièrement aménagé comme Bureau standard
- Espace en excellent état
- Hauts plafonds
- Open space
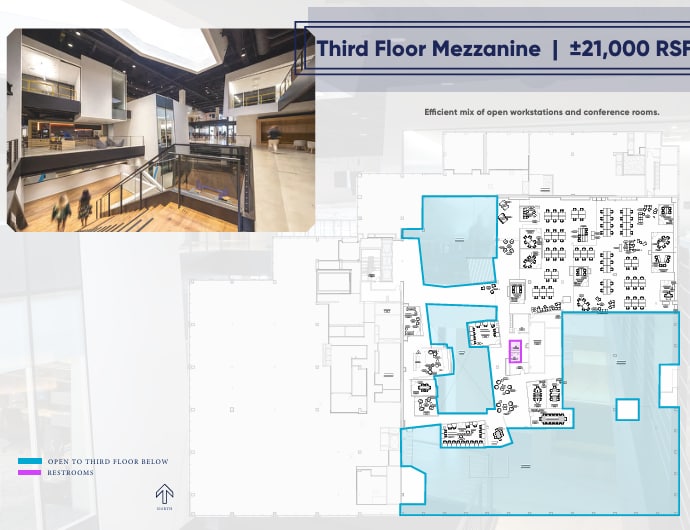
The mezzanine level offers an efficient workspace configuration centered around open workstations and conference facilities. Playtest rooms, lighting review space, and team rooms support collaborative project work. The layout overlooks the floor below, creating visual connectivity throughout the workplace. Multiple meeting and support areas provide flexibility for team-based operations and focused work.
- Espace en sous-location disponible auprès de l’occupant actuel
- Espace en excellent état
- Lumière naturelle
- Central café and collaboration hub
- Entièrement aménagé comme Bureau standard
- Peut être associé à un ou plusieurs espaces supplémentaires pour obtenir jusqu’à 19 601 m² d’espace adjacent.
- Service de restauration
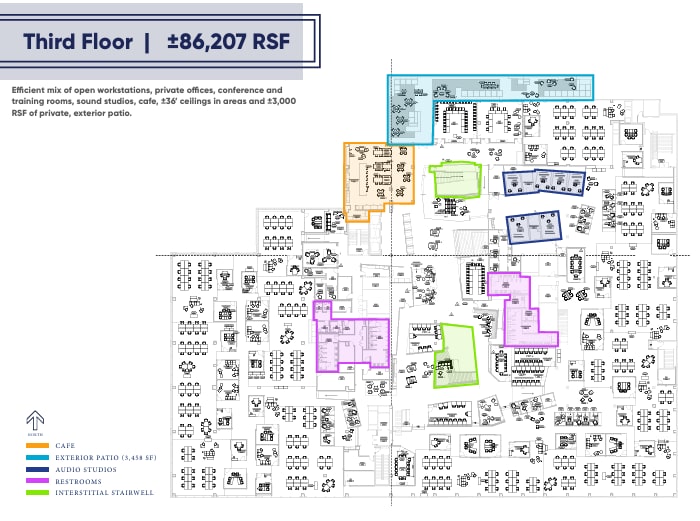
The third floor combines open workstations with private offices, conference facilities, training rooms, and sound studios. A central café and gathering areas encourage collaboration and employee interaction throughout the day. Immersive collaboration rooms, playtest spaces, and specialized production areas support a wide range of operational needs. The floor also includes access to a private exterior patio that expands workplace flexibility.
- Espace en sous-location disponible auprès de l’occupant actuel
- Principalement open space
- Peut être associé à un ou plusieurs espaces supplémentaires pour obtenir jusqu’à 19 601 m² d’espace adjacent.
- Open space
- Entièrement aménagé comme Bureau standard
- Espace en excellent état
- Lumière naturelle
- Immersive collaboration environments
| Espace | Surface | Durée | Loyer | Type de bien | Aménagement | Disponible |
| 1er étage | 1 818 m² | Sept. 2035 | Sur demande Sur demande Sur demande Sur demande | Bureau | Construction achevée | Maintenant |
| 2e étage | 7 823 m² | Sept. 2035 | Sur demande Sur demande Sur demande Sur demande | Bureau | Construction achevée | Maintenant |
| Mezzanine | 1 951 m² | Sept. 2035 | Sur demande Sur demande Sur demande Sur demande | Bureau | Construction achevée | Maintenant |
| 3e étage | 8 009 m² | Sept. 2035 | Sur demande Sur demande Sur demande Sur demande | Bureau | Construction achevée | Maintenant |
1er étage
| Surface |
| 1 818 m² |
| Durée |
| Sept. 2035 |
| Loyer |
| Sur demande Sur demande Sur demande Sur demande |
| Type de bien |
| Bureau |
| Aménagement |
| Construction achevée |
| Disponible |
| Maintenant |
2e étage
| Surface |
| 7 823 m² |
| Durée |
| Sept. 2035 |
| Loyer |
| Sur demande Sur demande Sur demande Sur demande |
| Type de bien |
| Bureau |
| Aménagement |
| Construction achevée |
| Disponible |
| Maintenant |
Mezzanine
| Surface |
| 1 951 m² |
| Durée |
| Sept. 2035 |
| Loyer |
| Sur demande Sur demande Sur demande Sur demande |
| Type de bien |
| Bureau |
| Aménagement |
| Construction achevée |
| Disponible |
| Maintenant |
3e étage
| Surface |
| 8 009 m² |
| Durée |
| Sept. 2035 |
| Loyer |
| Sur demande Sur demande Sur demande Sur demande |
| Type de bien |
| Bureau |
| Aménagement |
| Construction achevée |
| Disponible |
| Maintenant |
1er étage
| Surface | 1 818 m² |
| Durée | Sept. 2035 |
| Loyer | Sur demande |
| Type de bien | Bureau |
| Aménagement | Construction achevée |
| Disponible | Maintenant |
The first-floor space features a dedicated entry lobby that creates an impressive arrival experience for employees and visitors. The layout includes interview rooms, motion capture facilities, and a streaming studio with high ceilings. A full fitness component offers gym space, climbing facilities, showers, and locker rooms. Dedicated bike storage and support amenities provide a highly functional employee-focused environment.
- Espace en sous-location disponible auprès de l’occupant actuel
- Entièrement aménagé comme Bureau standard
- Espace en excellent état
- Peut être associé à un ou plusieurs espaces supplémentaires pour obtenir jusqu’à 19 601 m² d’espace adjacent.
- Aire de réception
- Hauts plafonds
- Lumière naturelle
- Open space
- Dedicated lobby and reception presence
2e étage
| Surface | 7 823 m² |
| Durée | Sept. 2035 |
| Loyer | Sur demande |
| Type de bien | Bureau |
| Aménagement | Construction achevée |
| Disponible | Maintenant |
The second-floor workspace provides an efficient blend of open workstations, private offices, conference rooms, and collaborative team areas. Specialized infrastructure includes a server room, audio studios, theater space, and testing environments integrated throughout the floor. Numerous focus rooms, interview rooms, and meeting spaces support a variety of work styles. High ceilings and flexible layouts accommodate both creative and technical operations.
- Espace en sous-location disponible auprès de l’occupant actuel
- Entièrement aménagé comme Bureau standard
- Principalement open space
- Espace en excellent état
- Peut être associé à un ou plusieurs espaces supplémentaires pour obtenir jusqu’à 19 601 m² d’espace adjacent.
- Hauts plafonds
- Lumière naturelle
- Open space
- Mix of open and private workspace
Mezzanine
| Surface | 1 951 m² |
| Durée | Sept. 2035 |
| Loyer | Sur demande |
| Type de bien | Bureau |
| Aménagement | Construction achevée |
| Disponible | Maintenant |
The mezzanine level offers an efficient workspace configuration centered around open workstations and conference facilities. Playtest rooms, lighting review space, and team rooms support collaborative project work. The layout overlooks the floor below, creating visual connectivity throughout the workplace. Multiple meeting and support areas provide flexibility for team-based operations and focused work.
- Espace en sous-location disponible auprès de l’occupant actuel
- Entièrement aménagé comme Bureau standard
- Espace en excellent état
- Peut être associé à un ou plusieurs espaces supplémentaires pour obtenir jusqu’à 19 601 m² d’espace adjacent.
- Lumière naturelle
- Service de restauration
- Central café and collaboration hub
3e étage
| Surface | 8 009 m² |
| Durée | Sept. 2035 |
| Loyer | Sur demande |
| Type de bien | Bureau |
| Aménagement | Construction achevée |
| Disponible | Maintenant |
The third floor combines open workstations with private offices, conference facilities, training rooms, and sound studios. A central café and gathering areas encourage collaboration and employee interaction throughout the day. Immersive collaboration rooms, playtest spaces, and specialized production areas support a wide range of operational needs. The floor also includes access to a private exterior patio that expands workplace flexibility.
- Espace en sous-location disponible auprès de l’occupant actuel
- Entièrement aménagé comme Bureau standard
- Principalement open space
- Espace en excellent état
- Peut être associé à un ou plusieurs espaces supplémentaires pour obtenir jusqu’à 19 601 m² d’espace adjacent.
- Lumière naturelle
- Open space
- Immersive collaboration environments
Aperçu du bien
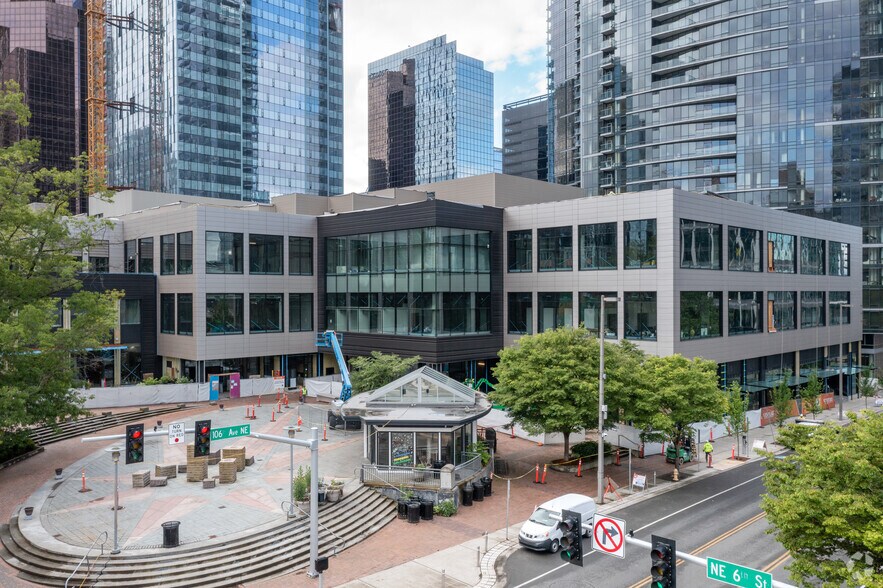
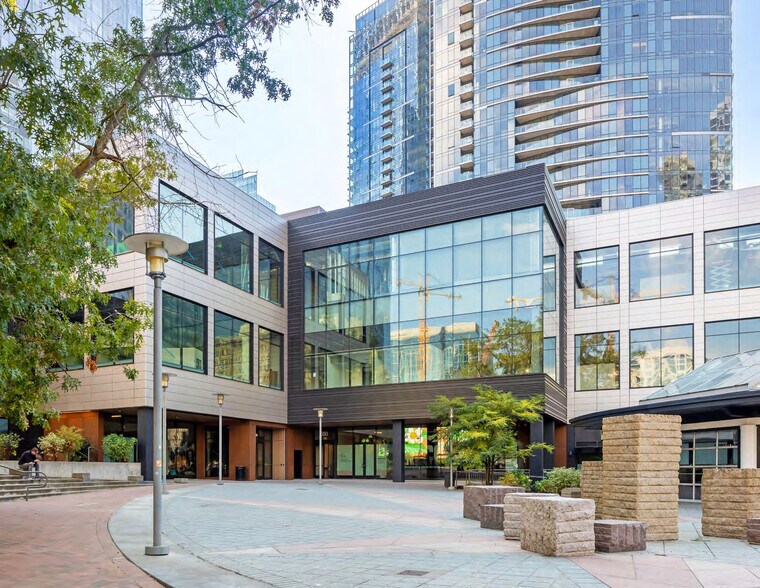
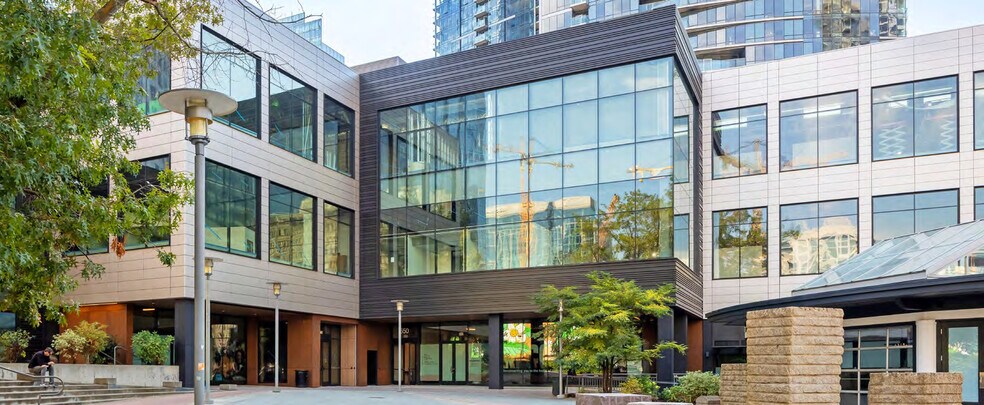
Bellevue Connection offers a fully reimagined office environment in the heart of Bellevue’s Central Business District, following a comprehensive shell and core reconstruction completed in 2022. The property features new mechanical, electrical, roofing, window, and elevator systems designed to support modern workplace requirements. Exclusive amenities include a dedicated lobby, fitness center with climbing wall and studio space, secured bike storage, expanded restrooms, and a private outdoor patio. Interstitial stairwells connect multiple levels, enhancing circulation and collaboration throughout the building. Occupants benefit from immediate access to the Bellevue Transit Center, Downtown Bellevue Light Rail, Downtown Bellevue Park, and a wide range of nearby retail and dining options. Building signage opportunities and structured parking further enhance the property's presence and accessibility within Bellevue's premier office district.
Informations sur l’immeuble
Occupants
- Étage
- Nom de l’occupant
- Secteur d’activité
- 1er
- ACE Parking
- Services
- 1er
- BA Artisan Bakehouse
- Manufacture
- 1er
- Coco
- Hébergement et restauration
- 1er
- Dont Yell At Me
- Hébergement et restauration
- 1er
- Gene Juarez Salons Inc
- Services
- 2e
- KN Foods Inc. DBA Sapporo Teriyaki
- Hébergement et restauration
- 1er
- Men's Wearhouse
- Enseigne
- 2e
- Sapporo Teriyaki
- Hébergement et restauration
- 1er
- Unico Properties
- Immobilier


Présenté par
Bellevue Connection | 550 106th Ave NE
Hum, une erreur s’est produite lors de l’envoi de votre message. Veuillez réessayer.
Merci ! Votre message a été envoyé.