Votre e-mail a été envoyé.

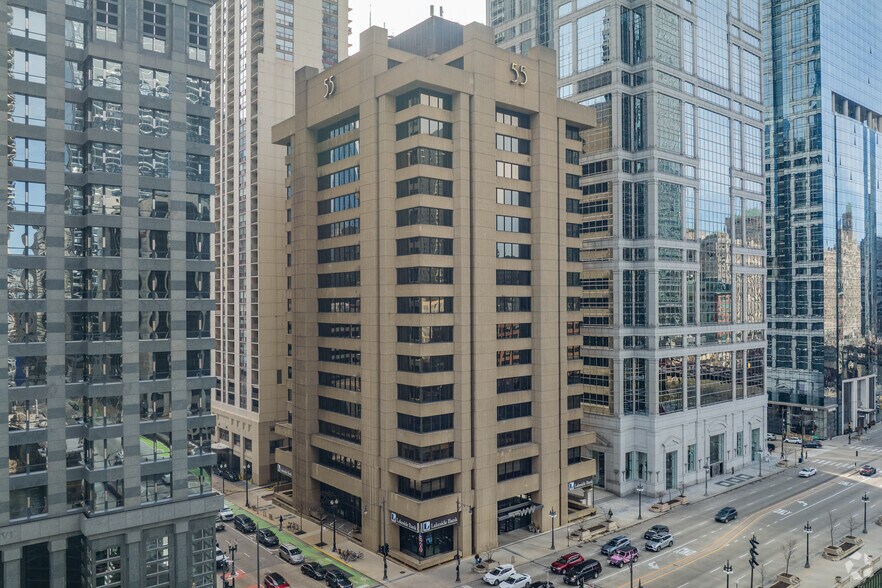
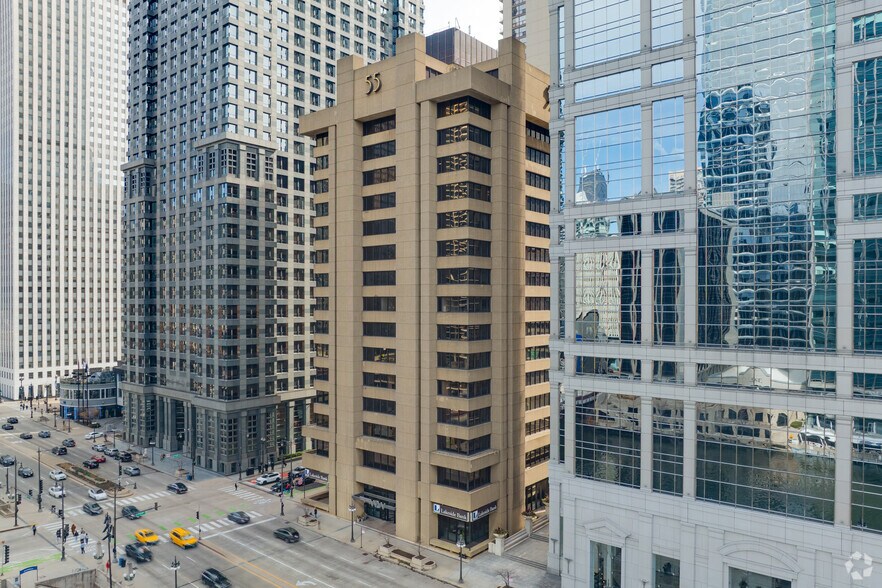
55 W Wacker Dr Bureau | 372–759 m² | À louer | Chicago, IL 60601

Certaines informations ont été traduites automatiquement.
Informations principales
- Prime location along Wacker Drive in Chicago’s Central Loop, one of the city’s most recognized office corridors.
- Surrounded by a wide range of amenities, including restaurants, retail, hotels, and the Chicago Riverwalk.
- Strong visibility and business presence within a dense, institutional office environment.
- Suitable for a diverse mix of office users, including professional services, finance, and technology tenants.
Tous les espaces disponibles(2)
Afficher les loyers en
- Espace
- Surface
- Durée
- Loyer
- Type de bien
- Aménagement
- Disponible
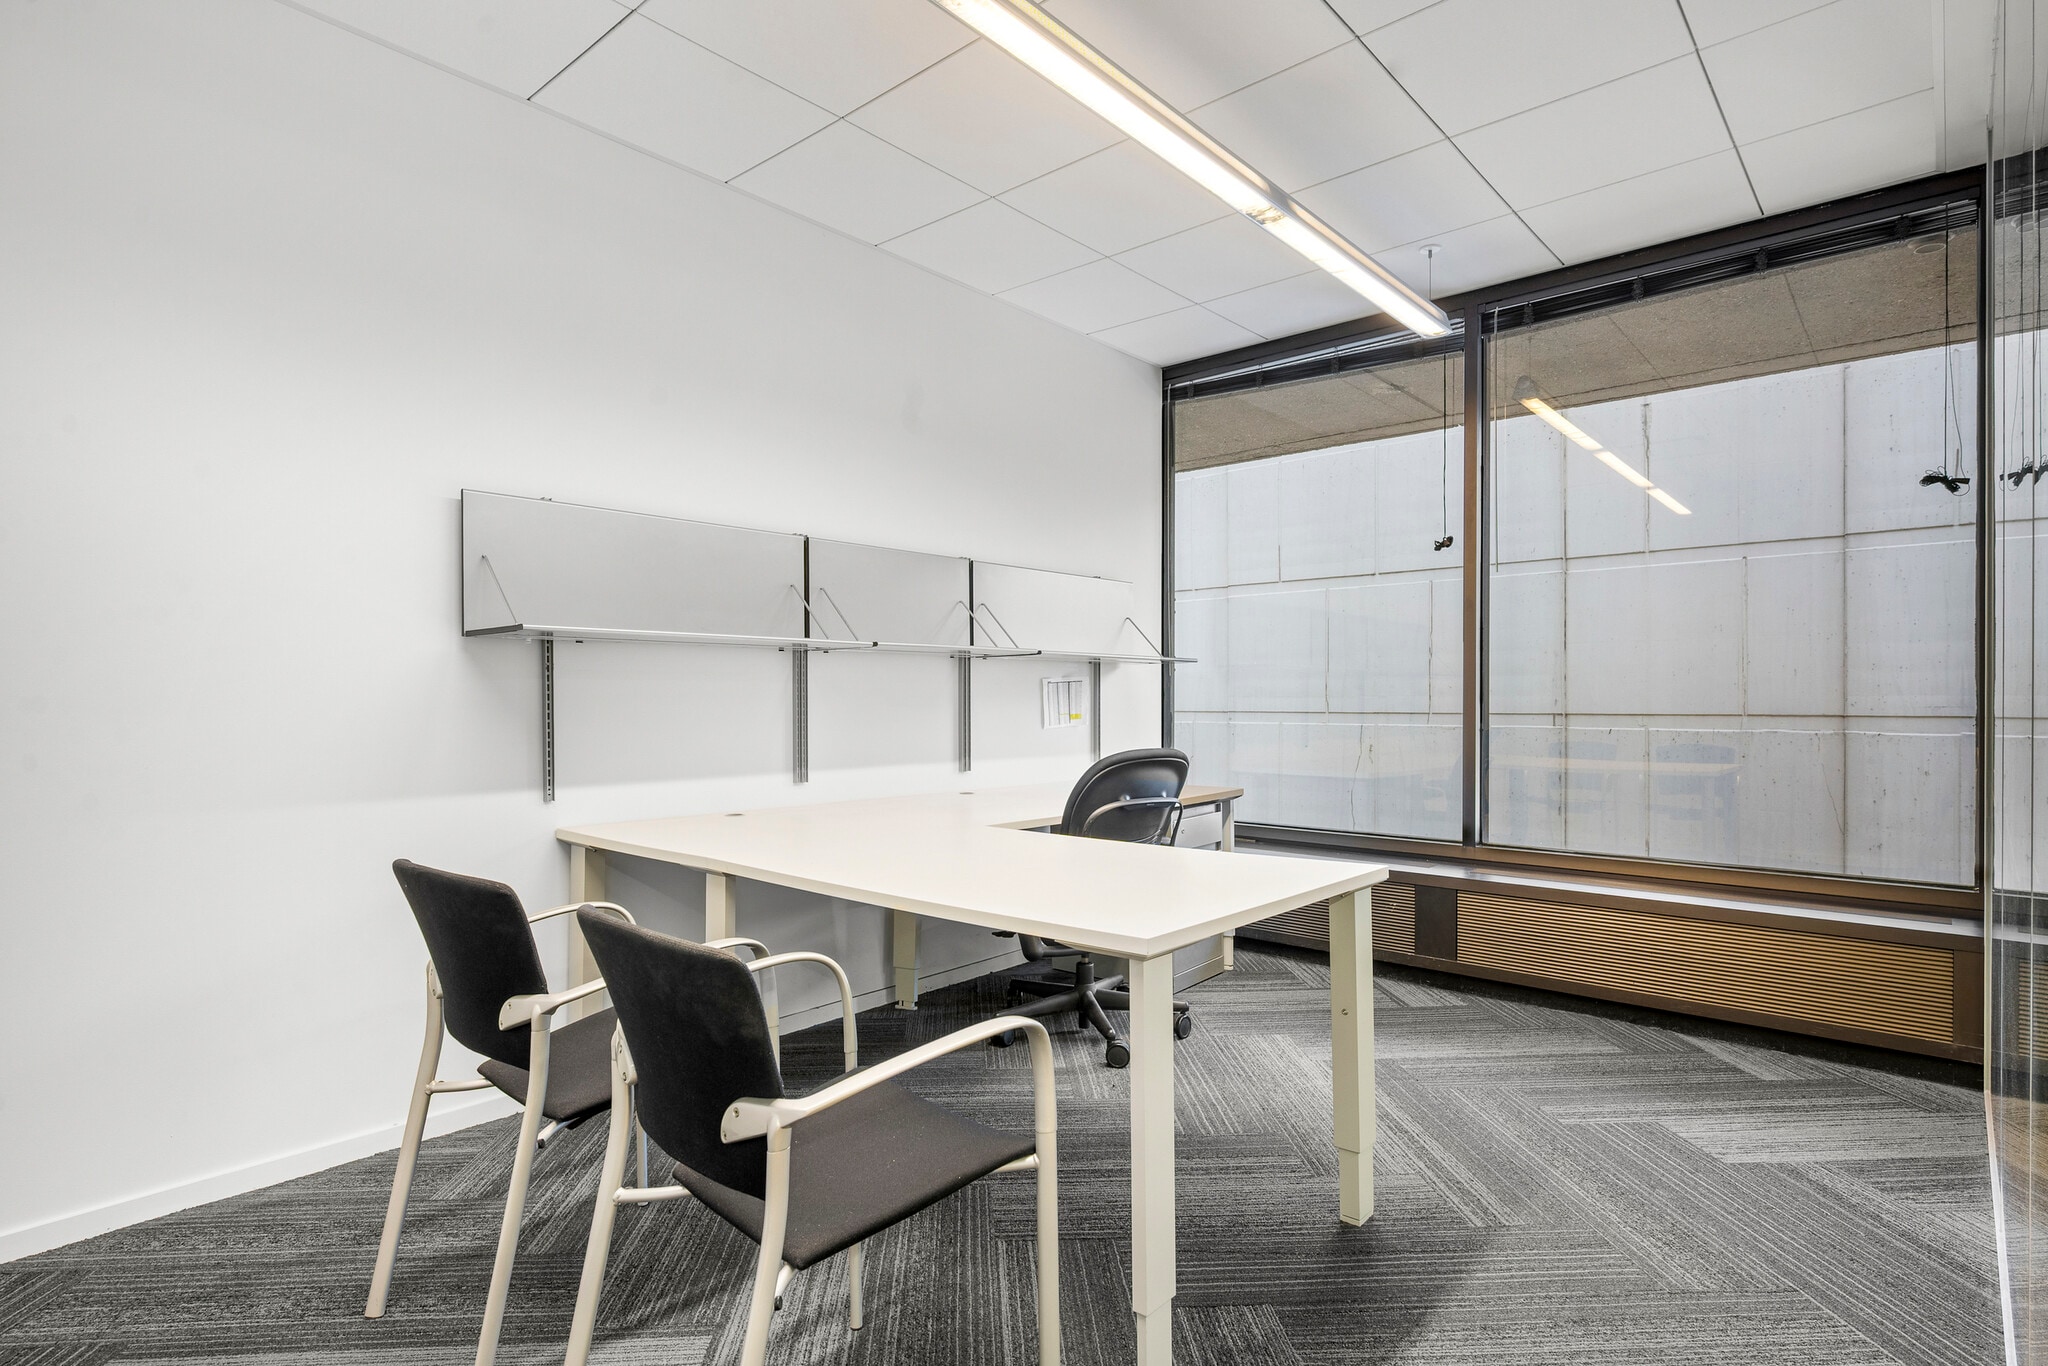


55 W Wacker Dr, Suite 1550 offers 4,175 RSF of move-in ready, furnished office space in the heart of Chicago’s Loop. This corner suite features partially lofted ceilings, abundant natural light, great city views, and a functional layout ideal for a professional office user. The existing layout includes a reception/waiting area, large conference room with seating for 12, 22 workstations with room to expand, 2 private offices, a large workroom that can be converted into an additional office or team room, and a spacious kitchen. Furniture is included, allowing a tenant to occupy the space quickly with minimal upfront buildout required. Additional contiguous space is available in raw condition and can be built out, creating the opportunity to expand from 4,175 RSF up to 8,175 RSF. Located in a first-class Class B office building, the property offers manned security, on-site property management, banking, signage opportunities, available storage, handicap accessibility, and convenient access to bus lines and commuter rail. The building is also adjacent to a hotel, providing added convenience for visiting clients, guests, and employees. One parking space may be available for an additional monthly fee.
- Principalement open space
- 1 salle de conférence
- 2 bureaux privés
- Peut être associé à un ou plusieurs espaces supplémentaires pour obtenir jusqu’à 759 m² d’espace adjacent.
Raw office space available for lease ONLY in combination with suite 1550.
- Le loyer ne comprend pas les services publics, les frais immobiliers ou les services de l’immeuble.
- Peut être associé à un ou plusieurs espaces supplémentaires pour obtenir jusqu’à 759 m² d’espace adjacent.
| Espace | Surface | Durée | Loyer | Type de bien | Aménagement | Disponible |
| 15e étage, bureau 1550 | 388 m² | Négociable | Sur demande Sur demande Sur demande Sur demande | Bureau | Meublé et équipé | Maintenant |
| 15e étage, bureau Raw Space | 372 m² | Négociable | Sur demande Sur demande Sur demande Sur demande | Bureau | Espace brut | Maintenant |
15e étage, bureau 1550
| Surface |
| 388 m² |
| Durée |
| Négociable |
| Loyer |
| Sur demande Sur demande Sur demande Sur demande |
| Type de bien |
| Bureau |
| Aménagement |
| Meublé et équipé |
| Disponible |
| Maintenant |
15e étage, bureau Raw Space
| Surface |
| 372 m² |
| Durée |
| Négociable |
| Loyer |
| Sur demande Sur demande Sur demande Sur demande |
| Type de bien |
| Bureau |
| Aménagement |
| Espace brut |
| Disponible |
| Maintenant |
15e étage, bureau 1550
| Surface | 388 m² |
| Durée | Négociable |
| Loyer | Sur demande |
| Type de bien | Bureau |
| Aménagement | Meublé et équipé |
| Disponible | Maintenant |
55 W Wacker Dr, Suite 1550 offers 4,175 RSF of move-in ready, furnished office space in the heart of Chicago’s Loop. This corner suite features partially lofted ceilings, abundant natural light, great city views, and a functional layout ideal for a professional office user. The existing layout includes a reception/waiting area, large conference room with seating for 12, 22 workstations with room to expand, 2 private offices, a large workroom that can be converted into an additional office or team room, and a spacious kitchen. Furniture is included, allowing a tenant to occupy the space quickly with minimal upfront buildout required. Additional contiguous space is available in raw condition and can be built out, creating the opportunity to expand from 4,175 RSF up to 8,175 RSF. Located in a first-class Class B office building, the property offers manned security, on-site property management, banking, signage opportunities, available storage, handicap accessibility, and convenient access to bus lines and commuter rail. The building is also adjacent to a hotel, providing added convenience for visiting clients, guests, and employees. One parking space may be available for an additional monthly fee.
- Principalement open space
- 2 bureaux privés
- 1 salle de conférence
- Peut être associé à un ou plusieurs espaces supplémentaires pour obtenir jusqu’à 759 m² d’espace adjacent.
15e étage, bureau Raw Space
| Surface | 372 m² |
| Durée | Négociable |
| Loyer | Sur demande |
| Type de bien | Bureau |
| Aménagement | Espace brut |
| Disponible | Maintenant |
Raw office space available for lease ONLY in combination with suite 1550.
- Le loyer ne comprend pas les services publics, les frais immobiliers ou les services de l’immeuble.
- Peut être associé à un ou plusieurs espaces supplémentaires pour obtenir jusqu’à 759 m² d’espace adjacent.
Aperçu du bien
55 W Wacker Dr, Suite 1550 offers 4,175 RSF of move-in ready, furnished office space in the heart of Chicago’s Loop.? This corner suite features partially lofted ceilings, abundant natural light, great city views, and a functional layout ideal for a professional office user.? The existing layout includes a reception/waiting area, large conference room with seating for 12, 22 workstations with room to expand, 2 private offices, a large workroom that can be converted into an additional office or team room, and a spacious kitchen.? Furniture is included, allowing a tenant to occupy the space quickly with minimal upfront buildout required.? Additional contiguous space is available in raw condition and can be built out, creating the opportunity to expand from 4,175 RSF up to 8,175 RSF.? Asking rent is $22.50/SF NNN.? Located in a Class B office building, the property offers manned security, on-site property management, banking, signage opportunities, available storage, handicap accessibility, and convenient access to bus lines and commuter rail.? The building is also adjacent to a hotel, providing added convenience for visiting clients, guests, and employees.? One parking space may be available for an additional monthly fee.?
- Banque
- Ligne d’autobus
- Trains de banlieue
- Property Manager sur place
- Signalisation
Informations sur l’immeuble
Occupants
- Étage
- Nom de l’occupant
- Secteur d’activité
- 6e
- American Lung Association
- Services
- 3e
- Chicago Recording Company
- Information
- 5e
- Fox News Network
- Information
- 5e
- Healthcare Sterile Processing
- Administration publique
- 11e
- Heavy Quip Inc, Midwest Leading, Dieselsales.com
- Grossiste
- 3e
- Innova Market Insights
- Services professionnels, scientifiques et techniques
- 1er
- Lakeside Bank
- Finance et assurances
- 9e
- McNabola Law Group
- Services professionnels, scientifiques et techniques
- 13e
- Taipei Economic and Cultural Office
- Administration publique
- 4e
- The Gettys Group
- Services professionnels, scientifiques et techniques
Durabilité

Durabilité
ENERGY STAR® Géré par l’U.S. Environmental Protection Agency (EPA, Agence des États-Unis pour la protection de l’environnement) et le Département américain de l’énergie (DOE), le programme Energy Star encourage l’efficacité énergétique et fournit des informations simples, crédibles et objectives sur lesquels les consommateurs et les entreprises peuvent s’appuyer pour prendre des décisions informées. Des milliers d’organisations industrielles, commerciales, gouvernementales, locales et de services publics travaillent en partenariat avec l’EPA afin de fournir des solutions d’efficacité énergétique économiques qui protègent le climat et la santé publique tout en améliorant la qualité de l’air. Le score Energy Star compare la performance énergétique d’un immeuble à celle d’immeubles similaires à l’échelle nationale et tient compte des différences dans les conditions d’exploitation, des données météorologiques régionales et d’autres facteurs importants. La certification étant renouvelée annuellement, chaque immeuble doit maintenir des performances élevées pour conserver sa certification. Pour être admissible à la certification Energy Star, un immeuble doit obtenir un score de 75 ou plus sur l’échelle de l’EPA de 1 à 100, indiquant que ses performances sont supérieures à au moins 75 % des immeubles comparables à l’échelle nationale. Ce score Energy Star de 1 à 100 est basé sur la consommation d’énergie réelle mesurée d’un immeuble et il est calculé au moyen de l’outil Energy Star Portfolio Manager de l’EPA.





Présenté par
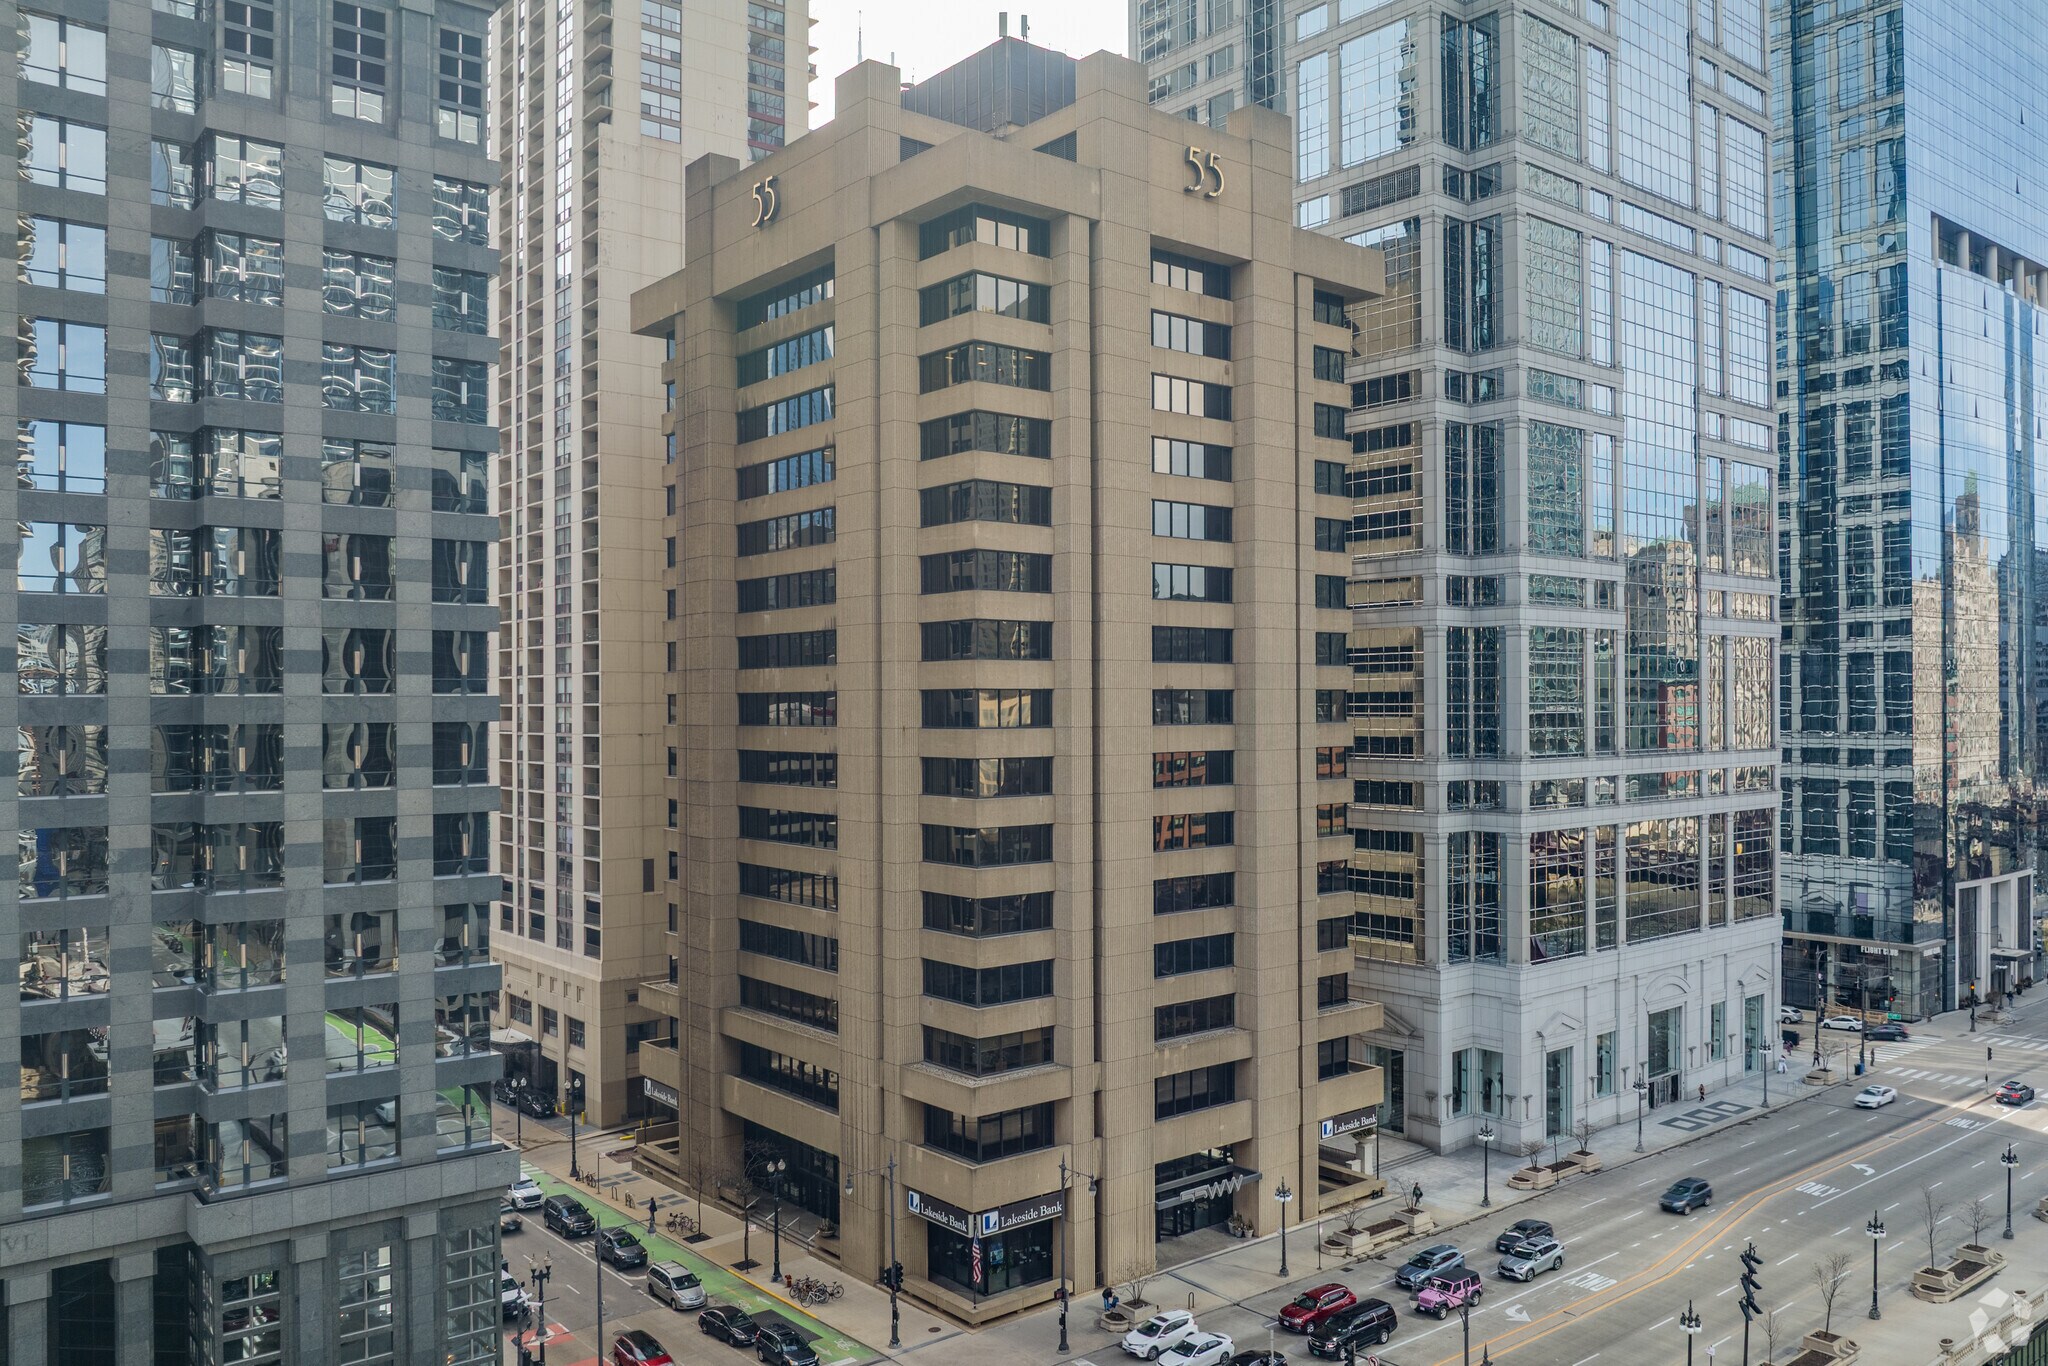
55 W Wacker Dr

Hum, une erreur s’est produite lors de l’envoi de votre message. Veuillez réessayer.
Merci ! Votre message a été envoyé.