Votre e-mail a été envoyé.
St. Brendan School 55 Turner Ave Bureau | 1 158–4 887 m² | À louer | Riverside, RI 02915
Certaines informations ont été traduites automatiquement.
Informations principales
- Ample parking onsite
- Three floors, each can be leased individually
Tous les espaces disponibles(3)
Afficher les loyers en
- Espace
- Surface
- Durée
- Loyer
- Type de bien
- Aménagement
- Disponible


This is the basement of the building, when the school was functioning this was the cafeteria and full professional kitchen, equipped with an ansul system. There are two large dining rooms separated by double doors and the kitchen; one of them is being used by the Good Neoighbours to feed the community in need. They use the space Monday -Friday from 11-1 pm. The space has an ADA ramp, new windows, new energy efficient lighting, with motion sensing.
- Le loyer ne comprend pas les services publics, les frais immobiliers ou les services de l’immeuble.
- Espace nécessitant des rénovations
- Hauts plafonds
- Éclairage d’urgence
- Détecteur de fumée
- Principalement open space
- Peut être associé à un ou plusieurs espaces supplémentaires pour obtenir jusqu’à 4 887 m² d’espace adjacent.
- Lumière naturelle
- Open space
- Accessible fauteuils roulants


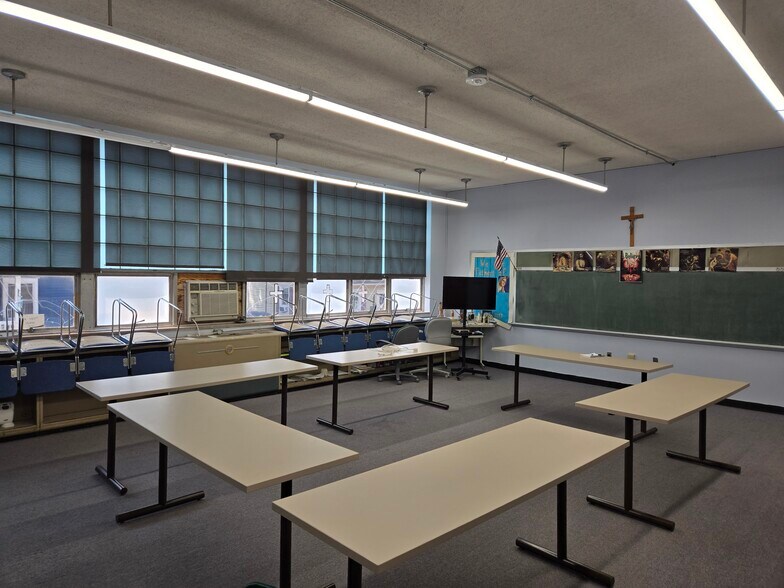
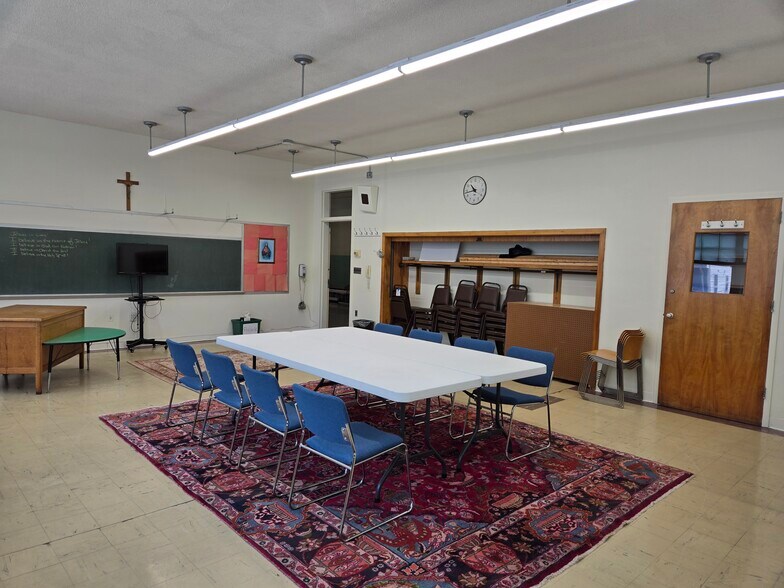
This the first floor of the building, it contains 7 classrooms, and 3 offices. There are boys and girls bathrooms in each floor. This floor also has an adult bathroom in the main office. New energy efficient lighting throughout. This floor also contains the auditorium/gym; the auditorium has a brand new roof as of last year.
- Le loyer ne comprend pas les services publics, les frais immobiliers ou les services de l’immeuble.
- Espace nécessitant des rénovations
- Principalement open space
- Peut être associé à un ou plusieurs espaces supplémentaires pour obtenir jusqu’à 4 887 m² d’espace adjacent.


This is the second floor of the school. It contains 8 classrooms, one of those was used as the library and it includes an adult bathroom. There are boys and girls bathrooms on this floor. Energy efficient lighting, new roof.
- Le loyer ne comprend pas les services publics, les frais immobiliers ou les services de l’immeuble.
- Espace nécessitant des rénovations
- Principalement open space
- Peut être associé à un ou plusieurs espaces supplémentaires pour obtenir jusqu’à 4 887 m² d’espace adjacent.
| Espace | Surface | Durée | Loyer | Type de bien | Aménagement | Disponible |
| 1er étage | 1 850 m² | 1-10 Ans | 88,05 € /m²/an 7,34 € /m²/mois 162 849 € /an 13 571 € /mois | Bureau | Construction achevée | Maintenant |
| 2e étage | 1 879 m² | 1-10 Ans | 88,05 € /m²/an 7,34 € /m²/mois 165 483 € /an 13 790 € /mois | Bureau | Construction achevée | Maintenant |
| 3e étage | 1 158 m² | 1-10 Ans | 88,05 € /m²/an 7,34 € /m²/mois 101 940 € /an 8 495 € /mois | Bureau | Construction partielle | Maintenant |
1er étage
| Surface |
| 1 850 m² |
| Durée |
| 1-10 Ans |
| Loyer |
| 88,05 € /m²/an 7,34 € /m²/mois 162 849 € /an 13 571 € /mois |
| Type de bien |
| Bureau |
| Aménagement |
| Construction achevée |
| Disponible |
| Maintenant |
2e étage
| Surface |
| 1 879 m² |
| Durée |
| 1-10 Ans |
| Loyer |
| 88,05 € /m²/an 7,34 € /m²/mois 165 483 € /an 13 790 € /mois |
| Type de bien |
| Bureau |
| Aménagement |
| Construction achevée |
| Disponible |
| Maintenant |
3e étage
| Surface |
| 1 158 m² |
| Durée |
| 1-10 Ans |
| Loyer |
| 88,05 € /m²/an 7,34 € /m²/mois 101 940 € /an 8 495 € /mois |
| Type de bien |
| Bureau |
| Aménagement |
| Construction partielle |
| Disponible |
| Maintenant |
1er étage
| Surface | 1 850 m² |
| Durée | 1-10 Ans |
| Loyer | 88,05 € /m²/an |
| Type de bien | Bureau |
| Aménagement | Construction achevée |
| Disponible | Maintenant |
This is the basement of the building, when the school was functioning this was the cafeteria and full professional kitchen, equipped with an ansul system. There are two large dining rooms separated by double doors and the kitchen; one of them is being used by the Good Neoighbours to feed the community in need. They use the space Monday -Friday from 11-1 pm. The space has an ADA ramp, new windows, new energy efficient lighting, with motion sensing.
- Le loyer ne comprend pas les services publics, les frais immobiliers ou les services de l’immeuble.
- Principalement open space
- Espace nécessitant des rénovations
- Peut être associé à un ou plusieurs espaces supplémentaires pour obtenir jusqu’à 4 887 m² d’espace adjacent.
- Hauts plafonds
- Lumière naturelle
- Éclairage d’urgence
- Open space
- Détecteur de fumée
- Accessible fauteuils roulants
2e étage
| Surface | 1 879 m² |
| Durée | 1-10 Ans |
| Loyer | 88,05 € /m²/an |
| Type de bien | Bureau |
| Aménagement | Construction achevée |
| Disponible | Maintenant |
This the first floor of the building, it contains 7 classrooms, and 3 offices. There are boys and girls bathrooms in each floor. This floor also has an adult bathroom in the main office. New energy efficient lighting throughout. This floor also contains the auditorium/gym; the auditorium has a brand new roof as of last year.
- Le loyer ne comprend pas les services publics, les frais immobiliers ou les services de l’immeuble.
- Principalement open space
- Espace nécessitant des rénovations
- Peut être associé à un ou plusieurs espaces supplémentaires pour obtenir jusqu’à 4 887 m² d’espace adjacent.
3e étage
| Surface | 1 158 m² |
| Durée | 1-10 Ans |
| Loyer | 88,05 € /m²/an |
| Type de bien | Bureau |
| Aménagement | Construction partielle |
| Disponible | Maintenant |
This is the second floor of the school. It contains 8 classrooms, one of those was used as the library and it includes an adult bathroom. There are boys and girls bathrooms on this floor. Energy efficient lighting, new roof.
- Le loyer ne comprend pas les services publics, les frais immobiliers ou les services de l’immeuble.
- Principalement open space
- Espace nécessitant des rénovations
- Peut être associé à un ou plusieurs espaces supplémentaires pour obtenir jusqu’à 4 887 m² d’espace adjacent.
À propos du bien
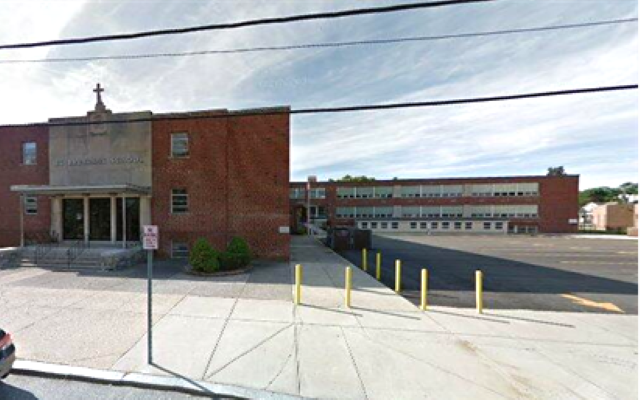
Anciennement une école élémentaire catholique, fermée il y a plusieurs années. Le bâtiment a été utilisé en continu par la paroisse ainsi que par des entités du quartier. La surface totale utilisable est de 4 885 m². Il y a trois étages, chacun pouvant être loué individuellement. Le sous-sol comprend deux salles à manger et une grande cuisine professionnelle équipée d'un système Ansul. Les deux autres étages disposent d'un total de 15 salles de classe, d'environ 65 m² chacune. Le rez-de-chaussée abrite un grand auditorium/gymnase. Le bâtiment est doté d'un toit neuf et d'un éclairage économe en énergie avec détecteurs de mouvement dans tout l'espace. Des panneaux solaires ont été installés sur le toit il y a plusieurs années. Il y a trois zones de stationnement offrant un total d'environ 100 places. Un système d'alarme incendie est en place. L'accès pour les personnes handicapées est limité au sous-sol uniquement.
Informations sur l’immeuble
| Espace total disponible | 4 887 m² | Surface de l’immeuble | 4 887 m² |
| Type de bien | Spécialité | Année de construction/rénovation | 1956/2020 |
| Sous-type de bien | École |
| Espace total disponible | 4 887 m² |
| Type de bien | Spécialité |
| Sous-type de bien | École |
| Surface de l’immeuble | 4 887 m² |
| Année de construction/rénovation | 1956/2020 |
Caractéristiques
- Détecteur de fumée


Présenté par
HNR Associates
St. Brendan School | 55 Turner Ave
Hum, une erreur s’est produite lors de l’envoi de votre message. Veuillez réessayer.
Merci ! Votre message a été envoyé.