Votre e-mail a été envoyé.
55 Shoemaker St Industriel/Logistique | 149–892 m² | À louer | Kitchener, ON N2E 3B4
Certaines informations ont été traduites automatiquement.
Informations principales
- Features 14 drive-in doors measuring 14' x 14'.
- Approximately 16-foot clear height supports warehouse operations.
- Two-story warehouse facility with reinforced concrete construction.
- EMP-4 Commercial zoning accommodates a range of commercial uses.
Caractéristiques
Tous les espaces disponibles(4)
Afficher les loyers en
- Espace
- Surface
- Durée
- Loyer
- Type de bien
- Aménagement
- Disponible
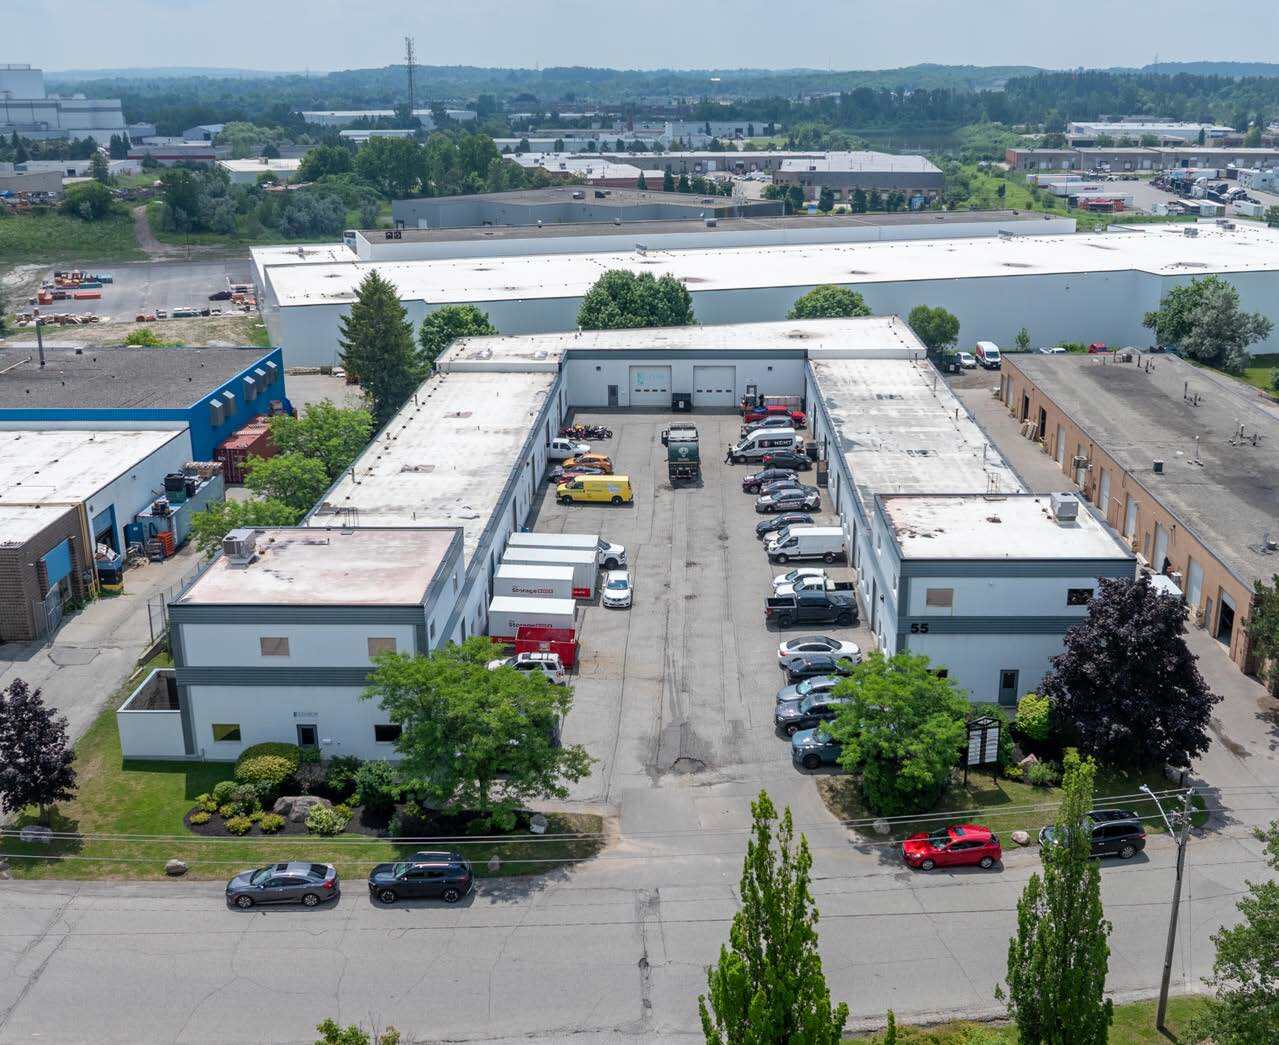


4,800 SF Industrial unit available for lease in Trillium Industrial Park. The unit offers a 14’x14’ drive-in door, 16” clear height, radiant heat, LED lighting and is situated a mere 4km from Highway #7/8. The unit has an additional +/- 700 SF mezzanine for storage. EMP-4 zoning offers a wide variety of industrial uses including automotive detailing, warehouse, manufacturing, print shop, fitness centre and many more.
- Le loyer ne comprend pas les services publics, les frais immobiliers ou les services de l’immeuble.
- Ventilation et chauffage centraux
- Entreposage sécurisé
- 1 accès plain-pied
- Toilettes privées
- Éclairage encastré
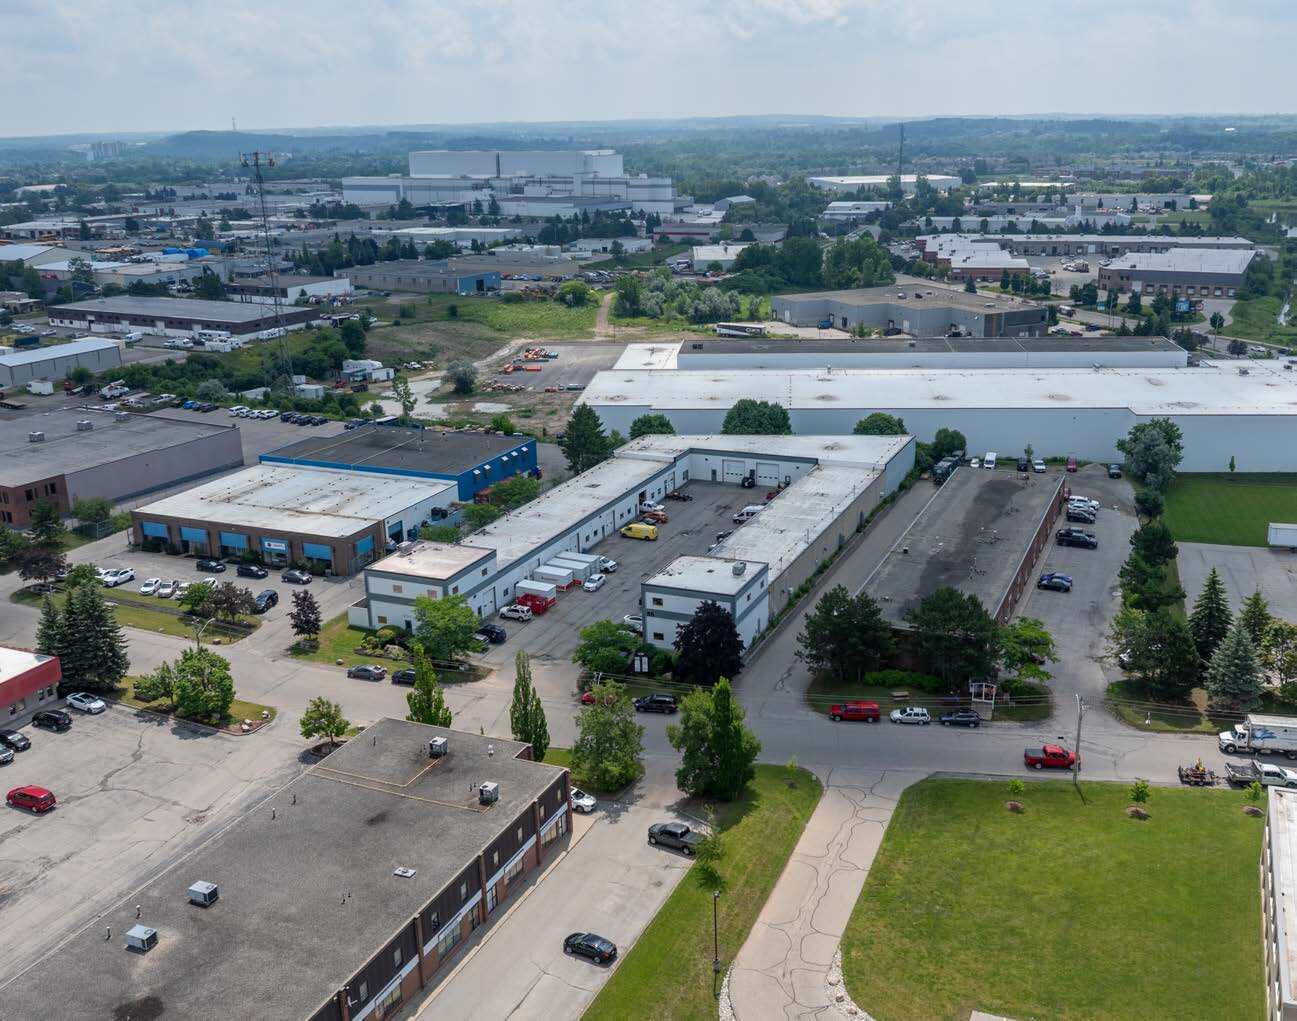


1,600 - 4,800 SF Industrial units available for lease in Trillium Industrial Park. Each unit offers 1 drive-in door, 16’ clear height, and situated a mere 4km from Highway #7/8. EMP-4 zoning offers a wide variety of industrial uses including automotive detailing, warehouse, manufacturing, print shop, fitness centre and many more
- Le loyer ne comprend pas les services publics, les frais immobiliers ou les services de l’immeuble.
- Climatisation centrale
- Éclairage encastré
- 1 drive-in door
- Highway nearby
- 1 accès plain-pied
- Toilettes privées
- Plafonds finis: 4,88 mètres
- 16’ clear height
- Climate controlled
1,600 - 4,800 SF Industrial units available for lease in Trillium Industrial Park. Each unit offers 1 drive-in door, 16’ clear height, and situated a mere 4km from Highway #7/8. EMP-4 zoning offers a wide variety of industrial uses including automotive detailing, warehouse, manufacturing, print shop, fitness centre and many more
- Le loyer ne comprend pas les services publics, les frais immobiliers ou les services de l’immeuble.
- Climatisation centrale
- Éclairage encastré
- 1 drive-in door
- Highway nearby
- 1 accès plain-pied
- Toilettes privées
- Plafonds finis: 4,88 mètres
- 16’ clear height
- Climate controlled
1,600 - 4,800 SF Industrial units available for lease in Trillium Industrial Park. Each unit offers 1 drive-in door, 16’ clear height, and situated a mere 4km from Highway #7/8. EMP-4 zoning offers a wide variety of industrial uses including automotive detailing, warehouse, manufacturing, print shop, fitness centre and many more
- Le loyer ne comprend pas les services publics, les frais immobiliers ou les services de l’immeuble.
- Climatisation centrale
- Éclairage encastré
- 1 drive-in door
- Highway nearby
- 1 accès plain-pied
- Toilettes privées
- Plafonds finis: 4,88 mètres
- 16’ clear height
- Climate controlled
| Espace | Surface | Durée | Loyer | Type de bien | Aménagement | Disponible |
| 1er étage – 14 | 446 m² | Négociable | 83,74 € /m²/an 6,98 € /m²/mois 37 343 € /an 3 112 € /mois | Industriel/Logistique | Construction partielle | Maintenant |
| 1er étage – 3 | 149 m² | Négociable | 120,59 € /m²/an 10,05 € /m²/mois 17 925 € /an 1 494 € /mois | Industriel/Logistique | Construction partielle | Maintenant |
| 1er étage – 4 | 149 m² | Négociable | 120,59 € /m²/an 10,05 € /m²/mois 17 925 € /an 1 494 € /mois | Industriel/Logistique | Construction partielle | Maintenant |
| 1er étage – Unit 2 | 149 m² | Négociable | 120,59 € /m²/an 10,05 € /m²/mois 17 925 € /an 1 494 € /mois | Industriel/Logistique | Construction partielle | Maintenant |
1er étage – 14
| Surface |
| 446 m² |
| Durée |
| Négociable |
| Loyer |
| 83,74 € /m²/an 6,98 € /m²/mois 37 343 € /an 3 112 € /mois |
| Type de bien |
| Industriel/Logistique |
| Aménagement |
| Construction partielle |
| Disponible |
| Maintenant |
1er étage – 3
| Surface |
| 149 m² |
| Durée |
| Négociable |
| Loyer |
| 120,59 € /m²/an 10,05 € /m²/mois 17 925 € /an 1 494 € /mois |
| Type de bien |
| Industriel/Logistique |
| Aménagement |
| Construction partielle |
| Disponible |
| Maintenant |
1er étage – 4
| Surface |
| 149 m² |
| Durée |
| Négociable |
| Loyer |
| 120,59 € /m²/an 10,05 € /m²/mois 17 925 € /an 1 494 € /mois |
| Type de bien |
| Industriel/Logistique |
| Aménagement |
| Construction partielle |
| Disponible |
| Maintenant |
1er étage – Unit 2
| Surface |
| 149 m² |
| Durée |
| Négociable |
| Loyer |
| 120,59 € /m²/an 10,05 € /m²/mois 17 925 € /an 1 494 € /mois |
| Type de bien |
| Industriel/Logistique |
| Aménagement |
| Construction partielle |
| Disponible |
| Maintenant |
1er étage – 14
| Surface | 446 m² |
| Durée | Négociable |
| Loyer | 83,74 € /m²/an |
| Type de bien | Industriel/Logistique |
| Aménagement | Construction partielle |
| Disponible | Maintenant |
4,800 SF Industrial unit available for lease in Trillium Industrial Park. The unit offers a 14’x14’ drive-in door, 16” clear height, radiant heat, LED lighting and is situated a mere 4km from Highway #7/8. The unit has an additional +/- 700 SF mezzanine for storage. EMP-4 zoning offers a wide variety of industrial uses including automotive detailing, warehouse, manufacturing, print shop, fitness centre and many more.
- Le loyer ne comprend pas les services publics, les frais immobiliers ou les services de l’immeuble.
- 1 accès plain-pied
- Ventilation et chauffage centraux
- Toilettes privées
- Entreposage sécurisé
- Éclairage encastré
1er étage – 3
| Surface | 149 m² |
| Durée | Négociable |
| Loyer | 120,59 € /m²/an |
| Type de bien | Industriel/Logistique |
| Aménagement | Construction partielle |
| Disponible | Maintenant |
1,600 - 4,800 SF Industrial units available for lease in Trillium Industrial Park. Each unit offers 1 drive-in door, 16’ clear height, and situated a mere 4km from Highway #7/8. EMP-4 zoning offers a wide variety of industrial uses including automotive detailing, warehouse, manufacturing, print shop, fitness centre and many more
- Le loyer ne comprend pas les services publics, les frais immobiliers ou les services de l’immeuble.
- 1 accès plain-pied
- Climatisation centrale
- Toilettes privées
- Éclairage encastré
- Plafonds finis: 4,88 mètres
- 1 drive-in door
- 16’ clear height
- Highway nearby
- Climate controlled
1er étage – 4
| Surface | 149 m² |
| Durée | Négociable |
| Loyer | 120,59 € /m²/an |
| Type de bien | Industriel/Logistique |
| Aménagement | Construction partielle |
| Disponible | Maintenant |
1,600 - 4,800 SF Industrial units available for lease in Trillium Industrial Park. Each unit offers 1 drive-in door, 16’ clear height, and situated a mere 4km from Highway #7/8. EMP-4 zoning offers a wide variety of industrial uses including automotive detailing, warehouse, manufacturing, print shop, fitness centre and many more
- Le loyer ne comprend pas les services publics, les frais immobiliers ou les services de l’immeuble.
- 1 accès plain-pied
- Climatisation centrale
- Toilettes privées
- Éclairage encastré
- Plafonds finis: 4,88 mètres
- 1 drive-in door
- 16’ clear height
- Highway nearby
- Climate controlled
1er étage – Unit 2
| Surface | 149 m² |
| Durée | Négociable |
| Loyer | 120,59 € /m²/an |
| Type de bien | Industriel/Logistique |
| Aménagement | Construction partielle |
| Disponible | Maintenant |
1,600 - 4,800 SF Industrial units available for lease in Trillium Industrial Park. Each unit offers 1 drive-in door, 16’ clear height, and situated a mere 4km from Highway #7/8. EMP-4 zoning offers a wide variety of industrial uses including automotive detailing, warehouse, manufacturing, print shop, fitness centre and many more
- Le loyer ne comprend pas les services publics, les frais immobiliers ou les services de l’immeuble.
- 1 accès plain-pied
- Climatisation centrale
- Toilettes privées
- Éclairage encastré
- Plafonds finis: 4,88 mètres
- 1 drive-in door
- 16’ clear height
- Highway nearby
- Climate controlled
Aperçu du bien
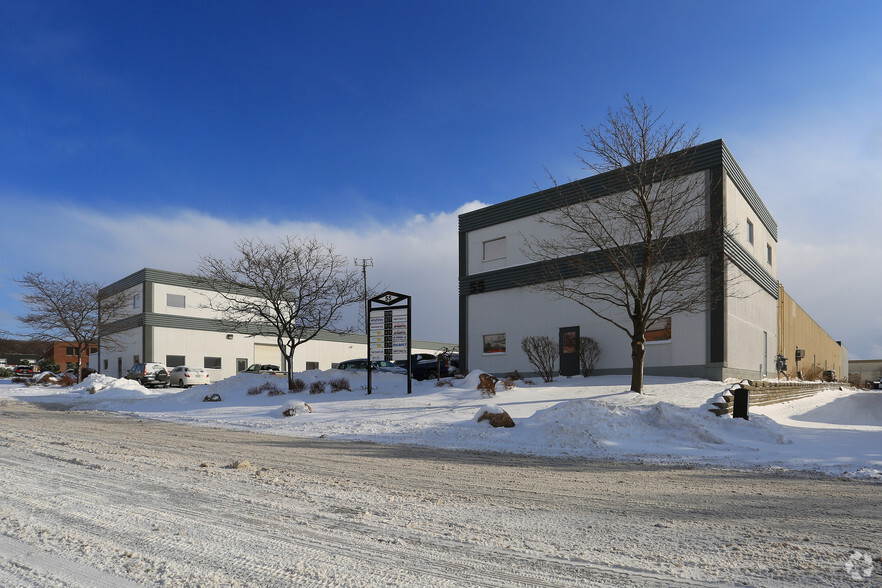
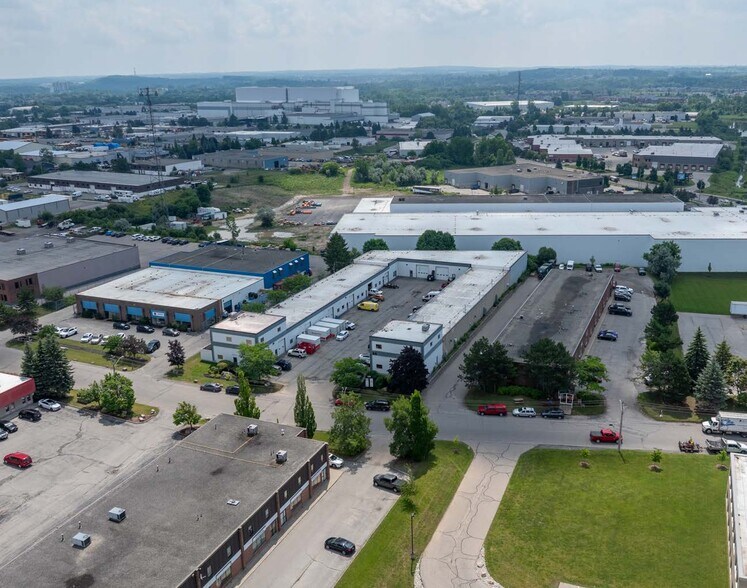
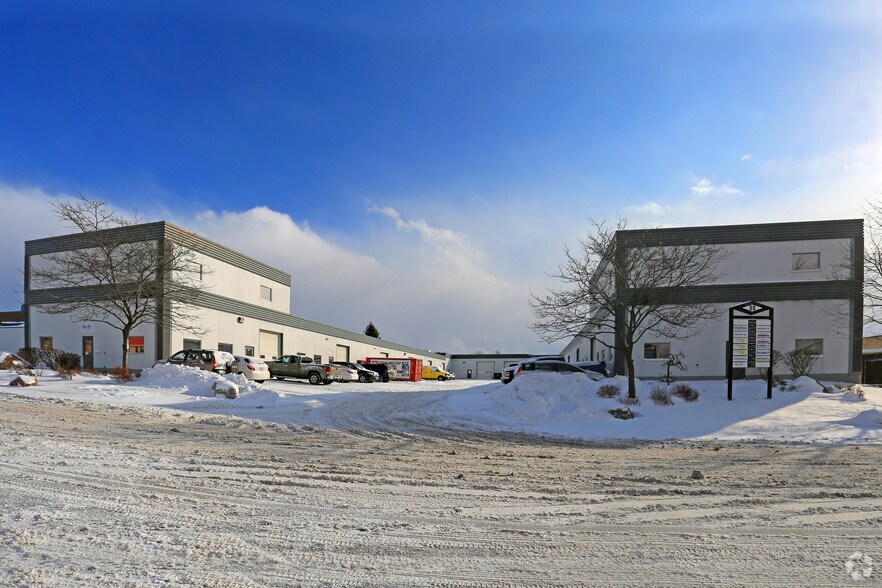
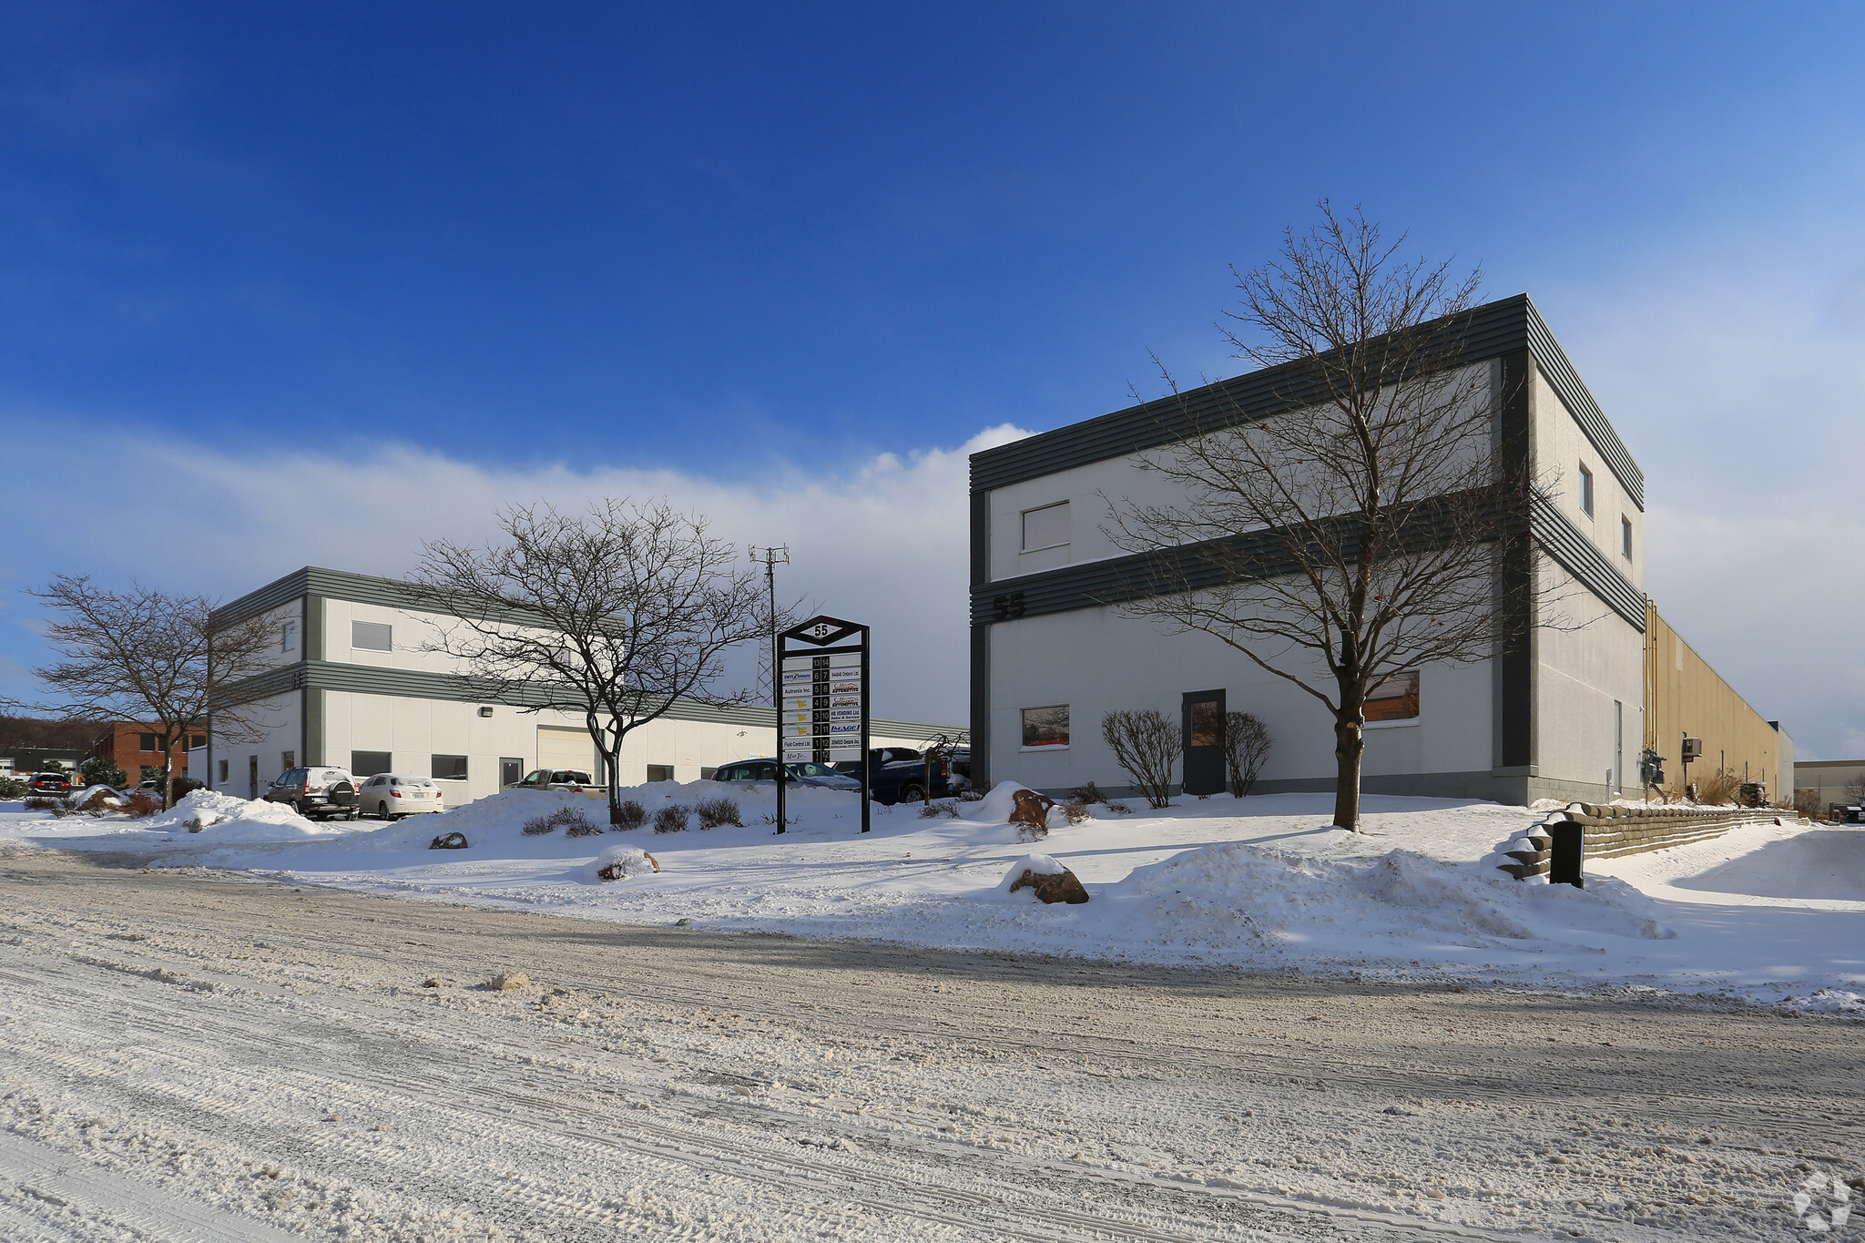
55 Shoemaker St is a two-story industrial warehouse building in Kitchener, Ontario containing 30,800 SF on 1.44 acres. The reinforced concrete facility was constructed in approximately 1990 and is zoned EMP-4 Commercial. The multi-tenant property features 14 drive-in doors measuring 14 feet by 14 feet, a 16-foot clear height, front-loading functionality, air conditioning, fluorescent lighting, and storage space. The site includes 40 surface parking spaces and is located within the Western Greater Golden Horseshoe submarket in Waterloo County.
Faits sur l’installation entrepôt
Occupants
- Étage
- Nom de l’occupant
- Secteur d’activité
- Inconnu
- Alert Graphics Ltd
- Manufacture
- 1er
- Autronix Inc
- -
- 1er
- HB Vending
- -
- 1er
- Image 1
- Services
- 1er
- KMTS Athletic Therapy
- -
- Inconnu
- Marble Renewal
- Grossiste
- Inconnu
- Marcelo Perfect Shine Inc
- Services
- 1er
- Service Master of Kitchener
- Construction
- 1er
- Sullivan Automotive
- Services




Présenté par

55 Shoemaker St
Hum, une erreur s’est produite lors de l’envoi de votre message. Veuillez réessayer.
Merci ! Votre message a été envoyé.