Votre e-mail a été envoyé.

Farragut Factory 55 NE Farragut St 162–960 m² | À louer | Portland, OR 97211
Certaines informations ont été traduites automatiquement.
Caractéristiques
Tous les espaces disponibles(3)
Afficher les loyers en
- Espace
- Surface
- Durée
- Loyer
- Type de bien
- Aménagement
- Disponible
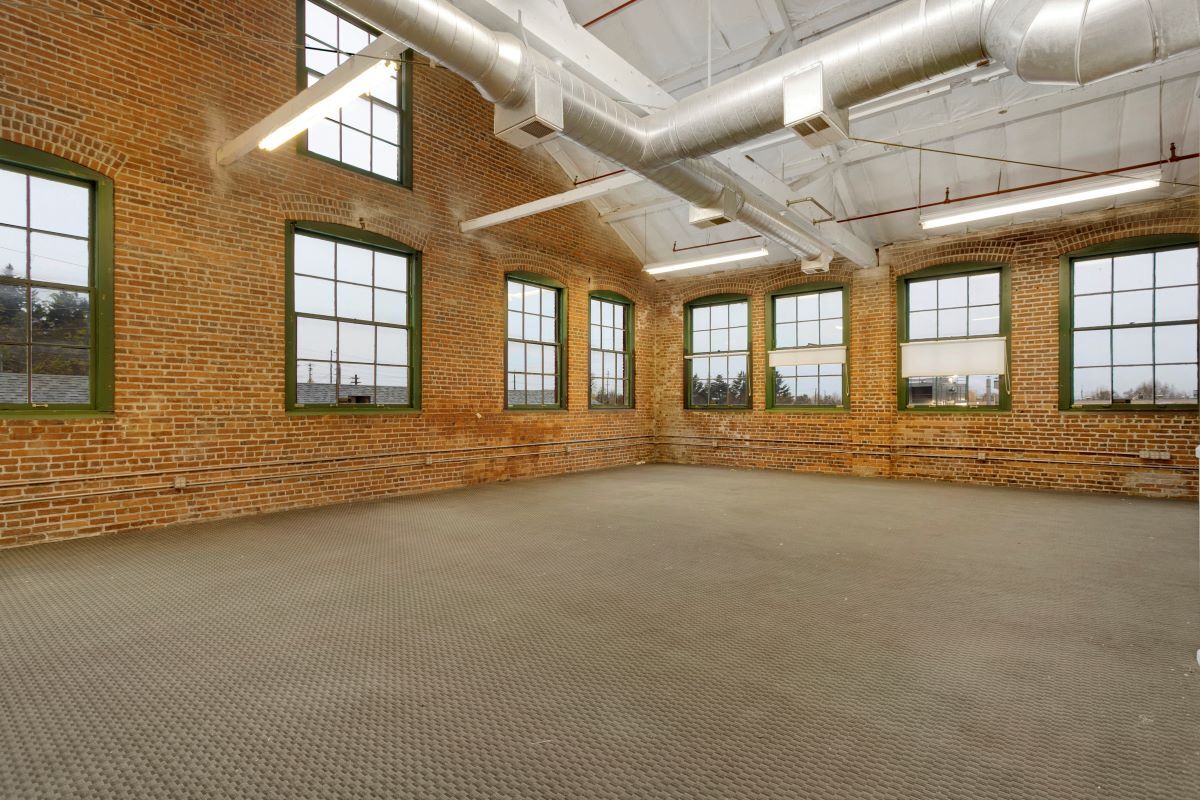


LOCATION 55 NE Farragut Street - Suite 3, Portland, OR 97211 Located in the Piedmont neighborhood of inner NE Portland, the two-story building hosts a variety of office/retail, production, and manufacturing tenants with convenient access to I-5 and the greater Portland metro. PROPERTY OVERVIEW The Farragut Factory comprises of nine separate suites ranging in size from 532 square feet to 6,539 square feet. SPACE DETAILS • Rentable Area:Rentable Area: 1,739 RSF (street-level suite) • Building Type: Two-story mixed-use building with exposed brick and timber construction • Ceiling Height: High interior clearance • Entry Doors: One (1) standard entry door • Restrooms: One (1) private restroom + access to shared restroom • Heating: Gas heat • Lighting: Ample throughout LEASE TERMS • Base Rent: $14.47/SF/year ($2,096.94/month) • NNN Charges: $4.85/SF/year ($702.85/month) • All-In Rent: $2,799.79/month • Security Deposit: $3,400.00 • Minimum Term: 24 months (extensions available) • Annual Increase: 3% increase of Base Rent • Lease Type: NNN • Utilities: Tenant is responsible for electricity, gas, and garbage. KEY AMENITIES • Soaring interior ceiling height – dramatic, open feel • Exposed brick and timber – distinctive character throughout • Abundant natural light • Private restroom plus access to shared restroom • Street-level suite with direct entry • Gas heat • Central Piedmont location – easy access to I-5 and Portland metro Move-In Special • New Tenants Only – Limited-Time Offer • FREE base rent for months 4, and 8. That's a savings of $4,193.88 in Year 1. • Base rent increase in year two of the Lease will be 0% instead of 3% INQUIRIES Serious inquiries only. Broker courtesy extended.
- Le loyer ne comprend pas les services publics, les frais immobiliers ou les services de l’immeuble.
- Toilettes privées
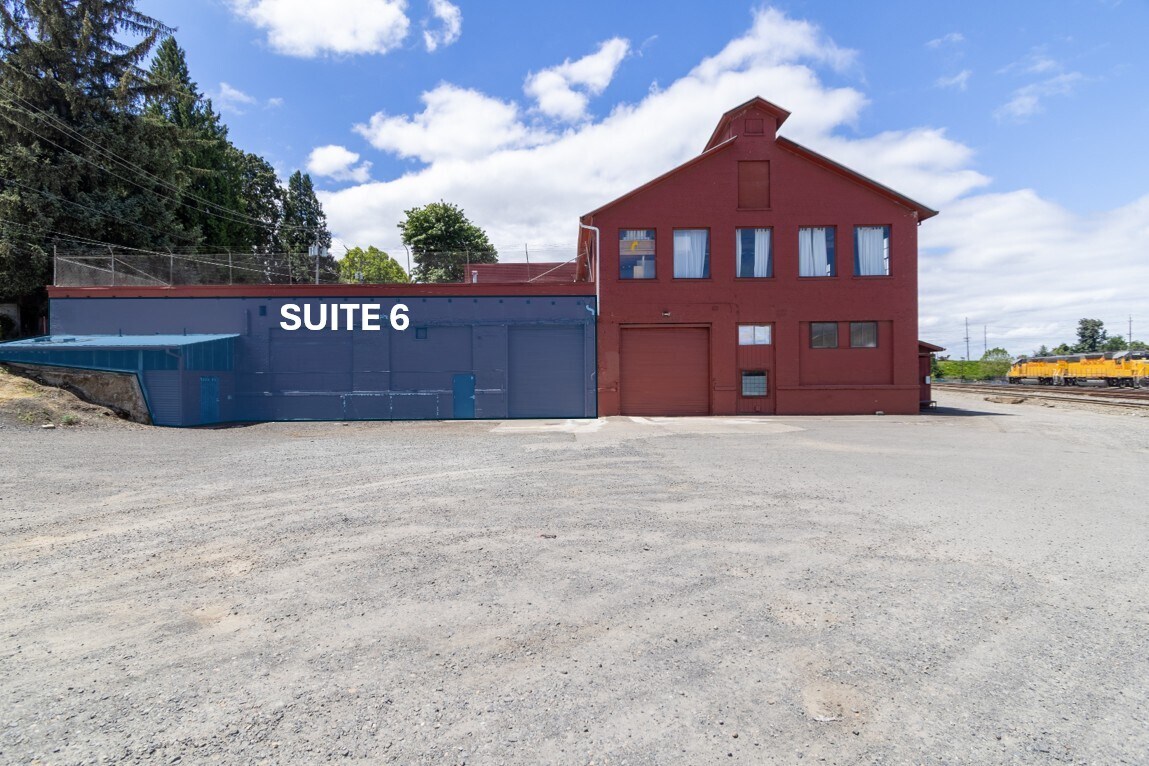


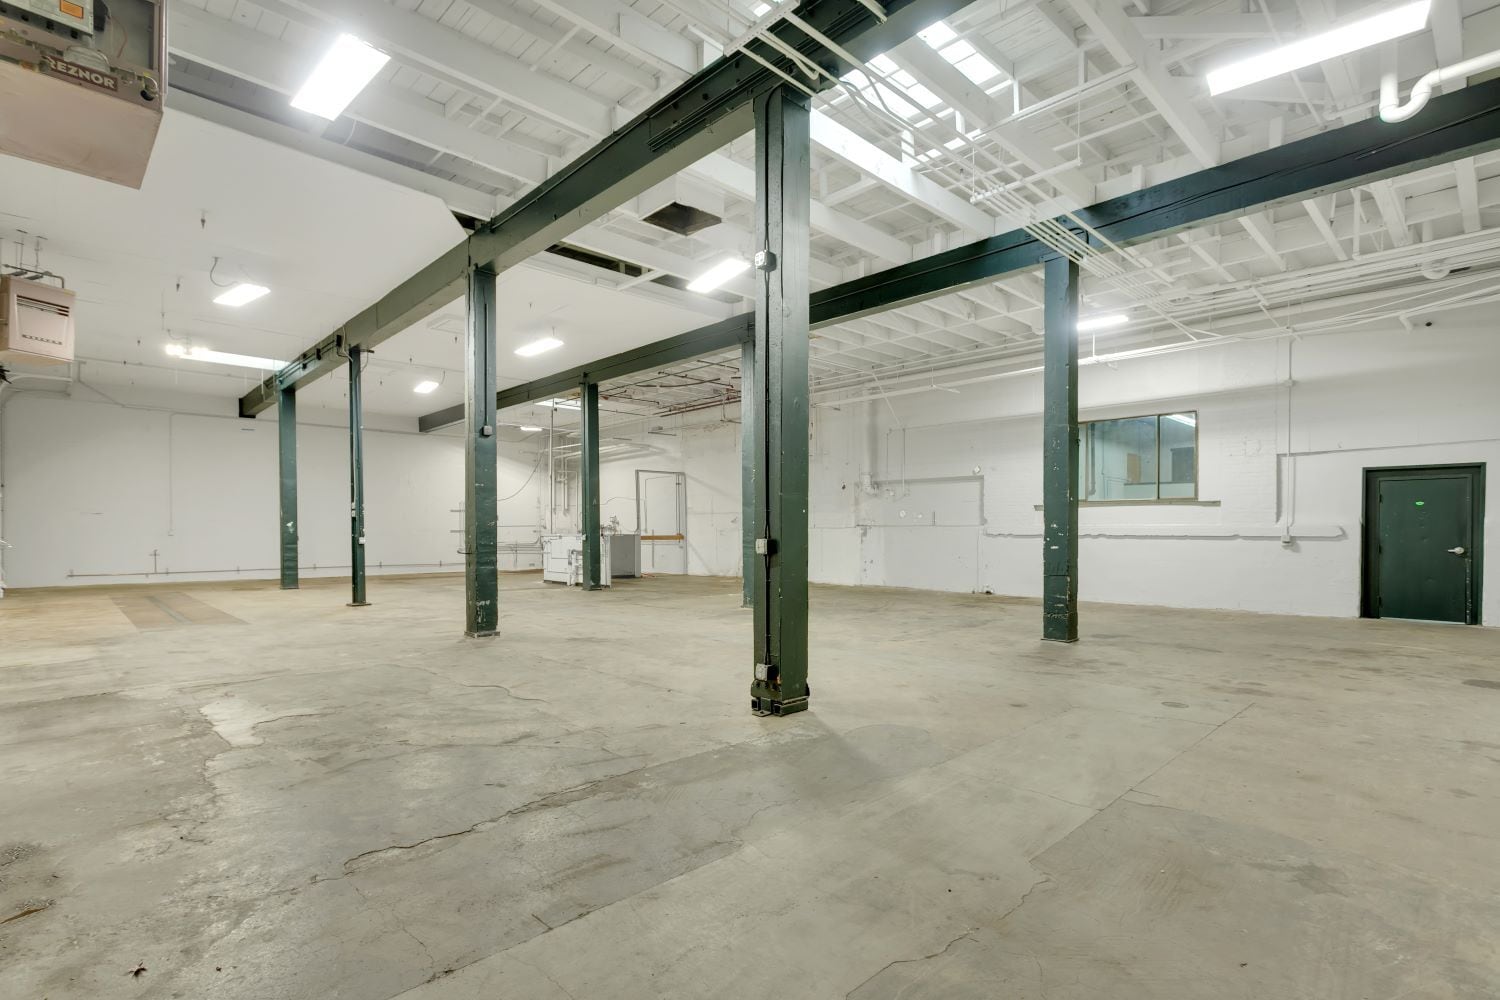


LOCATION 55 NE Farragut Street, Suite 6, Portland, OR – off N Lombard and MLK Jr. Blvd, Inner NE Portland Located at Farragut Factory just off N Lombard and MLK Jr. Blvd with close proximity to I-5 and convenient access throughout the Portland metro. Ideal for industrial, warehouse, storage, light manufacturing, service, or production businesses. PROPERTY OVERVIEW Farragut Factory is a two-story mixed-use building hosting a variety of office/retail and industrial tenants. Suite 6 is located on the ground floor of a warehouse-style insulated building. The suite features high interior clearance, a rollup door, and excellent functionality for industrial and production uses. SPACE DETAILS • Rentable Area: 6,300 RSF (ground-floor warehouse suite) • Building Type: Warehouse-style insulated construction with high ceilings • Ceiling Height: High interior clearance • Entry Doors: One (1) rollup door + two (2) standard entry doors • Restrooms: Shared restrooms via common corridor • Heating: Gas heat • Lighting: Ample throughout • Power: Ample • Parking: Up to 6 vehicles in East lot LEASE TERMS • Base Rent: $8.75/SF/year ($4,593.75/month) • NNN Charges: $4.85/SF/year ($2,546.25/month) • All-In Rent $7,140.00/month • Security Deposit: $3,400.00 • Minimum Term: 24 months (extensions available) • Annual Increase: 3% increase of Base Rent • Lease Type: NNN • Utilities: Tenant is responsible for electricity, gas, and garbage. KEY AMENITIES • High interior clearance – excellent vertical space for industrial use • Rollup door for wide load access • Two additional standard entry doors • Ground-floor warehouse suite – easy access, no stairs • Warehouse-style insulated construction – solid and functional • Shared restrooms accessible via common corridor • Gas heat • 6-vehicle parking in East lot • Prime inner NE Portland location – just off N Lombard and MLK Jr. Blvd, close to I-5 MOVE-IN SPECIAL • New Tenants Only – Limited-Time Offer • FREE base rent for months 4 and 8. That's a savings of $9,187.50 in Year 1. • Base rent increase in year two of the Lease will be 0% instead of 3% Inquiries • Serious inquiries only. Broker courtesy extended.
- Le loyer ne comprend pas les services publics, les frais immobiliers ou les services de l’immeuble.
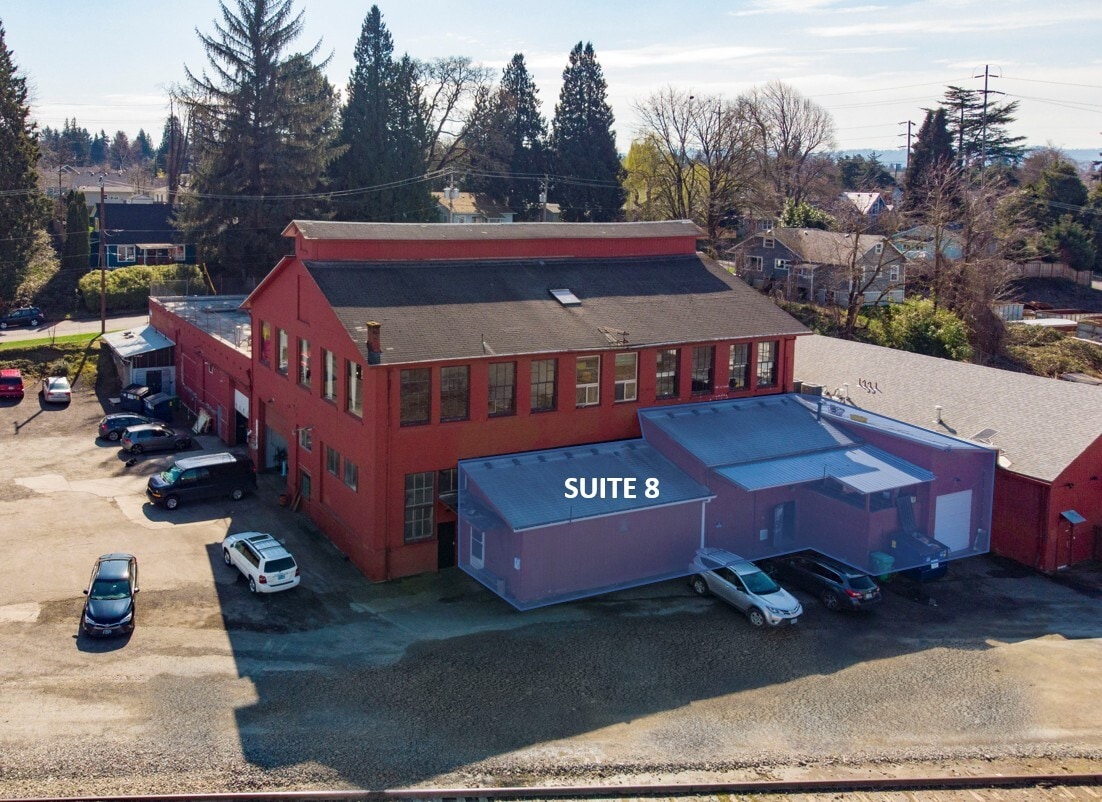


LOCATION 55 NE Farragut Street, Suite 8, Portland, OR – Piedmont Neighborhood, Inner NE Portland Located at Farragut Factory just off N Lombard and MLK Jr. Blvd in the Piedmont neighborhood with close proximity to I-5 and convenient access throughout the Portland metro. Ideal for food or beverage production, industrial, warehouse, storage, light manufacturing, service, or production businesses. PROPERTY OVERVIEW Farragut Factory is a two-story mixed-use building hosting a variety of office/retail and industrial tenants. Suite 8 is located on the ground floor of a warehouse-style building. The suite features high interior clearance, a rollup door, and a walk-in cooler — making it well-suited for food and beverage production or similar uses. The current tenant operates a beverage/food product production business out of this space. SPACE DETAILS • Rentable Area: 2,293 RSF (ground-floor warehouse suite) • Building Type: Warehouse-style construction with high ceilings • Ceiling Height: High interior clearance • Special Feature: Walk-in cooler included • Entry Doors: One (1) rollup door + two (2) standard entry doors • Restrooms: Shared restrooms via common corridor • Heating: Gas heat • Lighting: Ample throughout • Power: Ample (infrastructure details to be confirmed soon) LEASE TERMS • Base Rent: $13.47/SF/year ($2,573.13/month) • NNN Charges: $4.85/SF/year ($926.75/month) • All-In Rent: $3,499.88/month • Security Deposit: $4,200.00 • Minimum Term: 24 months (extensions available) • Annual Increase: 3% increase of Base Rent • Lease Type: NNN • Utilities: Tenant is responsible for electricity, gas, and garbage. KEY AMENITIES • Walk-in cooler – ideal for food and beverage production • High interior clearance – excellent vertical space for industrial use • Rollup door for wide load access • Two additional standard entry doors • Ground-floor warehouse suite – easy access, no stairs • Shared restrooms accessible via common corridor • Gas heat • Prime inner NE Portland location – just off N Lombard and MLK Jr. Blvd, close to I-5 MOVE-IN SPECIAL • New Tenants Only – Limited-Time Offer • FREE base rent for months 4 and 8. That's a savings of $5,146.26 in Year 1. • Base rent increase in year two of the Lease will be 0% instead of 3% INQUIRIES • Serious inquiries only. Broker courtesy extended.
- Le loyer ne comprend pas les services publics, les frais immobiliers ou les services de l’immeuble.
| Espace | Surface | Durée | Loyer | Type de bien | Aménagement | Disponible |
| 1er étage – 03 | 162 m² | 2 Ans | 134,11 € /m²/an 11,18 € /m²/mois 21 667 € /an 1 806 € /mois | Local d’activités | Construction partielle | Maintenant |
| 1er étage – 06 | 585 m² | 2 Ans | 81,10 € /m²/an 6,76 € /m²/mois 47 466 € /an 3 955 € /mois | Industriel/Logistique | Construction partielle | Maintenant |
| 1er étage – 08 | 213 m² | 2 Ans | 124,84 € /m²/an 10,40 € /m²/mois 26 595 € /an 2 216 € /mois | Industriel/Logistique | Construction partielle | Maintenant |
1er étage – 03
| Surface |
| 162 m² |
| Durée |
| 2 Ans |
| Loyer |
| 134,11 € /m²/an 11,18 € /m²/mois 21 667 € /an 1 806 € /mois |
| Type de bien |
| Local d’activités |
| Aménagement |
| Construction partielle |
| Disponible |
| Maintenant |
1er étage – 06
| Surface |
| 585 m² |
| Durée |
| 2 Ans |
| Loyer |
| 81,10 € /m²/an 6,76 € /m²/mois 47 466 € /an 3 955 € /mois |
| Type de bien |
| Industriel/Logistique |
| Aménagement |
| Construction partielle |
| Disponible |
| Maintenant |
1er étage – 08
| Surface |
| 213 m² |
| Durée |
| 2 Ans |
| Loyer |
| 124,84 € /m²/an 10,40 € /m²/mois 26 595 € /an 2 216 € /mois |
| Type de bien |
| Industriel/Logistique |
| Aménagement |
| Construction partielle |
| Disponible |
| Maintenant |
1er étage – 03
| Surface | 162 m² |
| Durée | 2 Ans |
| Loyer | 134,11 € /m²/an |
| Type de bien | Local d’activités |
| Aménagement | Construction partielle |
| Disponible | Maintenant |
LOCATION 55 NE Farragut Street - Suite 3, Portland, OR 97211 Located in the Piedmont neighborhood of inner NE Portland, the two-story building hosts a variety of office/retail, production, and manufacturing tenants with convenient access to I-5 and the greater Portland metro. PROPERTY OVERVIEW The Farragut Factory comprises of nine separate suites ranging in size from 532 square feet to 6,539 square feet. SPACE DETAILS • Rentable Area:Rentable Area: 1,739 RSF (street-level suite) • Building Type: Two-story mixed-use building with exposed brick and timber construction • Ceiling Height: High interior clearance • Entry Doors: One (1) standard entry door • Restrooms: One (1) private restroom + access to shared restroom • Heating: Gas heat • Lighting: Ample throughout LEASE TERMS • Base Rent: $14.47/SF/year ($2,096.94/month) • NNN Charges: $4.85/SF/year ($702.85/month) • All-In Rent: $2,799.79/month • Security Deposit: $3,400.00 • Minimum Term: 24 months (extensions available) • Annual Increase: 3% increase of Base Rent • Lease Type: NNN • Utilities: Tenant is responsible for electricity, gas, and garbage. KEY AMENITIES • Soaring interior ceiling height – dramatic, open feel • Exposed brick and timber – distinctive character throughout • Abundant natural light • Private restroom plus access to shared restroom • Street-level suite with direct entry • Gas heat • Central Piedmont location – easy access to I-5 and Portland metro Move-In Special • New Tenants Only – Limited-Time Offer • FREE base rent for months 4, and 8. That's a savings of $4,193.88 in Year 1. • Base rent increase in year two of the Lease will be 0% instead of 3% INQUIRIES Serious inquiries only. Broker courtesy extended.
- Le loyer ne comprend pas les services publics, les frais immobiliers ou les services de l’immeuble.
- Toilettes privées
1er étage – 06
| Surface | 585 m² |
| Durée | 2 Ans |
| Loyer | 81,10 € /m²/an |
| Type de bien | Industriel/Logistique |
| Aménagement | Construction partielle |
| Disponible | Maintenant |
LOCATION 55 NE Farragut Street, Suite 6, Portland, OR – off N Lombard and MLK Jr. Blvd, Inner NE Portland Located at Farragut Factory just off N Lombard and MLK Jr. Blvd with close proximity to I-5 and convenient access throughout the Portland metro. Ideal for industrial, warehouse, storage, light manufacturing, service, or production businesses. PROPERTY OVERVIEW Farragut Factory is a two-story mixed-use building hosting a variety of office/retail and industrial tenants. Suite 6 is located on the ground floor of a warehouse-style insulated building. The suite features high interior clearance, a rollup door, and excellent functionality for industrial and production uses. SPACE DETAILS • Rentable Area: 6,300 RSF (ground-floor warehouse suite) • Building Type: Warehouse-style insulated construction with high ceilings • Ceiling Height: High interior clearance • Entry Doors: One (1) rollup door + two (2) standard entry doors • Restrooms: Shared restrooms via common corridor • Heating: Gas heat • Lighting: Ample throughout • Power: Ample • Parking: Up to 6 vehicles in East lot LEASE TERMS • Base Rent: $8.75/SF/year ($4,593.75/month) • NNN Charges: $4.85/SF/year ($2,546.25/month) • All-In Rent $7,140.00/month • Security Deposit: $3,400.00 • Minimum Term: 24 months (extensions available) • Annual Increase: 3% increase of Base Rent • Lease Type: NNN • Utilities: Tenant is responsible for electricity, gas, and garbage. KEY AMENITIES • High interior clearance – excellent vertical space for industrial use • Rollup door for wide load access • Two additional standard entry doors • Ground-floor warehouse suite – easy access, no stairs • Warehouse-style insulated construction – solid and functional • Shared restrooms accessible via common corridor • Gas heat • 6-vehicle parking in East lot • Prime inner NE Portland location – just off N Lombard and MLK Jr. Blvd, close to I-5 MOVE-IN SPECIAL • New Tenants Only – Limited-Time Offer • FREE base rent for months 4 and 8. That's a savings of $9,187.50 in Year 1. • Base rent increase in year two of the Lease will be 0% instead of 3% Inquiries • Serious inquiries only. Broker courtesy extended.
- Le loyer ne comprend pas les services publics, les frais immobiliers ou les services de l’immeuble.
1er étage – 08
| Surface | 213 m² |
| Durée | 2 Ans |
| Loyer | 124,84 € /m²/an |
| Type de bien | Industriel/Logistique |
| Aménagement | Construction partielle |
| Disponible | Maintenant |
LOCATION 55 NE Farragut Street, Suite 8, Portland, OR – Piedmont Neighborhood, Inner NE Portland Located at Farragut Factory just off N Lombard and MLK Jr. Blvd in the Piedmont neighborhood with close proximity to I-5 and convenient access throughout the Portland metro. Ideal for food or beverage production, industrial, warehouse, storage, light manufacturing, service, or production businesses. PROPERTY OVERVIEW Farragut Factory is a two-story mixed-use building hosting a variety of office/retail and industrial tenants. Suite 8 is located on the ground floor of a warehouse-style building. The suite features high interior clearance, a rollup door, and a walk-in cooler — making it well-suited for food and beverage production or similar uses. The current tenant operates a beverage/food product production business out of this space. SPACE DETAILS • Rentable Area: 2,293 RSF (ground-floor warehouse suite) • Building Type: Warehouse-style construction with high ceilings • Ceiling Height: High interior clearance • Special Feature: Walk-in cooler included • Entry Doors: One (1) rollup door + two (2) standard entry doors • Restrooms: Shared restrooms via common corridor • Heating: Gas heat • Lighting: Ample throughout • Power: Ample (infrastructure details to be confirmed soon) LEASE TERMS • Base Rent: $13.47/SF/year ($2,573.13/month) • NNN Charges: $4.85/SF/year ($926.75/month) • All-In Rent: $3,499.88/month • Security Deposit: $4,200.00 • Minimum Term: 24 months (extensions available) • Annual Increase: 3% increase of Base Rent • Lease Type: NNN • Utilities: Tenant is responsible for electricity, gas, and garbage. KEY AMENITIES • Walk-in cooler – ideal for food and beverage production • High interior clearance – excellent vertical space for industrial use • Rollup door for wide load access • Two additional standard entry doors • Ground-floor warehouse suite – easy access, no stairs • Shared restrooms accessible via common corridor • Gas heat • Prime inner NE Portland location – just off N Lombard and MLK Jr. Blvd, close to I-5 MOVE-IN SPECIAL • New Tenants Only – Limited-Time Offer • FREE base rent for months 4 and 8. That's a savings of $5,146.26 in Year 1. • Base rent increase in year two of the Lease will be 0% instead of 3% INQUIRIES • Serious inquiries only. Broker courtesy extended.
- Le loyer ne comprend pas les services publics, les frais immobiliers ou les services de l’immeuble.
Aperçu du bien
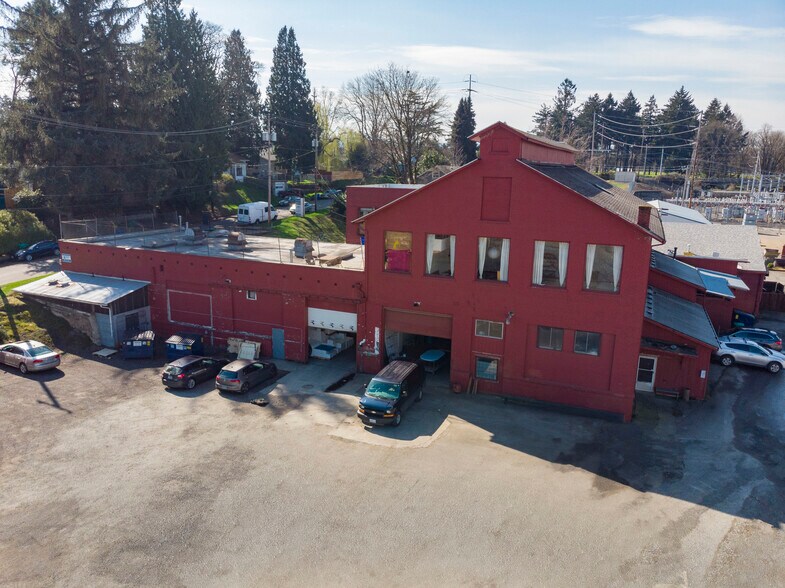

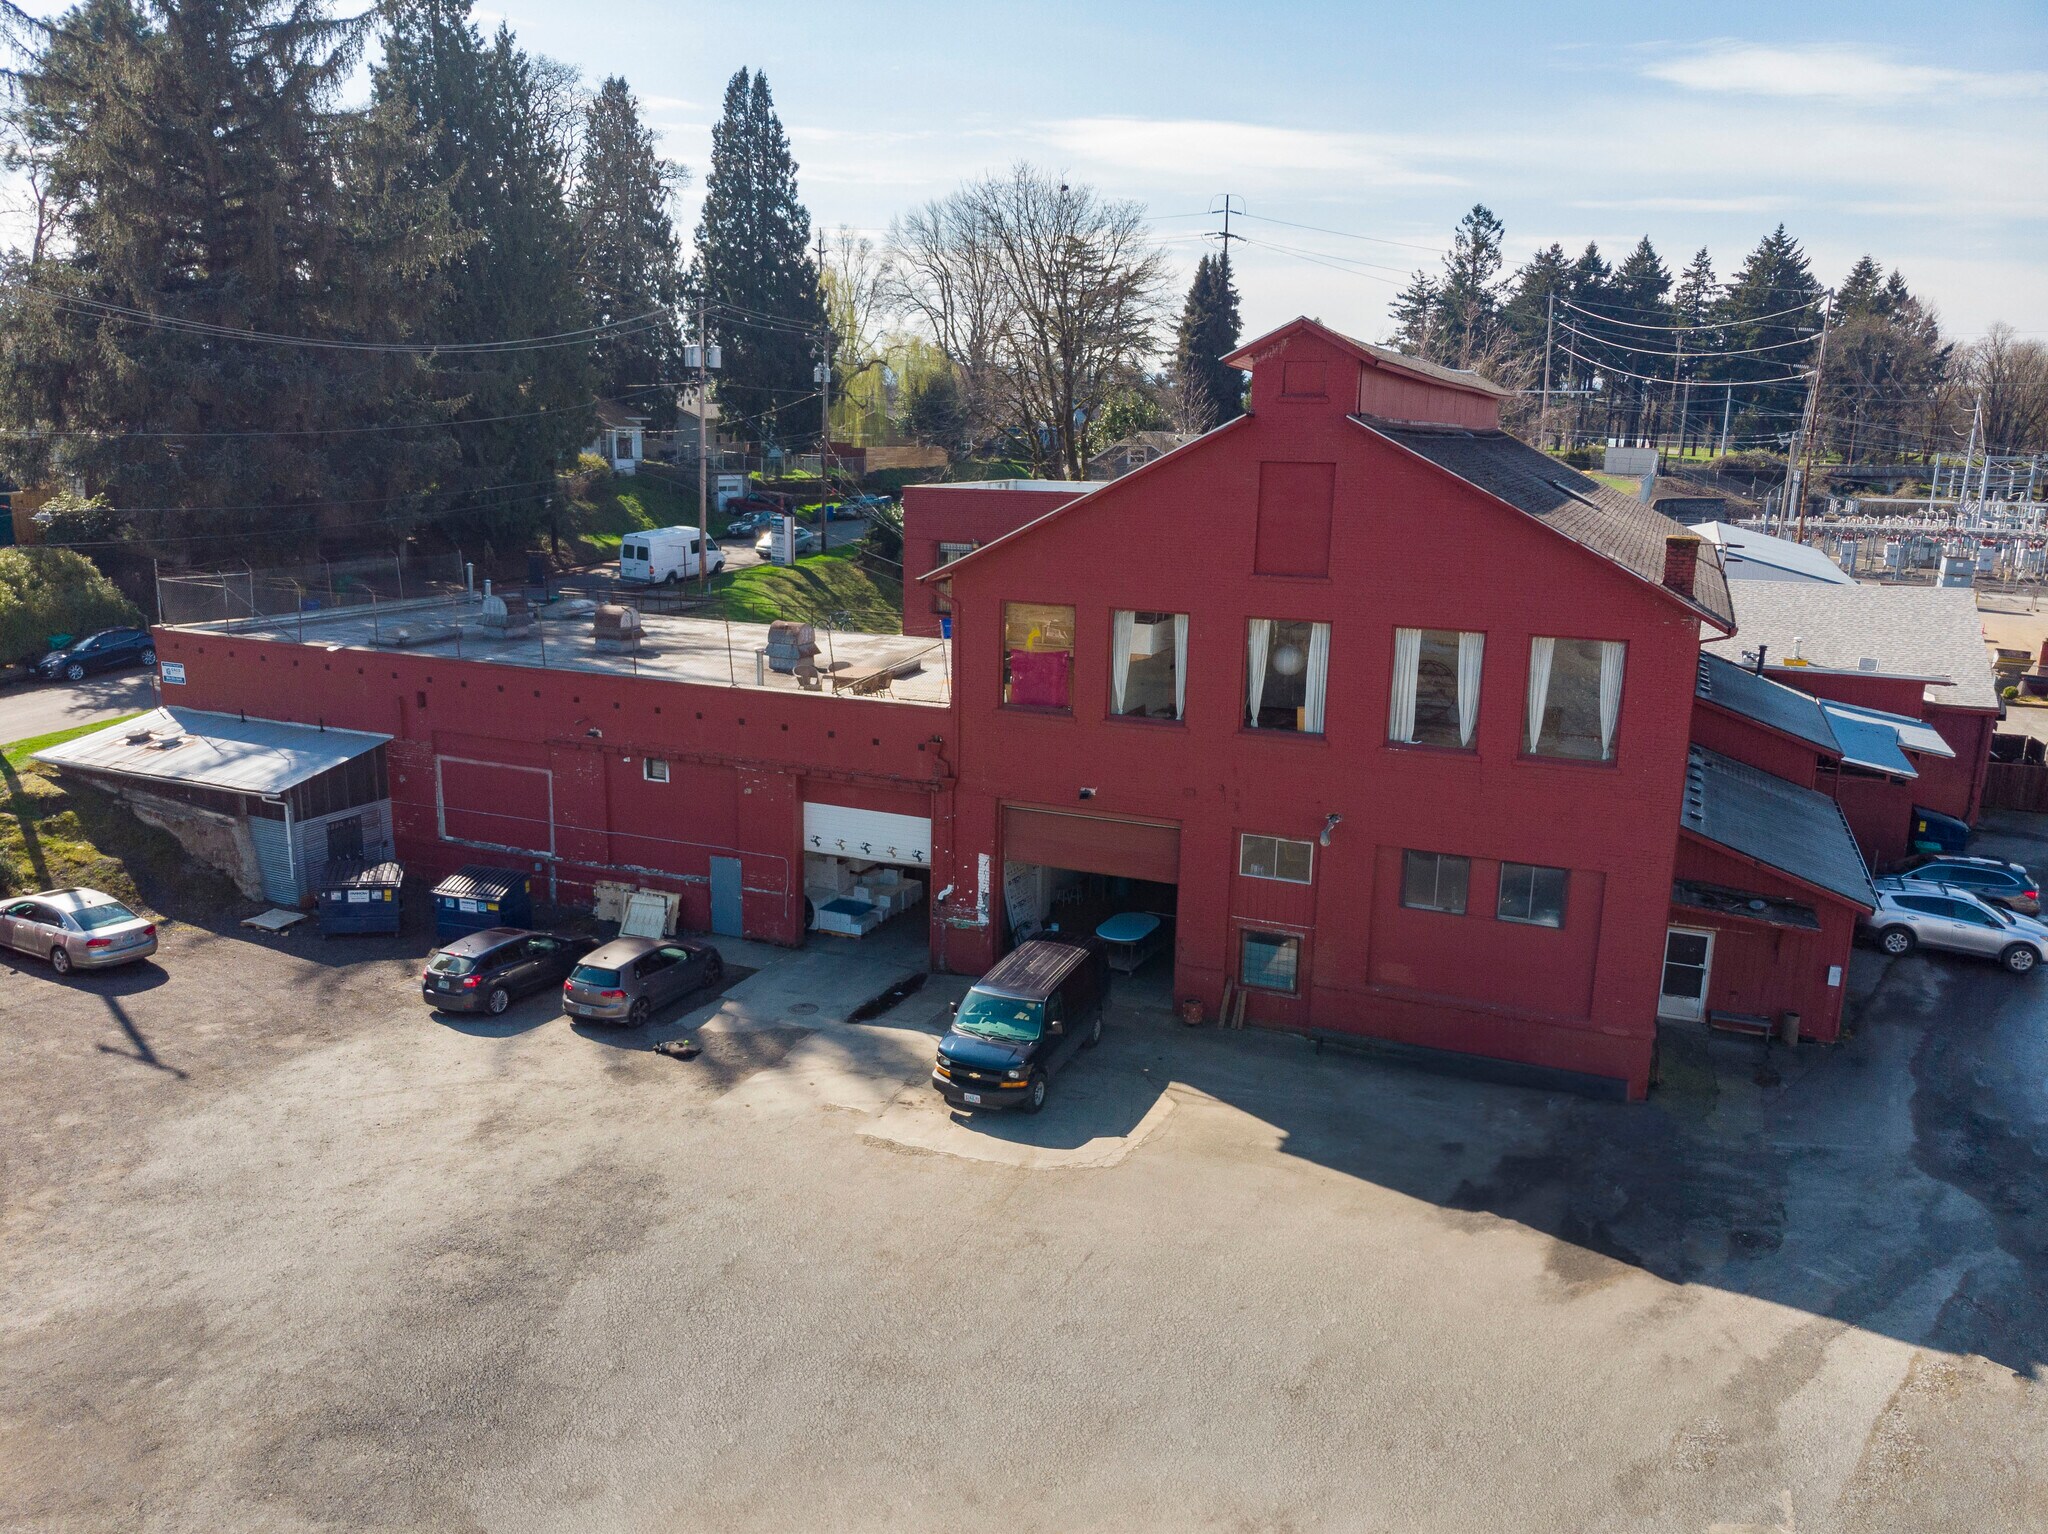
Consultez tous les détails marketing sur www.FarragutFactory.com Le centre d'affaires Farragut Factory est situé au 55 NE Farragut Street à Portland, dans l'Oregon. La propriété se compose d'un bâtiment qui comprend environ 22 157 pieds carrés d'espace locatif. Situé dans le quartier de Piedmont, dans le nord-est de Portland, le bâtiment de deux étages abrite diverses entreprises de bureaux, de vente au détail, de production et de fabrication. L'établissement bénéficie d'un emplacement central et offre aux locataires un accès rapide à l'I-5 et au plus grand métro de Portland. Neuf suites distinctes sont situées sur place, dont la superficie varie de 532 pieds carrés à 6 539 pieds carrés. Les taux de location pour toutes les suites sont indiqués dans les pages détaillées des suites ci-dessous. Chaque locataire paiera également ses propres déchets, son électricité et son gaz naturel. Demandes sérieuses uniquement. Courtoisie envers les courtiers.
Faits sur l’installation entrepôt
Occupants
- Étage
- Nom de l’occupant
- Secteur d’activité
- 1er
- Alchemy Arts Collective LLC
- Arts, divertissement et loisirs
- 1er
- Amo Ironworks, LLC
- Services
- 1er
- Either Or, LLC, dba Tanglewood Beverage Company
- Manufacture
- 1er
- Keep Trucking Garage
- Services
- 1er
- Mouser Electronics, Inc.
- Services administratifs et de soutien
- 1er
- Portal Tea Company, LLC
- Manufacture
- 1er
- Rebeckah Puppo Photography LLC
- Services
- 1er
- Skofin, LLC
- Enseigne
- 1er
- Tustan, LLC
- Services


Présenté par
Farragut Factory | 55 NE Farragut St
Hum, une erreur s’est produite lors de l’envoi de votre message. Veuillez réessayer.
Merci ! Votre message a été envoyé.