Votre e-mail a été envoyé.

Newmarket Mills 55 Main St 85–316 m² | À louer | Newmarket, NH 03857
Certaines informations ont été traduites automatiquement.
Informations principales
- Suite 125 | 1 466 pieds carrés (+/-) | 2 400,00 $/mois
- Utilitaires inclus | sujet à modification en fonction de l'utilisateur
Afficher les loyers en
- Espace
- Surface
- Durée
- Loyer
- Type de bien
- Aménagement
- Disponible
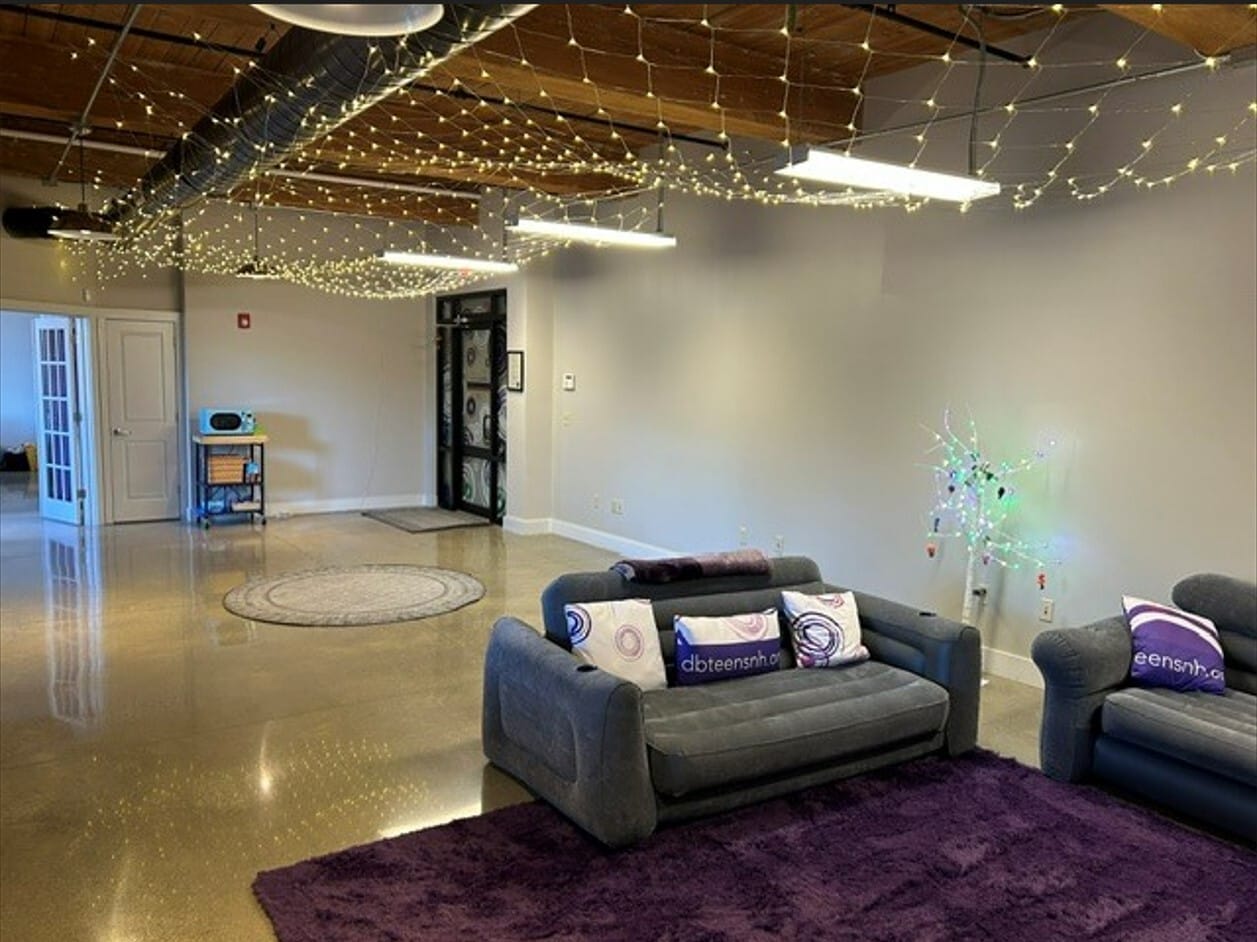


Position your business in a one-of-a-kind creative office environment with this beautifully designed suite featuring exposed brick, oversized mill windows, polished concrete floors, and warm timber beam accents throughout. The space blends industrial character with modern finishes to create a welcoming and highly functional professional setting. The suite offers a flexible layout with multiple private offices, collaborative meeting areas, and an expansive open lounge/reception space ideal for client-facing businesses, creative firms, wellness operators, or boutique professional offices. Large windows provide abundant natural light and scenic water views, while high ceilings and exposed infrastructure create an inspiring workspace atmosphere. Thoughtfully designed interiors include glass-paneled office doors, contemporary lighting, stylish furnishings, and unique architectural details that give the suite a polished yet comfortable feel. The open common area is perfect for team collaboration, waiting/lounge use, events, or flexible coworking configurations.
- Il est possible que le loyer annoncé ne comprenne pas certains services publics, services d’immeuble et frais immobiliers.
- 3 bureaux privés
- Plug & Play
- Open space
- Principalement open space
- Espace en excellent état
- Lumière naturelle
- Accessible fauteuils roulants
| Espace | Surface | Durée | Loyer | Type de bien | Aménagement | Disponible |
| 1er étage, bureau 127 | 136 m² | Négociable | 189,63 € /m²/an 15,80 € /m²/mois 25 827 € /an 2 152 € /mois | Bureaux/Local commercial | - | En attente |
1er étage, bureau 127
| Surface |
| 136 m² |
| Durée |
| Négociable |
| Loyer |
| 189,63 € /m²/an 15,80 € /m²/mois 25 827 € /an 2 152 € /mois |
| Type de bien |
| Bureaux/Local commercial |
| Aménagement |
| - |
| Disponible |
| En attente |
- Espace
- Surface
- Durée
- Loyer
- Type de bien
- Aménagement
- Disponible
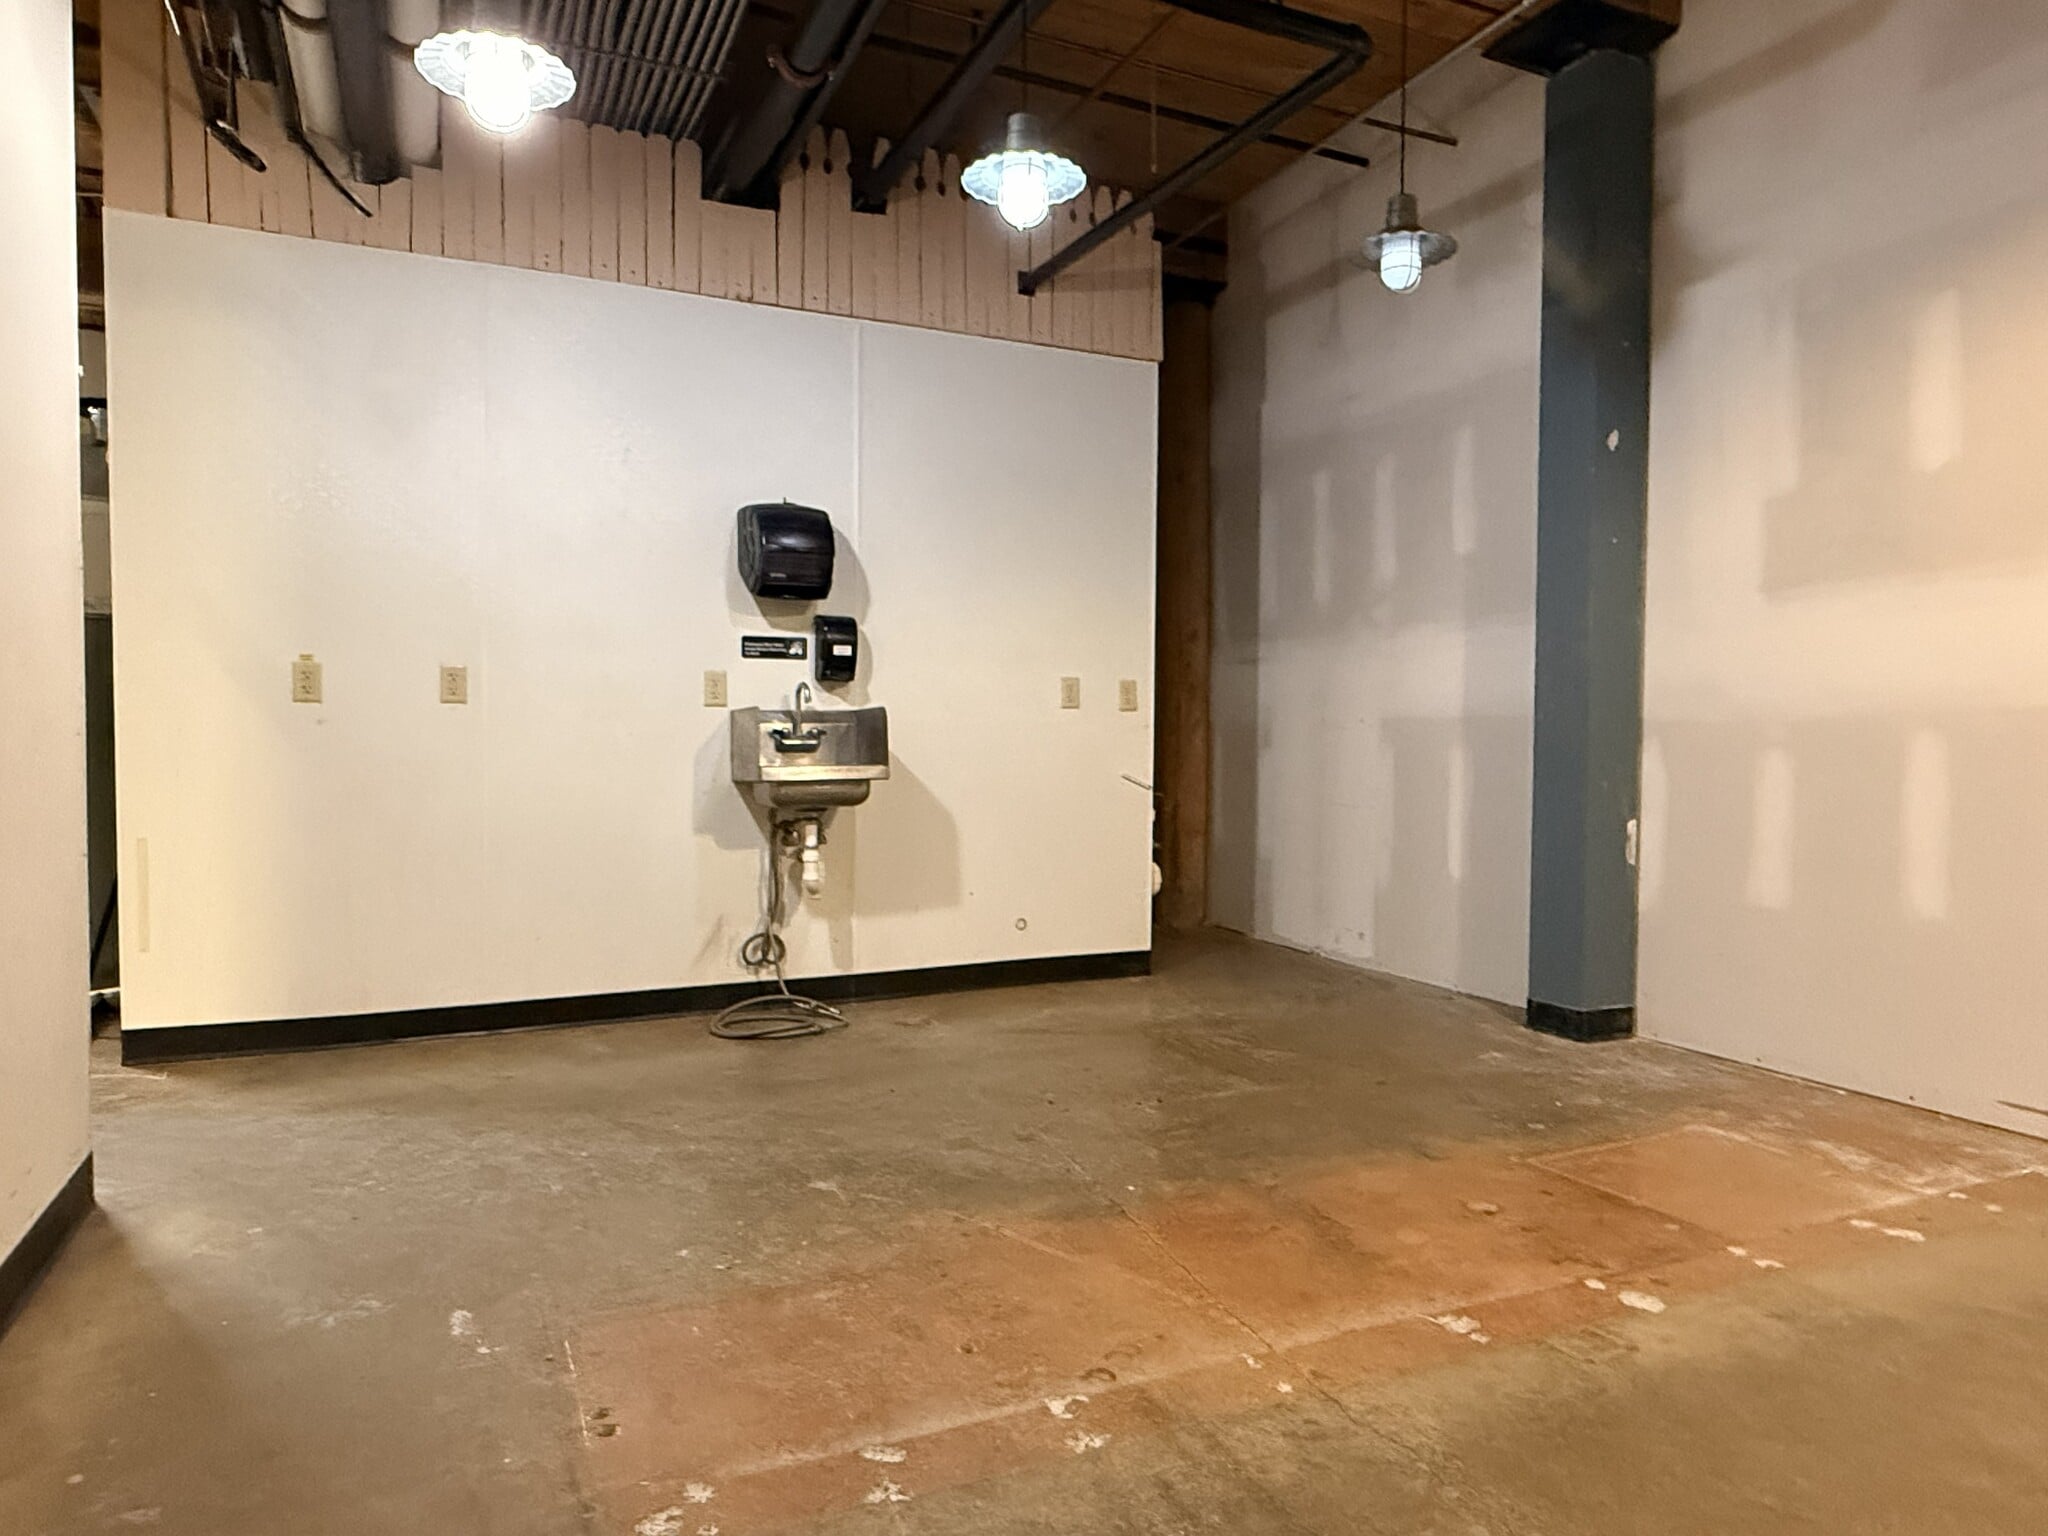


This suite is a beautiful space, showcasing exposed brick and original stone walls, as well as concrete floors and beamed ceilings. Having previously served as a tasteful restaurant space, there is ample room for a multitude of uses. A back room, which served as extended kitchen space and storage could offer a private office or remain as storage for a restaurant or retail tenant. The options are open when it comes to this 813 sf commercial space. Located within the Newmarket Mills, there is access from two sides of the building.
- Il est possible que le loyer annoncé ne comprenne pas certains services publics, services d’immeuble et frais immobiliers.
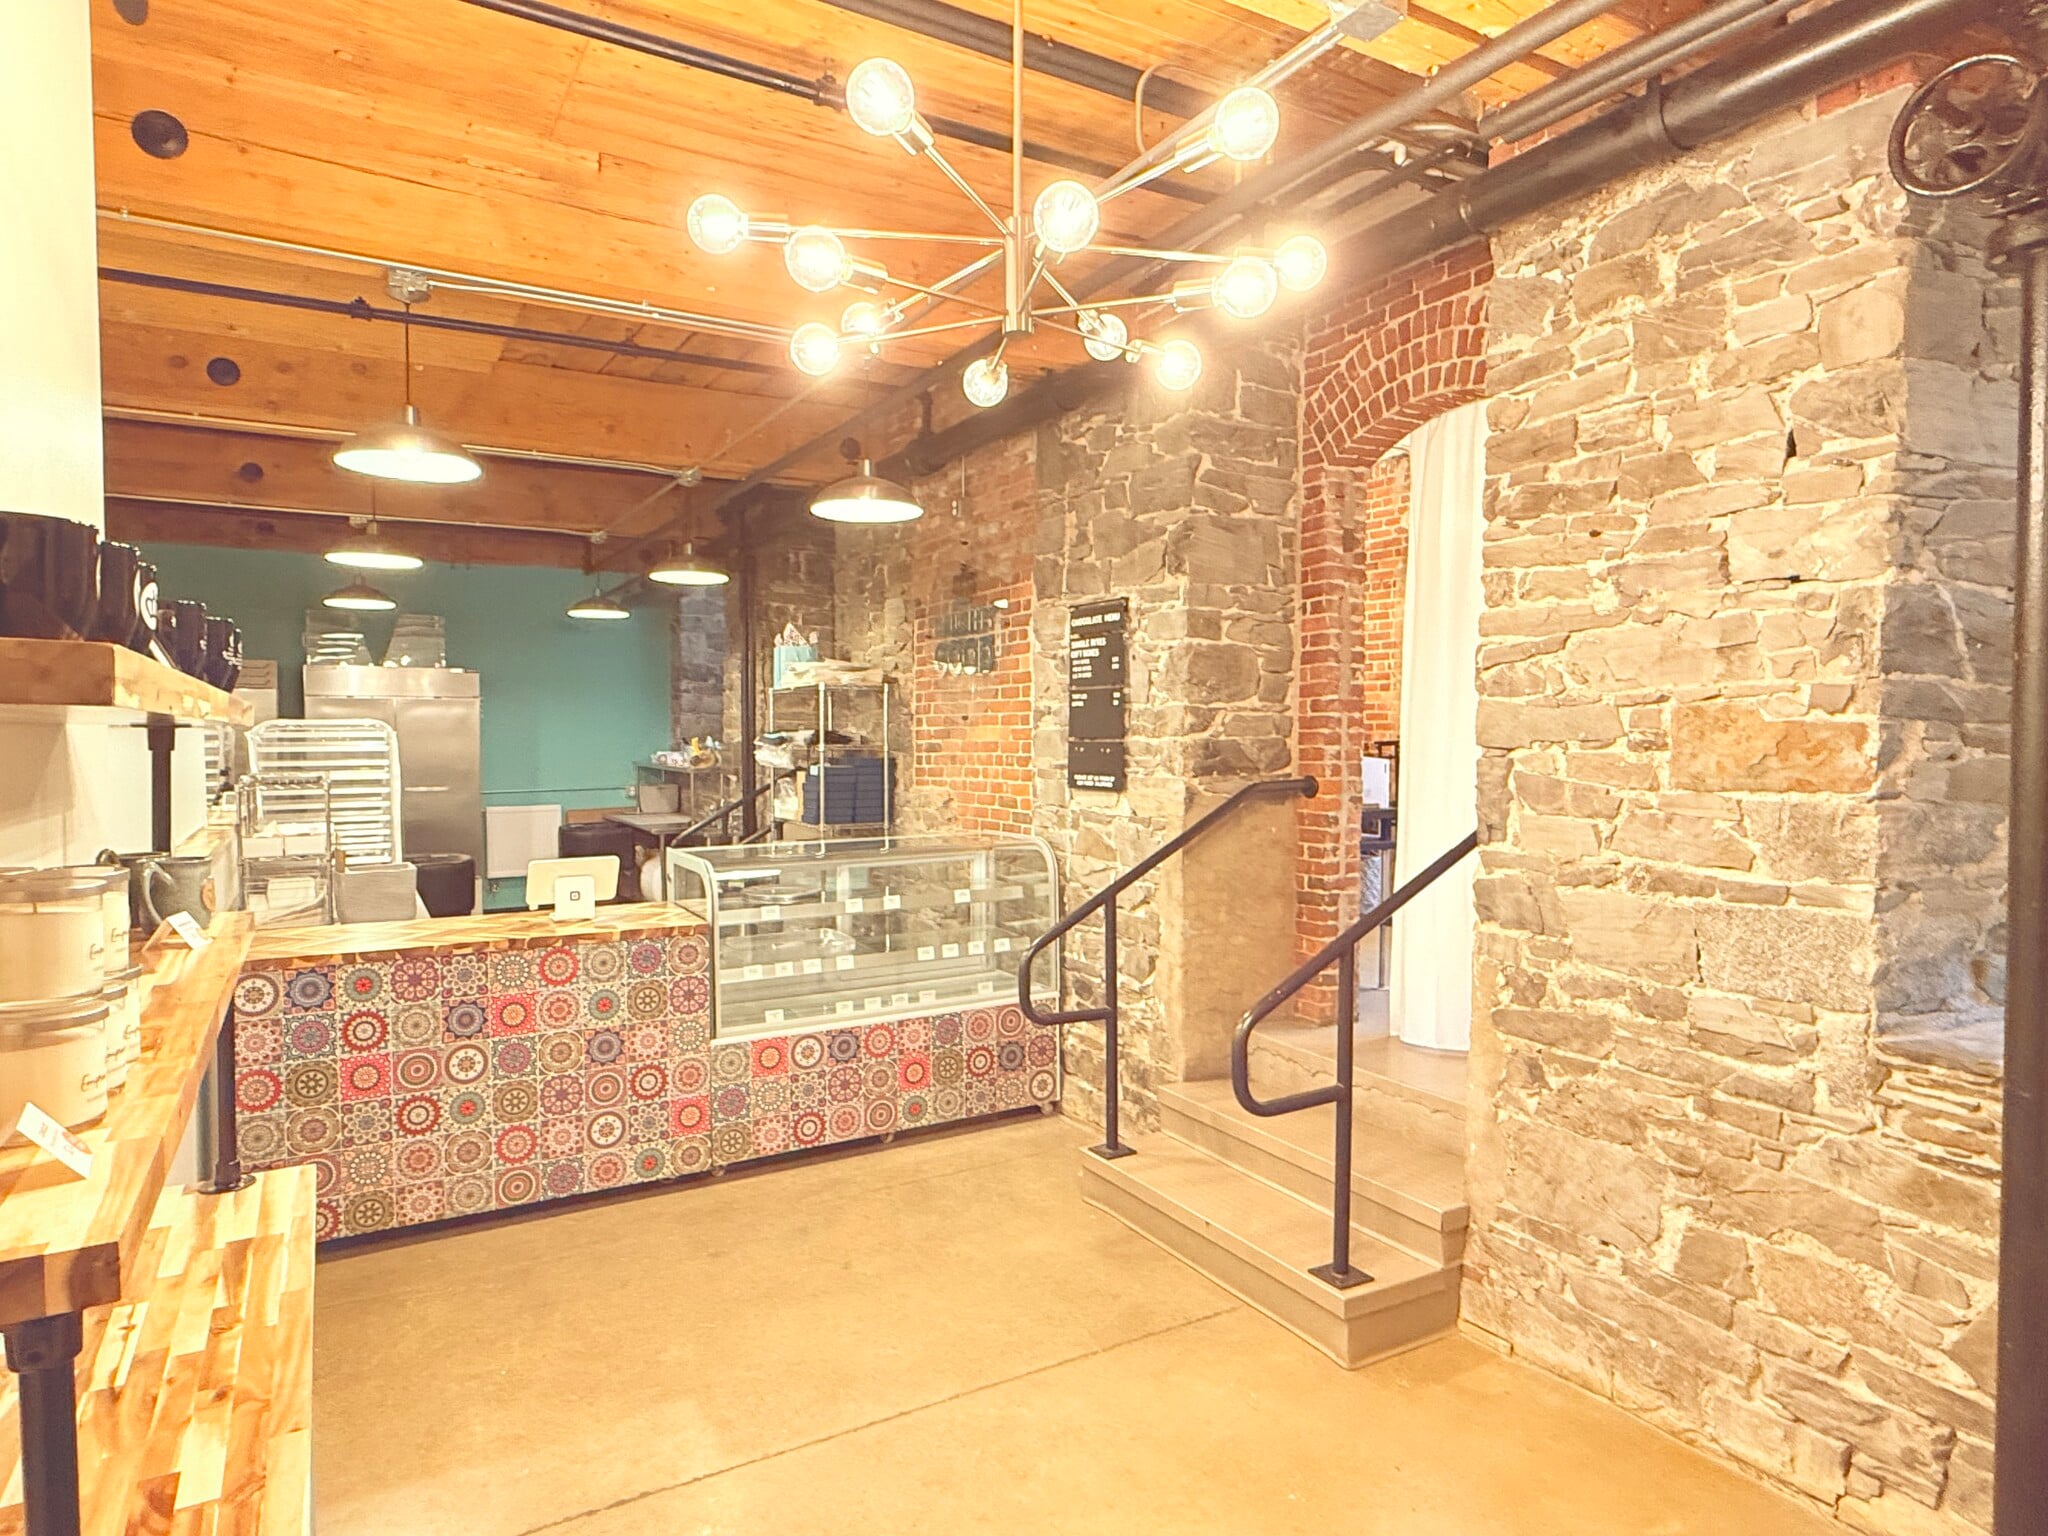


Position your restaurant or business in this beautifully renovated mill space that blends historic character with modern functionality. Featuring exposed brick and stone walls, timber beam ceilings, and warm, industrial lighting throughout, this one-of-a-kind unit offers an inviting atmosphere ideal for a café, specialty food concept, or boutique retail use. The space is thoughtfully built out with a functional layout that supports both front-of-house and back-of-house operations. Large windows bring in natural light and offer charming views of the surrounding mill campus and riverfront setting. In the rear, a fully outfitted commercial prep area includes stainless steel workstations, multiple sinks, ample storage, and refrigeration units, allowing for immediate occupancy and operation. Additional workspace and storage areas are seamlessly integrated, making the space highly efficient for production and service alike. Architectural details such as arched brick openings, exposed piping, and a mix of stone and brick textures create a distinctive aesthetic that sets this space apart from typical retail offerings. Highlights include: Turnkey food-service buildout Exposed brick, stone, and wood beam ceilings Abundant natural light with river views Stainless steel prep areas, sinks, and refrigeration Flexible layout for a variety of service uses Located within a character-rich mill campus environment
Position your business in a one-of-a-kind creative office environment with this beautifully designed suite featuring exposed brick, oversized mill windows, polished concrete floors, and warm timber beam accents throughout. The space blends industrial character with modern finishes to create a welcoming and highly functional professional setting. The suite offers a flexible layout with multiple private offices, collaborative meeting areas, and an expansive open lounge/reception space ideal for client-facing businesses, creative firms, wellness operators, or boutique professional offices. Large windows provide abundant natural light and scenic water views, while high ceilings and exposed infrastructure create an inspiring workspace atmosphere. Thoughtfully designed interiors include glass-paneled office doors, contemporary lighting, stylish furnishings, and unique architectural details that give the suite a polished yet comfortable feel. The open common area is perfect for team collaboration, waiting/lounge use, events, or flexible coworking configurations.
- Il est possible que le loyer annoncé ne comprenne pas certains services publics, services d’immeuble et frais immobiliers.
- 3 bureaux privés
- Plug & Play
- Open space
- Principalement open space
- Espace en excellent état
- Lumière naturelle
- Accessible fauteuils roulants
| Espace | Surface | Durée | Loyer | Type de bien | Aménagement | Disponible |
| 1er étage – 111 | 85 m² | Négociable | 273,42 € /m²/an 22,78 € /m²/mois 23 369 € /an 1 947 € /mois | Local d’activités | Construction achevée | Maintenant |
| 1er étage – 113 | 94 m² | Négociable | 192,32 € /m²/an 16,03 € /m²/mois 18 081 € /an 1 507 € /mois | Local d’activités | Construction achevée | En attente |
| 1er étage, bureau 127 | 136 m² | Négociable | 189,63 € /m²/an 15,80 € /m²/mois 25 827 € /an 2 152 € /mois | Bureaux/Local commercial | - | En attente |
1er étage – 111
| Surface |
| 85 m² |
| Durée |
| Négociable |
| Loyer |
| 273,42 € /m²/an 22,78 € /m²/mois 23 369 € /an 1 947 € /mois |
| Type de bien |
| Local d’activités |
| Aménagement |
| Construction achevée |
| Disponible |
| Maintenant |
1er étage – 113
| Surface |
| 94 m² |
| Durée |
| Négociable |
| Loyer |
| 192,32 € /m²/an 16,03 € /m²/mois 18 081 € /an 1 507 € /mois |
| Type de bien |
| Local d’activités |
| Aménagement |
| Construction achevée |
| Disponible |
| En attente |
1er étage, bureau 127
| Surface |
| 136 m² |
| Durée |
| Négociable |
| Loyer |
| 189,63 € /m²/an 15,80 € /m²/mois 25 827 € /an 2 152 € /mois |
| Type de bien |
| Bureaux/Local commercial |
| Aménagement |
| - |
| Disponible |
| En attente |
1er étage – 111
| Surface | 85 m² |
| Durée | Négociable |
| Loyer | 273,42 € /m²/an |
| Type de bien | Local d’activités |
| Aménagement | Construction achevée |
| Disponible | Maintenant |
This suite is a beautiful space, showcasing exposed brick and original stone walls, as well as concrete floors and beamed ceilings. Having previously served as a tasteful restaurant space, there is ample room for a multitude of uses. A back room, which served as extended kitchen space and storage could offer a private office or remain as storage for a restaurant or retail tenant. The options are open when it comes to this 813 sf commercial space. Located within the Newmarket Mills, there is access from two sides of the building.
- Il est possible que le loyer annoncé ne comprenne pas certains services publics, services d’immeuble et frais immobiliers.
1er étage – 113
| Surface | 94 m² |
| Durée | Négociable |
| Loyer | 192,32 € /m²/an |
| Type de bien | Local d’activités |
| Aménagement | Construction achevée |
| Disponible | En attente |
Position your restaurant or business in this beautifully renovated mill space that blends historic character with modern functionality. Featuring exposed brick and stone walls, timber beam ceilings, and warm, industrial lighting throughout, this one-of-a-kind unit offers an inviting atmosphere ideal for a café, specialty food concept, or boutique retail use. The space is thoughtfully built out with a functional layout that supports both front-of-house and back-of-house operations. Large windows bring in natural light and offer charming views of the surrounding mill campus and riverfront setting. In the rear, a fully outfitted commercial prep area includes stainless steel workstations, multiple sinks, ample storage, and refrigeration units, allowing for immediate occupancy and operation. Additional workspace and storage areas are seamlessly integrated, making the space highly efficient for production and service alike. Architectural details such as arched brick openings, exposed piping, and a mix of stone and brick textures create a distinctive aesthetic that sets this space apart from typical retail offerings. Highlights include: Turnkey food-service buildout Exposed brick, stone, and wood beam ceilings Abundant natural light with river views Stainless steel prep areas, sinks, and refrigeration Flexible layout for a variety of service uses Located within a character-rich mill campus environment
1er étage, bureau 127
| Surface | 136 m² |
| Durée | Négociable |
| Loyer | 189,63 € /m²/an |
| Type de bien | Bureaux/Local commercial |
| Aménagement | - |
| Disponible | En attente |
Position your business in a one-of-a-kind creative office environment with this beautifully designed suite featuring exposed brick, oversized mill windows, polished concrete floors, and warm timber beam accents throughout. The space blends industrial character with modern finishes to create a welcoming and highly functional professional setting. The suite offers a flexible layout with multiple private offices, collaborative meeting areas, and an expansive open lounge/reception space ideal for client-facing businesses, creative firms, wellness operators, or boutique professional offices. Large windows provide abundant natural light and scenic water views, while high ceilings and exposed infrastructure create an inspiring workspace atmosphere. Thoughtfully designed interiors include glass-paneled office doors, contemporary lighting, stylish furnishings, and unique architectural details that give the suite a polished yet comfortable feel. The open common area is perfect for team collaboration, waiting/lounge use, events, or flexible coworking configurations.
- Il est possible que le loyer annoncé ne comprenne pas certains services publics, services d’immeuble et frais immobiliers.
- Principalement open space
- 3 bureaux privés
- Espace en excellent état
- Plug & Play
- Lumière naturelle
- Open space
- Accessible fauteuils roulants
Aperçu du bien
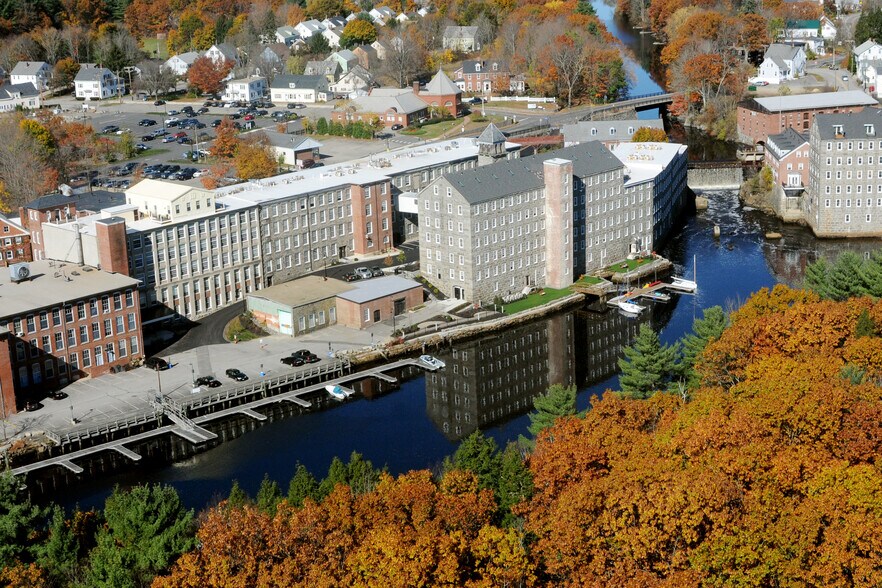
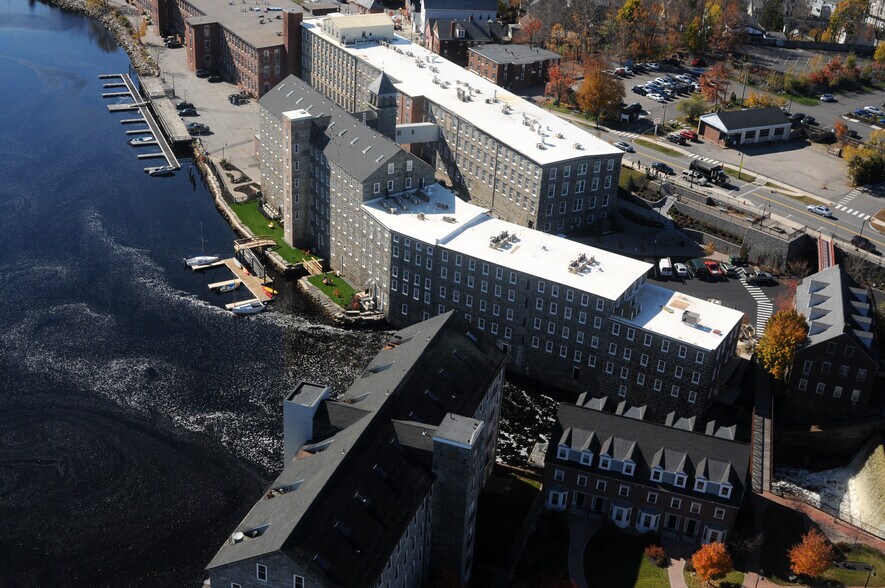
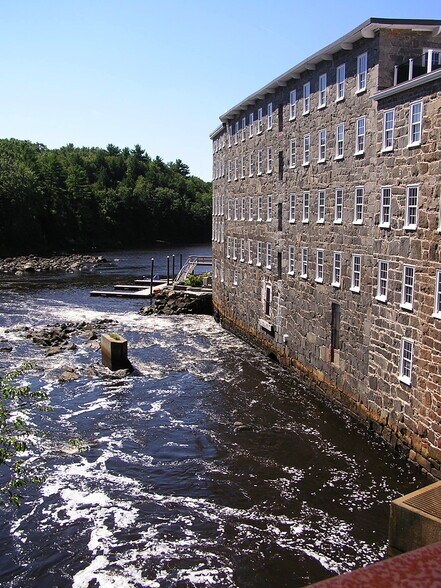
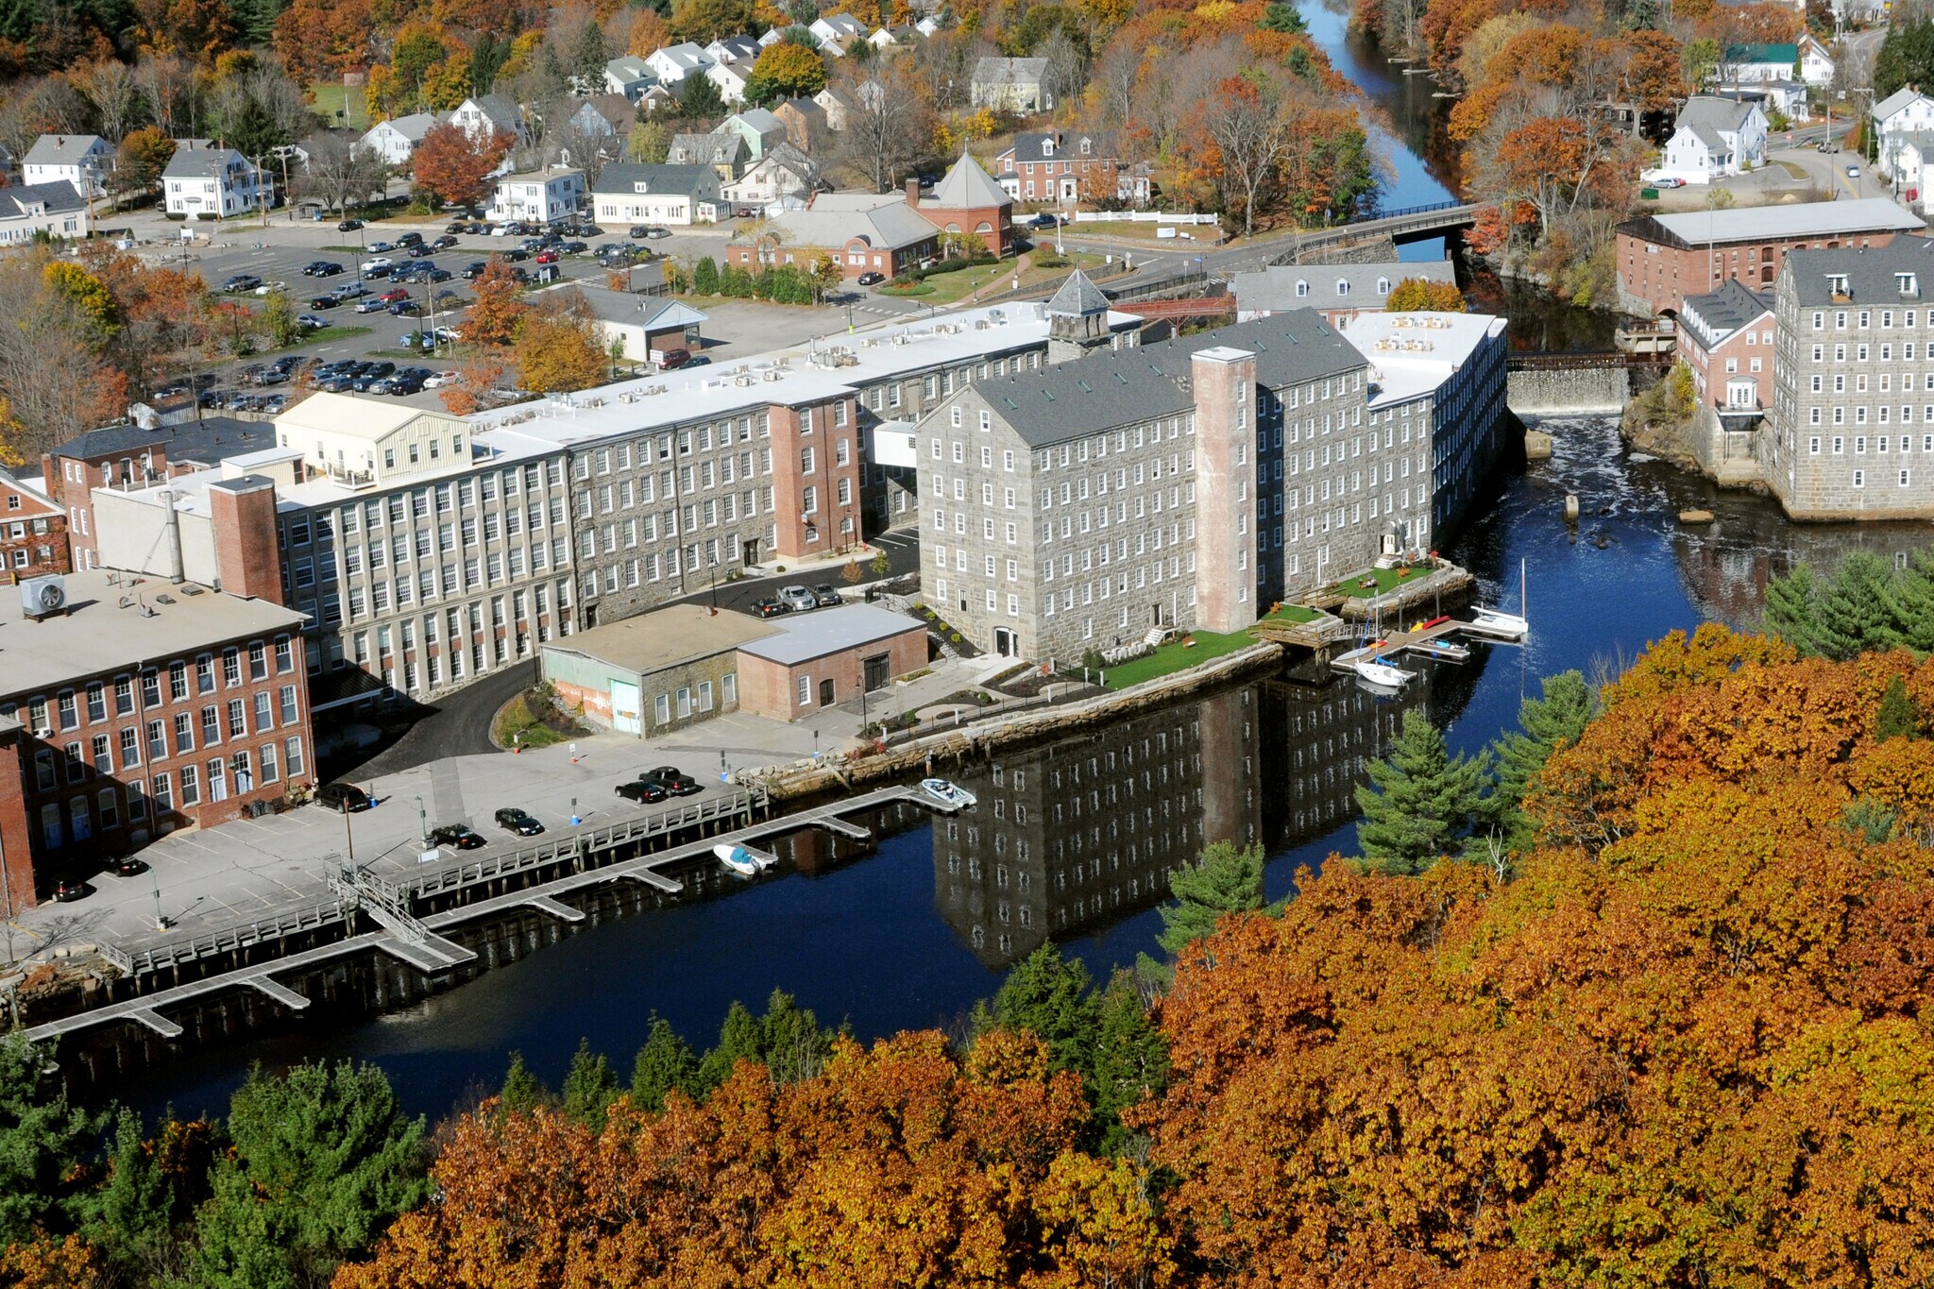
Newmarket, dans le New Hampshire, est une communauté empreinte d'histoire et de fierté. Les imposantes structures en granit le long de la rivière Lamprey regorgeaient autrefois d'entreprises de fabrication de textiles et de chaussures actives. Les propriétés de l'usine ont pris une nouvelle vie grâce à l'achèvement de 112 appartements et de plus de 50 000 pieds carrés d'espace commercial. Newmarket est une communauté vraiment accessible à pied avec de nombreux restaurants et une épicerie indépendante au cœur du centre-ville. Newmarket se trouve à seulement 8 km du campus de l'université du New Hampshire, qui propose de nombreuses opportunités éducatives et culturelles. L'usine de Newmarket compte actuellement près de 30 entreprises en activité, dont un studio de yoga, un restaurant, un magasin de crème glacée, des organisations à but non lucratif, une entreprise de fabrication de vélos haut de gamme, des marques de vêtements et bien d'autres entreprises qui ont trouvé leur place au cœur de Newmarket. Les locataires commerciaux ont accès à un salon communautaire et à une salle de conférence communs, ainsi qu'à un accès aux activités riveraines et au coin salon extérieur.
Informations sur l’immeuble


Présenté par
Newmarket Mills | 55 Main St
Hum, une erreur s’est produite lors de l’envoi de votre message. Veuillez réessayer.
Merci ! Votre message a été envoyé.