Votre e-mail a été envoyé.

Avondale Business Centre 55 Fleet Rd Local d’activités | 56–223 m² | À louer | Fleet GU51 3PJ
Certaines informations ont été traduites automatiquement.
Caractéristiques
Tous les espaces disponibles(3)
Afficher les loyers en
- Espace
- Surface
- Durée
- Loyer
- Type de bien
- Aménagement
- Disponible
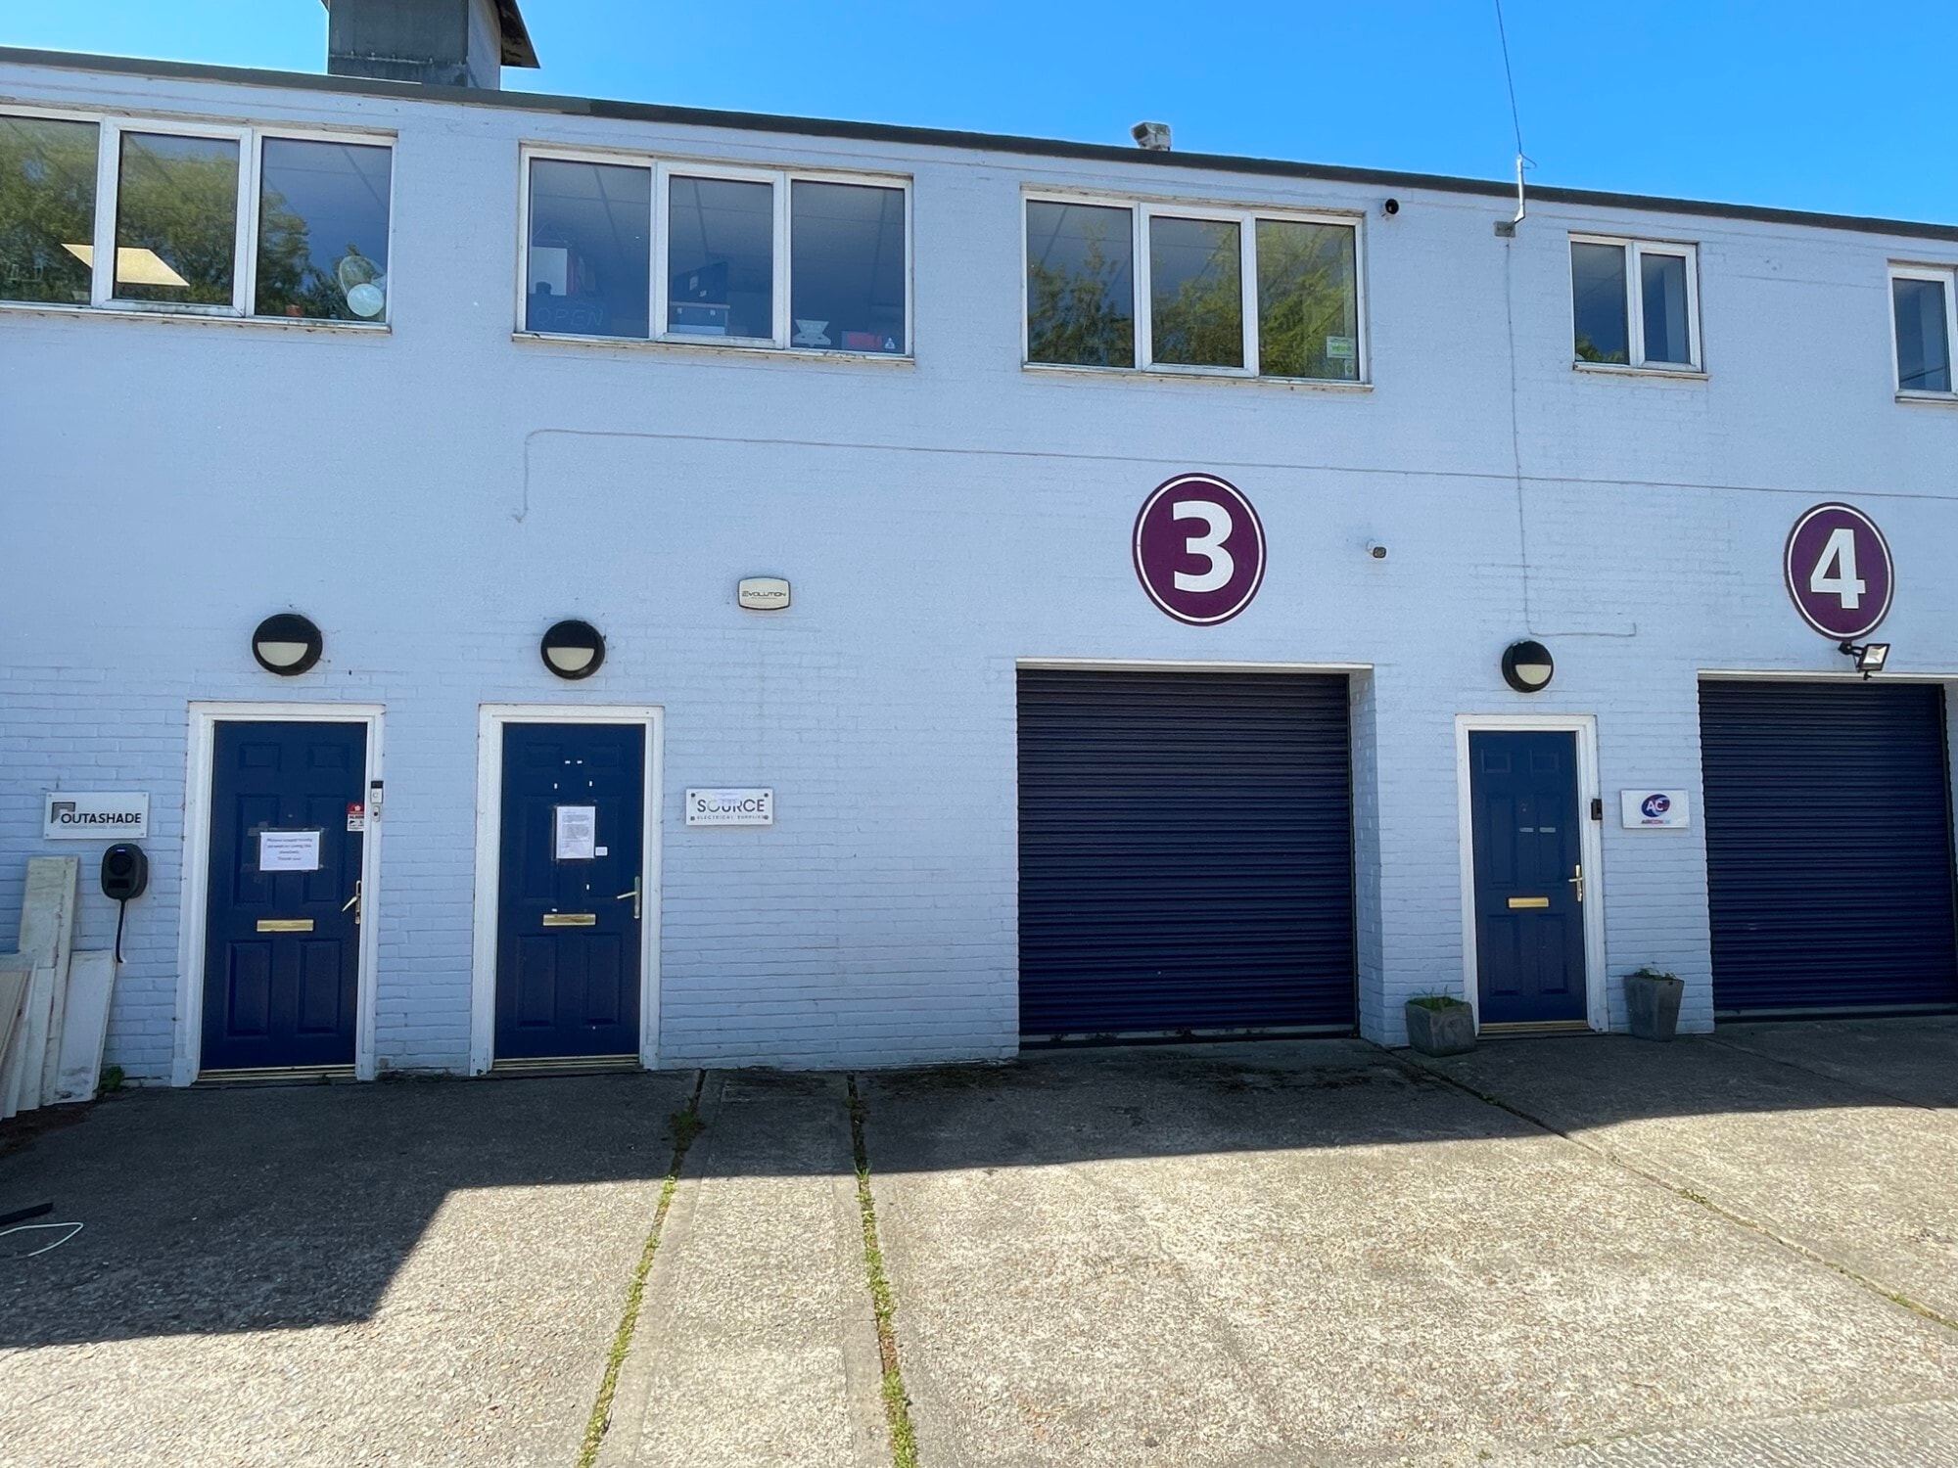


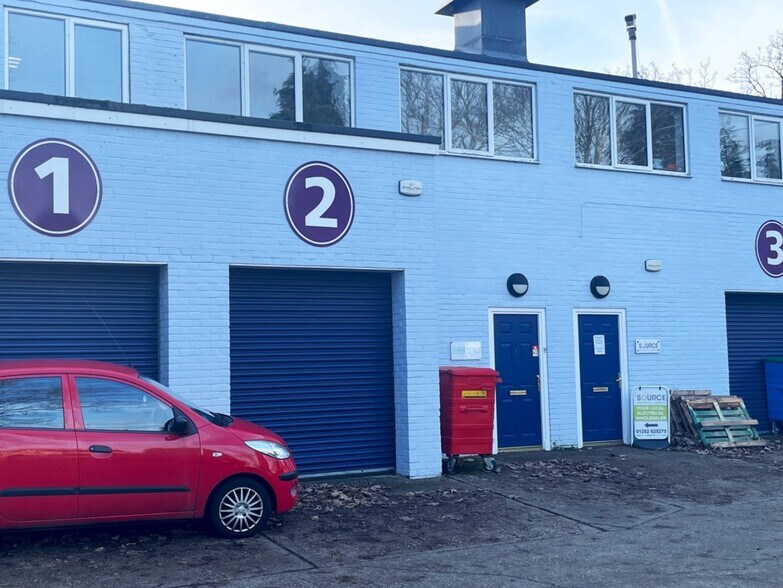
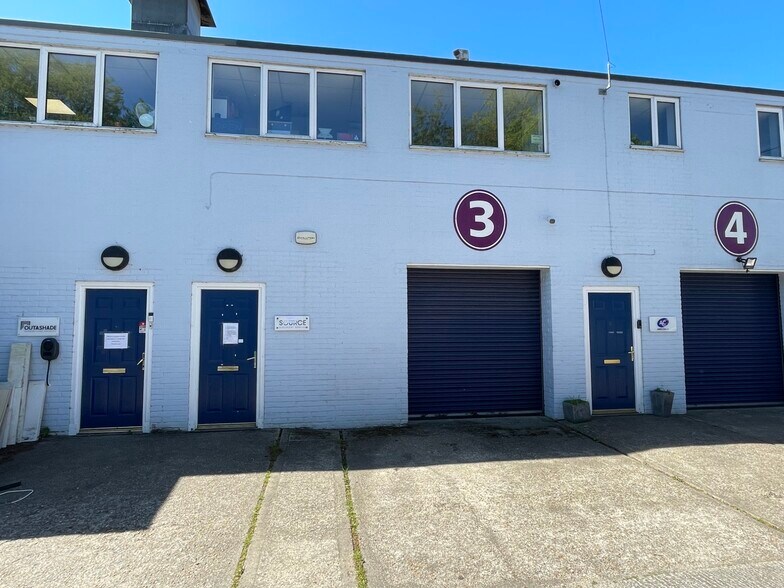
The property comprises an end of terrace Mid-Tech Industrial/Warehouse unit which benefits from ground floor storage/workshop space, accessed via an extended roller shutter loading door (height 2.4m x width 2.2m). At first floor level there is open plan office space. Available on a new occupational licence, with length of term by agreement. A rent of £19,000 pax plus VAT. There is a service charge payable of approximately £4,500 per annum which covers buildings insurance, excluding contents, gas, water, maintenance & cleaning of the external, car park etc. (the aforementioned excludes electricity charges, which are billed directly and business rates). A rateable value of £15,500, this should compute to around £6,700 for one year payable, however, we ask interested parties to check this information with Hart District Council due to all the changes in the Uniform Business Rate and transitional relief that are being given following the Autumn budge, 01252 622122. We understand from our client that VAT is chargeable on both the rent and the service charge.
- Classe d’utilisation : B2
- Entreposage sécurisé
- Système de sécurité
- Stores automatiques
Les espaces 2 de cet immeuble doivent être loués ensemble, pour un total de 111 m² (Surface contiguë):
The property comprises an end of terrace Mid-Tech Industrial/Warehouse unit which benefits from ground floor storage/workshop space, accessed via an extended roller shutter loading door (height 2.4m x width 2.2m). At first floor level there is open plan office space. Available on a new occupational licence, with length of term by agreement. A rent of £19,000 pax plus VAT. There is a service charge payable of approximately £4,500 per annum which covers buildings insurance, excluding contents, gas, water, maintenance & cleaning of the external, car park etc. (the aforementioned excludes electricity charges, which are billed directly and business rates). A rateable value of £15,500, this should compute to around £6,700 for one year payable, however, we ask interested parties to check this information with Hart District Council due to all the changes in the Uniform Business Rate and transitional relief that are being given following the Autumn budge, 01252 622122. We understand from our client that VAT is chargeable on both the rent and the service charge.
- Classe d’utilisation : B2
- Entreposage sécurisé
- Système de sécurité
- Stores automatiques
The property comprises an end of terrace Mid-Tech Industrial/Warehouse unit which benefits from ground floor storage/workshop space, accessed via an extended roller shutter loading door (height 2.4m x width 2.2m). At first floor level there is open plan office space. Available on a new occupational licence, with length of term by agreement. A rent of £19,000 pax plus VAT. There is a service charge payable of approximately £4,500 per annum which covers buildings insurance, excluding contents, gas, water, maintenance & cleaning of the external, car park etc. (the aforementioned excludes electricity charges, which are billed directly and business rates). A rateable value of £15,500, this should compute to around £6,700 for one year payable, however, we ask interested parties to check this information with Hart District Council due to all the changes in the Uniform Business Rate and transitional relief that are being given following the Autumn budge, 01252 622122. We understand from our client that VAT is chargeable on both the rent and the service charge.
- Classe d’utilisation : B2
- Entreposage sécurisé
- Système de sécurité
- Stores automatiques
| Espace | Surface | Durée | Loyer | Type de bien | Aménagement | Disponible |
| RDC – Unit 2 | 56 m² | Négociable | 198,34 € /m²/an 16,53 € /m²/mois 11 056 € /an 921,32 € /mois | Local d’activités | Construction partielle | Maintenant |
| RDC – Unit 3, 1er étage – Unit 3 | 111 m² | Négociable | 198,34 € /m²/an 16,53 € /m²/mois 22 112 € /an 1 843 € /mois | Local d’activités | Construction partielle | Maintenant |
| 1er étage – Unit 2 | 56 m² | Négociable | 198,34 € /m²/an 16,53 € /m²/mois 11 056 € /an 921,32 € /mois | Local d’activités | Construction partielle | Maintenant |
RDC – Unit 2
| Surface |
| 56 m² |
| Durée |
| Négociable |
| Loyer |
| 198,34 € /m²/an 16,53 € /m²/mois 11 056 € /an 921,32 € /mois |
| Type de bien |
| Local d’activités |
| Aménagement |
| Construction partielle |
| Disponible |
| Maintenant |
RDC – Unit 3, 1er étage – Unit 3
Les espaces 2 de cet immeuble doivent être loués ensemble, pour un total de 111 m² (Surface contiguë):
| Surface |
|
RDC – Unit 3 - 56 m²
1er étage – Unit 3 - 56 m²
|
| Durée |
| Négociable |
| Loyer |
| 198,34 € /m²/an 16,53 € /m²/mois 22 112 € /an 1 843 € /mois |
| Type de bien |
| Local d’activités |
| Aménagement |
| Construction partielle |
| Disponible |
| Maintenant |
1er étage – Unit 2
| Surface |
| 56 m² |
| Durée |
| Négociable |
| Loyer |
| 198,34 € /m²/an 16,53 € /m²/mois 11 056 € /an 921,32 € /mois |
| Type de bien |
| Local d’activités |
| Aménagement |
| Construction partielle |
| Disponible |
| Maintenant |
RDC – Unit 2
| Surface | 56 m² |
| Durée | Négociable |
| Loyer | 198,34 € /m²/an |
| Type de bien | Local d’activités |
| Aménagement | Construction partielle |
| Disponible | Maintenant |
The property comprises an end of terrace Mid-Tech Industrial/Warehouse unit which benefits from ground floor storage/workshop space, accessed via an extended roller shutter loading door (height 2.4m x width 2.2m). At first floor level there is open plan office space. Available on a new occupational licence, with length of term by agreement. A rent of £19,000 pax plus VAT. There is a service charge payable of approximately £4,500 per annum which covers buildings insurance, excluding contents, gas, water, maintenance & cleaning of the external, car park etc. (the aforementioned excludes electricity charges, which are billed directly and business rates). A rateable value of £15,500, this should compute to around £6,700 for one year payable, however, we ask interested parties to check this information with Hart District Council due to all the changes in the Uniform Business Rate and transitional relief that are being given following the Autumn budge, 01252 622122. We understand from our client that VAT is chargeable on both the rent and the service charge.
- Classe d’utilisation : B2
- Système de sécurité
- Entreposage sécurisé
- Stores automatiques
RDC – Unit 3, 1er étage – Unit 3
| Surface |
RDC – Unit 3 - 56 m²
1er étage – Unit 3 - 56 m²
|
| Durée | Négociable |
| Loyer | 198,34 € /m²/an |
| Type de bien | Local d’activités |
| Aménagement | Construction partielle |
| Disponible | Maintenant |
The property comprises an end of terrace Mid-Tech Industrial/Warehouse unit which benefits from ground floor storage/workshop space, accessed via an extended roller shutter loading door (height 2.4m x width 2.2m). At first floor level there is open plan office space. Available on a new occupational licence, with length of term by agreement. A rent of £19,000 pax plus VAT. There is a service charge payable of approximately £4,500 per annum which covers buildings insurance, excluding contents, gas, water, maintenance & cleaning of the external, car park etc. (the aforementioned excludes electricity charges, which are billed directly and business rates). A rateable value of £15,500, this should compute to around £6,700 for one year payable, however, we ask interested parties to check this information with Hart District Council due to all the changes in the Uniform Business Rate and transitional relief that are being given following the Autumn budge, 01252 622122. We understand from our client that VAT is chargeable on both the rent and the service charge.
- Classe d’utilisation : B2
- Système de sécurité
- Entreposage sécurisé
- Stores automatiques
1er étage – Unit 2
| Surface | 56 m² |
| Durée | Négociable |
| Loyer | 198,34 € /m²/an |
| Type de bien | Local d’activités |
| Aménagement | Construction partielle |
| Disponible | Maintenant |
The property comprises an end of terrace Mid-Tech Industrial/Warehouse unit which benefits from ground floor storage/workshop space, accessed via an extended roller shutter loading door (height 2.4m x width 2.2m). At first floor level there is open plan office space. Available on a new occupational licence, with length of term by agreement. A rent of £19,000 pax plus VAT. There is a service charge payable of approximately £4,500 per annum which covers buildings insurance, excluding contents, gas, water, maintenance & cleaning of the external, car park etc. (the aforementioned excludes electricity charges, which are billed directly and business rates). A rateable value of £15,500, this should compute to around £6,700 for one year payable, however, we ask interested parties to check this information with Hart District Council due to all the changes in the Uniform Business Rate and transitional relief that are being given following the Autumn budge, 01252 622122. We understand from our client that VAT is chargeable on both the rent and the service charge.
- Classe d’utilisation : B2
- Système de sécurité
- Entreposage sécurisé
- Stores automatiques
Aperçu du bien
La propriété est située au nord du centre-ville de Fleet, idéalement placée pour accéder à la gare principale de Fleet (train rapide vers Londres Waterloo en environ 40 minutes) et à la sortie 4A de l'autoroute M3 reliant Londres à l'est et Southampton au sud.
Informations sur l’immeuble


Présenté par
Avondale Business Centre | 55 Fleet Rd
Hum, une erreur s’est produite lors de l’envoi de votre message. Veuillez réessayer.
Merci ! Votre message a été envoyé.