Votre e-mail a été envoyé.

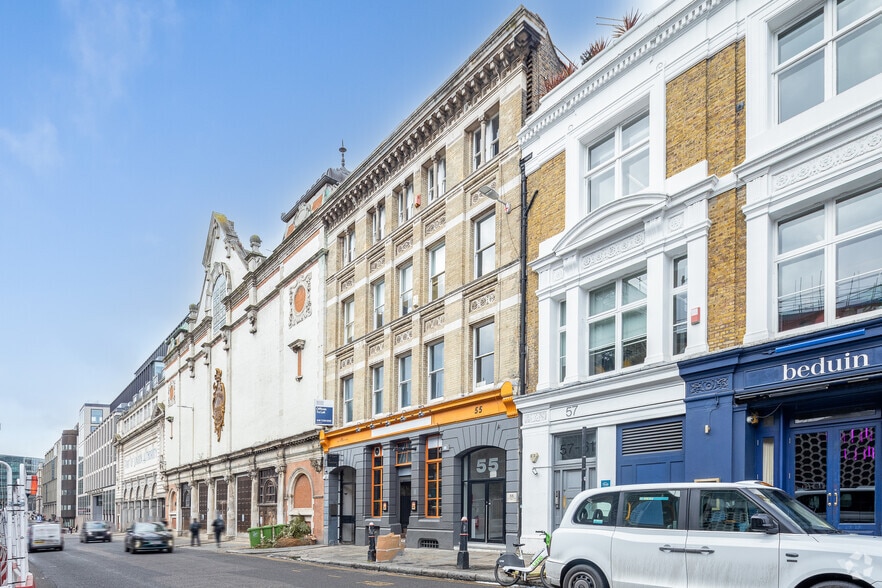
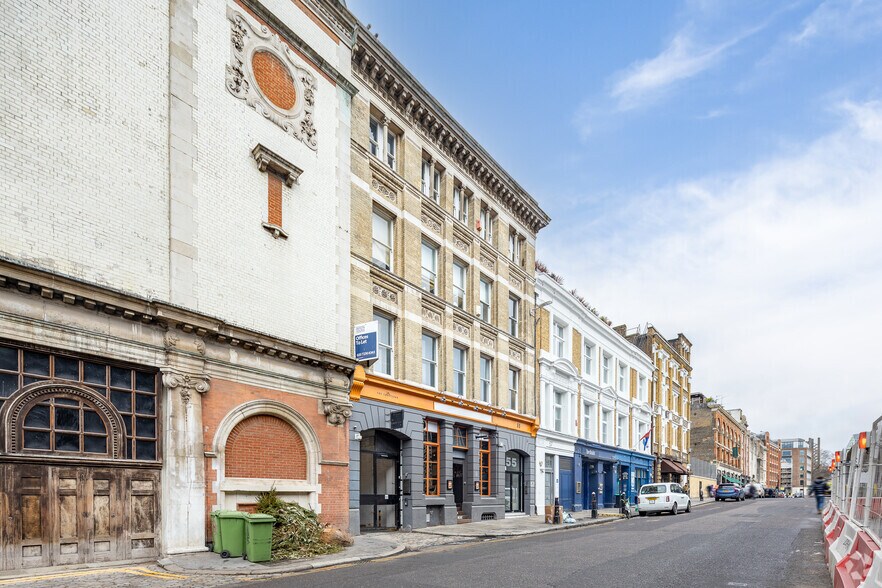
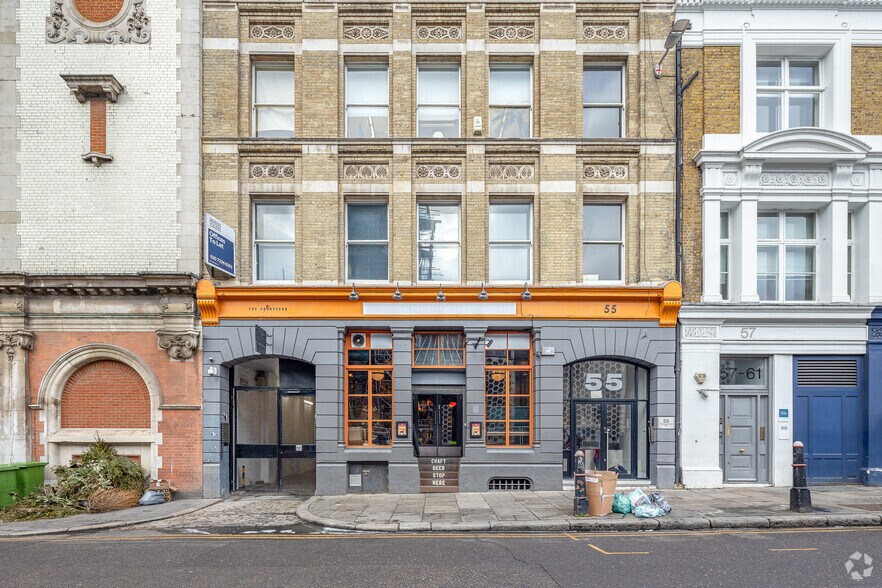
55 Charterhouse St Bureau | 217–494 m² | À louer | Londres EC1M 6HA
Certaines informations ont été traduites automatiquement.
Informations principales
- Moments from Farringdon Station
- Comprehensive New Refurbishment
- Incredibly Characterful Warehouse Building
Tous les espaces disponibles(2)
Afficher les loyers en
- Espace
- Surface
- Durée
- Loyer
- Type de bien
- Aménagement
- Disponible
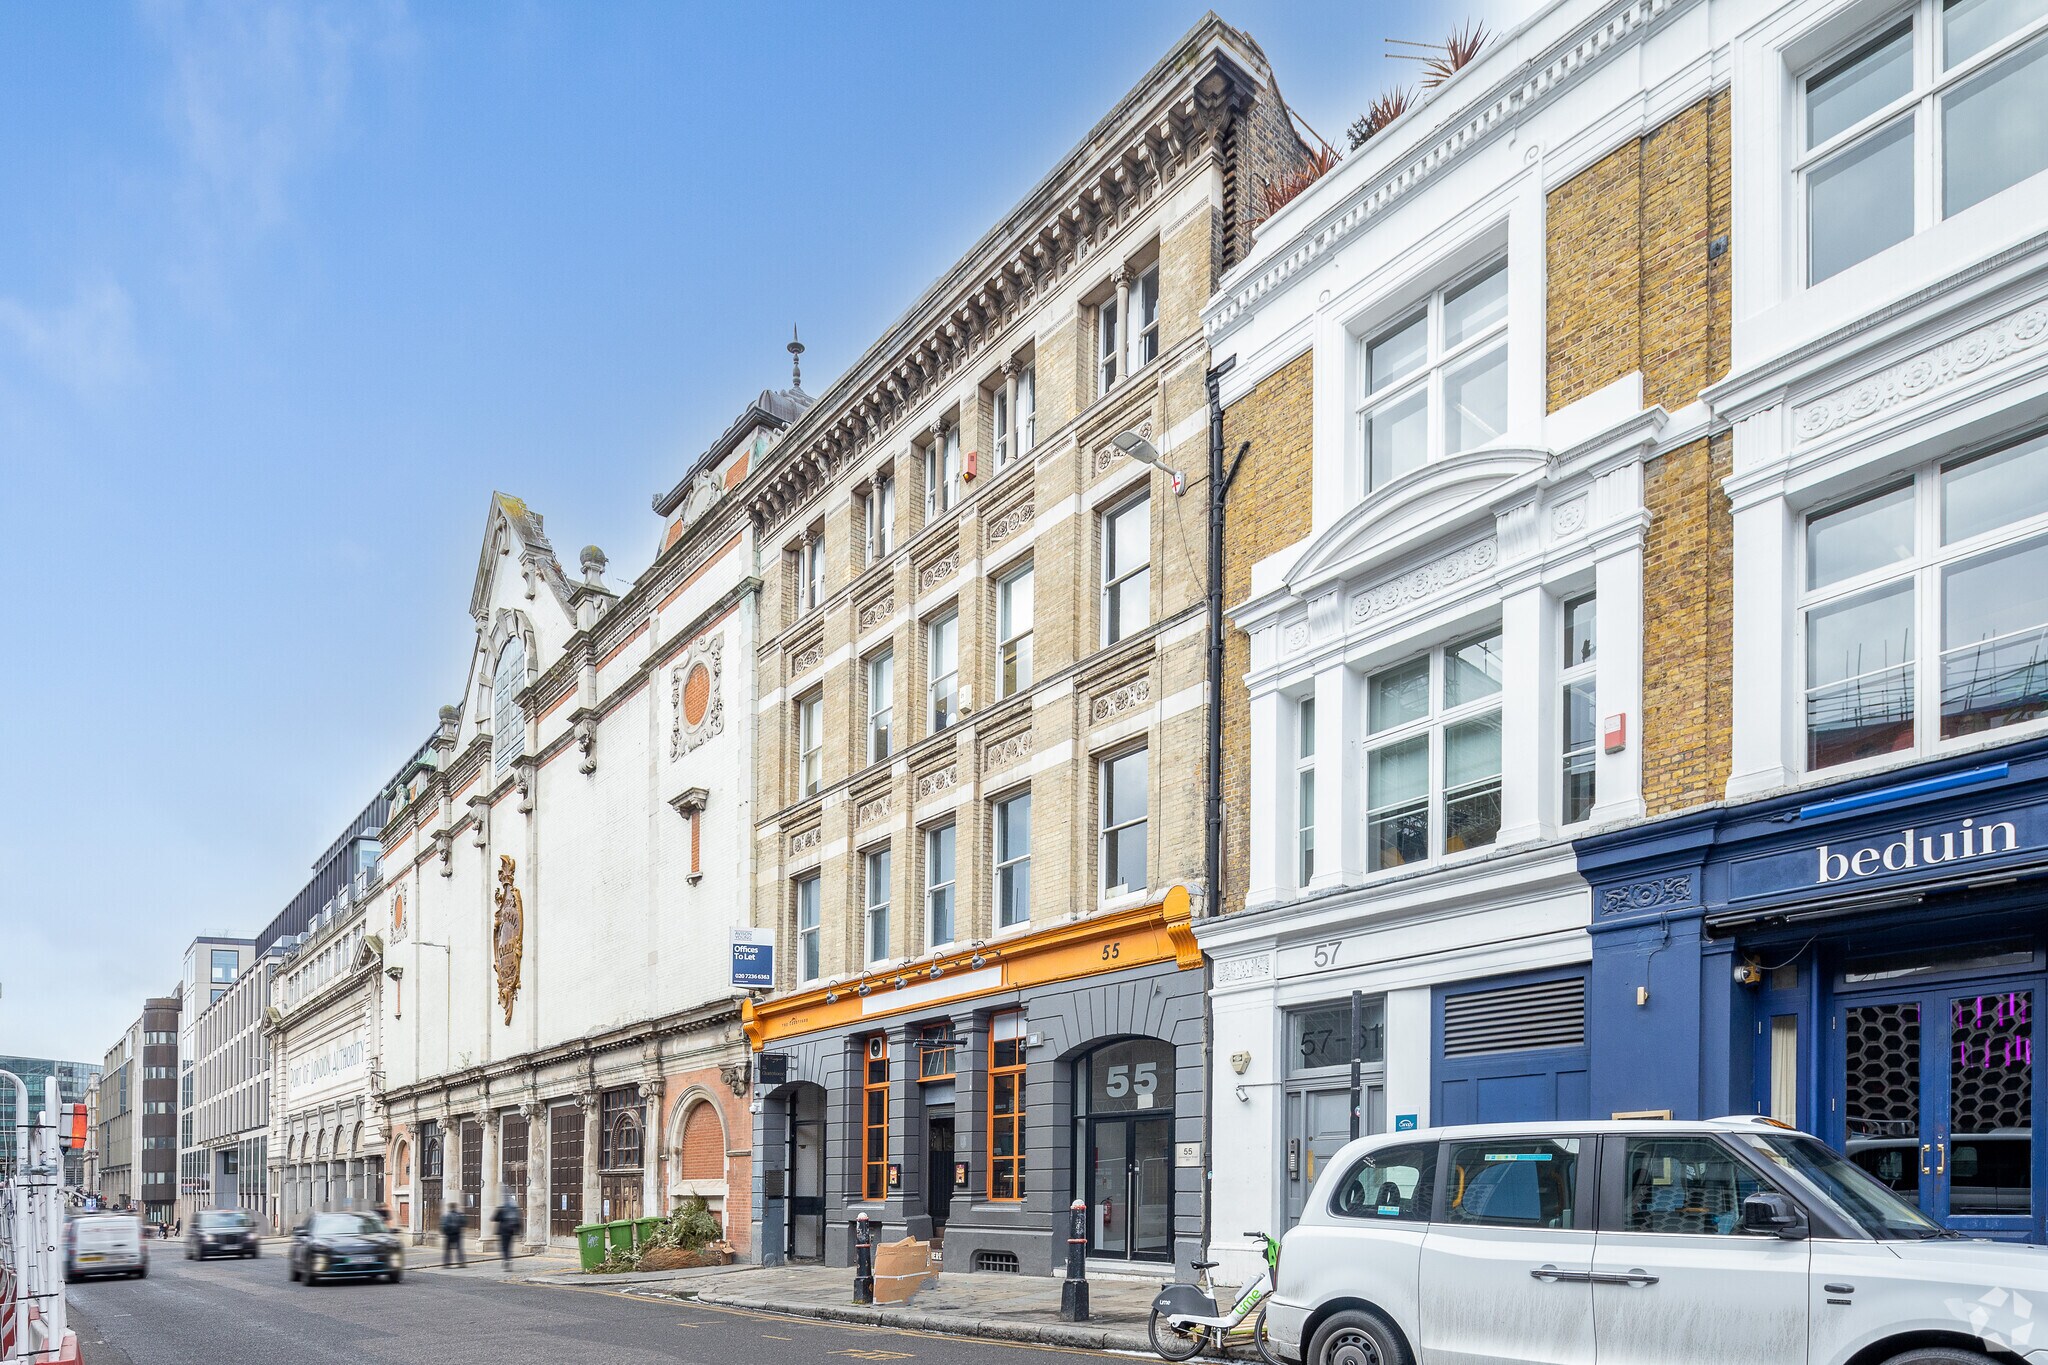
Discover two brand-new, fully fitted office floors in the vibrant heart of Farringdon. Spanning the 2nd and 3rd floors, this exceptional workspace offers a combined 6,386 sq ft of high-quality accommodation designed for modern, agile teams. Complementing the main building, the standalone Paddock Suite provides an additional 2,331 sq ft of fully fitted space. Accessed through a charming courtyard, visible from the upper floors, it delivers a sense of privacy and character rarely found in central London. Features include dedicated bike storage, a passenger lift, generous ceiling heights and beautifully preserved original architectural details.
- Classe d’utilisation : E
- Disposition open space
- Espace en excellent état
- Accès aux ascenseurs
- Local à vélos
- Toilettes incluses dans le bail
- New Double Glazed Windows
- Cast Iron Columns
- Partiellement aménagé comme Bureau standard
- Convient pour 6 à 19 personnes
- Climatisation centrale
- Hauts plafonds
- Douches
- Excellent Ceiling Height
- Exposed Brickwork
Discover two brand-new, fully fitted office floors in the vibrant heart of Farringdon. Spanning the 2nd and 3rd floors, this exceptional workspace offers a combined 6,386 sq ft of high-quality accommodation designed for modern, agile teams. Complementing the main building, the standalone Paddock Suite provides an additional 2,331 sq ft of fully fitted space. Accessed through a charming courtyard, visible from the upper floors, it delivers a sense of privacy and character rarely found in central London. Features include dedicated bike storage, a passenger lift, generous ceiling heights and beautifully preserved original architectural details.
- Classe d’utilisation : E
- Disposition open space
- Espace en excellent état
- Accès aux ascenseurs
- Local à vélos
- Toilettes incluses dans le bail
- New Double Glazed Windows
- Cast Iron Columns
- Partiellement aménagé comme Bureau standard
- Convient pour 8 à 24 personnes
- Climatisation centrale
- Hauts plafonds
- Douches
- Excellent Ceiling Height
- Exposed Brickwork
| Espace | Surface | Durée | Loyer | Type de bien | Aménagement | Disponible |
| RDC, bureau The Paddock | 217 m² | Négociable | 658,23 € /m²/an 54,85 € /m²/mois 142 544 € /an 11 879 € /mois | Bureau | Construction partielle | Maintenant |
| 2e étage | 278 m² | Négociable | 846,30 € /m²/an 70,52 € /m²/mois 235 006 € /an 19 584 € /mois | Bureau | Construction partielle | Maintenant |
RDC, bureau The Paddock
| Surface |
| 217 m² |
| Durée |
| Négociable |
| Loyer |
| 658,23 € /m²/an 54,85 € /m²/mois 142 544 € /an 11 879 € /mois |
| Type de bien |
| Bureau |
| Aménagement |
| Construction partielle |
| Disponible |
| Maintenant |
2e étage
| Surface |
| 278 m² |
| Durée |
| Négociable |
| Loyer |
| 846,30 € /m²/an 70,52 € /m²/mois 235 006 € /an 19 584 € /mois |
| Type de bien |
| Bureau |
| Aménagement |
| Construction partielle |
| Disponible |
| Maintenant |
RDC, bureau The Paddock
| Surface | 217 m² |
| Durée | Négociable |
| Loyer | 658,23 € /m²/an |
| Type de bien | Bureau |
| Aménagement | Construction partielle |
| Disponible | Maintenant |
Discover two brand-new, fully fitted office floors in the vibrant heart of Farringdon. Spanning the 2nd and 3rd floors, this exceptional workspace offers a combined 6,386 sq ft of high-quality accommodation designed for modern, agile teams. Complementing the main building, the standalone Paddock Suite provides an additional 2,331 sq ft of fully fitted space. Accessed through a charming courtyard, visible from the upper floors, it delivers a sense of privacy and character rarely found in central London. Features include dedicated bike storage, a passenger lift, generous ceiling heights and beautifully preserved original architectural details.
- Classe d’utilisation : E
- Partiellement aménagé comme Bureau standard
- Disposition open space
- Convient pour 6 à 19 personnes
- Espace en excellent état
- Climatisation centrale
- Accès aux ascenseurs
- Hauts plafonds
- Local à vélos
- Douches
- Toilettes incluses dans le bail
- Excellent Ceiling Height
- New Double Glazed Windows
- Exposed Brickwork
- Cast Iron Columns
2e étage
| Surface | 278 m² |
| Durée | Négociable |
| Loyer | 846,30 € /m²/an |
| Type de bien | Bureau |
| Aménagement | Construction partielle |
| Disponible | Maintenant |
Discover two brand-new, fully fitted office floors in the vibrant heart of Farringdon. Spanning the 2nd and 3rd floors, this exceptional workspace offers a combined 6,386 sq ft of high-quality accommodation designed for modern, agile teams. Complementing the main building, the standalone Paddock Suite provides an additional 2,331 sq ft of fully fitted space. Accessed through a charming courtyard, visible from the upper floors, it delivers a sense of privacy and character rarely found in central London. Features include dedicated bike storage, a passenger lift, generous ceiling heights and beautifully preserved original architectural details.
- Classe d’utilisation : E
- Partiellement aménagé comme Bureau standard
- Disposition open space
- Convient pour 8 à 24 personnes
- Espace en excellent état
- Climatisation centrale
- Accès aux ascenseurs
- Hauts plafonds
- Local à vélos
- Douches
- Toilettes incluses dans le bail
- Excellent Ceiling Height
- New Double Glazed Windows
- Exposed Brickwork
- Cast Iron Columns
Aperçu du bien
The property has been thoughtfully designed with occupier wellbeing and convenience in mind and has carefully considered a programme of enhancements that blend contemporary comfort with its historic character.
- Restaurant
- Système de sécurité
- Espace d’entreposage
- Climatisation
Informations sur l’immeuble
Occupants
- Étage
- Nom de l’occupant
- Secteur d’activité
- 1er
- Sandy Brown Associates
- Services professionnels, scientifiques et techniques
- 2e
- VitaCoCo
- Manufacture



Présenté par
55 Charterhouse St
Hum, une erreur s’est produite lors de l’envoi de votre message. Veuillez réessayer.
Merci ! Votre message a été envoyé.