Votre e-mail a été envoyé.
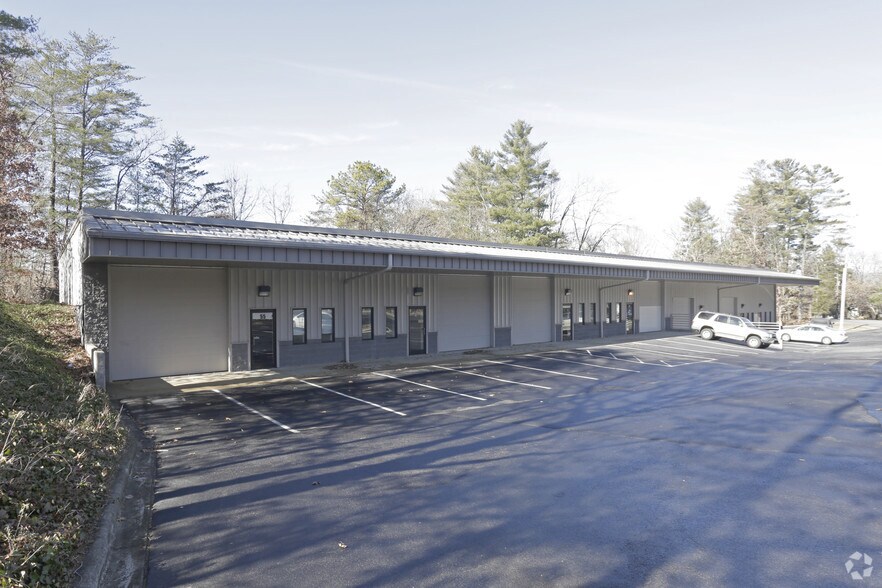
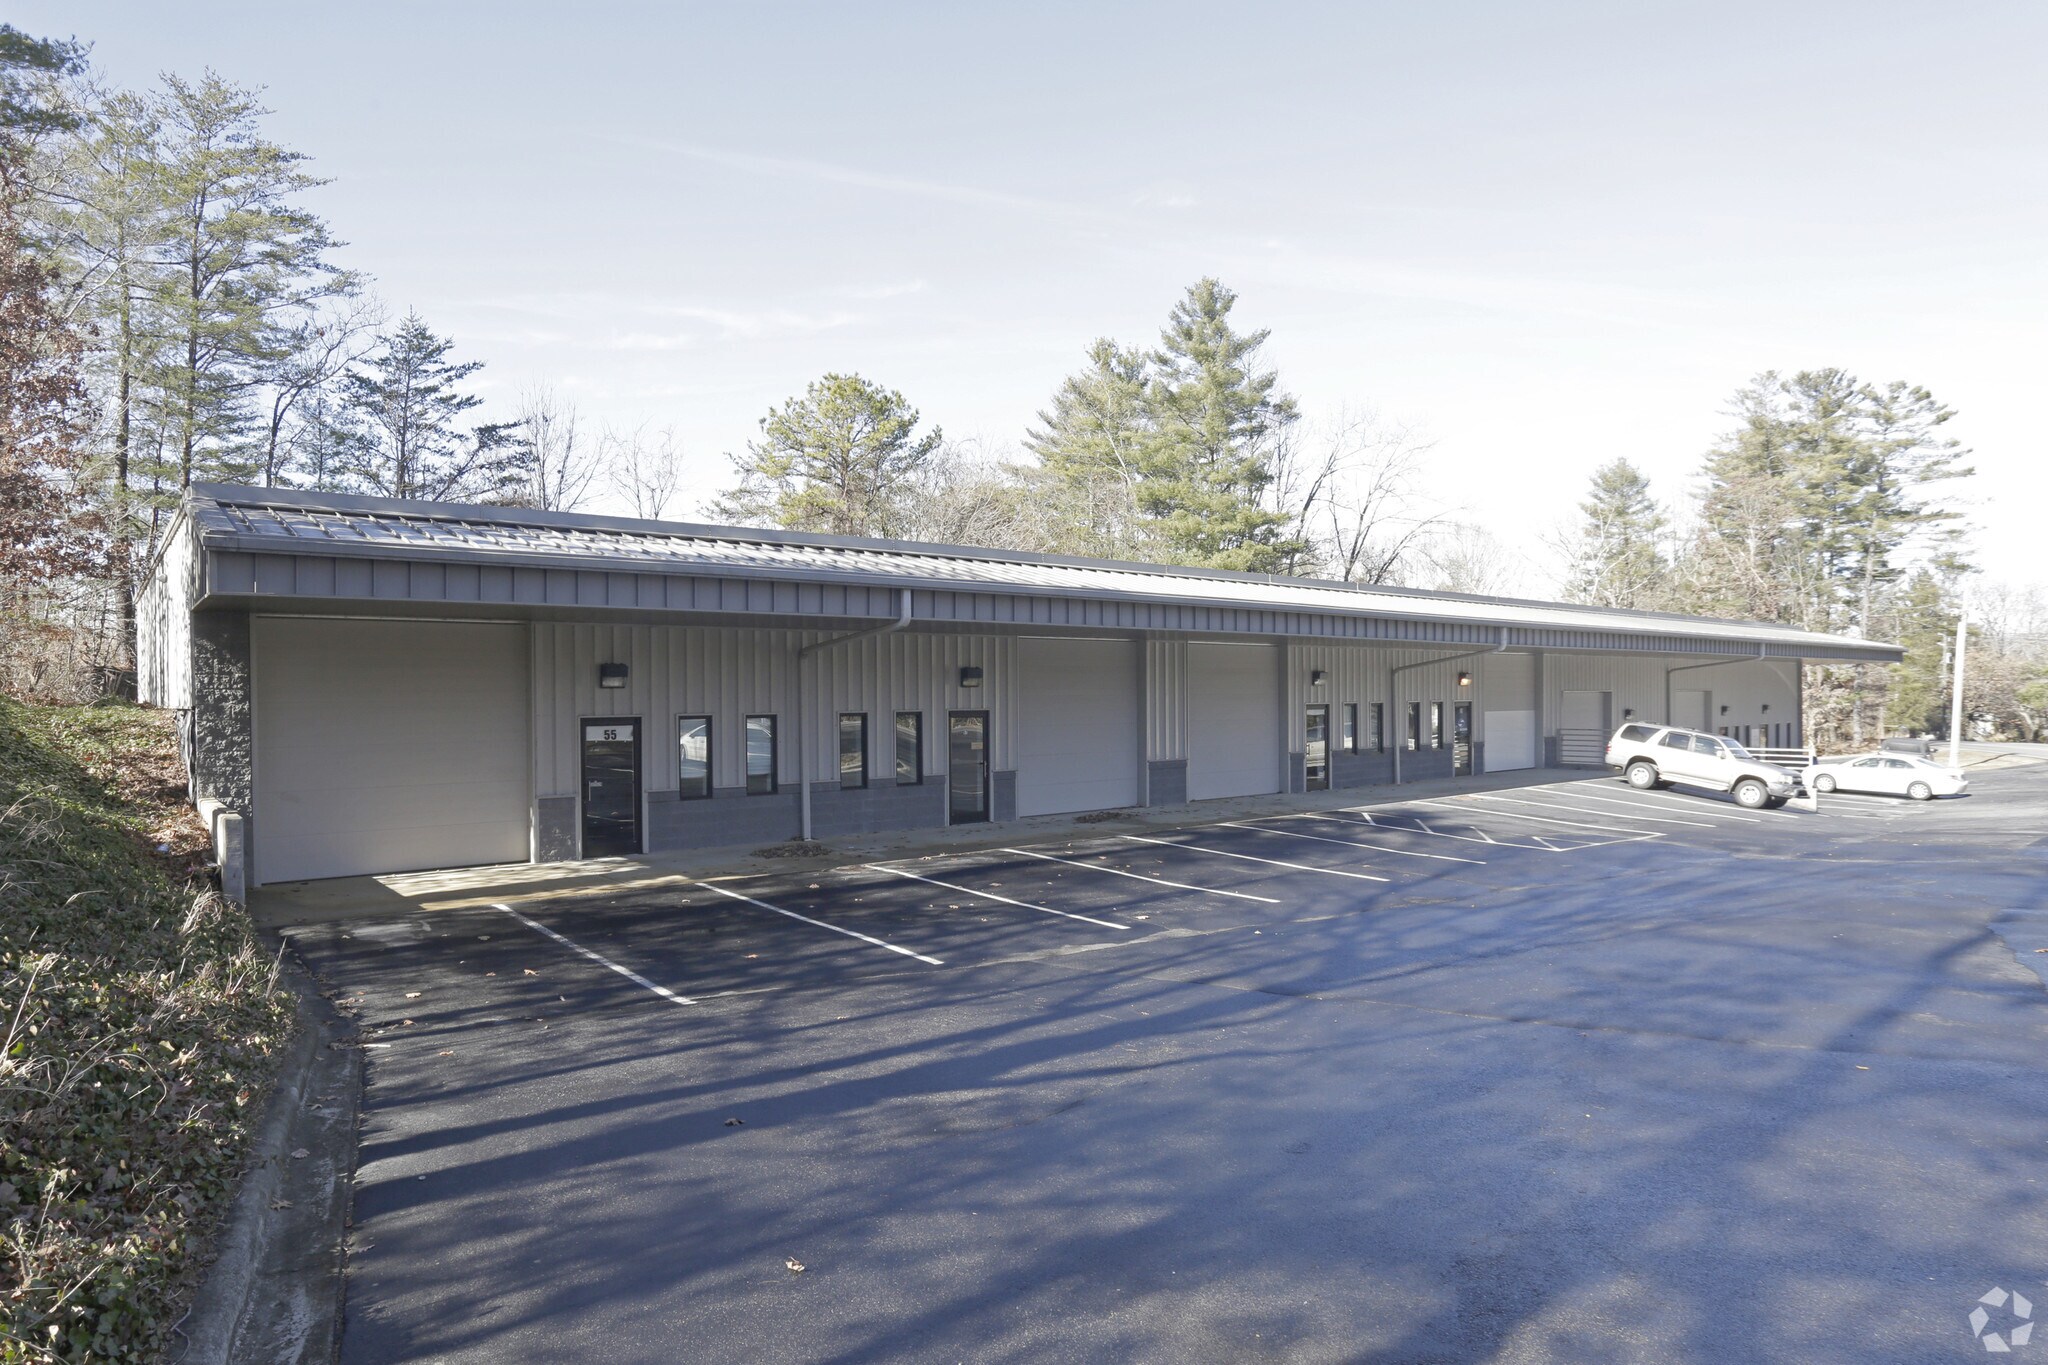
55-63 Bradley Branch Rd Local d’activités | 139 m² | À louer | Arden, NC 28704
Certaines informations ont été traduites automatiquement.
Informations principales
- Fully built-out flex space featuring new flooring and fresh paint.
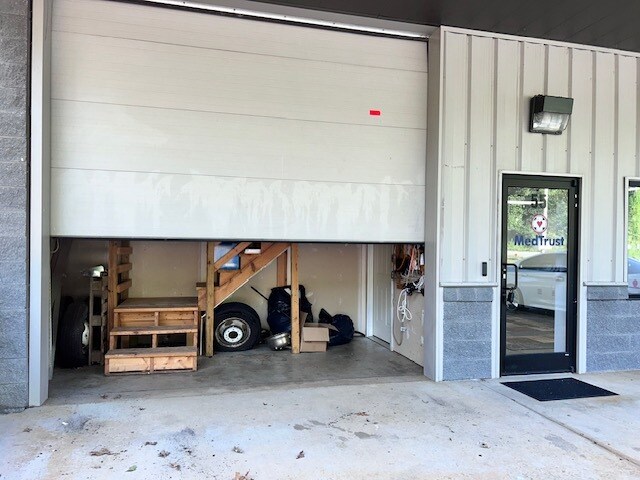
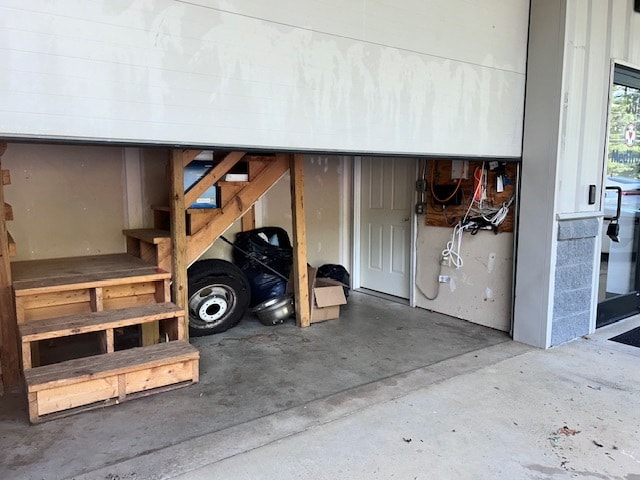
- Drive-in access via a single roll-up door and surface parking with 40 spaces.
- Regular maintenance for utilities, parking lot, and landscaping included.
- On-site kitchenette for added convenience and functionality.
- Located near Asheville Regional Airport with regional connectivity.
- Conveniently located near Asheville Regional Airport for travel and logistics.
Tous les espace disponibles(1)
Afficher les loyers en
- Espace
- Surface
- Durée
- Loyer
- Type de bien
- Aménagement
- Disponible


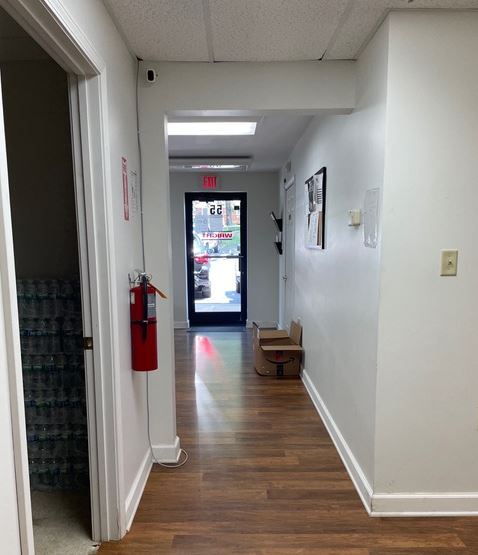
The available flex space offers 1,500 SF configured for immediate occupancy. It includes a newly updated interior, complete with fresh paint and modern flooring. A kitchenette is integrated for tenant convenience. The space features a full build-out and a roll-up door for loading and unloading access. Parking accommodations are available on-site with surface spaces, supporting both staff and operational needs. Weekly maintenance of essential property services, including utilities and landscaping, is provided.
- Il est possible que le loyer annoncé ne comprenne pas certains services publics, services d’immeuble et frais immobiliers.
- Includes kitchenette and updated finishes.
- Ample surface parking on site.
- 1,500 SF fully built-out flex suite.
- Roll-up door for easy loading access.
- Weekly maintenance provided for utilities
| Espace | Surface | Durée | Loyer | Type de bien | Aménagement | Disponible |
| 1er étage | 139 m² | 1-5 Ans | 178,14 € /m²/an 14,84 € /m²/mois 24 824 € /an 2 069 € /mois | Local d’activités | Construction achevée | Maintenant |
1er étage
| Surface |
| 139 m² |
| Durée |
| 1-5 Ans |
| Loyer |
| 178,14 € /m²/an 14,84 € /m²/mois 24 824 € /an 2 069 € /mois |
| Type de bien |
| Local d’activités |
| Aménagement |
| Construction achevée |
| Disponible |
| Maintenant |
1er étage
| Surface | 139 m² |
| Durée | 1-5 Ans |
| Loyer | 178,14 € /m²/an |
| Type de bien | Local d’activités |
| Aménagement | Construction achevée |
| Disponible | Maintenant |
The available flex space offers 1,500 SF configured for immediate occupancy. It includes a newly updated interior, complete with fresh paint and modern flooring. A kitchenette is integrated for tenant convenience. The space features a full build-out and a roll-up door for loading and unloading access. Parking accommodations are available on-site with surface spaces, supporting both staff and operational needs. Weekly maintenance of essential property services, including utilities and landscaping, is provided.
- Il est possible que le loyer annoncé ne comprenne pas certains services publics, services d’immeuble et frais immobiliers.
- 1,500 SF fully built-out flex suite.
- Includes kitchenette and updated finishes.
- Roll-up door for easy loading access.
- Ample surface parking on site.
- Weekly maintenance provided for utilities
Aperçu du bien
The property at 55-63 Bradley Branch Rd in Arden, North Carolina, sits on approximately 0.90 acres and is zoned CI under Buncombe County regulations. It is located in the S Asheville/Royal Pines submarket with convenient access to regional transportation routes and Asheville Regional Airport, approximately 1.6 miles away. The building is a single-story structure constructed in 2000 with a total size of 12,400 square feet. The surrounding area is primarily developed for commercial and light industrial uses, and the location is within proximity to Hendersonville Road and major regional connectors. The parcel is in flood zones B and X, representing areas of moderate or minimal flood hazard.
Informations sur l’immeuble
Occupants
- Étage
- Nom de l’occupant
- Secteur d’activité
- 1er
- Bimmer Logic
- Services


Présenté par
Sylvia Cox Real Estate
55-63 Bradley Branch Rd
Hum, une erreur s’est produite lors de l’envoi de votre message. Veuillez réessayer.
Merci ! Votre message a été envoyé.