Votre e-mail a été envoyé.

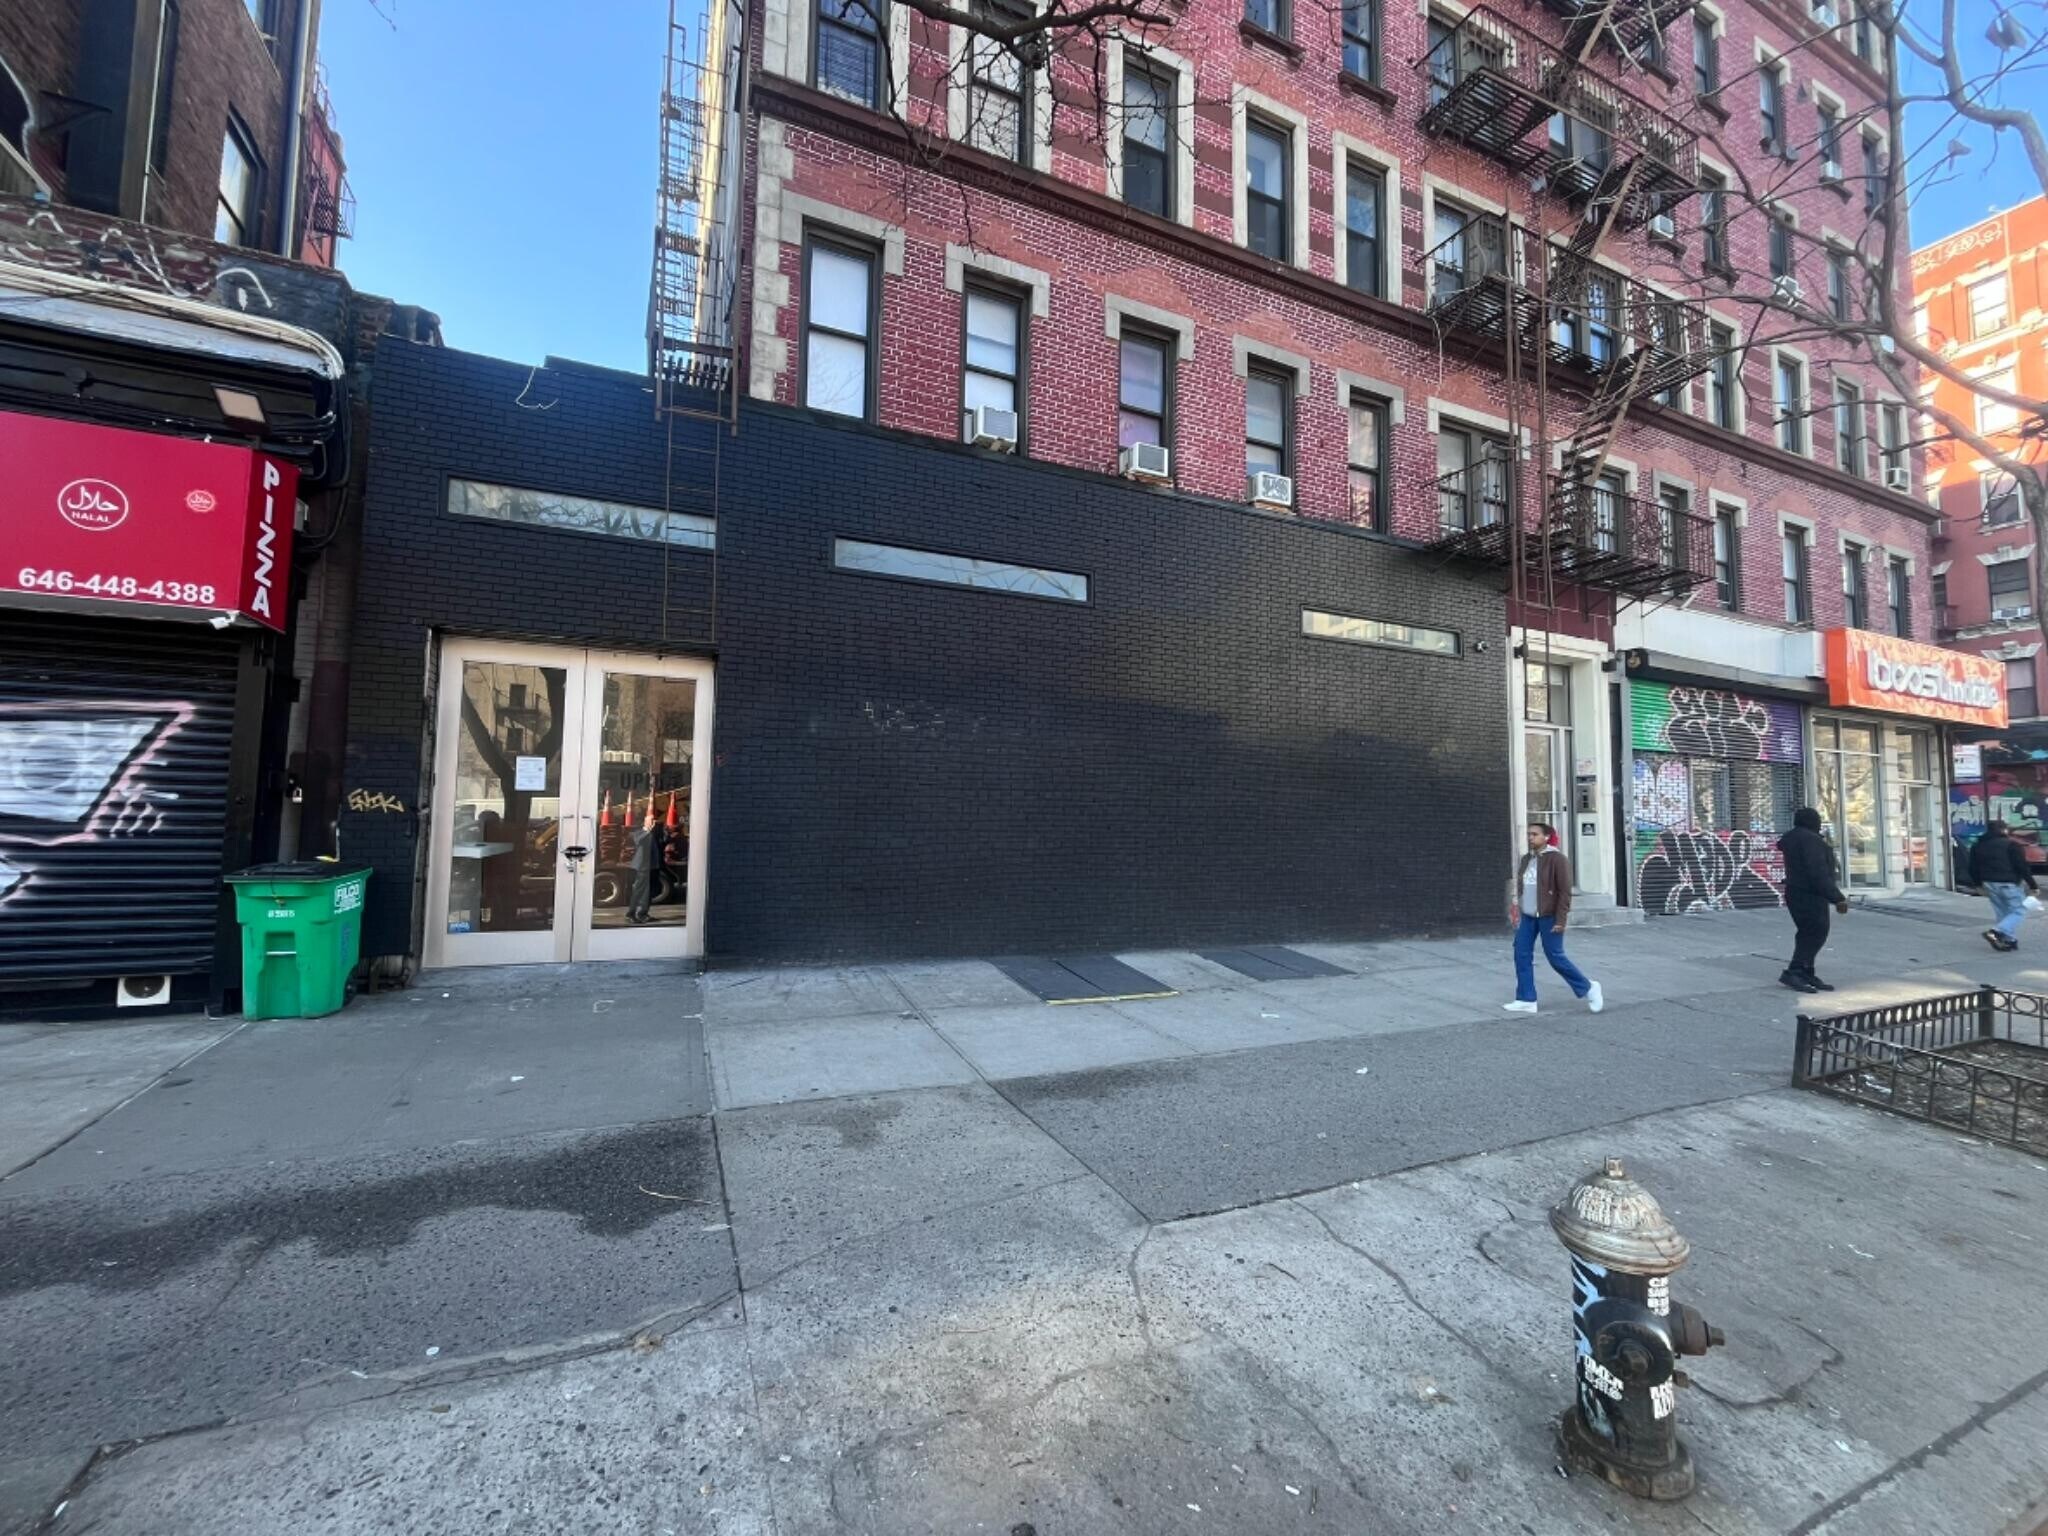
55-61 Delancey St Local commercial | 56–232 m² | À louer | New York, NY 10002
Certaines informations ont été traduites automatiquement.
Informations principales
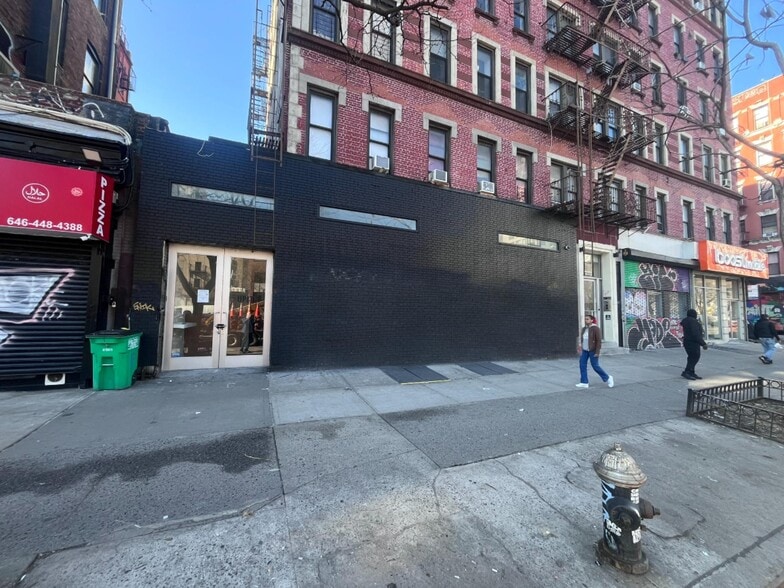
- 38' of Frontage
- Great Exposure
- High Ceilings
Tous les espaces disponibles(2)
Afficher les loyers en
- Espace
- Surface
- Durée
- Loyer
- Type de bien
- Aménagement
- Disponible
Storage basement contiguous with the ground floor.
- Il est possible que le loyer annoncé ne comprenne pas certains services publics, services d’immeuble et frais immobiliers.
- Contigu et aligné avec d’autres locaux commerciaux
- Partiellement aménagé comme Local commercial standard
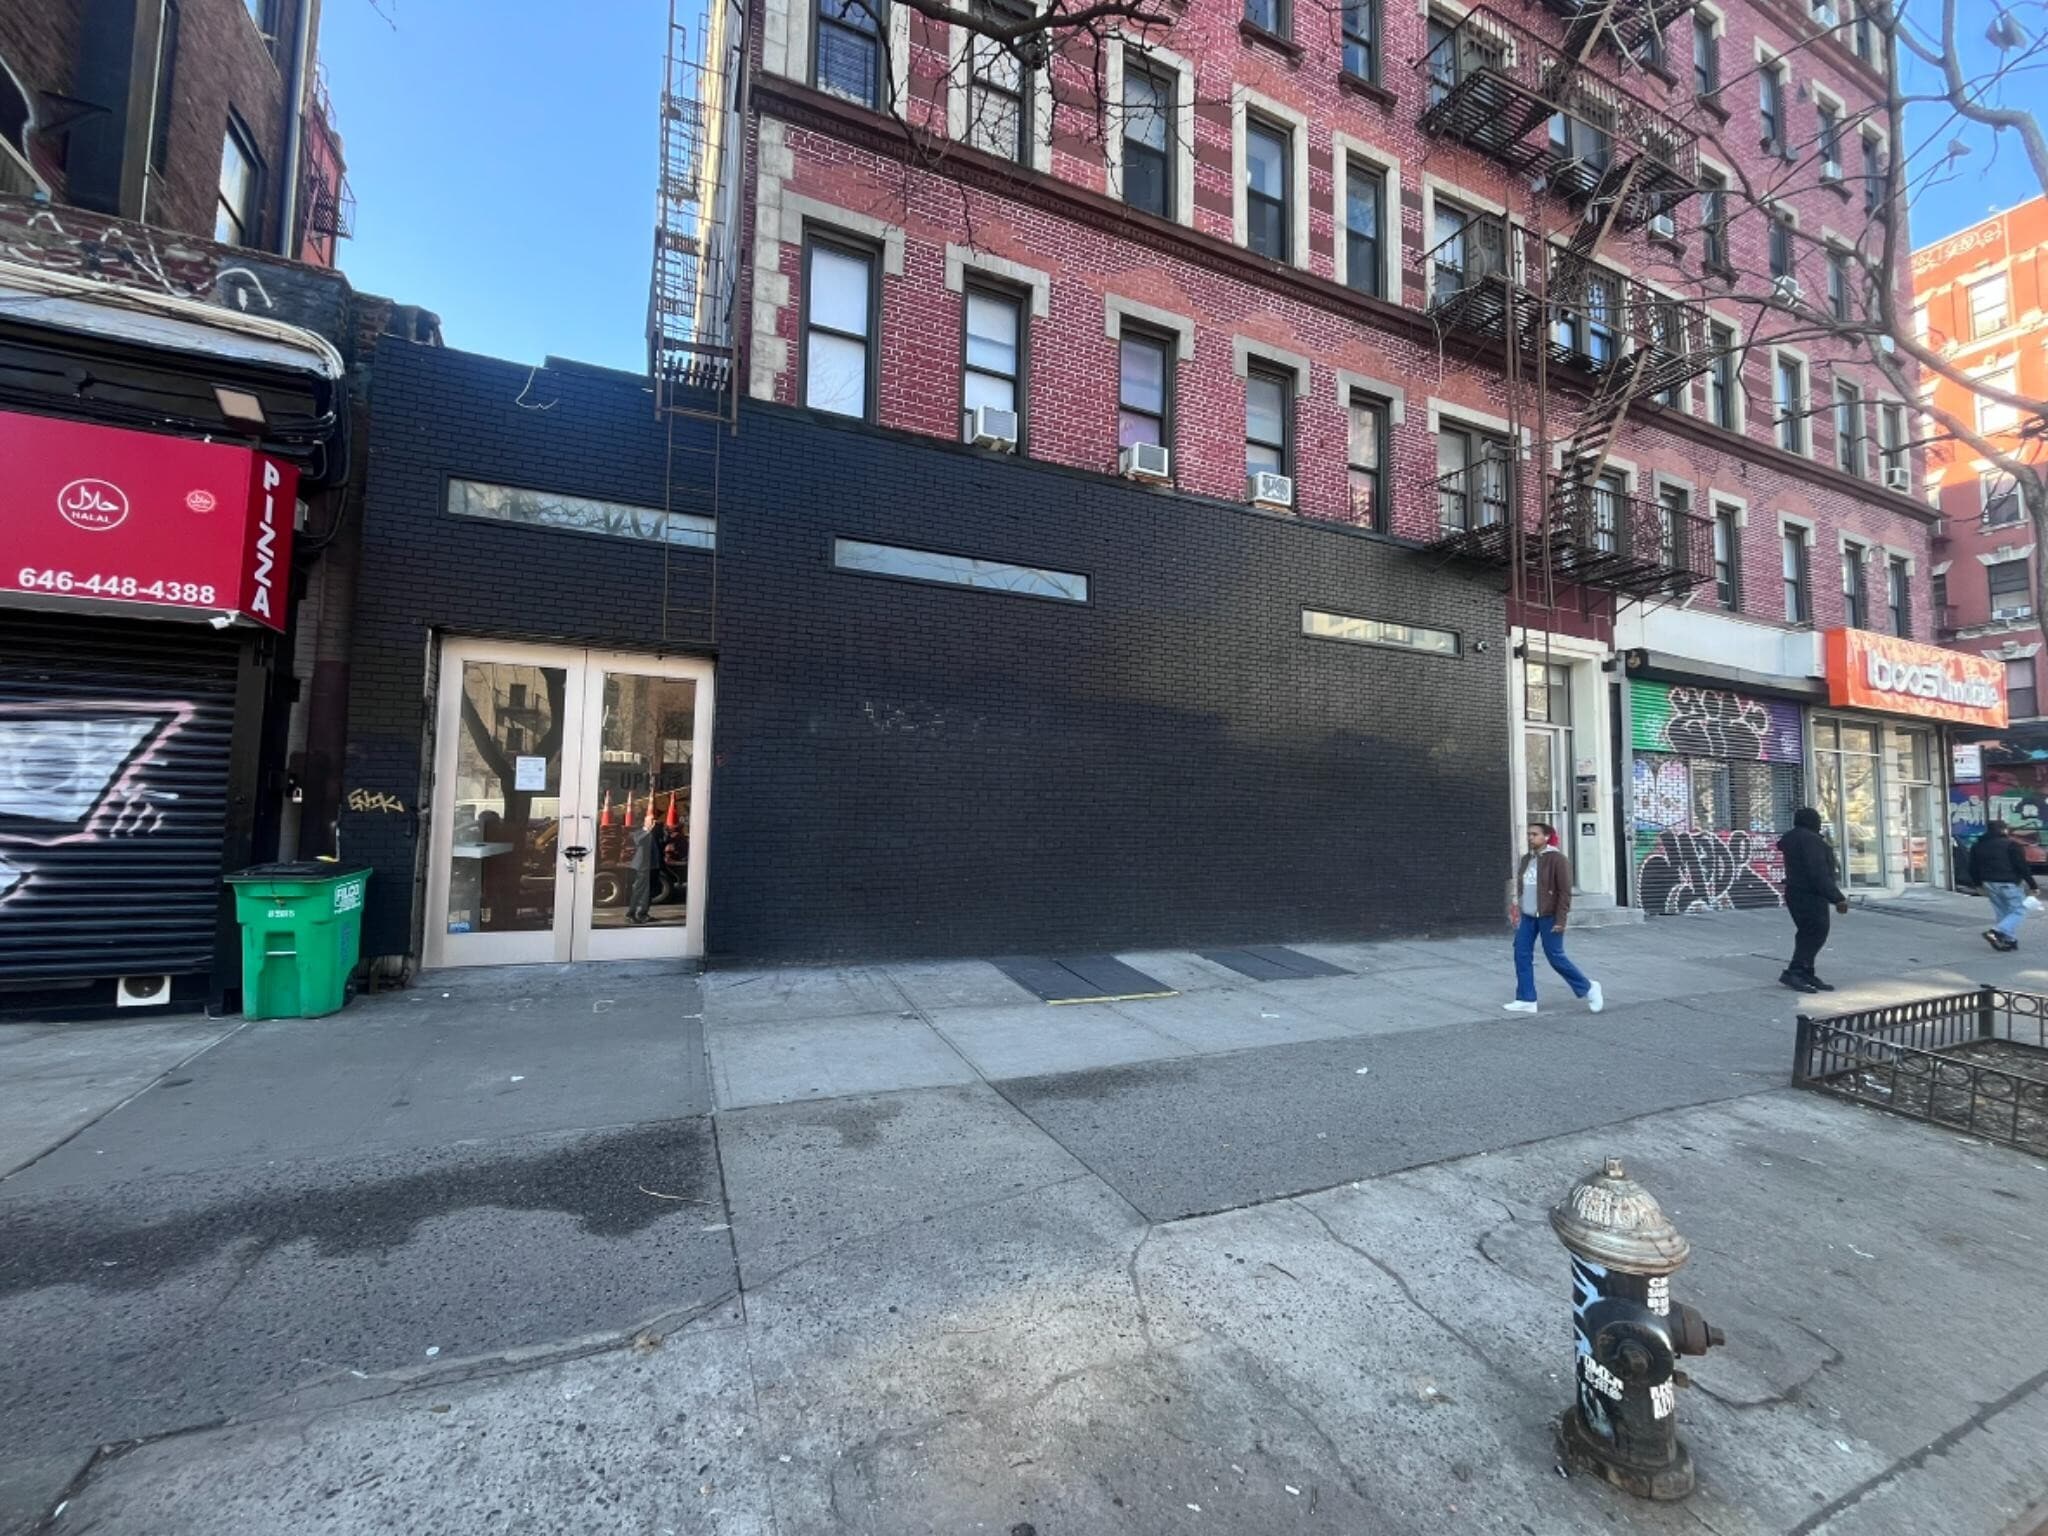


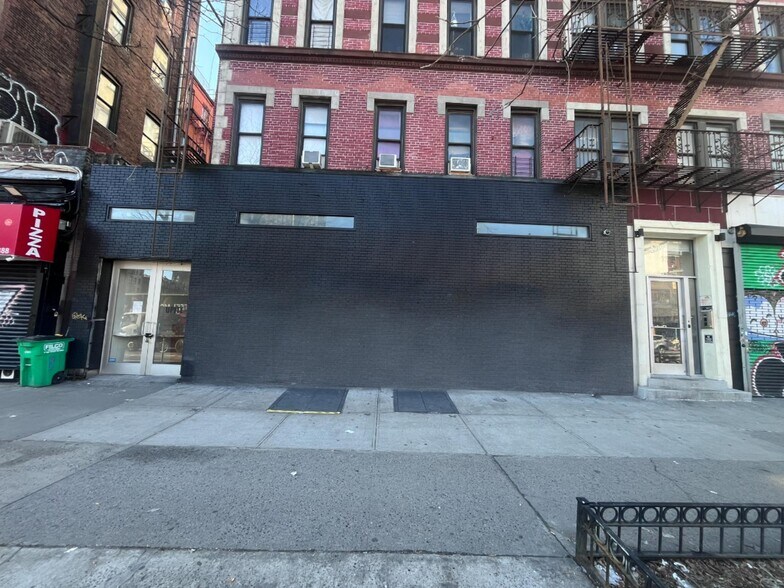
New asking rent!! An amazing opportunity that was previously Jupiter Gallery located on a highly trafficked two-way street in heart of the Lower East Side. Completely white boxed with about 38’ of frontage, 13’ ceilings, a bathroom and contiguous basement, this is ideal for a variety of uses including food use. Landlord is open to contributing towards redoing storefront and logical divisions may be considered although strong preference to lease entire space. Possession Immediate and ready to go for a similar use.
- Il est possible que le loyer annoncé ne comprenne pas certains services publics, services d’immeuble et frais immobiliers.
- Contigu et aligné avec d’autres locaux commerciaux
- Plafonds finis: 3,96 mètres
- Move-in-Ready Retail Space
- Entièrement aménagé comme Local commercial standard
- Espace en excellent état
- 13' Ceilings
| Espace | Surface | Durée | Loyer | Type de bien | Aménagement | Disponible |
| Niveau inférieur | 56 m² | 5-15 Ans | Sur demande Sur demande Sur demande Sur demande | Local commercial | Construction partielle | Maintenant |
| RDC | 177 m² | 5-15 Ans | 944,06 € /m²/an 78,67 € /m²/mois 166 641 € /an 13 887 € /mois | Local commercial | Construction achevée | Maintenant |
Niveau inférieur
| Surface |
| 56 m² |
| Durée |
| 5-15 Ans |
| Loyer |
| Sur demande Sur demande Sur demande Sur demande |
| Type de bien |
| Local commercial |
| Aménagement |
| Construction partielle |
| Disponible |
| Maintenant |
RDC
| Surface |
| 177 m² |
| Durée |
| 5-15 Ans |
| Loyer |
| 944,06 € /m²/an 78,67 € /m²/mois 166 641 € /an 13 887 € /mois |
| Type de bien |
| Local commercial |
| Aménagement |
| Construction achevée |
| Disponible |
| Maintenant |
Niveau inférieur
| Surface | 56 m² |
| Durée | 5-15 Ans |
| Loyer | Sur demande |
| Type de bien | Local commercial |
| Aménagement | Construction partielle |
| Disponible | Maintenant |
Storage basement contiguous with the ground floor.
- Il est possible que le loyer annoncé ne comprenne pas certains services publics, services d’immeuble et frais immobiliers.
- Partiellement aménagé comme Local commercial standard
- Contigu et aligné avec d’autres locaux commerciaux
RDC
| Surface | 177 m² |
| Durée | 5-15 Ans |
| Loyer | 944,06 € /m²/an |
| Type de bien | Local commercial |
| Aménagement | Construction achevée |
| Disponible | Maintenant |
New asking rent!! An amazing opportunity that was previously Jupiter Gallery located on a highly trafficked two-way street in heart of the Lower East Side. Completely white boxed with about 38’ of frontage, 13’ ceilings, a bathroom and contiguous basement, this is ideal for a variety of uses including food use. Landlord is open to contributing towards redoing storefront and logical divisions may be considered although strong preference to lease entire space. Possession Immediate and ready to go for a similar use.
- Il est possible que le loyer annoncé ne comprenne pas certains services publics, services d’immeuble et frais immobiliers.
- Entièrement aménagé comme Local commercial standard
- Contigu et aligné avec d’autres locaux commerciaux
- Espace en excellent état
- Plafonds finis: 3,96 mètres
- 13' Ceilings
- Move-in-Ready Retail Space
Informations sur l’immeuble
| Espace total disponible | 232 m² | Style d’appartement | De hauteur moyenne |
| Nb de lots | 30 | Surface de l’immeuble | 2 031 m² |
| Type de bien | Immeuble residentiel | Année de construction | 1900 |
| Sous-type de bien | Appartement |
| Espace total disponible | 232 m² |
| Nb de lots | 30 |
| Type de bien | Immeuble residentiel |
| Sous-type de bien | Appartement |
| Style d’appartement | De hauteur moyenne |
| Surface de l’immeuble | 2 031 m² |
| Année de construction | 1900 |
À propos du bien
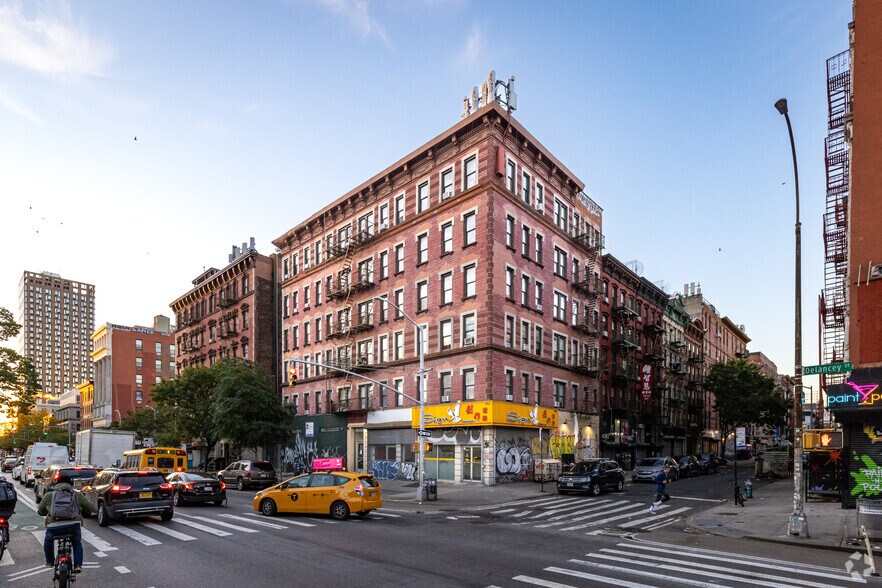
Located on main two-way trafficked street in route to the Williamsburg Bridge. Surrounded by strong retail and a short walk to the Delancey / Essex Subway and Essex Crossing. Neighbors include Starbucks, Boost Mobile, Petee' Pies, Popeyes, Double Chicken Please, Subway, The Yard Coworking and more.
Principaux commerces à proximité












Présenté par
55-61 Delancey St
Hum, une erreur s’est produite lors de l’envoi de votre message. Veuillez réessayer.
Merci ! Votre message a été envoyé.