Votre e-mail a été envoyé.

55 2nd Ave Médical | 139 m² | À louer | Brentwood, NY 11717
Certaines informations ont été traduites automatiquement.
Tous les espace disponibles(1)
Afficher les loyers en
- Espace
- Surface
- Durée
- Loyer
- Type de bien
- Aménagement
- Disponible
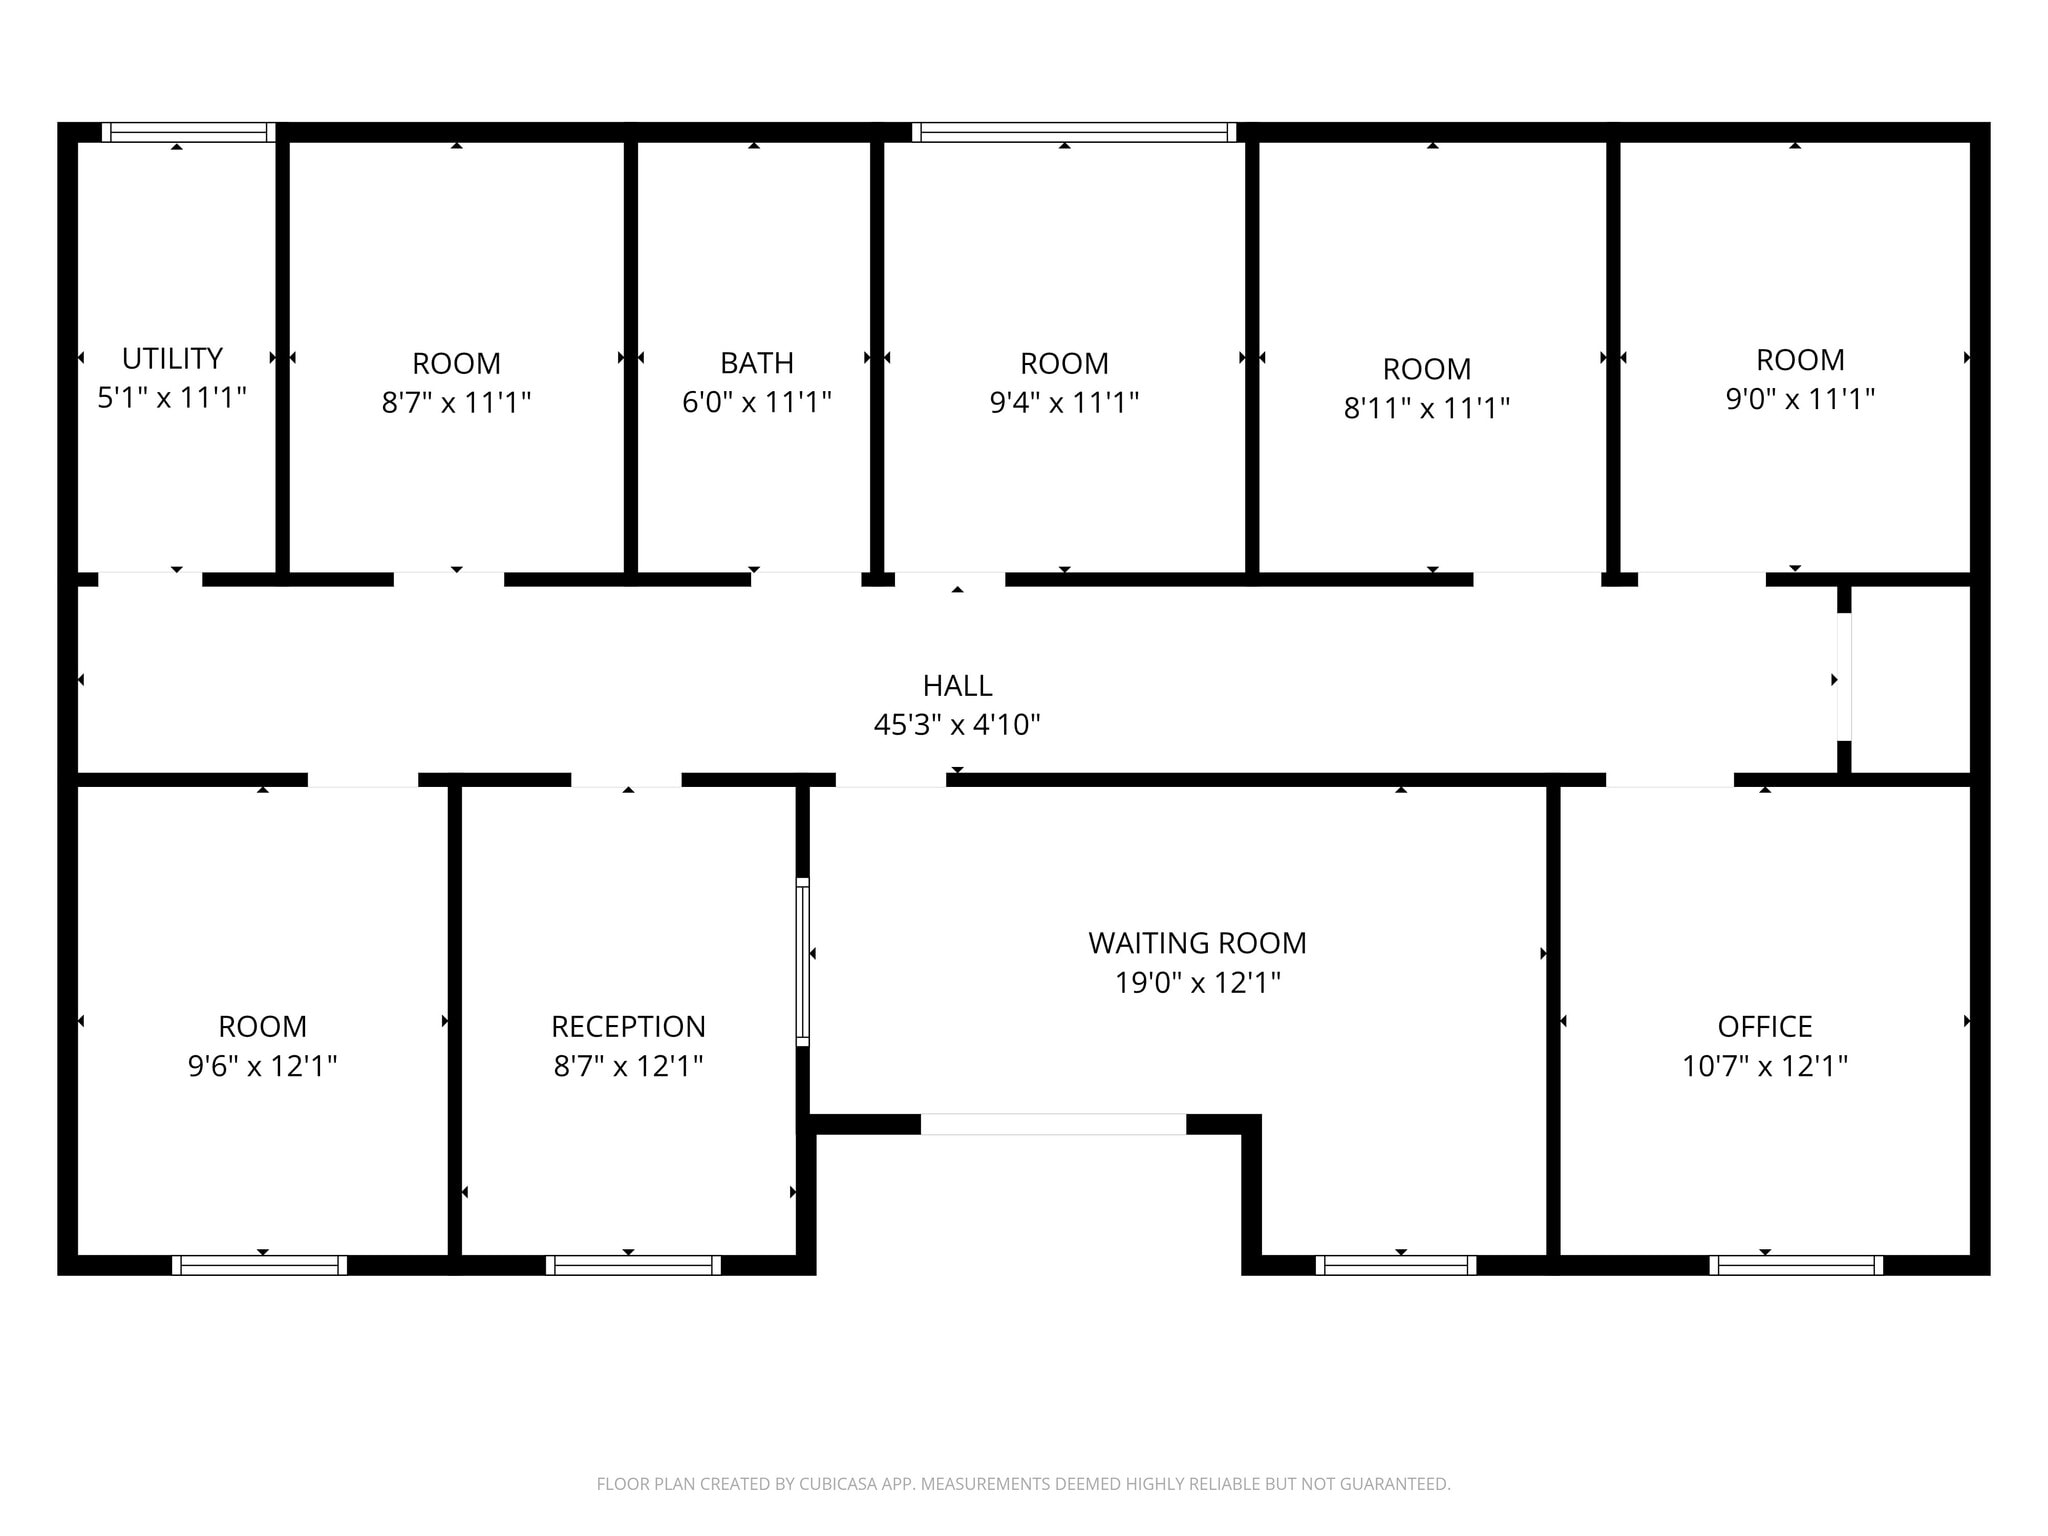
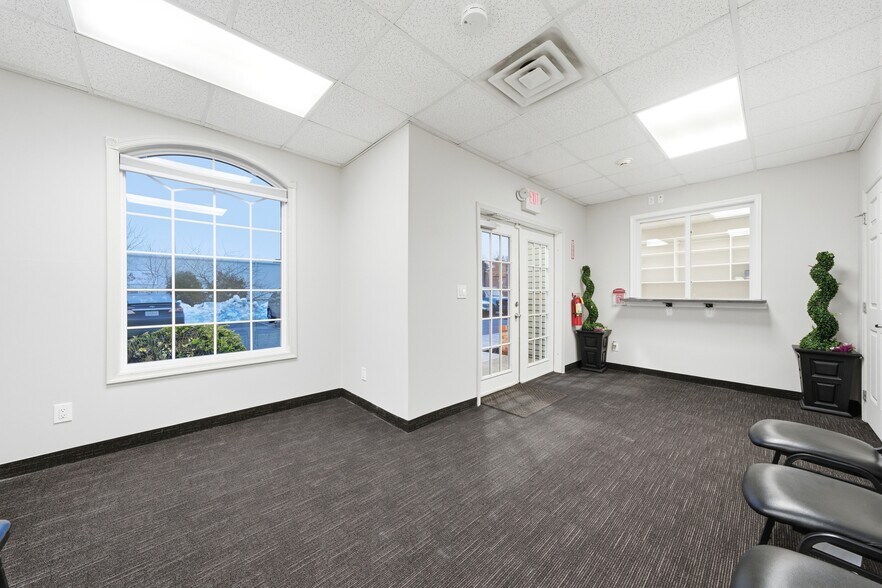
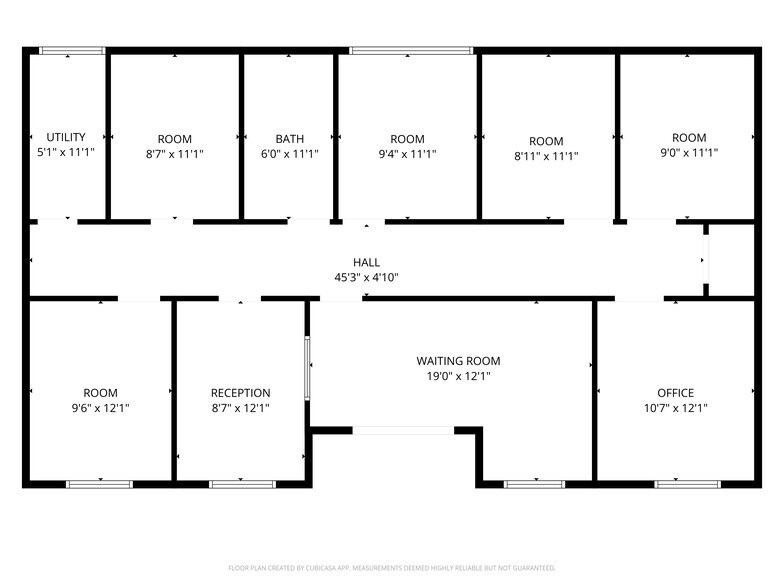
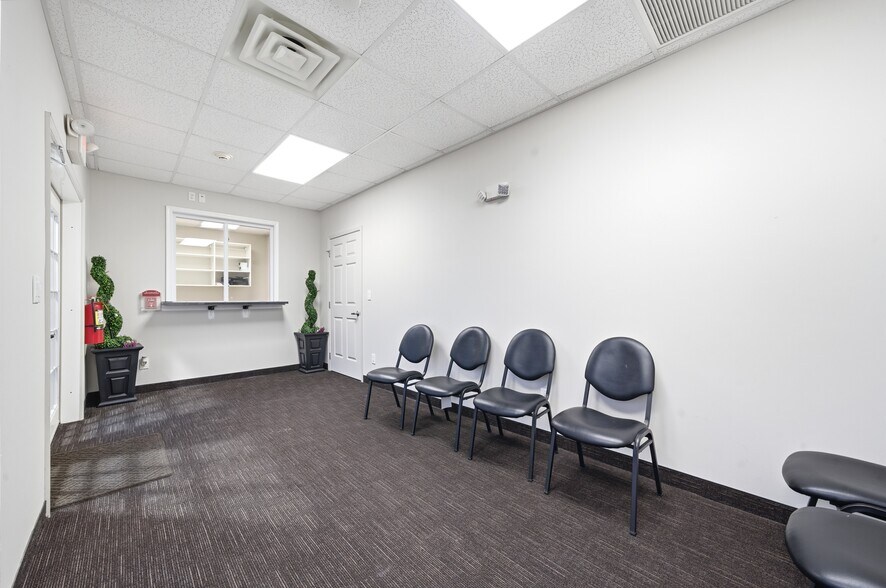
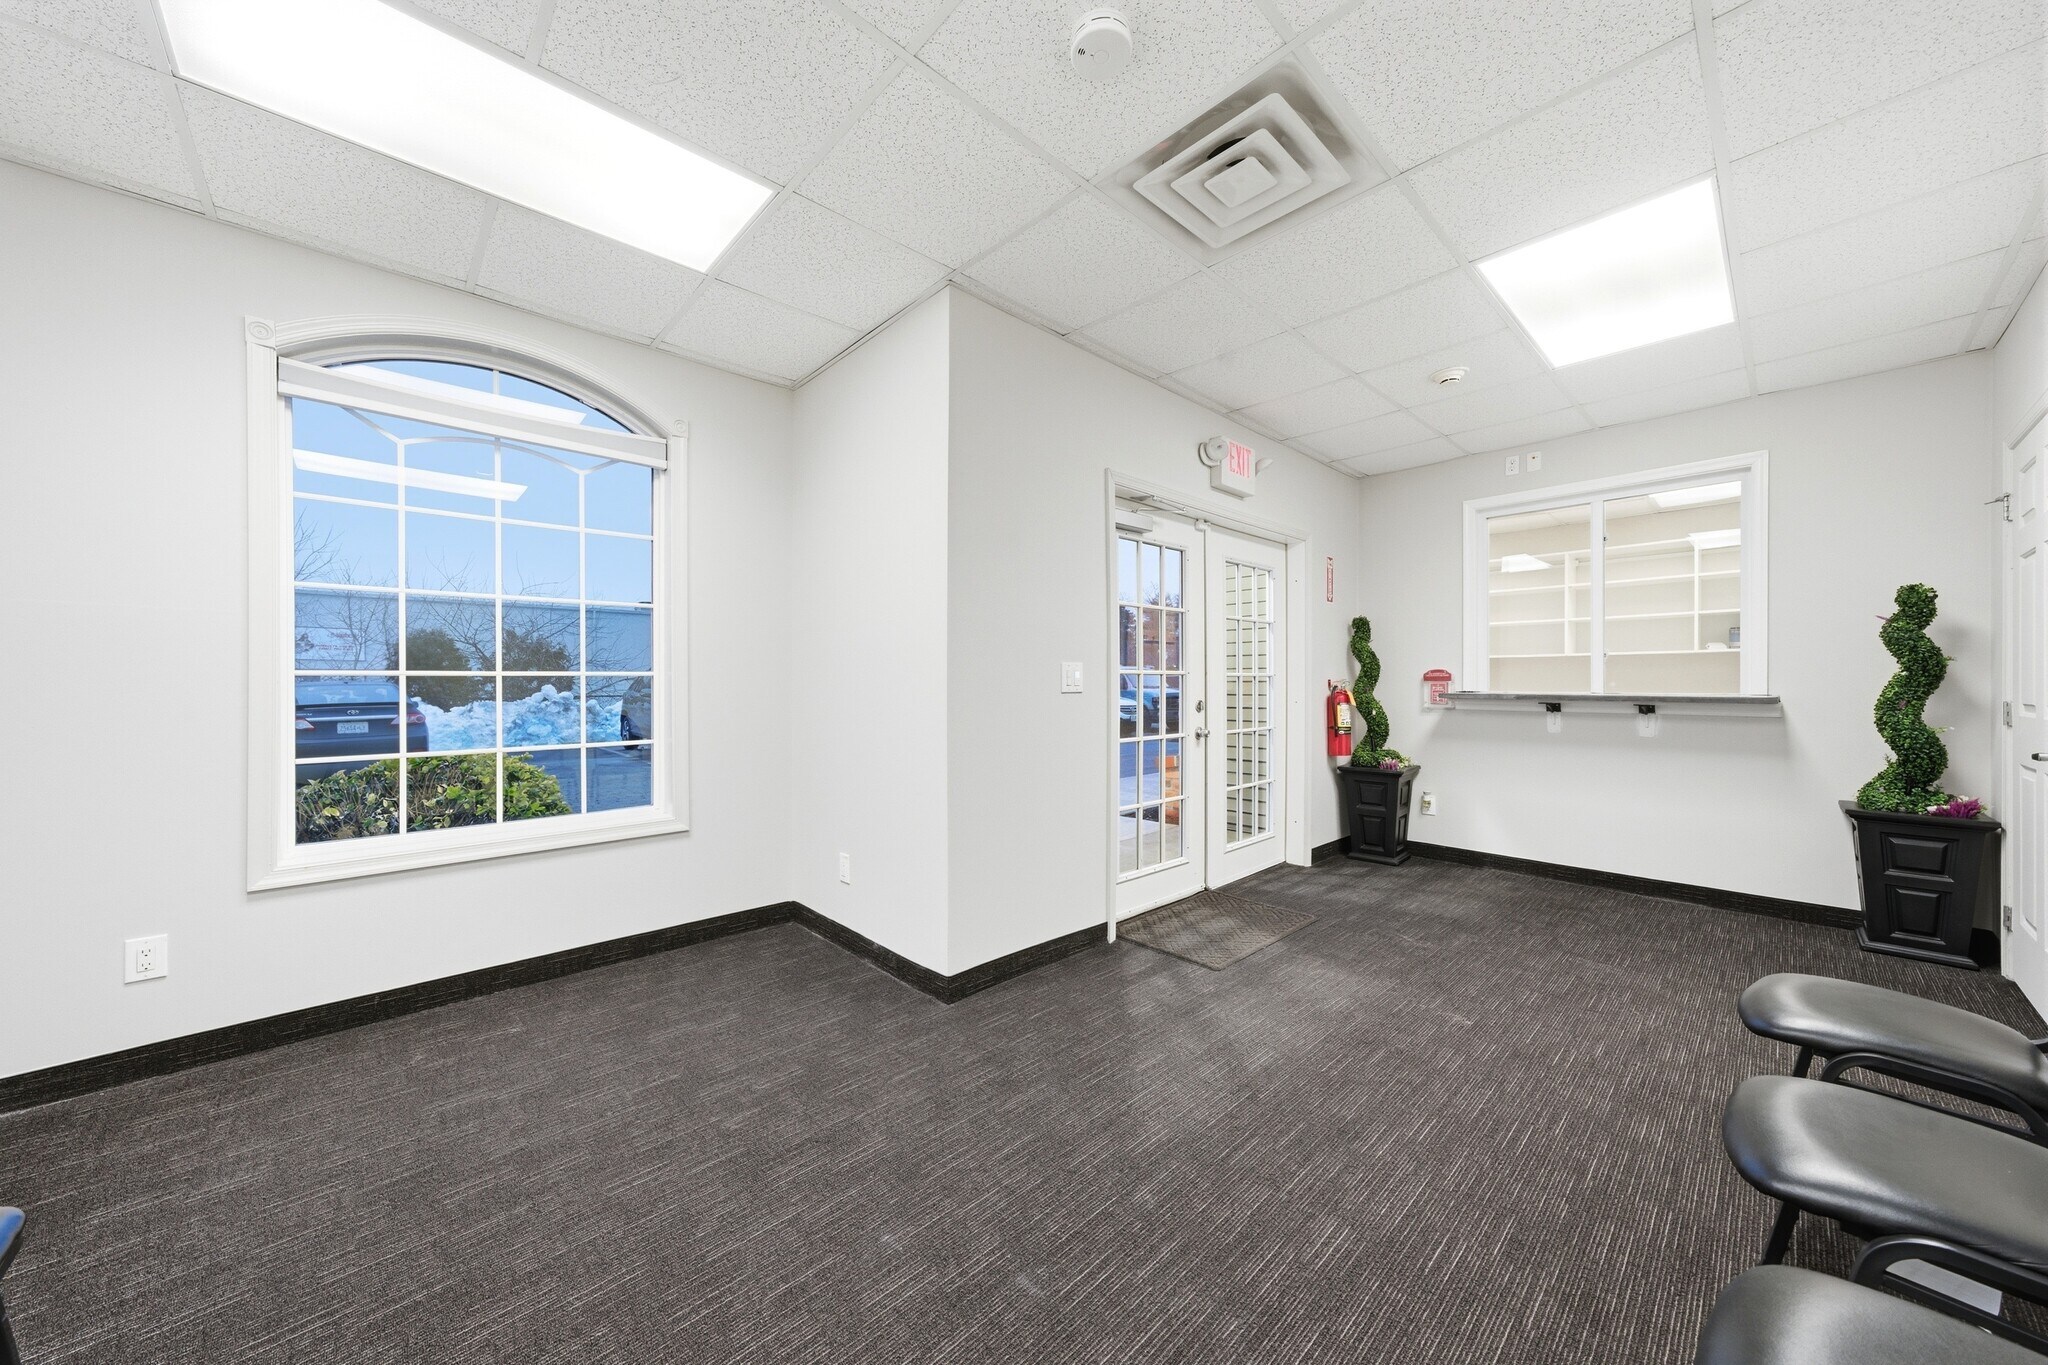
Rent is exclusive of CAM charges! Turnkey 1,500 SF medical office suite in a High-end Class B building, available for immediate occupancy. Unit 3 is professionally built out and features three exam rooms, a private doctor’s office, reception and waiting area, kitchenette, storage room, utility room, filing room, and private lavatory. The suite was recently upgraded with new flooring and granite countertops (January 2026). Tenant is responsible for electric, heat, and CAM. Located within a well-maintained, 10-unit professional property offering ample on-site parking, enhanced security, and strong curb appeal. Property upgrades include full roof replacement (November 2025), modern LED lighting throughout common areas, security camera system with tenant access, and on-site security patrol seven days per week. Conveniently positioned in Brentwood’s commercial district with easy access to major roadways and a short two-minute walk to the Brentwood LIRR station.
- Il est possible que le loyer annoncé ne comprenne pas certains services publics, services d’immeuble et frais immobiliers.
- Laboratoire
- Ventilation et chauffage centraux
- Toilettes privées
- Système de sécurité
- Plug & Play
- 3 year lease
- Waiting area
- Three exam rooms
- Espace en excellent état
- Aire de réception
- Bureaux cloisonnés
- Salle d’impression/photocopie
- Vidéosurveillance
- Accessible fauteuils roulants
- 5 year lease - preferred
- Receptionist area
- Filing room
| Espace | Surface | Durée | Loyer | Type de bien | Aménagement | Disponible |
| 1er étage, bureau 3 | 139 m² | 3-5 Ans | 244,69 € /m²/an 20,39 € /m²/mois 34 098 € /an 2 841 € /mois | Médical | - | Maintenant |
1er étage, bureau 3
| Surface |
| 139 m² |
| Durée |
| 3-5 Ans |
| Loyer |
| 244,69 € /m²/an 20,39 € /m²/mois 34 098 € /an 2 841 € /mois |
| Type de bien |
| Médical |
| Aménagement |
| - |
| Disponible |
| Maintenant |
1er étage, bureau 3
| Surface | 139 m² |
| Durée | 3-5 Ans |
| Loyer | 244,69 € /m²/an |
| Type de bien | Médical |
| Aménagement | - |
| Disponible | Maintenant |
Rent is exclusive of CAM charges! Turnkey 1,500 SF medical office suite in a High-end Class B building, available for immediate occupancy. Unit 3 is professionally built out and features three exam rooms, a private doctor’s office, reception and waiting area, kitchenette, storage room, utility room, filing room, and private lavatory. The suite was recently upgraded with new flooring and granite countertops (January 2026). Tenant is responsible for electric, heat, and CAM. Located within a well-maintained, 10-unit professional property offering ample on-site parking, enhanced security, and strong curb appeal. Property upgrades include full roof replacement (November 2025), modern LED lighting throughout common areas, security camera system with tenant access, and on-site security patrol seven days per week. Conveniently positioned in Brentwood’s commercial district with easy access to major roadways and a short two-minute walk to the Brentwood LIRR station.
- Il est possible que le loyer annoncé ne comprenne pas certains services publics, services d’immeuble et frais immobiliers.
- Espace en excellent état
- Laboratoire
- Aire de réception
- Ventilation et chauffage centraux
- Bureaux cloisonnés
- Toilettes privées
- Salle d’impression/photocopie
- Système de sécurité
- Vidéosurveillance
- Plug & Play
- Accessible fauteuils roulants
- 3 year lease
- 5 year lease - preferred
- Waiting area
- Receptionist area
- Three exam rooms
- Filing room
Caractéristiques
- Lumière naturelle
- Climatisation
Informations sur l’immeuble
Occupants
- Étage
- Nom de l’occupant
- Secteur d’activité
- 1er
- Eric Horn Law Office PC
- Services professionnels, scientifiques et techniques
- 1er
- Estrada Insurance Co
- Finance et assurances
- 1er
- ORTHOMED HEALTH, P.C PHYSICAL THERAPY
- Santé et assistance sociale
- 1er
- Patricia Pena Arce Inc
- Santé et assistance sociale
- 1er
- Pediatrics of Long Island
- Santé et assistance sociale
- 1er
- Suffolk County Legislature
- Administration publique


Présenté par
55 2nd Ave
Hum, une erreur s’est produite lors de l’envoi de votre message. Veuillez réessayer.
Merci ! Votre message a été envoyé.