Connectez-vous/S’inscrire
Votre e-mail a été envoyé.
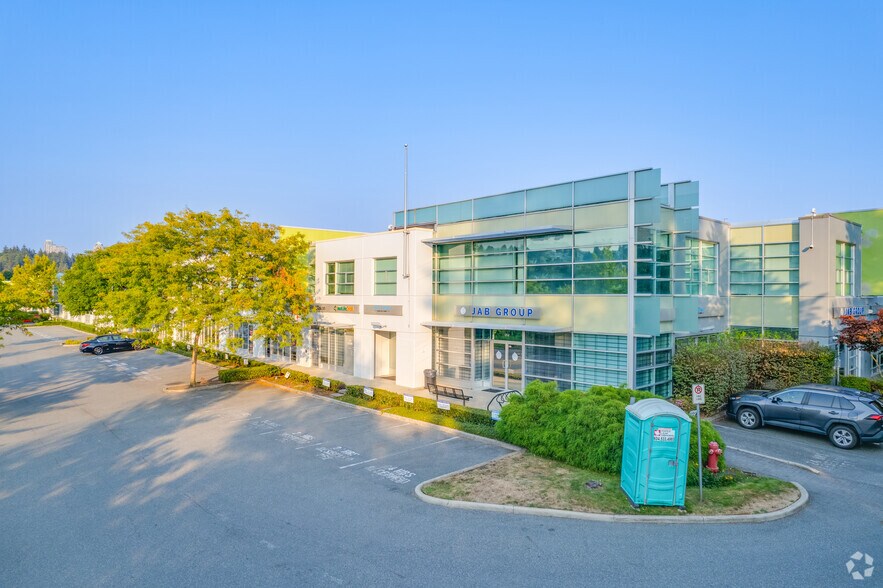
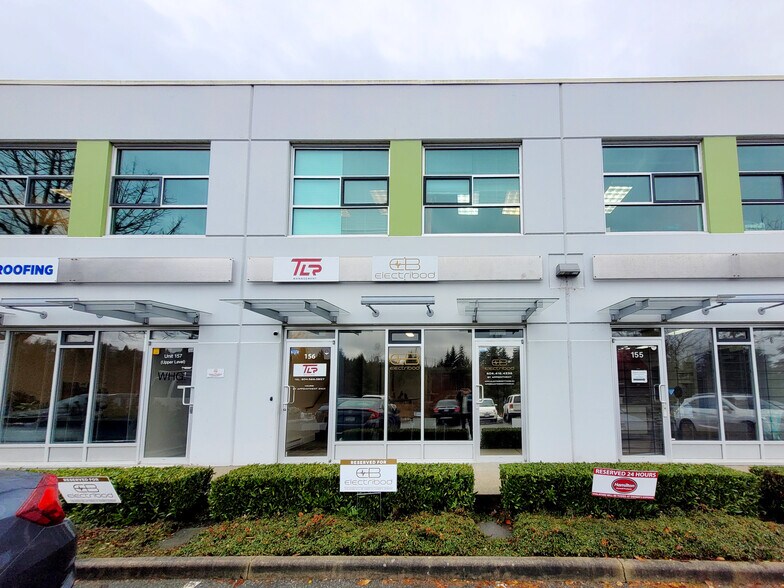
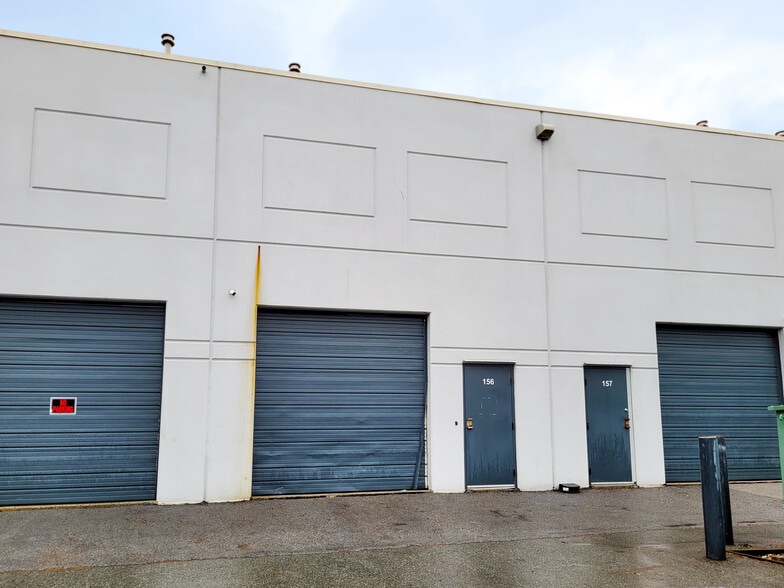
5489 Byrne Rd Bureau | 202-462 m² | 684 621 €-1 555 956 € par lot | À vendre | Burnaby, BC V5J 3J1
Certaines informations ont été traduites automatiquement.
Informations principales sur l'investissement
- Located within Riverway Business Park with quick access to Marine Way and regional bridge connections.
- Proximity to multiple industrial parks and key Metro Vancouver logistics hubs.
- Mixed-use functionality allowing for showroom, industrial, and office utilization.
- Grade-level loading and clear ceiling height suited for efficient operations.
Résumé analytique
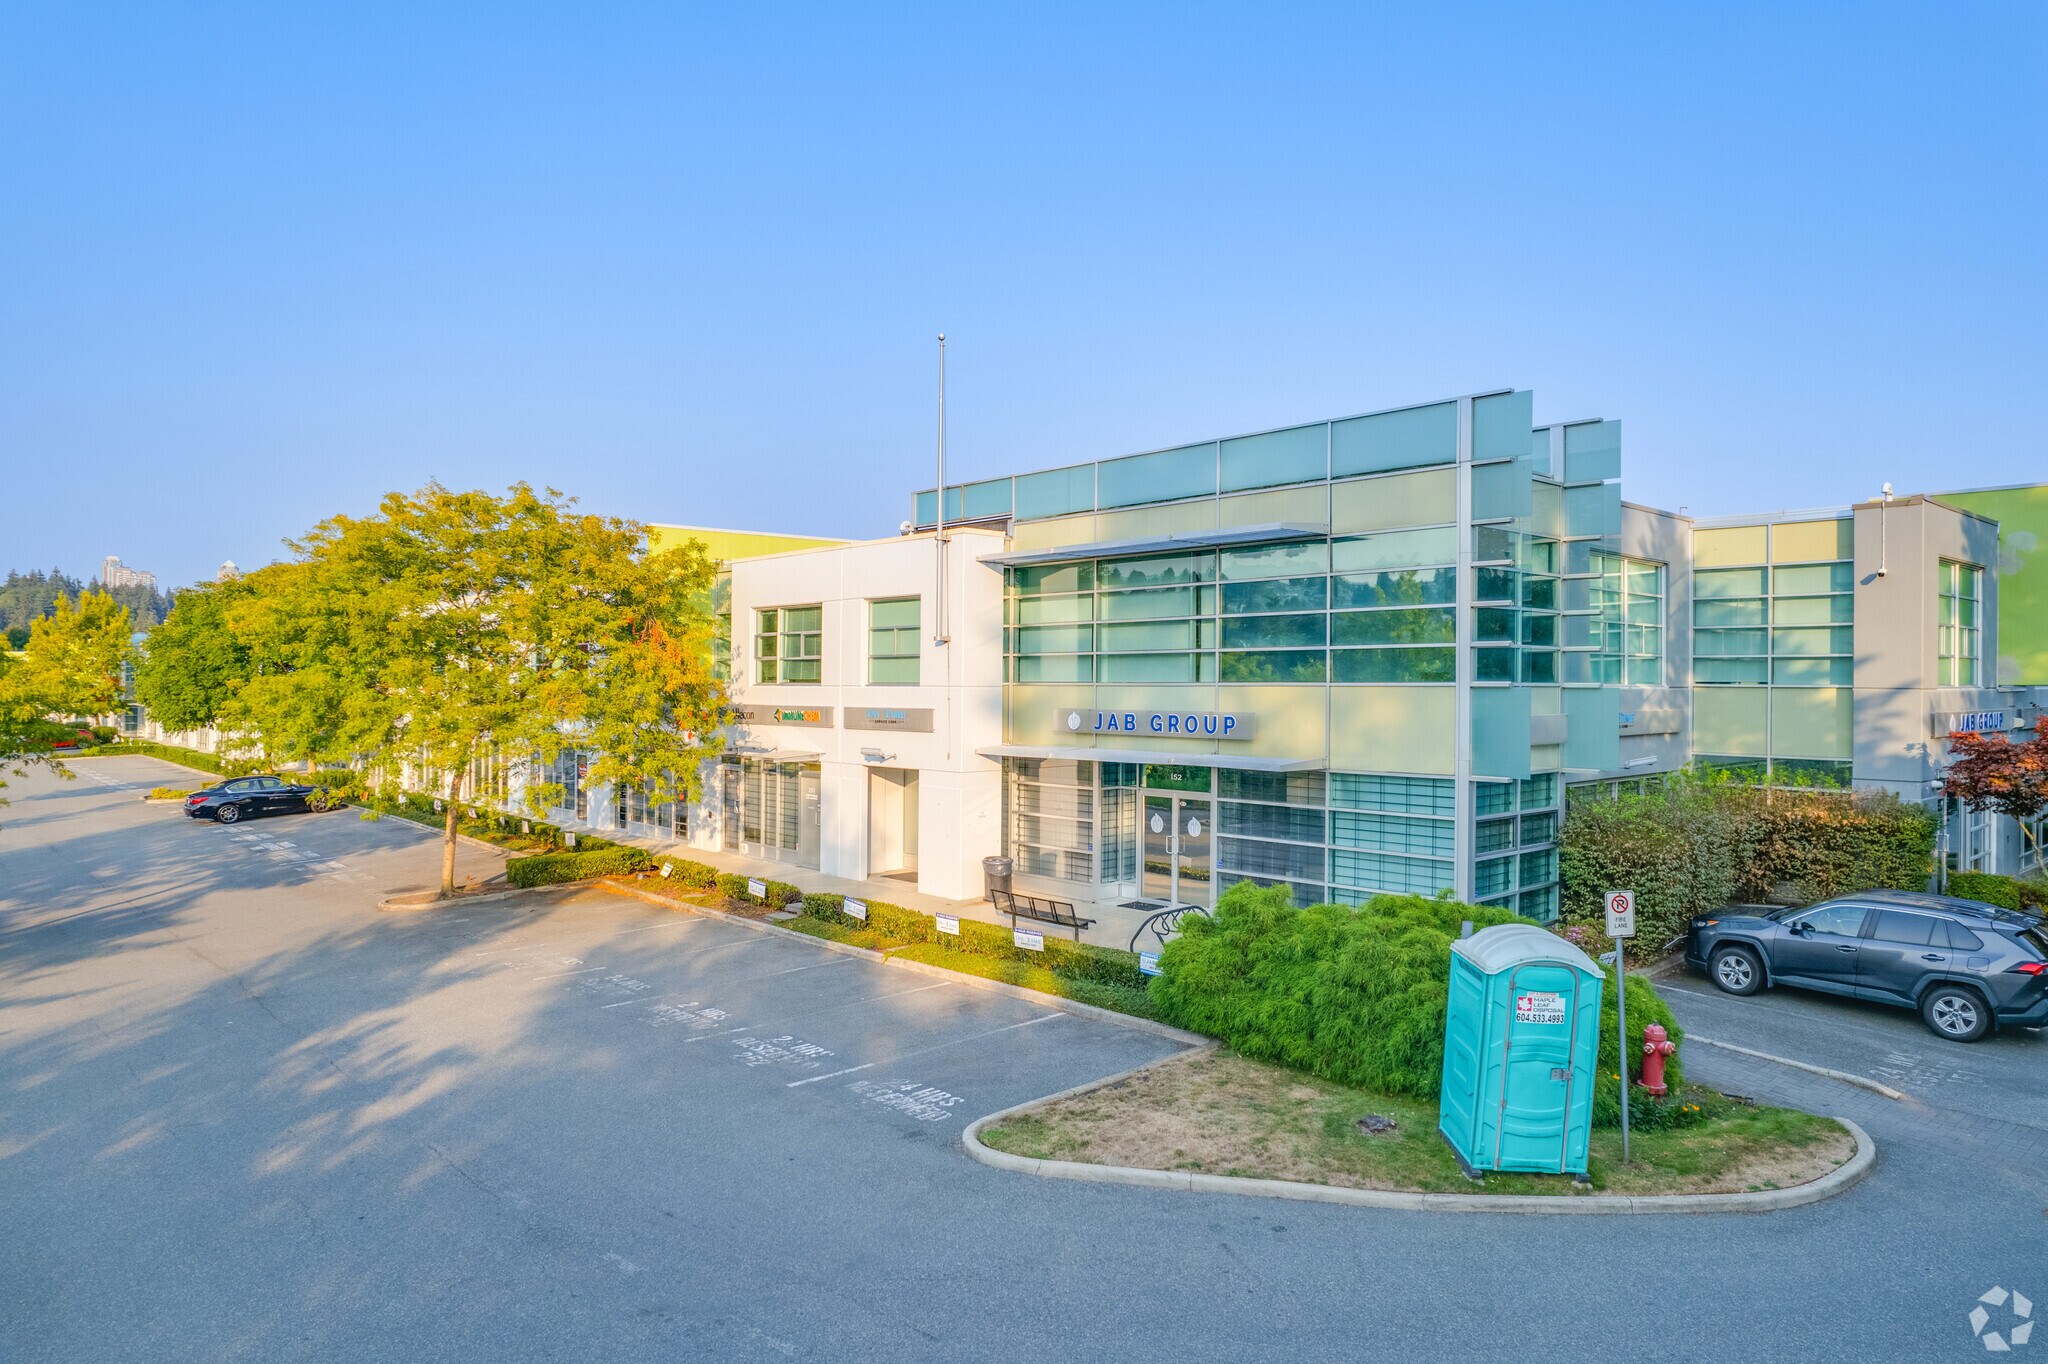
5489 Byrne Road is situated in Riverway Business Park on the south side of Marine Way. The property lies within proximity to Oak Street Bridge, Knight Street Bridge, and Alex Fraser Bridge, providing connectivity to South Vancouver, New Westminster, Annacis Island, Surrey, Delta, and Richmond. Nearby industrial parks include Glenlyon Business Park, Marine Way Business Park, and Burnaby Business Park. The area offers transit access and is surrounded by commercial and industrial developments.
2 Lots disponibles
- Lot
- Surface du lot
- Usage du lot en coprop.
- Prix
- RNE
| Type de vente | Investissement ou propriétaire occupant |
| Type de vente | Investissement ou propriétaire occupant |
Description
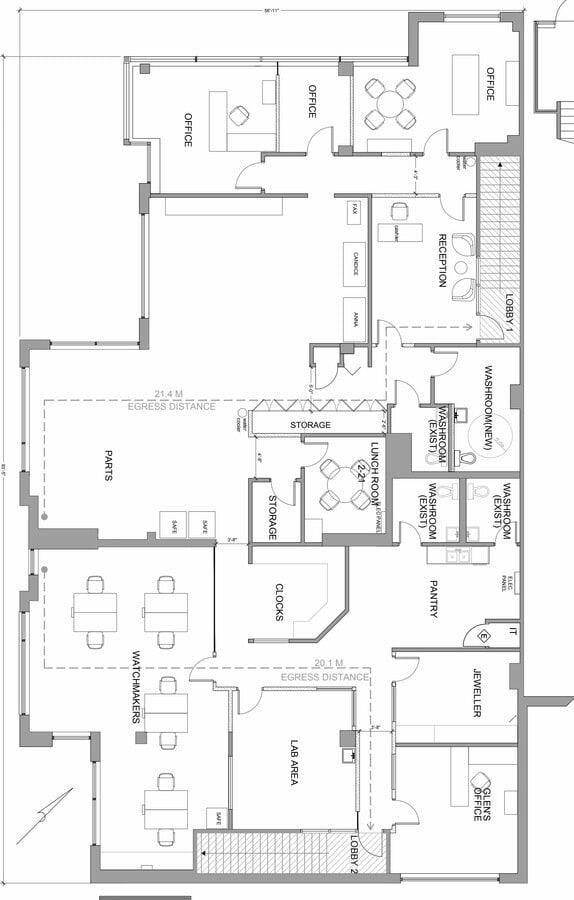
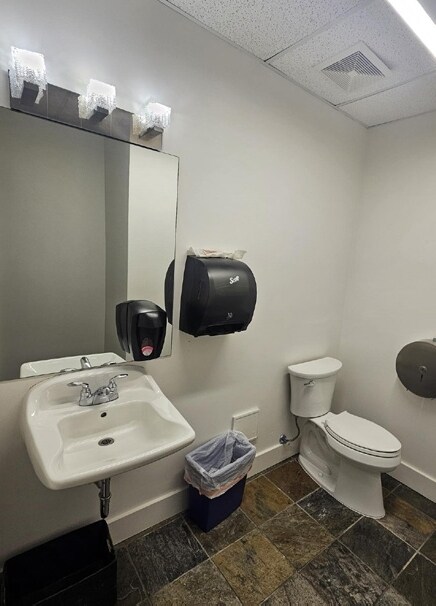
2,176 square foot corner office space. Includes a Lab area with venting.
Notes sur la vente
Contact the listing agents for additional inforamtion and inquiries.
| Type de vente | Investissement ou propriétaire occupant | Référence cadastrale/ID de parcelle | 026-890-542 |
| Type de vente | Investissement ou propriétaire occupant |
| Référence cadastrale/ID de parcelle | 026-890-542 |
Description
4,974 square foot corner office space with private offices, meeting rooms, open work areas, and a designated lab.
Notes sur la vente
Contact the listing agents for additional inforamtion and inquiries.
| Lot | Surface du lot | Usage du lot en coprop. | Prix | RNE |
| Lot 251 | 202 m² | Bureau | 684 621 € (3 386,58 €/m²) | - |
| Lot 252 | 462 m² | Bureau | 1 555 956 € (3 367,14 €/m²) | - |
Lot 251
| Surface du lot |
| 202 m² |
| Usage du lot en coprop. |
| Bureau |
| Prix |
| 684 621 € (3 386,58 €/m²) |
| RNE |
| - |
Lot 252
| Surface du lot |
| 462 m² |
| Usage du lot en coprop. |
| Bureau |
| Prix |
| 1 555 956 € (3 367,14 €/m²) |
| RNE |
| - |
1 sur 9
Vidéos
Visite extérieure 3D Matterport
Visite 3D
Photos
Street view
Rue
Carte
Lot 251
| Surface du lot | 202 m² |
| Usage du lot en coprop. | Bureau |
| Prix | 684 621 € (3 386,58 €/m²) |
| RNE | - |
| Type de vente | Investissement ou propriétaire occupant |
| Description | |
| 2,176 square foot corner office space. Includes a Lab area with venting. | |
| Notes sur la vente | |
| Contact the listing agents for additional inforamtion and inquiries. |
1 sur 9
Vidéos
Visite extérieure 3D Matterport
Visite 3D
Photos
Street view
Rue
Carte
Lot 252
| Surface du lot | 462 m² |
| Usage du lot en coprop. | Bureau |
| Prix | 1 555 956 € (3 367,14 €/m²) |
| RNE | - |
| Type de vente | Investissement ou propriétaire occupant |
| Référence cadastrale/ID de parcelle | 026-890-542 |
| Description | |
| 4,974 square foot corner office space with private offices, meeting rooms, open work areas, and a designated lab. | |
| Notes sur la vente | |
| Contact the listing agents for additional inforamtion and inquiries. |
Informations sur l’immeuble
Les informations ci-dessous concernent l’ensemble de l’immeuble. Les caractéristiques propres à chaque lot peuvent varier et sont précisées dans la description du lot présenté ci-dessus.
| Surface totale de l’immeuble | 7 618 m² | Surface type par étage | 3 809 m² |
| Type de bien | Local d'activités | Année de construction | 2006 |
| Sous-type de bien | Manufacture légère | Surface du lot | 1,48 ha |
| Classe d’immeuble | B | Ratio de stationnement | 0/1 000 m² |
| Étages | 2 | ||
| Zonage | M5R - Industriel léger | ||
| Surface totale de l’immeuble | 7 618 m² |
| Type de bien | Local d'activités |
| Sous-type de bien | Manufacture légère |
| Classe d’immeuble | B |
| Étages | 2 |
| Surface type par étage | 3 809 m² |
| Année de construction | 2006 |
| Surface du lot | 1,48 ha |
| Ratio de stationnement | 0/1 000 m² |
| Zonage | M5R - Industriel léger |
Caractéristiques
- Accessible fauteuils roulants
- Espace d’entreposage
- Climatisation
Services publics
- Éclairage
- Gaz
- Eau
- Égout
- Chauffage
1 1
Assez praticable à pied
50/100
Exceptionnellement adapté aux voitures
100/100
Transports en commun relativement accessibles
50/100
Très praticable en vélo
80/100

1 sur 18
Vidéos
Visite extérieure 3D Matterport
Visite 3D
Photos
Street view
Rue
Carte
1 sur 1


Présenté par

5489 Byrne Rd
Vous êtes déjà membre ? Connectez-vous
Hum, une erreur s’est produite lors de l’envoi de votre message. Veuillez réessayer.
Merci ! Votre message a été envoyé.