Votre e-mail a été envoyé.

Bass Lake Business Centre I 5480 N Nathan Ln Local d’activités | 722 m² | À louer | Plymouth, MN 55442
Certaines informations ont été traduites automatiquement.
Caractéristiques
Tous les espace disponibles(1)
Afficher les loyers en
- Espace
- Surface
- Durée
- Loyer
- Type de bien
- Aménagement
- Disponible
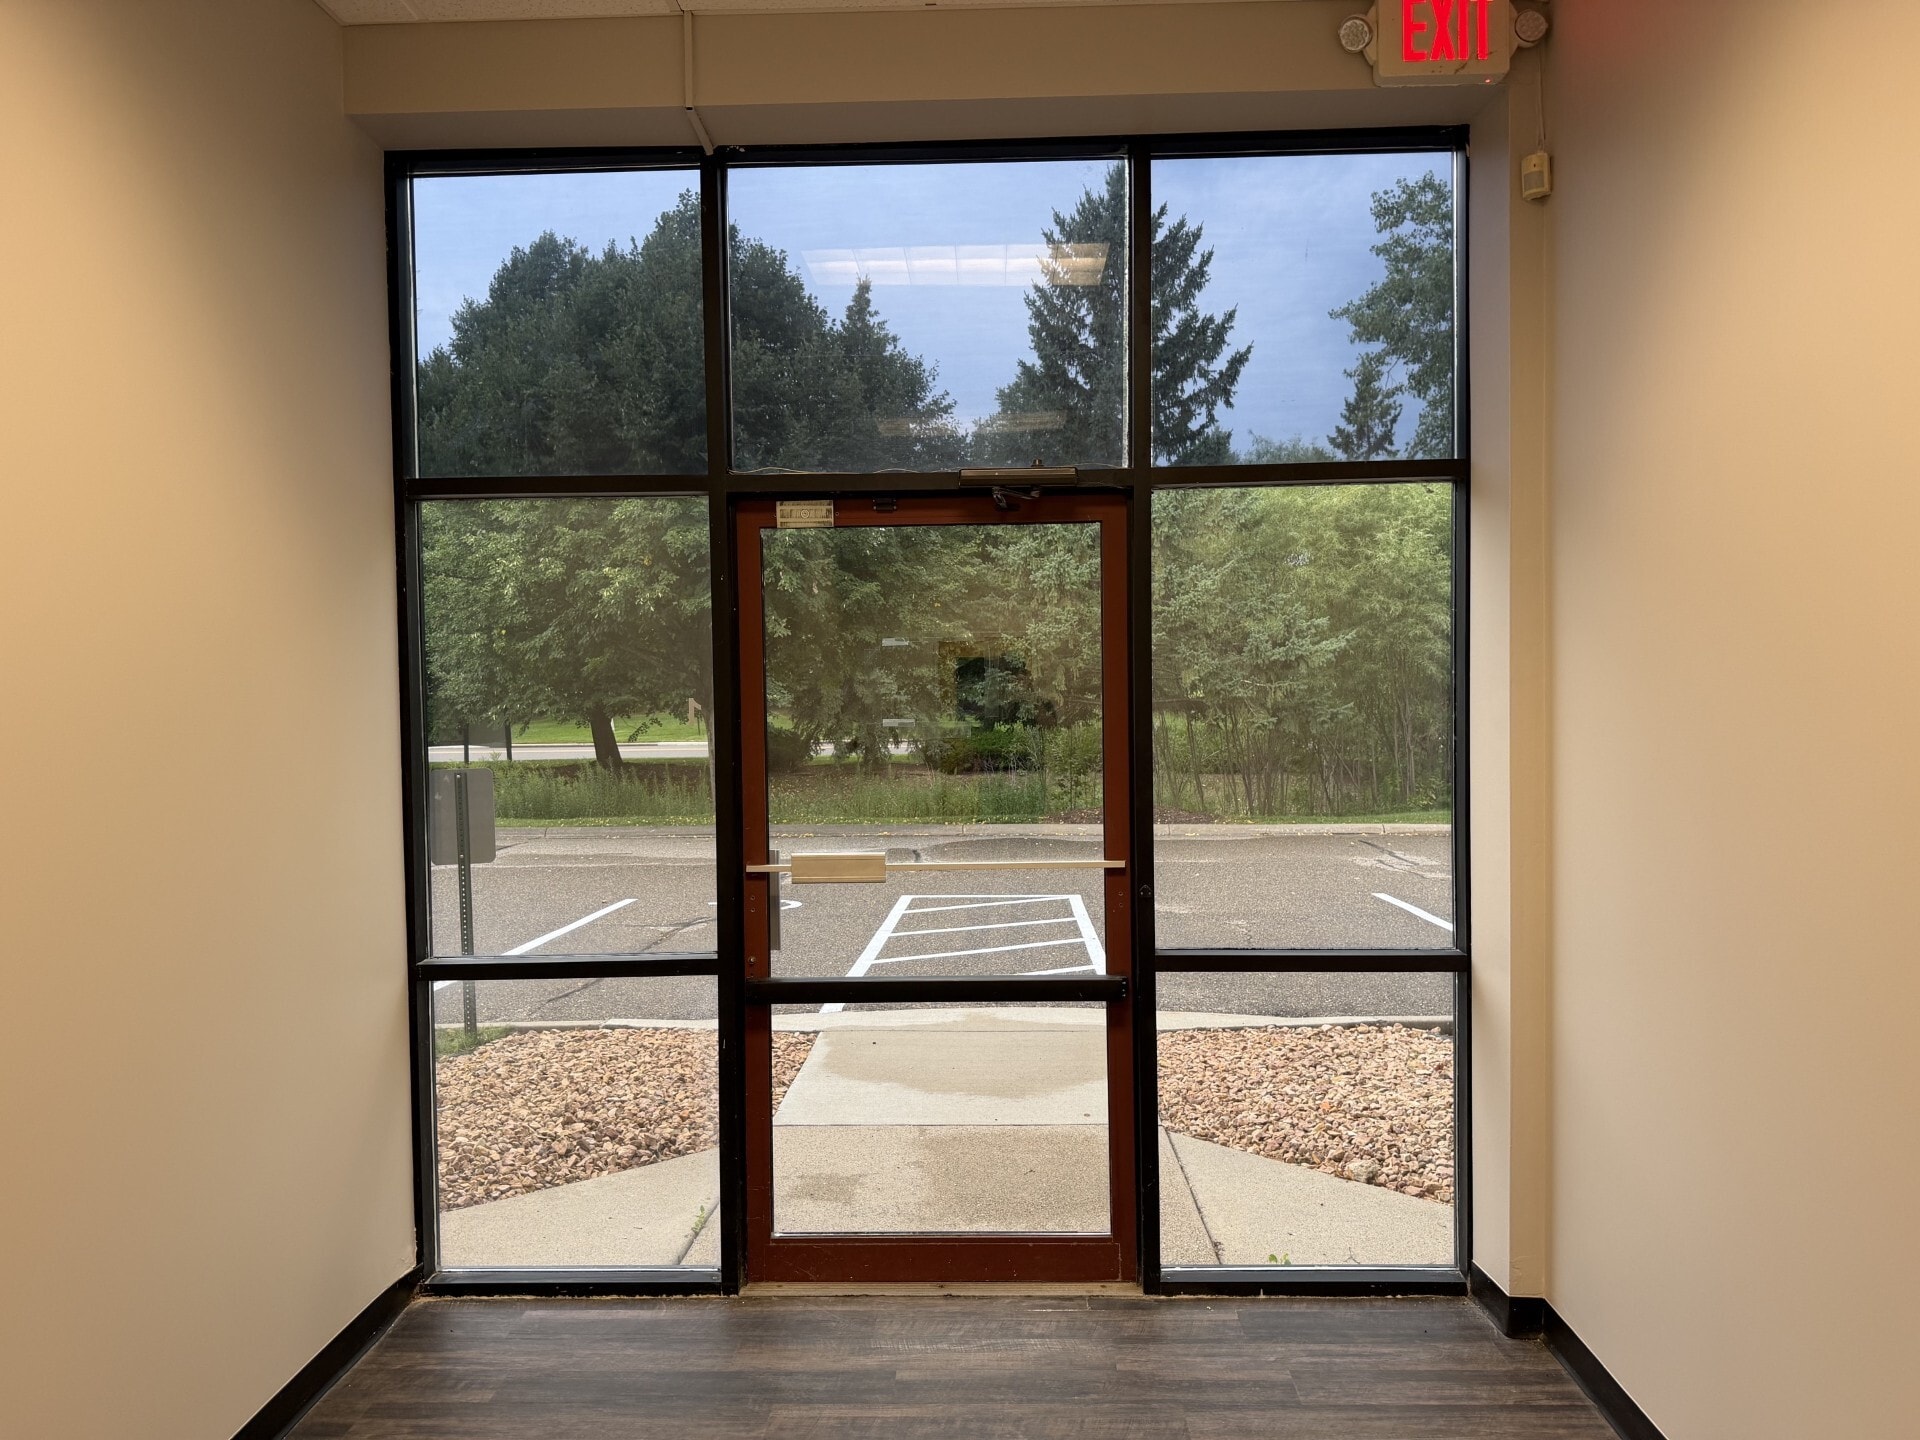


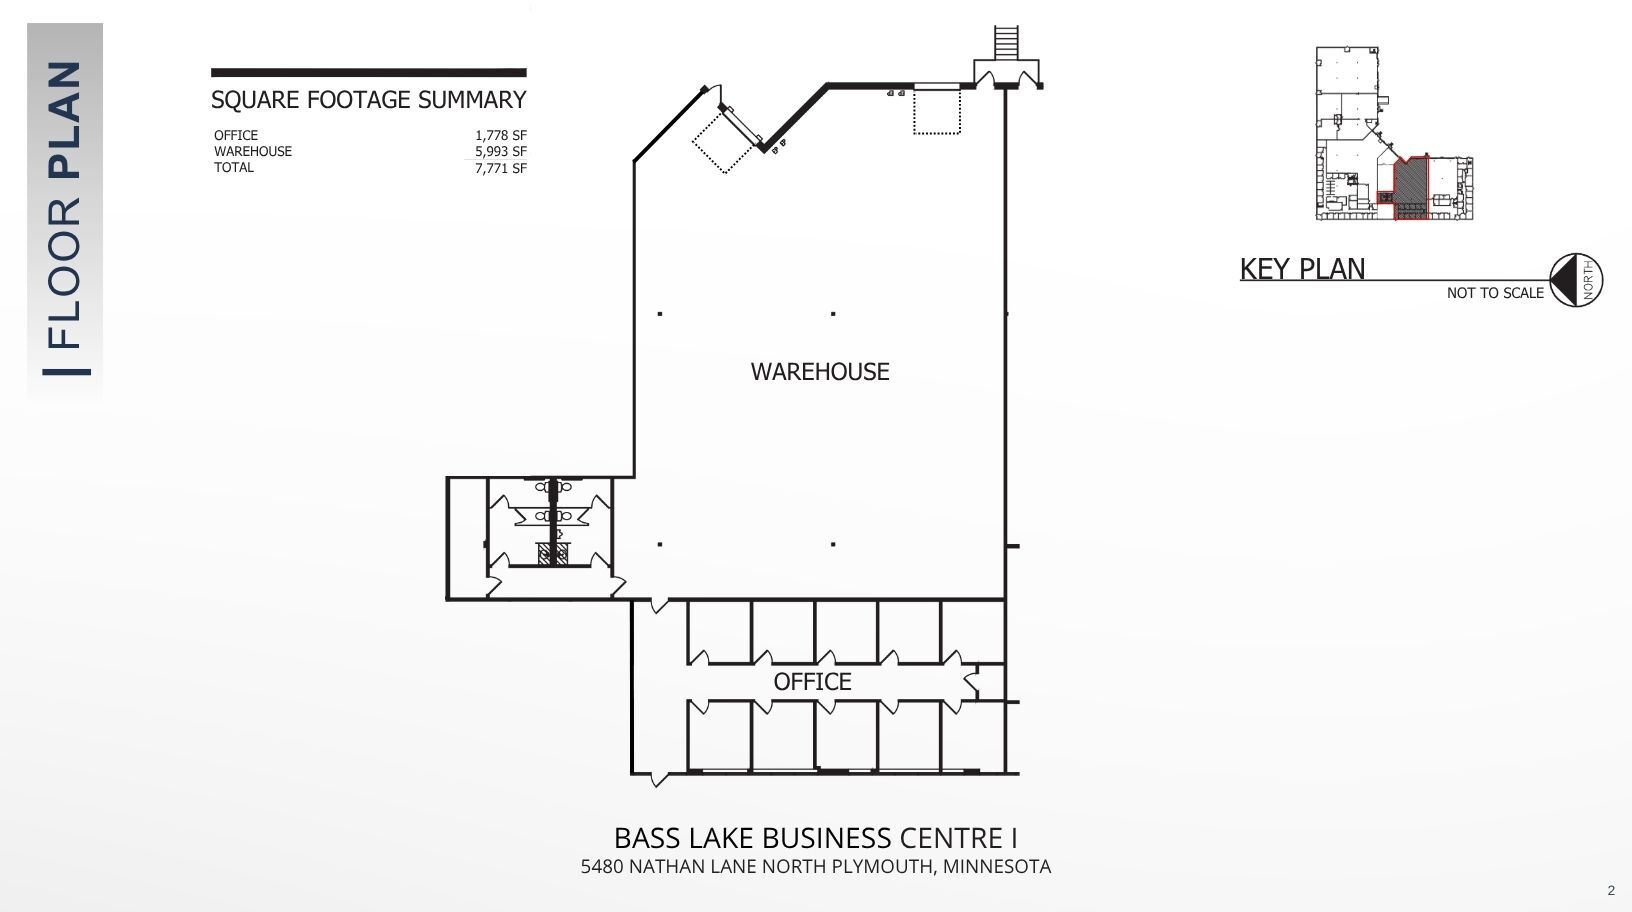
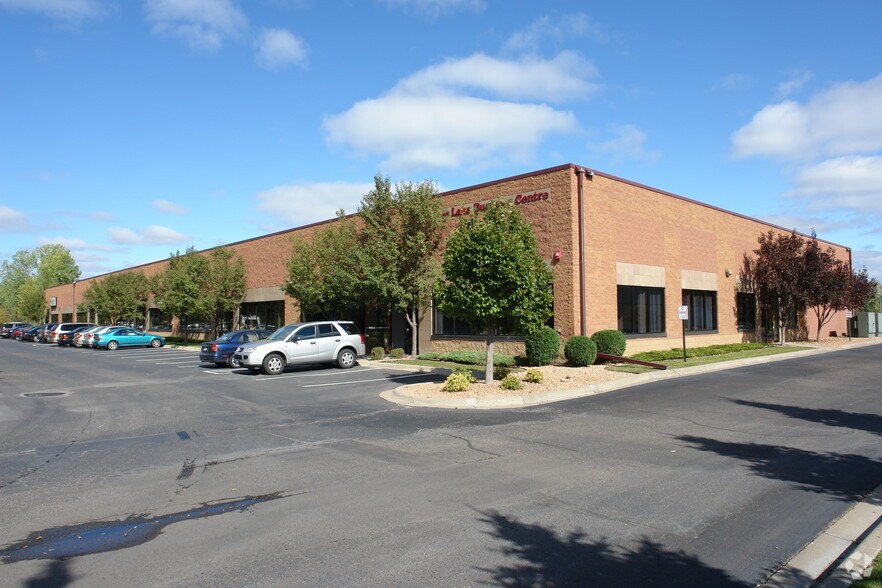
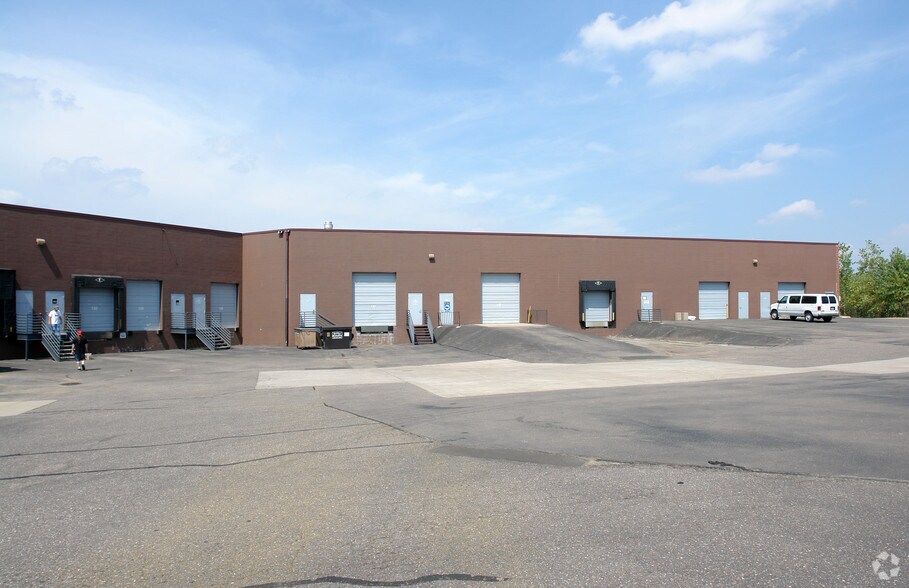
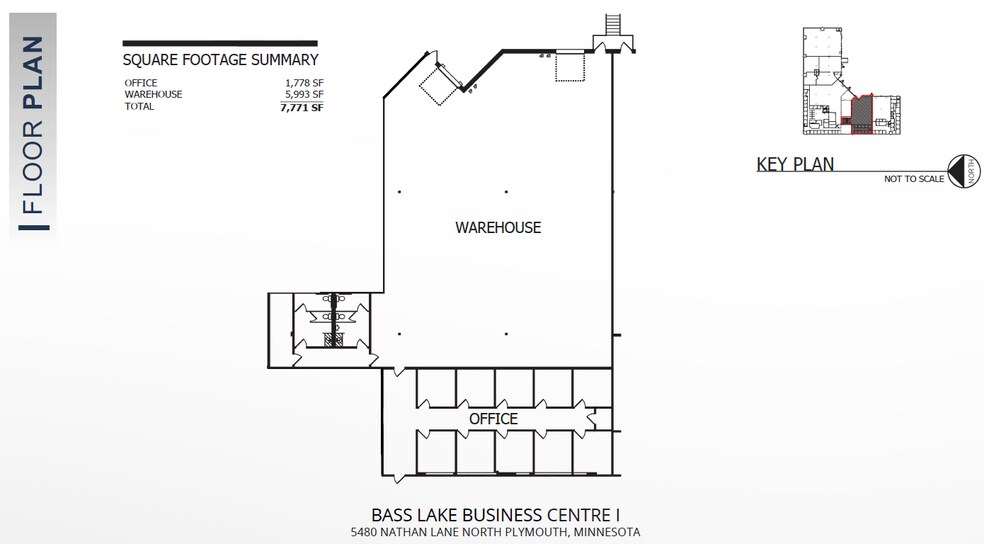
Approximately 7,771 SF of high-quality industrial space is available for sublease through May 31, 2033. The suite features 1,778 SF of newly constructed office space and 5,993 SF of open warehouse. Key Features: - Two (2) dock doors with dock leveler - 18' clear height to joist - Class A brick & ribbon-glass building - Excellent access to Bass Lake Road and Highway 169 - Convenient proximity to area amenities and major employers - Flexible sublease rates available
- Espace en sous-location disponible auprès de l’occupant actuel
- Comprend 165 m² d’espace de bureau dédié
- Sublease
- Parking
- Flexible Terms Available
- Il est possible que le loyer annoncé ne comprenne pas certains services publics, services d’immeuble et frais immobiliers.
- 2 quais de chargement
- Efficient warehouse
- Signage
| Espace | Surface | Durée | Loyer | Type de bien | Aménagement | Disponible |
| 1er étage – 115 | 722 m² | Mai 2033 | Sur demande Sur demande Sur demande Sur demande | Local d’activités | Construction achevée | Maintenant |
1er étage – 115
| Surface |
| 722 m² |
| Durée |
| Mai 2033 |
| Loyer |
| Sur demande Sur demande Sur demande Sur demande |
| Type de bien |
| Local d’activités |
| Aménagement |
| Construction achevée |
| Disponible |
| Maintenant |
1er étage – 115
| Surface | 722 m² |
| Durée | Mai 2033 |
| Loyer | Sur demande |
| Type de bien | Local d’activités |
| Aménagement | Construction achevée |
| Disponible | Maintenant |
Approximately 7,771 SF of high-quality industrial space is available for sublease through May 31, 2033. The suite features 1,778 SF of newly constructed office space and 5,993 SF of open warehouse. Key Features: - Two (2) dock doors with dock leveler - 18' clear height to joist - Class A brick & ribbon-glass building - Excellent access to Bass Lake Road and Highway 169 - Convenient proximity to area amenities and major employers - Flexible sublease rates available
- Espace en sous-location disponible auprès de l’occupant actuel
- Il est possible que le loyer annoncé ne comprenne pas certains services publics, services d’immeuble et frais immobiliers.
- Comprend 165 m² d’espace de bureau dédié
- 2 quais de chargement
- Sublease
- Efficient warehouse
- Parking
- Signage
- Flexible Terms Available
Aperçu du bien
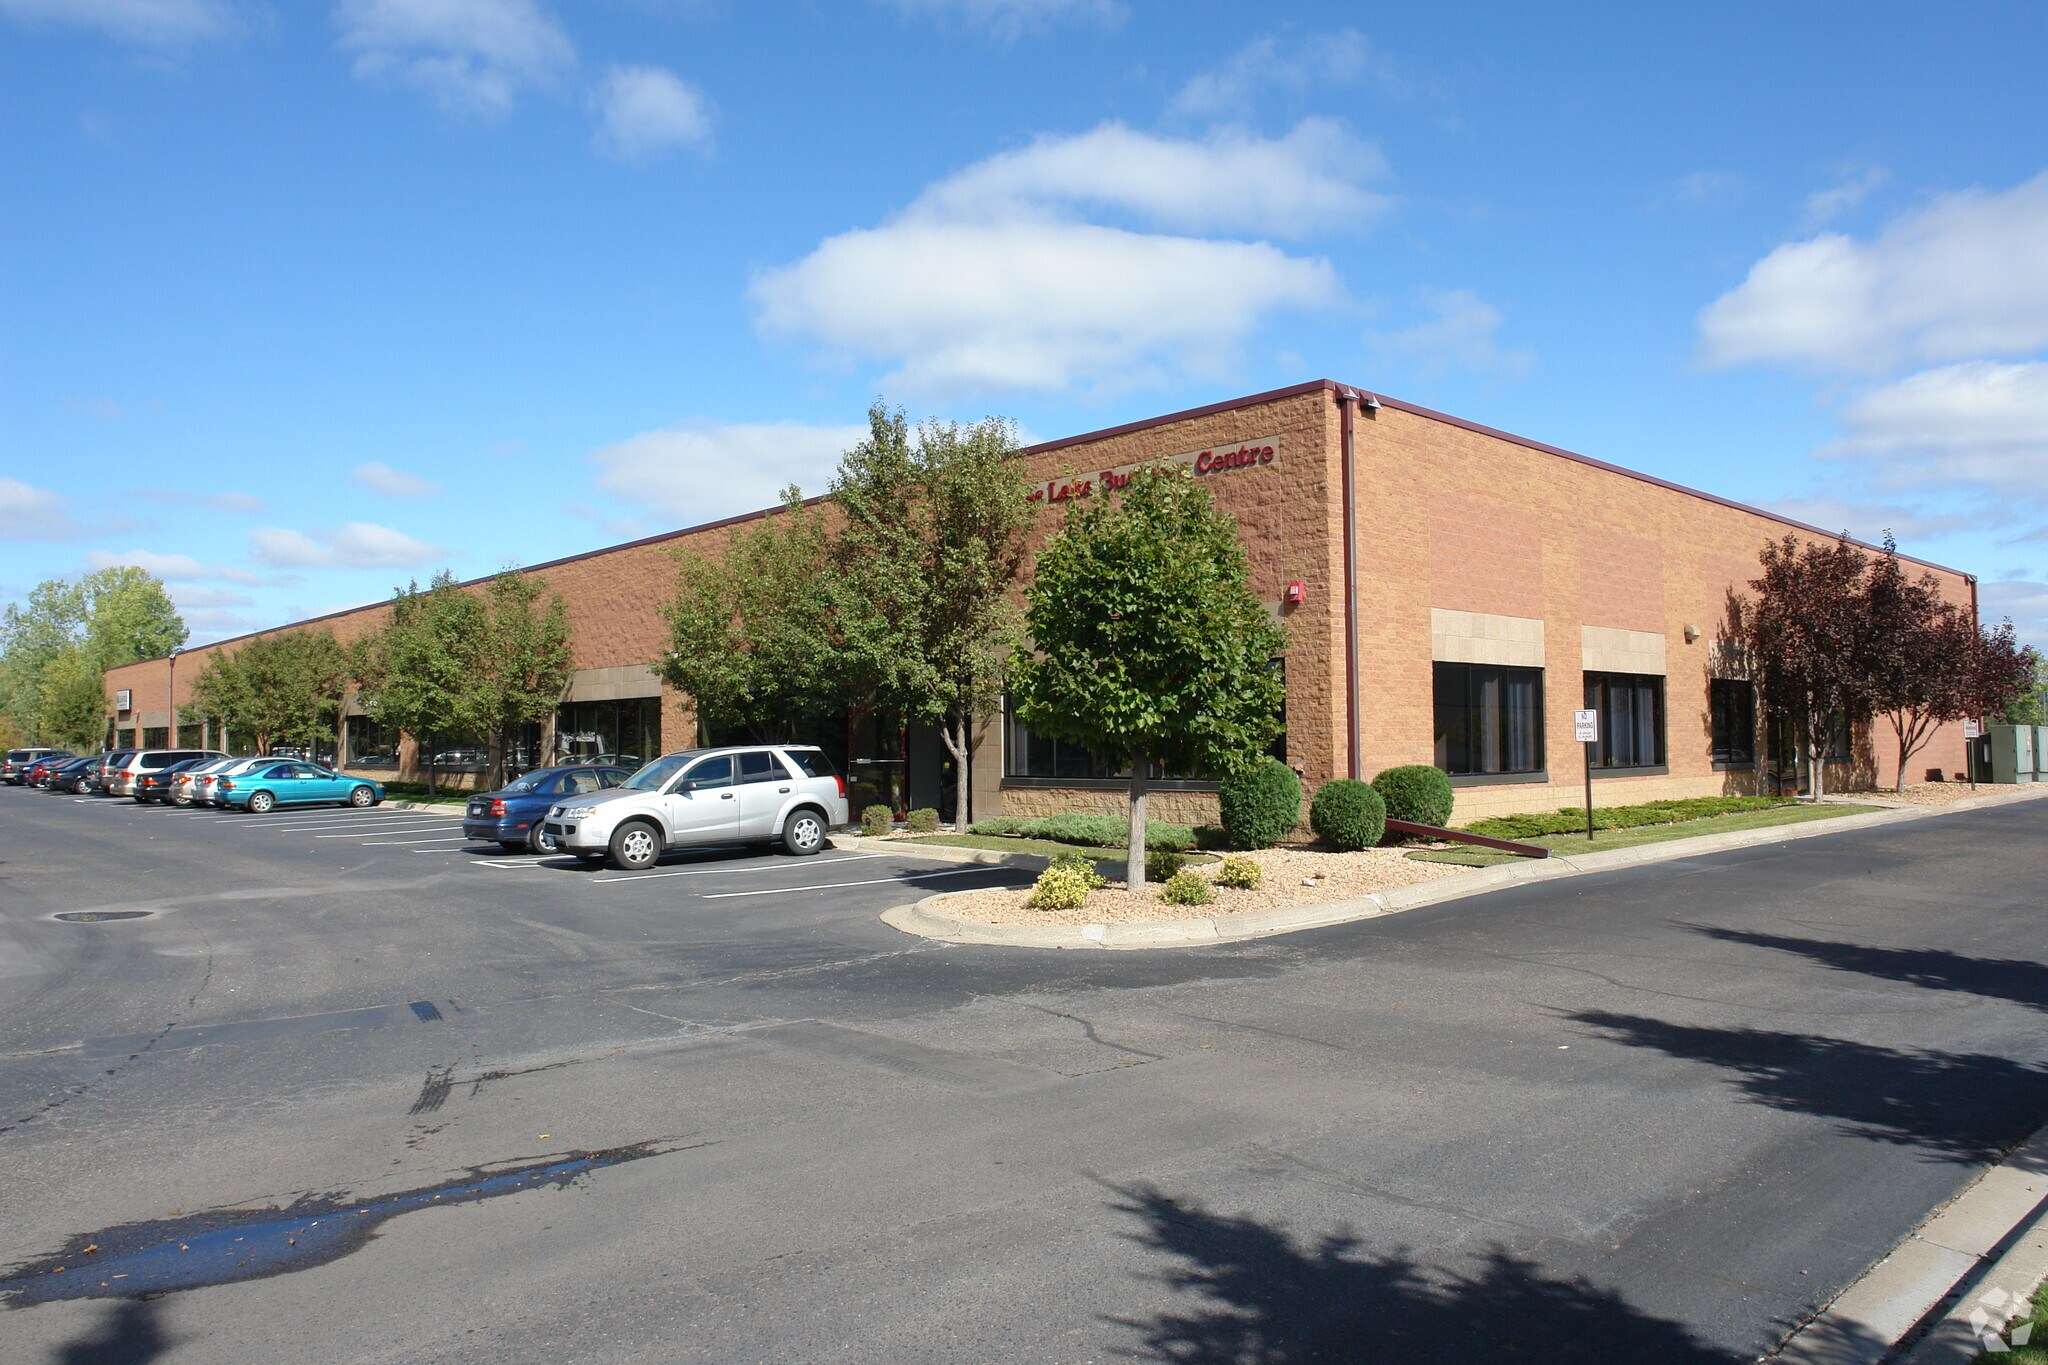
Bass Lake Business Centre I is a well-maintained Class A industrial building featuring attractive brick and ribbon-glass construction. The available sublease suite offers a total of 7,771 SF, consisting of approximately 1,778 SF of newly constructed office space and 5,993 SF of open warehouse. The warehouse provides 18' clear height to the joist and is served by two dock doors (including a dock leveler). The office portion includes a functional layout of private offices and support areas with modern finishes. The property is zoned I-1 Light Industrial and offers a parking ratio of 2.74/1,000 SF. Located just off Highway 169 with direct access to Bass Lake Road and Rockford Road, the site provides excellent regional connectivity while remaining close to a wide range of retail, dining, and service amenities. The sublease is available immediately with a term running through May 31, 2033. Sublease rates are negotiable. This is a clean, functional industrial suite well-suited for light manufacturing, distribution, or service users seeking quality space in a convenient northwest Twin Cities location.
Faits sur l’installation manufacture
Occupants
- Étage
- Nom de l’occupant
- Secteur d’activité
- 1er
- AVEX
- Arts, divertissement et loisirs
- 1er
- Northern Edge Chiropractic LLC
- Santé et assistance sociale
- 1er
- Phoenix Solutions
- Construction
- 1er
- Sightline Productions
- Information


Présenté par
Bass Lake Business Centre I | 5480 N Nathan Ln
Hum, une erreur s’est produite lors de l’envoi de votre message. Veuillez réessayer.
Merci ! Votre message a été envoyé.