Votre e-mail a été envoyé.

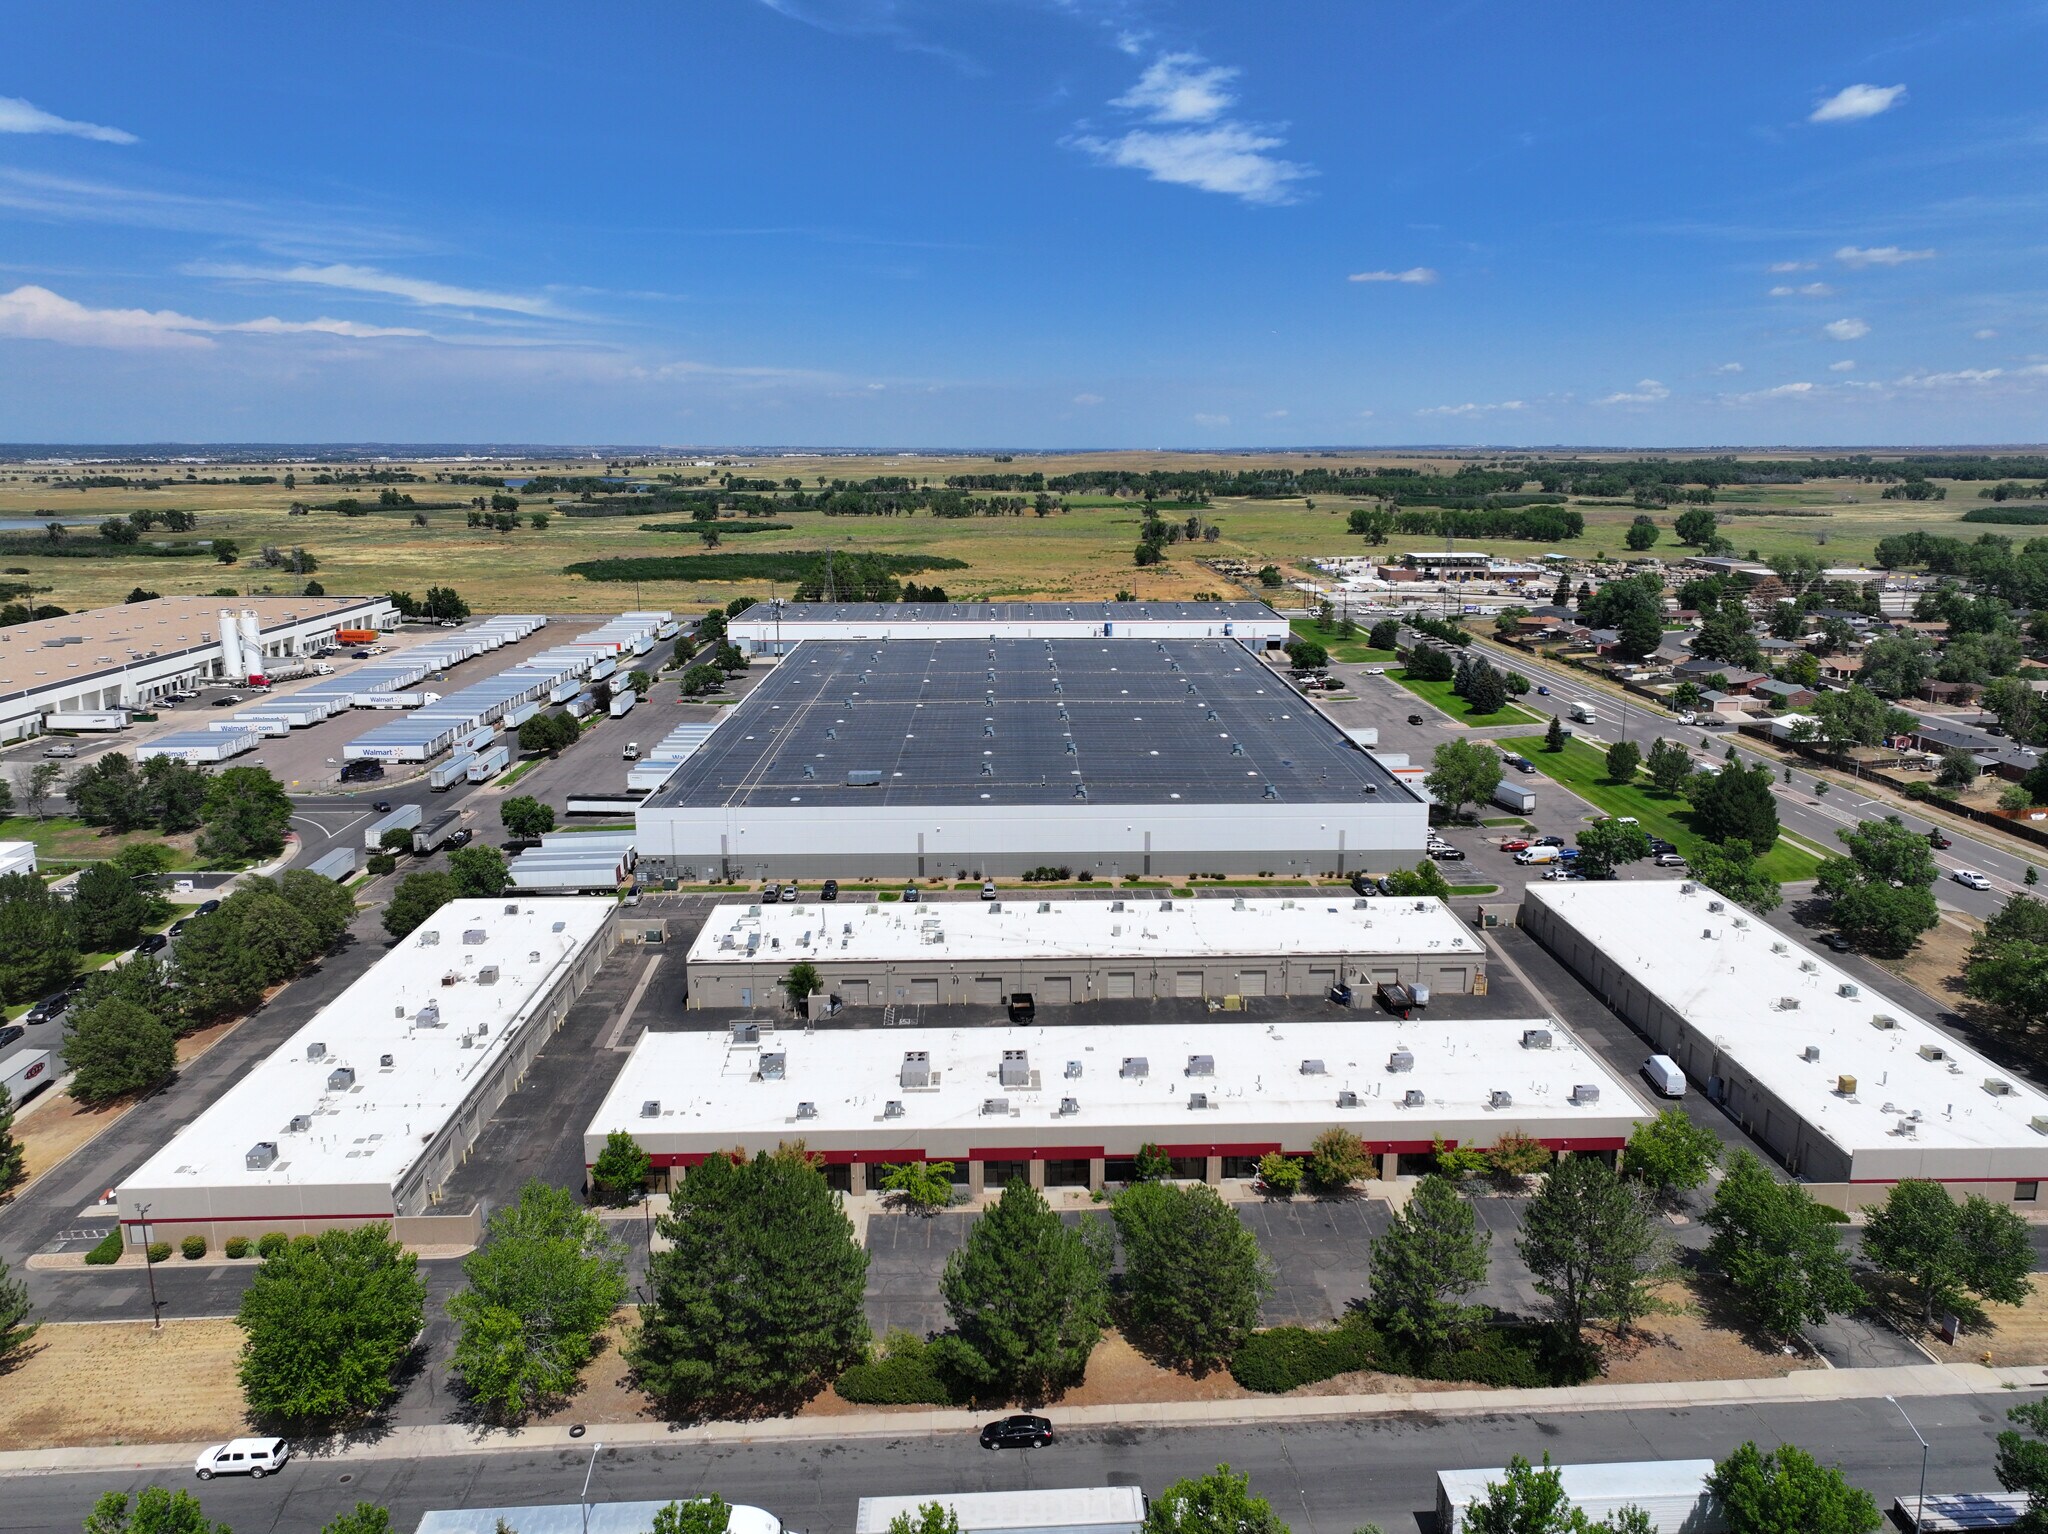
Bldg 1 5475 Peoria St Local d’activités | 174–869 m² | À louer | Denver, CO 80239
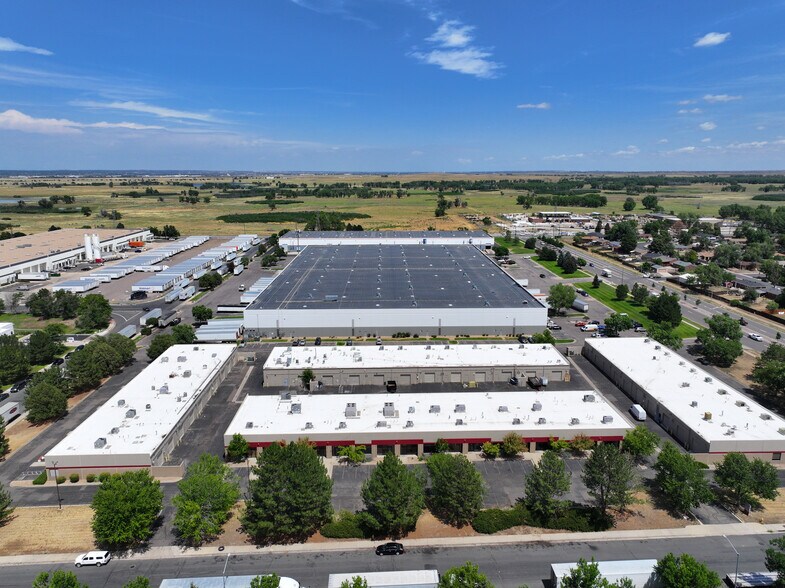
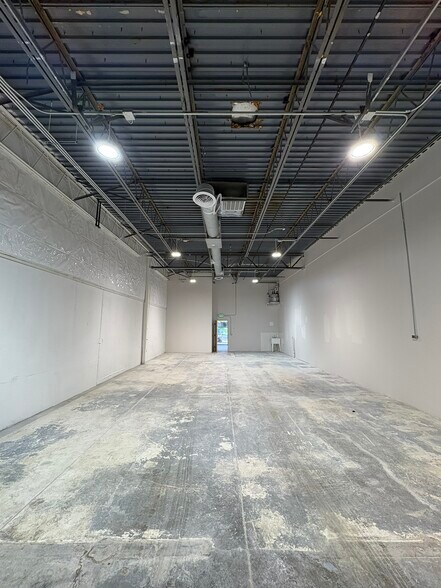
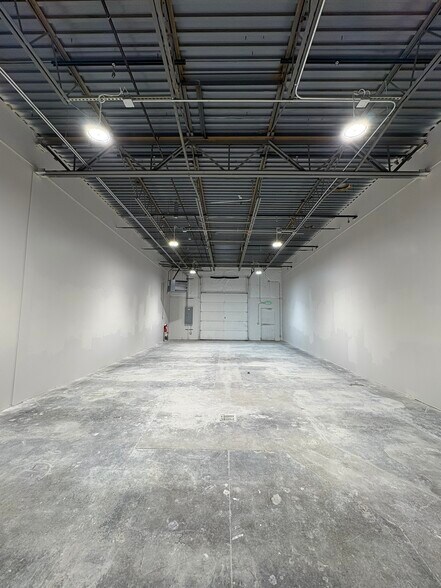
Certaines informations ont été traduites automatiquement.
Informations principales
- Class A Flex/Industrial Spaces Available Immediately.
- Newly Refreshed, Turnkey Spaces or Unfinished Spaces Ready For Custom Buildout.
- Variety of Space Options Available - Contact Broker.
- Open Floorplan & High Ceilings
- Upgraded Electrical, HVAC, New Paint, Flooring, Offices, Bathroom.
Caractéristiques
Tous les espaces disponibles(3)
Afficher les loyers en
- Espace
- Surface
- Durée
- Loyer
- Type de bien
- Aménagement
- Disponible
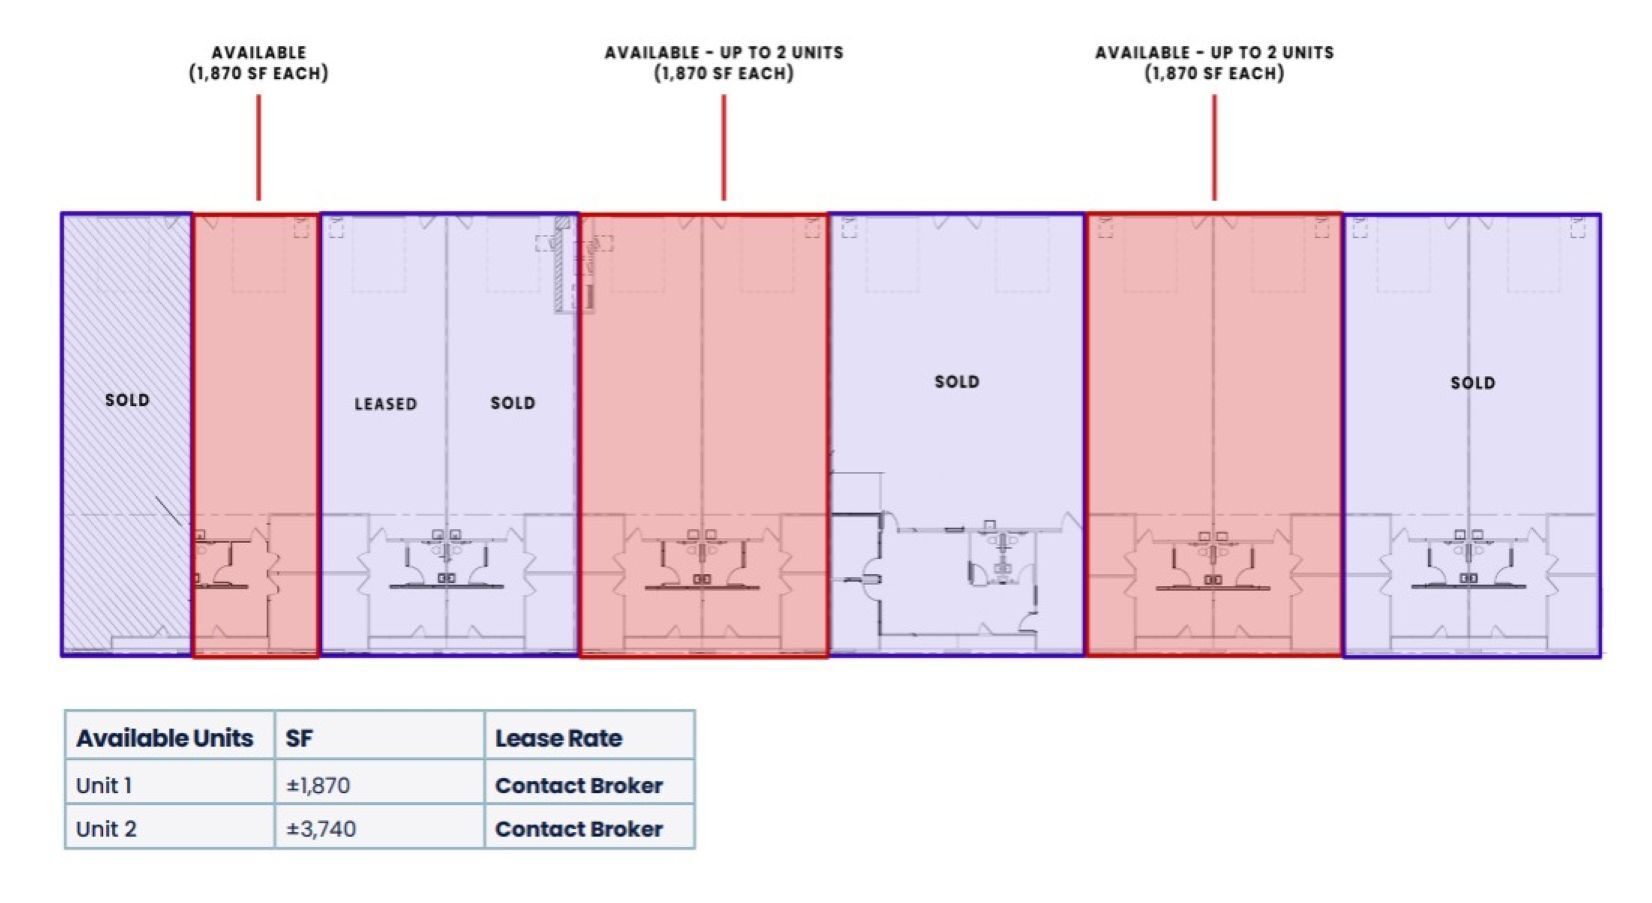
Flexible suite options available starting at 1,870 SF, with the ability to combine contiguous units to accommodate a wide range of space requirements and Tenant needs.
- 1 accès plain-pied
- One Drive-In Door Per Unit (10’x12’)
Flexible suite options available starting at 1,870 SF, with the ability to combine contiguous units to accommodate a wide range of space requirements and Tenant needs.
- 2 accès plain-pied
- One Drive-In Door Per Unit (10’x12’)
Flexible suite options available starting at 1,870 SF, with the ability to combine contiguous units to accommodate a wide range of space requirements and Tenant needs.
- 2 accès plain-pied
- One Drive-In Door Per Unit (10’x12’)
| Espace | Surface | Durée | Loyer | Type de bien | Aménagement | Disponible |
| 1er étage – 1 Unit | 174 m² | Négociable | Sur demande Sur demande Sur demande Sur demande | Local d’activités | Construction achevée | Maintenant |
| 1er étage – 2 Units | 174 – 347 m² | Négociable | Sur demande Sur demande Sur demande Sur demande | Local d’activités | Construction achevée | Maintenant |
| 1er étage – 2 Units | 174 – 347 m² | Négociable | Sur demande Sur demande Sur demande Sur demande | Local d’activités | Construction achevée | Maintenant |
1er étage – 1 Unit
| Surface |
| 174 m² |
| Durée |
| Négociable |
| Loyer |
| Sur demande Sur demande Sur demande Sur demande |
| Type de bien |
| Local d’activités |
| Aménagement |
| Construction achevée |
| Disponible |
| Maintenant |
1er étage – 2 Units
| Surface |
| 174 – 347 m² |
| Durée |
| Négociable |
| Loyer |
| Sur demande Sur demande Sur demande Sur demande |
| Type de bien |
| Local d’activités |
| Aménagement |
| Construction achevée |
| Disponible |
| Maintenant |
1er étage – 2 Units
| Surface |
| 174 – 347 m² |
| Durée |
| Négociable |
| Loyer |
| Sur demande Sur demande Sur demande Sur demande |
| Type de bien |
| Local d’activités |
| Aménagement |
| Construction achevée |
| Disponible |
| Maintenant |
1er étage – 1 Unit
| Surface | 174 m² |
| Durée | Négociable |
| Loyer | Sur demande |
| Type de bien | Local d’activités |
| Aménagement | Construction achevée |
| Disponible | Maintenant |
Flexible suite options available starting at 1,870 SF, with the ability to combine contiguous units to accommodate a wide range of space requirements and Tenant needs.
- 1 accès plain-pied
- One Drive-In Door Per Unit (10’x12’)
1er étage – 2 Units
| Surface | 174 – 347 m² |
| Durée | Négociable |
| Loyer | Sur demande |
| Type de bien | Local d’activités |
| Aménagement | Construction achevée |
| Disponible | Maintenant |
Flexible suite options available starting at 1,870 SF, with the ability to combine contiguous units to accommodate a wide range of space requirements and Tenant needs.
- 2 accès plain-pied
- One Drive-In Door Per Unit (10’x12’)
1er étage – 2 Units
| Surface | 174 – 347 m² |
| Durée | Négociable |
| Loyer | Sur demande |
| Type de bien | Local d’activités |
| Aménagement | Construction achevée |
| Disponible | Maintenant |
Flexible suite options available starting at 1,870 SF, with the ability to combine contiguous units to accommodate a wide range of space requirements and Tenant needs.
- 2 accès plain-pied
- One Drive-In Door Per Unit (10’x12’)
Aperçu du bien
Class A Flex/Industrial Spaces Available Immediately. REFRESHED, MOVE-IN READY SUITES!
Informations sur l’immeuble
Occupants
- Étage
- Nom de l’occupant
- Secteur d’activité
- 1er
- Archer Exteriors
- Construction
- 1er
- Lvw Electronics
- Enseigne
- 1er
- Salud Natural
- Enseigne
- 1er
- Tanzania Expeditions
- -



Présenté par
Bldg 1 | 5475 Peoria St
Hum, une erreur s’est produite lors de l’envoi de votre message. Veuillez réessayer.
Merci ! Votre message a été envoyé.