Votre e-mail a été envoyé.

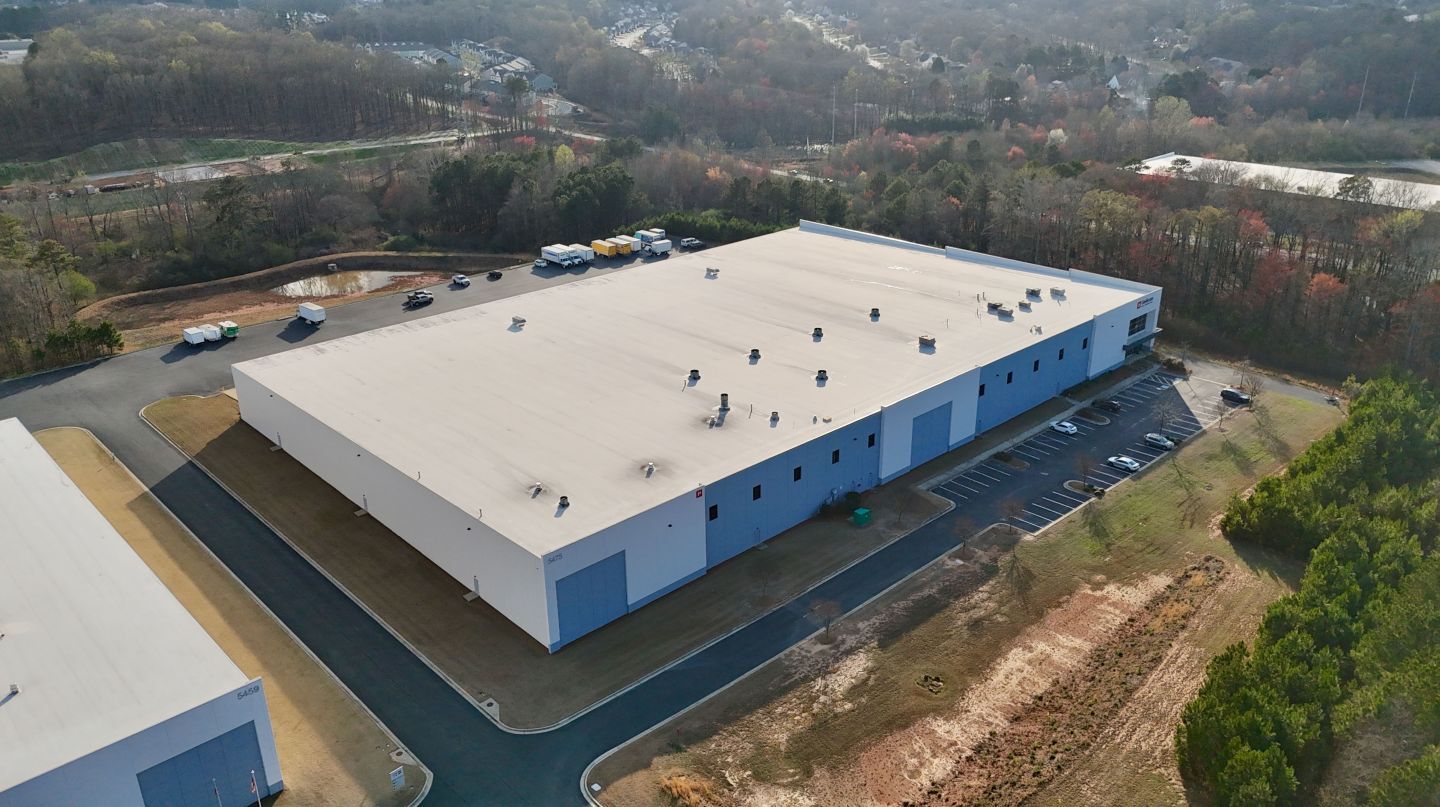
5475 Aloha Way Industriel/Logistique | 2 323–6 968 m² | 4 étoiles | À louer | Oakwood, GA 30566
Certaines informations ont été traduites automatiquement.
Informations principales sur la sous-location
- Large, contiguous industrial space offering flexibility from 20,000 sq. ft. up to 75,000 sq. ft.
- Eleven dock-high doors and one drive-in bay for efficient logistical flow.
- 180’ truck court
- High ceilings with a 30-foot clear height to accommodate modern storage racking systems.
- Located in the thriving Oakwood corridor with immediate proximity to I-985 and easy access to I-85 for regional distribution.
Caractéristiques
Tous les espace disponibles(1)
Afficher les loyers en
- Espace
- Surface
- Durée
- Loyer
- Type de bien
- Aménagement
- Disponible
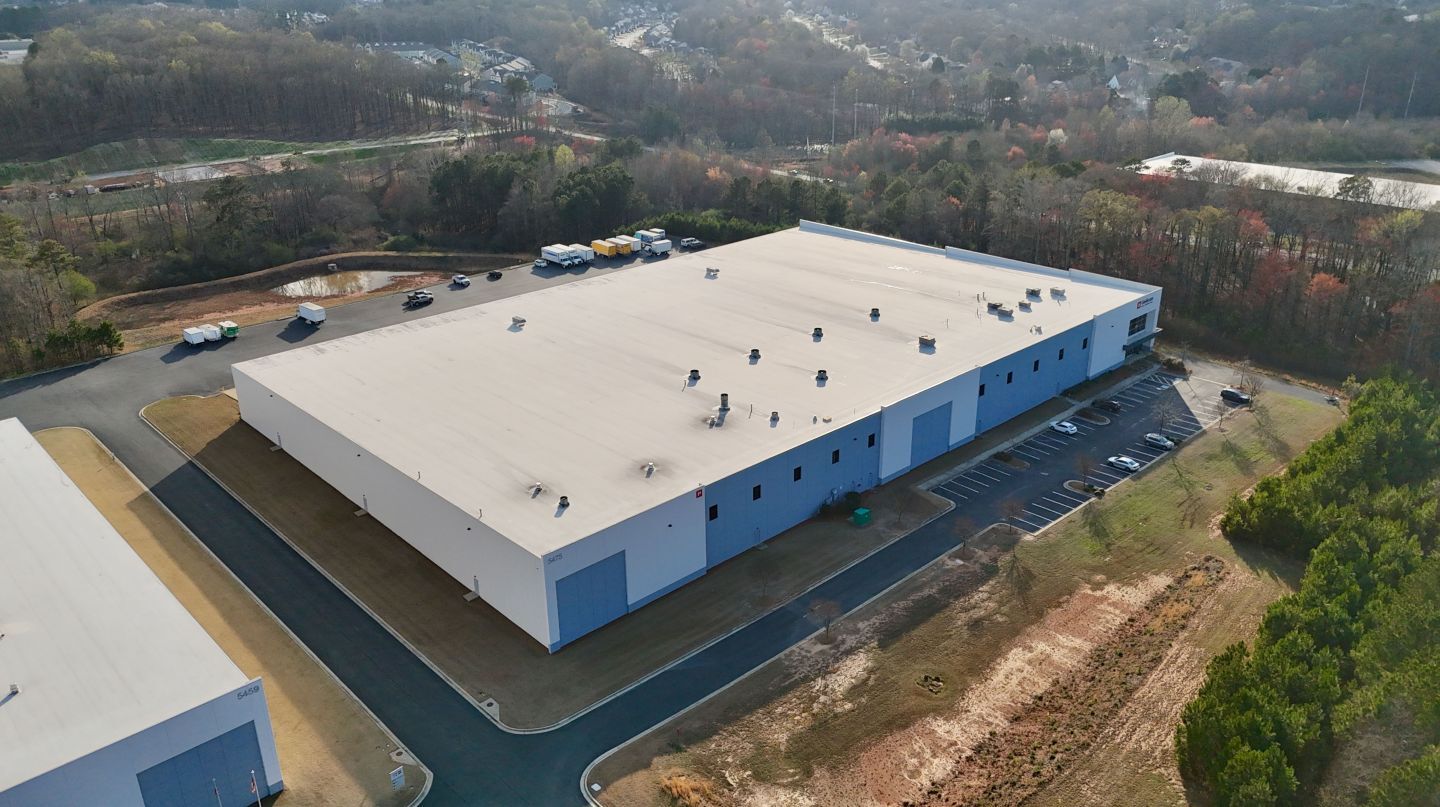


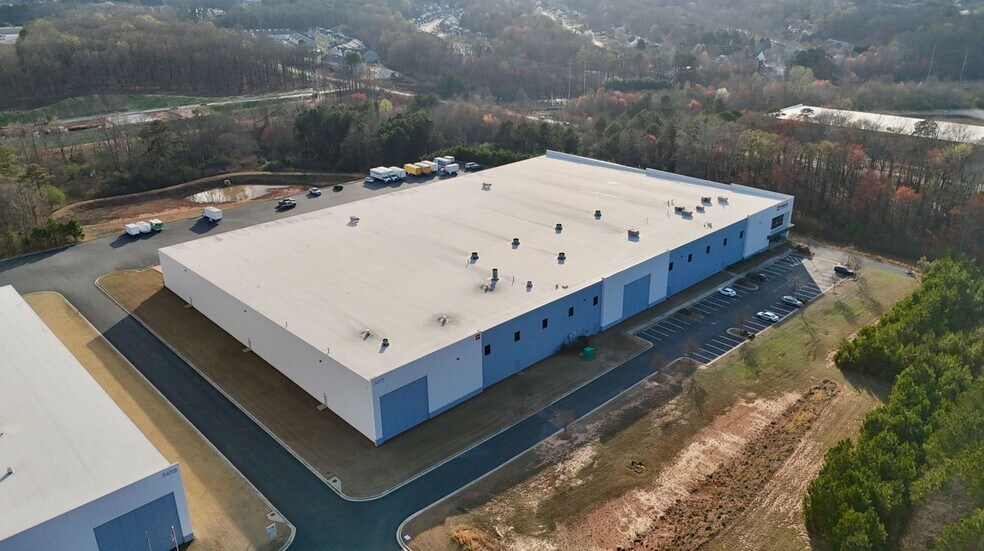
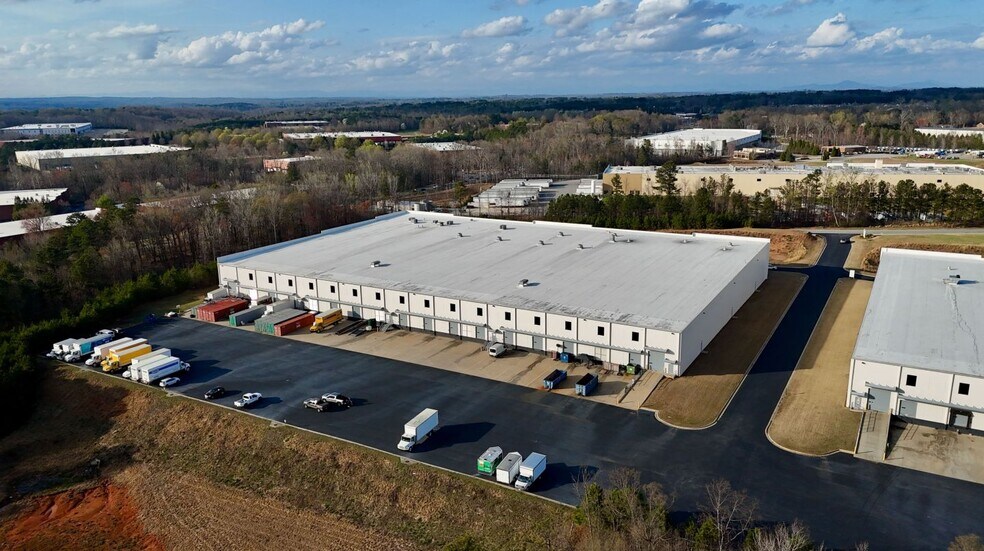
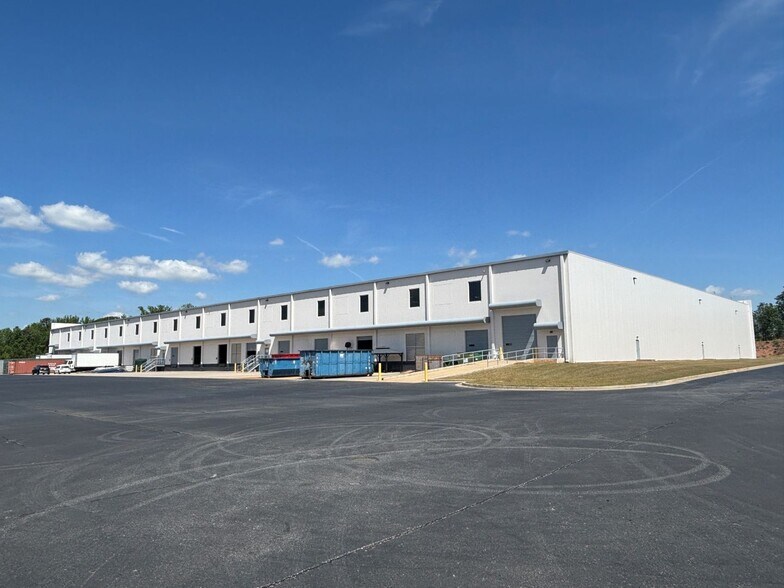
Up to 75,000 sq. ft. of warehouse space available for sublease in Oakwood South Industrial Park (potential for a full building sublease). The space is divisible to 20,000 sq. ft. and offers 11 dock high doors, 1 drive-in door, 30' minimum clear height, and access to employee breakrooms and restrooms. This is a great option for bulk/dry storage. Convenient access to I-985 (Exit 14), I-85, Gainesville, Oakwood and the Gainesville Inland Port.
- Espace en sous-location disponible auprès de l’occupant actuel
- 1 accès plain-pied
- Accessible fauteuils roulants
- Great option for bulk/dry storage
- ±1.3 miles to I-985, Exit 14
- Il est possible que le loyer annoncé ne comprenne pas certains services publics, services d’immeuble et frais immobiliers.
- 11 quais de chargement
- 30' minimum clear height
- Excellent location
| Espace | Surface | Durée | Loyer | Type de bien | Aménagement | Disponible |
| 1er étage | 2 323 – 6 968 m² | Négociable | Sur demande Sur demande Sur demande Sur demande | Industriel/Logistique | Construction achevée | 30 jours |
1er étage
| Surface |
| 2 323 – 6 968 m² |
| Durée |
| Négociable |
| Loyer |
| Sur demande Sur demande Sur demande Sur demande |
| Type de bien |
| Industriel/Logistique |
| Aménagement |
| Construction achevée |
| Disponible |
| 30 jours |
1er étage
| Surface | 2 323 – 6 968 m² |
| Durée | Négociable |
| Loyer | Sur demande |
| Type de bien | Industriel/Logistique |
| Aménagement | Construction achevée |
| Disponible | 30 jours |
Up to 75,000 sq. ft. of warehouse space available for sublease in Oakwood South Industrial Park (potential for a full building sublease). The space is divisible to 20,000 sq. ft. and offers 11 dock high doors, 1 drive-in door, 30' minimum clear height, and access to employee breakrooms and restrooms. This is a great option for bulk/dry storage. Convenient access to I-985 (Exit 14), I-85, Gainesville, Oakwood and the Gainesville Inland Port.
- Espace en sous-location disponible auprès de l’occupant actuel
- Il est possible que le loyer annoncé ne comprenne pas certains services publics, services d’immeuble et frais immobiliers.
- 1 accès plain-pied
- 11 quais de chargement
- Accessible fauteuils roulants
- 30' minimum clear height
- Great option for bulk/dry storage
- Excellent location
- ±1.3 miles to I-985, Exit 14
Aperçu du bien
5475 Aloha Way offers up to 75,000 square feet of warehouse space located in the established Oakwood South Industrial Park. The facility provides high functional design features including a 30-foot minimum clear height, 11 dock-high doors, and one drive-in door, making it suitable for bulk storage, warehousing, and distribution operations. The building is configured for operational efficiency with 50’ x 52’ column spacing and a 180-foot truck court to support easy loading and unloading. The location provides quick access to I-985 at Exit 14 and convenient connectivity to I-85, Gainesville, Oakwood, and the Gainesville Inland Port, allowing users to capitalize on regional and interstate distribution networks. Breakrooms and restrooms are available on-site for workforce convenience, and standard parking supports employee accessibility.
Faits sur l’installation entrepôt
Occupants
- Étage
- Nom de l’occupant
- Secteur d’activité
- 1er
- Gielissen
- Arts, divertissement et loisirs





Présenté par
5475 Aloha Way
Hum, une erreur s’est produite lors de l’envoi de votre message. Veuillez réessayer.
Merci ! Votre message a été envoyé.