Connectez-vous/S’inscrire
Votre e-mail a été envoyé.

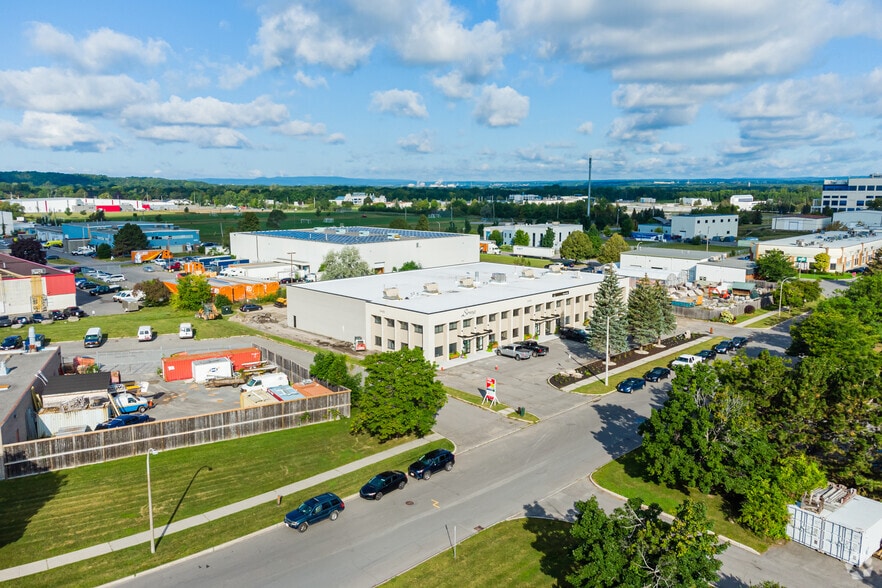
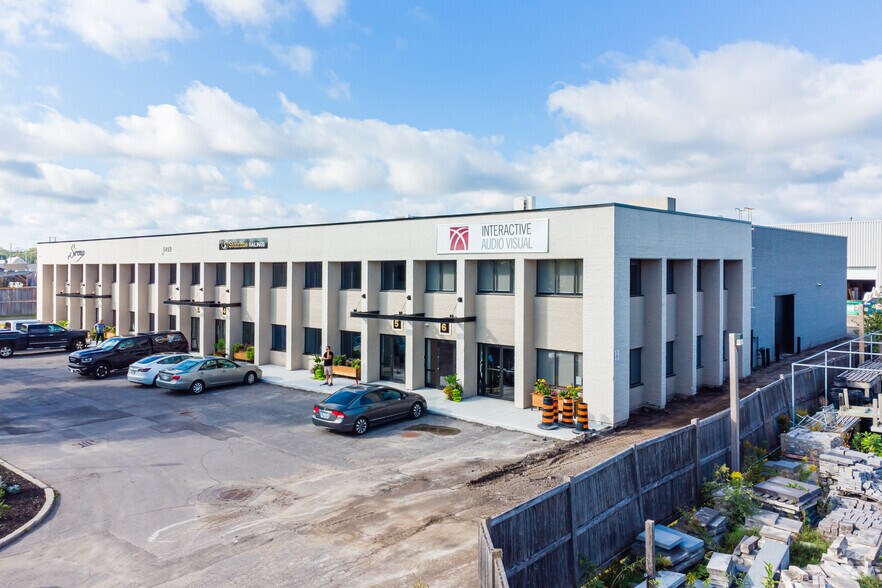
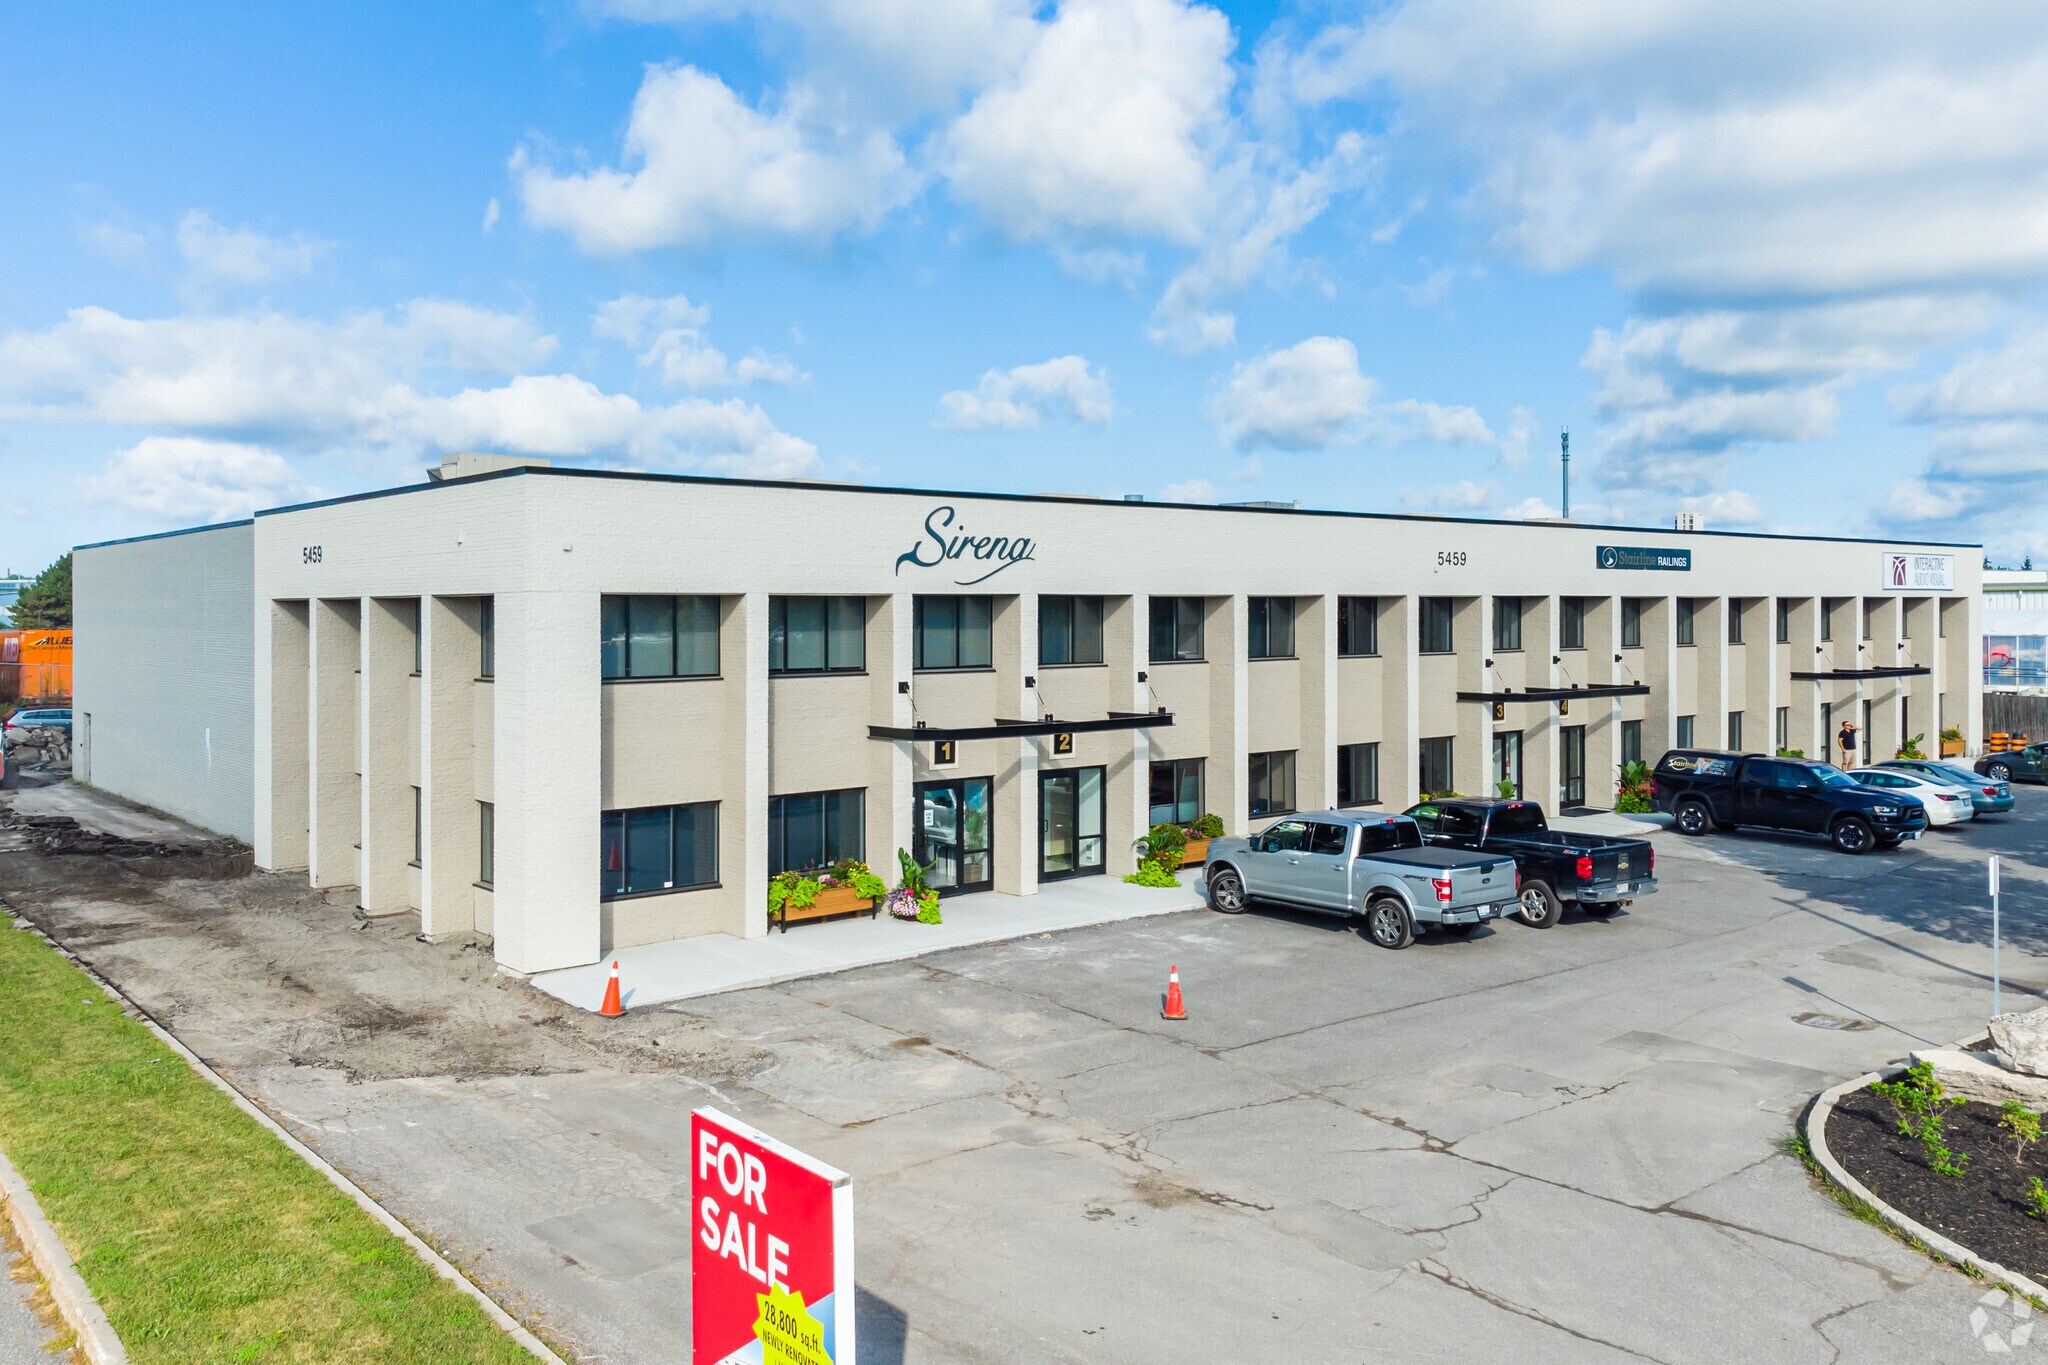
5459 Canotek Rd 446 m² | 880 671 €-902 455 € par lot | À vendre | Gloucester, ON K1J 9M3
Certaines informations ont été traduites automatiquement.
Informations principales sur l'investissement
- Concrete structural frame, brick masonry and contemporary exterior finishes.
- 200 Amp electrical service available.
- 20' Ceiling clearance in industrial space, 8' ceilings in office space.
2 Lots disponibles
- Lot
- Surface du lot
- Usage du lot en coprop.
- Prix
- RNE
| Type de vente | Investissement | Nb de places de stationnement | 6 |
| Taux de capitalisation | 8,28% |
| Type de vente | Investissement |
| Taux de capitalisation | 8,28% |
| Nb de places de stationnement | 6 |
Notes sur la vente
Sale and lease-back opportunity in Ottawa's established Canotek Business Park. Unit 1 offers approximately 4,629 SF of versatile space, including 1,195 SF of ground-floor office, 1,190 SF of bright second-floor office, and approximately 2,244 SF of warehouse space featuring 20-foot clear ceilings and existing high-bay storage racking.
The warehouse has been extensively improved for temperature-controlled
operations with two walk-in coolers/freezers (approximately 12' x 7' and 12' x 10') and a large walk-in freezer measuring approximately 23' x 17.5', making the property ideal for food-related, pharmaceutical, or specialized industrial uses.
The building underwent significant capital improvements in 2021, including a new
roof, new HVAC system, refreshed exterior paint, and newly paved and lined parking lot, providing a turnkey investment with minimal near-term capital requirements.
The current owner is willing to lease back the entire ground floor at $10,000 per
month (gross/all-inclusive), providing immediate rental income for an investor while leaving the 1,190 SF second-floor office available for new owner occupancy or lease to an additional tenant.
The warehouse has been extensively improved for temperature-controlled
operations with two walk-in coolers/freezers (approximately 12' x 7' and 12' x 10') and a large walk-in freezer measuring approximately 23' x 17.5', making the property ideal for food-related, pharmaceutical, or specialized industrial uses.
The building underwent significant capital improvements in 2021, including a new
roof, new HVAC system, refreshed exterior paint, and newly paved and lined parking lot, providing a turnkey investment with minimal near-term capital requirements.
The current owner is willing to lease back the entire ground floor at $10,000 per
month (gross/all-inclusive), providing immediate rental income for an investor while leaving the 1,190 SF second-floor office available for new owner occupancy or lease to an additional tenant.
| Type de vente | Investissement | Nb de places de stationnement | 6 |
| Type de vente | Investissement |
| Nb de places de stationnement | 6 |
Description
Excellent investment opportunity featuring single industrial condo unit for sale in the Canotek
Business Park with approx. 4,800 SF of flexible space over 2 levels. Unit 4 offers approx. 1,200 SF
of welcoming ground floor showroom space, approx. 1,200 SF of bright 2nd floor office space
and approx. 2,400 SF of warehouse space with 20' ceilings for optimal high storage racking.
Grade loading door at rear, 9 parking spaces and 200 amp service. Currently set up with paint
booth and venting in place. Fully renovated (2021) including a new roof, new HVAC system, fresh
exterior paint, new asphalt and parking lot lines. This purchase opportunity is ideal for a
business owner looking to make a long term investment and build equity. Please call us to learn
how you can own while paying similar monthly costs as leasing.
Business Park with approx. 4,800 SF of flexible space over 2 levels. Unit 4 offers approx. 1,200 SF
of welcoming ground floor showroom space, approx. 1,200 SF of bright 2nd floor office space
and approx. 2,400 SF of warehouse space with 20' ceilings for optimal high storage racking.
Grade loading door at rear, 9 parking spaces and 200 amp service. Currently set up with paint
booth and venting in place. Fully renovated (2021) including a new roof, new HVAC system, fresh
exterior paint, new asphalt and parking lot lines. This purchase opportunity is ideal for a
business owner looking to make a long term investment and build equity. Please call us to learn
how you can own while paying similar monthly costs as leasing.
| Lot | Surface du lot | Usage du lot en coprop. | Prix | RNE |
| Lot 1 | 446 m² | Industriel/Logistique | 902 455 € (2 023,74 €/m²) | 74 685,91 € |
| Lot 4 | 446 m² | Local d’activités | 880 671 € (1 974,89 €/m²) | - |
Lot 1
| Surface du lot |
| 446 m² |
| Usage du lot en coprop. |
| Industriel/Logistique |
| Prix |
| 902 455 € (2 023,74 €/m²) |
| RNE |
| 74 685,91 € |
Lot 4
| Surface du lot |
| 446 m² |
| Usage du lot en coprop. |
| Local d’activités |
| Prix |
| 880 671 € (1 974,89 €/m²) |
| RNE |
| - |
1 sur 0
Vidéos
Visite extérieure 3D Matterport
Visite 3D
Photos
Street view
Rue
Carte
Lot 1
| Surface du lot | 446 m² |
| Usage du lot en coprop. | Industriel/Logistique |
| Prix | 902 455 € (2 023,74 €/m²) |
| RNE | 74 685,91 € |
| Type de vente | Investissement |
| Taux de capitalisation | 8,28% |
| Nb de places de stationnement | 6 |
| Notes sur la vente | |
|
Sale and lease-back opportunity in Ottawa's established Canotek Business Park. Unit 1 offers approximately 4,629 SF of versatile space, including 1,195 SF of ground-floor office, 1,190 SF of bright second-floor office, and approximately 2,244 SF of warehouse space featuring 20-foot clear ceilings and existing high-bay storage racking. The warehouse has been extensively improved for temperature-controlled operations with two walk-in coolers/freezers (approximately 12' x 7' and 12' x 10') and a large walk-in freezer measuring approximately 23' x 17.5', making the property ideal for food-related, pharmaceutical, or specialized industrial uses. The building underwent significant capital improvements in 2021, including a new roof, new HVAC system, refreshed exterior paint, and newly paved and lined parking lot, providing a turnkey investment with minimal near-term capital requirements. The current owner is willing to lease back the entire ground floor at $10,000 per month (gross/all-inclusive), providing immediate rental income for an investor while leaving the 1,190 SF second-floor office available for new owner occupancy or lease to an additional tenant. |
1 sur 0
Vidéos
Visite extérieure 3D Matterport
Visite 3D
Photos
Street view
Rue
Carte
Lot 4
| Surface du lot | 446 m² |
| Usage du lot en coprop. | Local d’activités |
| Prix | 880 671 € (1 974,89 €/m²) |
| RNE | - |
| Type de vente | Investissement |
| Nb de places de stationnement | 6 |
| Description | |
|
Excellent investment opportunity featuring single industrial condo unit for sale in the Canotek Business Park with approx. 4,800 SF of flexible space over 2 levels. Unit 4 offers approx. 1,200 SF of welcoming ground floor showroom space, approx. 1,200 SF of bright 2nd floor office space and approx. 2,400 SF of warehouse space with 20' ceilings for optimal high storage racking. Grade loading door at rear, 9 parking spaces and 200 amp service. Currently set up with paint booth and venting in place. Fully renovated (2021) including a new roof, new HVAC system, fresh exterior paint, new asphalt and parking lot lines. This purchase opportunity is ideal for a business owner looking to make a long term investment and build equity. Please call us to learn how you can own while paying similar monthly costs as leasing. |
Informations sur l’immeuble
Les informations ci-dessous concernent l’ensemble de l’immeuble. Les caractéristiques propres à chaque lot peuvent varier et sont précisées dans la description du lot présenté ci-dessus.
| Surface totale de l’immeuble | 2 676 m² | Surface type par étage | 1 338 m² |
| Type de bien | Local d'activités | Année de construction | 1988 |
| Sous-type de bien | Manufacture légère | Surface du lot | 0,48 ha |
| Classe d’immeuble | B | Ratio de stationnement | 0,13/1 000 m² |
| Étages | 2 | ||
| Zonage | IL 2 H(14) - Light Industrial | ||
| Surface totale de l’immeuble | 2 676 m² |
| Type de bien | Local d'activités |
| Sous-type de bien | Manufacture légère |
| Classe d’immeuble | B |
| Étages | 2 |
| Surface type par étage | 1 338 m² |
| Année de construction | 1988 |
| Surface du lot | 0,48 ha |
| Ratio de stationnement | 0,13/1 000 m² |
| Zonage | IL 2 H(14) - Light Industrial |
Caractéristiques
- Signalisation
- Climatisation
Services publics
- Gaz
- Chauffage - Gaz
1 1
Plutôt praticable à pied
30/100
Exceptionnellement adapté aux voitures
100/100
Transports en commun relativement accessibles
50/100
Exceptionnellement praticable à vélo
90/100

1 sur 5
Vidéos
Visite extérieure 3D Matterport
Visite 3D
Photos
Street view
Rue
Carte
1 sur 1


Présenté par

5459 Canotek Rd
Vous êtes déjà membre ? Connectez-vous
Hum, une erreur s’est produite lors de l’envoi de votre message. Veuillez réessayer.
Merci ! Votre message a été envoyé.