Votre e-mail a été envoyé.
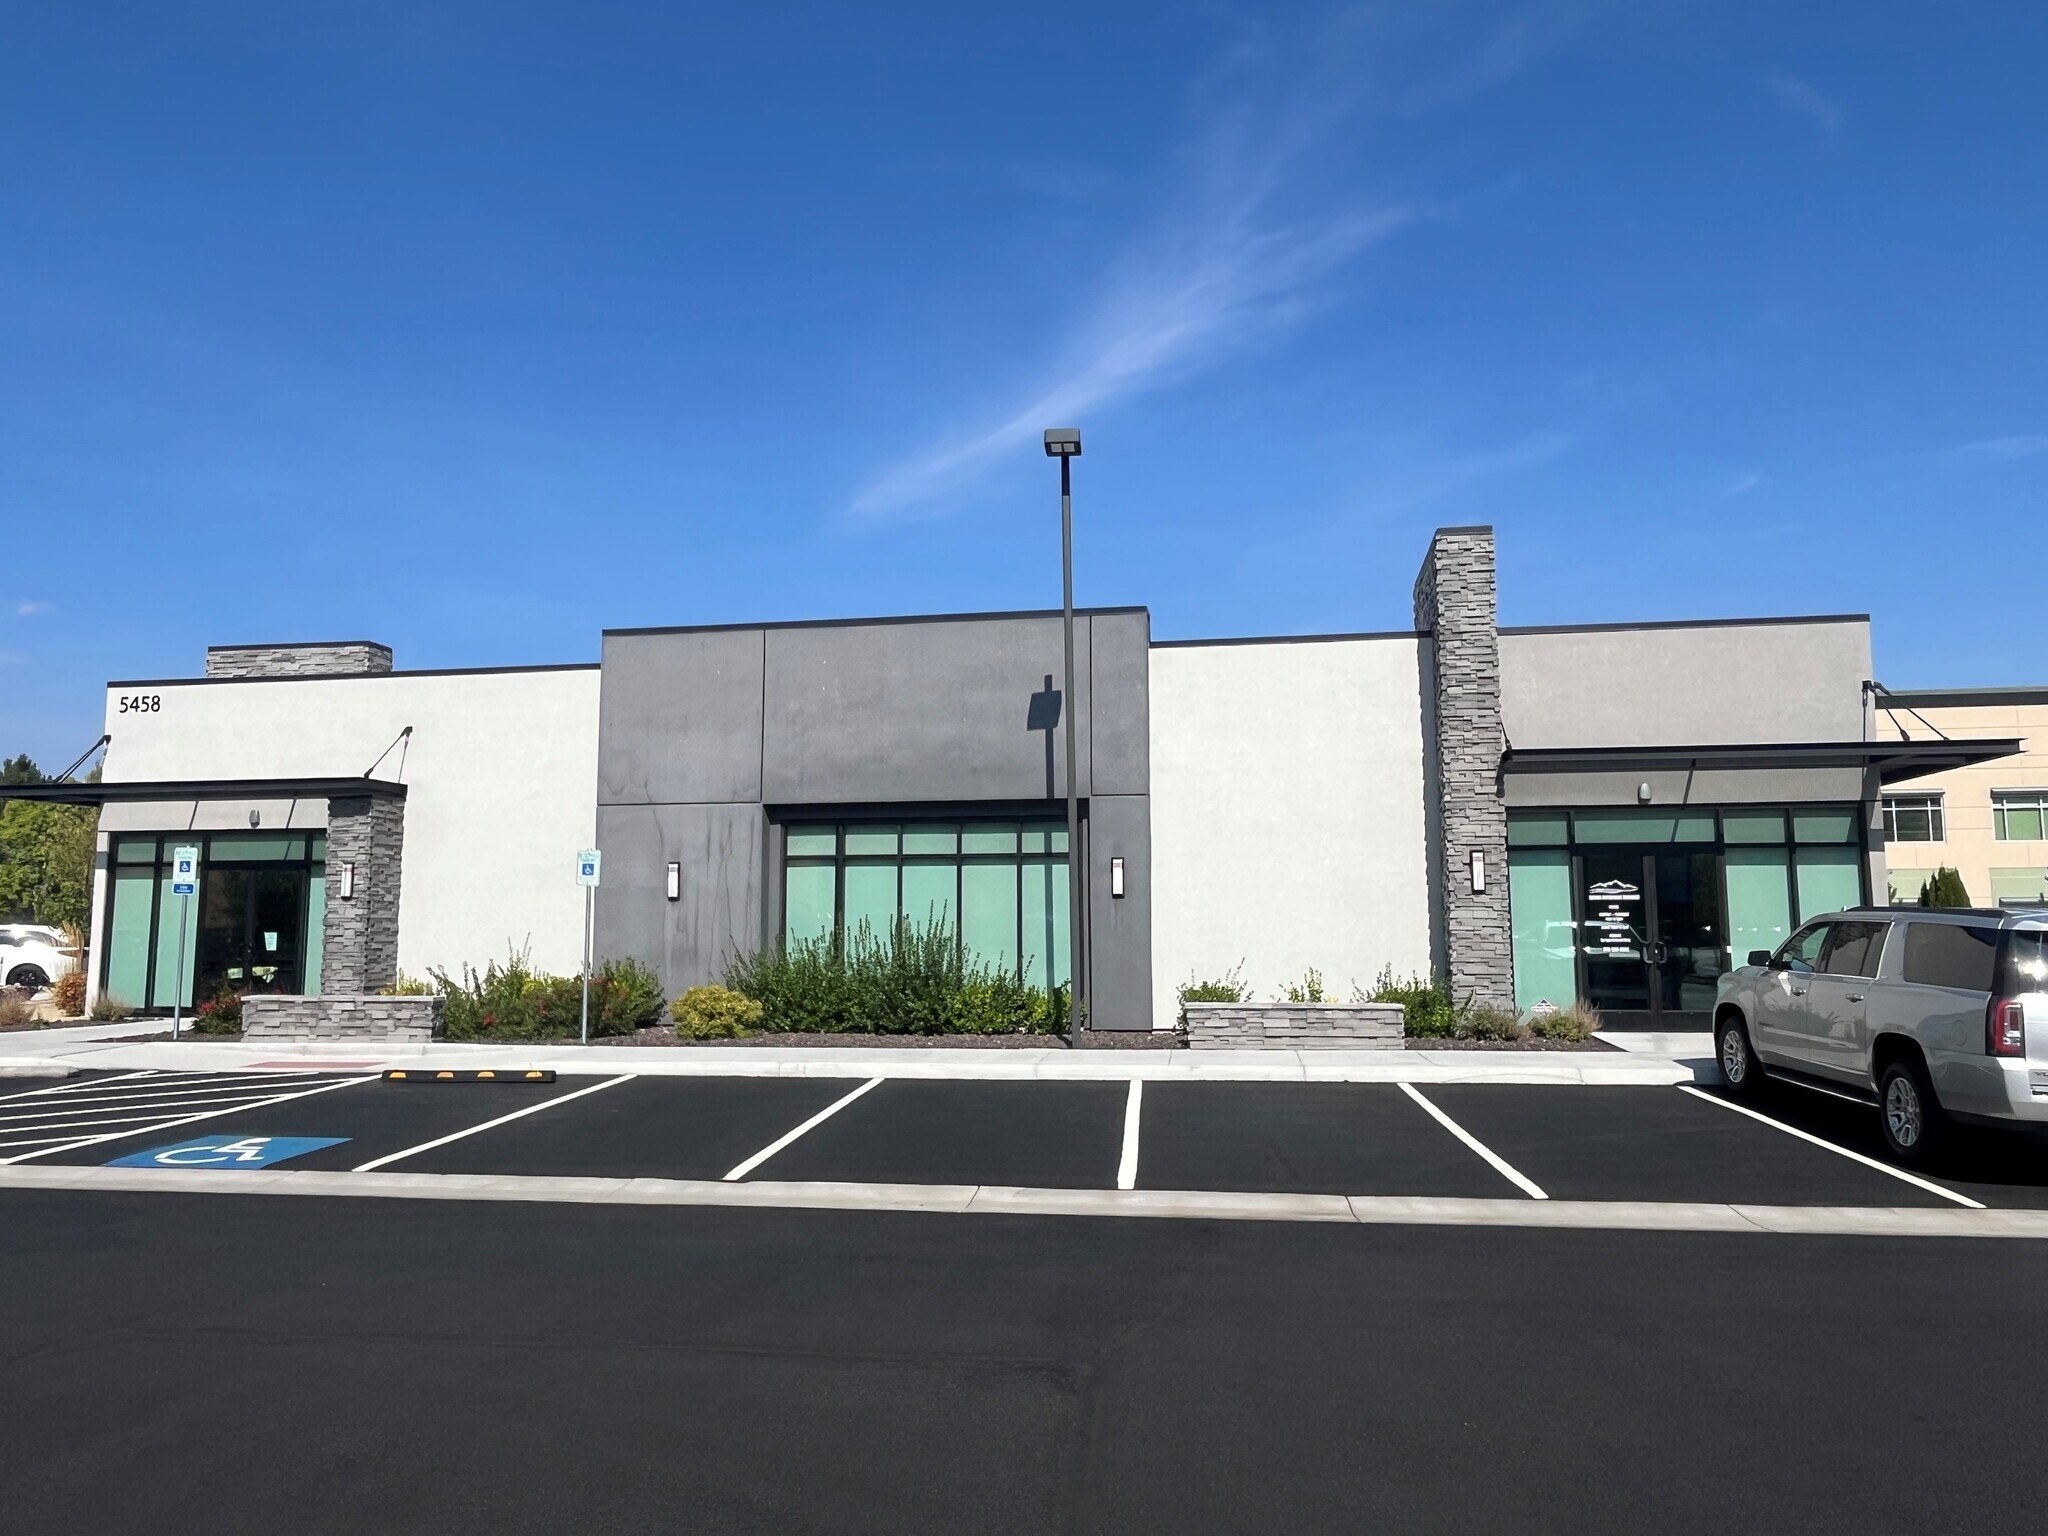
5458 Reno Corporate Dr Bureau | 559 m² | 4 étoiles | À louer | Reno, NV 89511
Certaines informations ont été traduites automatiquement.
Informations principales sur la sous-location
- Unique Medical Space Complete with Board Certified Clean Room
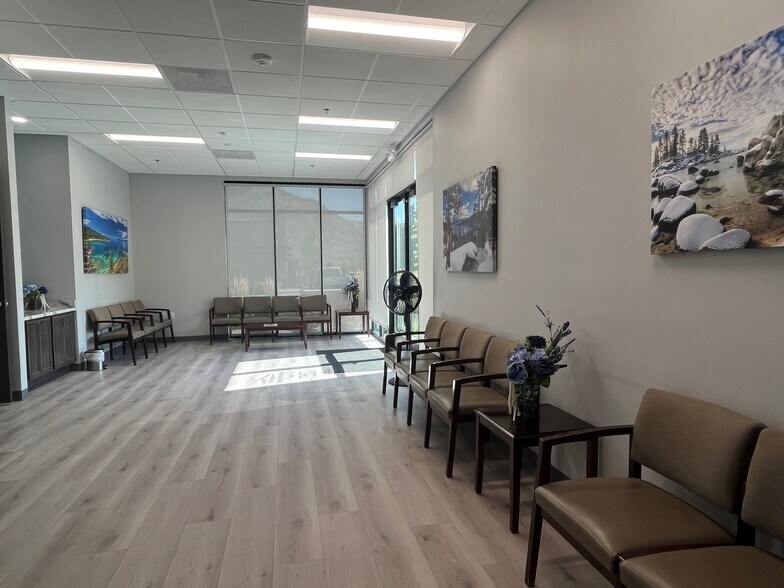
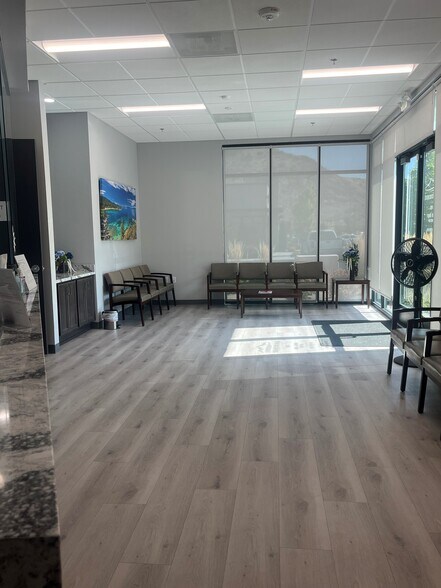
- High-end Finishes Throughout with Upgraded Paint and Flooring
- Excellent Location/Opportunity to Work in Conjunction with the Hospital
- Flexible Floor Plan with Numerous Office that Perform Various Uses
Tous les espace disponibles(1)
Afficher les loyers en
- Espace
- Surface
- Durée
- Loyer
- Type de bien
- Aménagement
- Disponible
- Espace en sous-location disponible auprès de l’occupant actuel
- 1 salle de conférence
- Espace en excellent état
- 7 bureaux privés
- 6 postes de travail
| Espace | Surface | Durée | Loyer | Type de bien | Aménagement | Disponible |
| 1er étage | 559 m² | Négociable | Sur demande Sur demande Sur demande Sur demande | Bureau | - | Maintenant |
1er étage
| Surface |
| 559 m² |
| Durée |
| Négociable |
| Loyer |
| Sur demande Sur demande Sur demande Sur demande |
| Type de bien |
| Bureau |
| Aménagement |
| - |
| Disponible |
| Maintenant |
1er étage
| Surface | 559 m² |
| Durée | Négociable |
| Loyer | Sur demande |
| Type de bien | Bureau |
| Aménagement | - |
| Disponible | Maintenant |
- Espace en sous-location disponible auprès de l’occupant actuel
- 7 bureaux privés
- 1 salle de conférence
- 6 postes de travail
- Espace en excellent état
Aperçu du bien
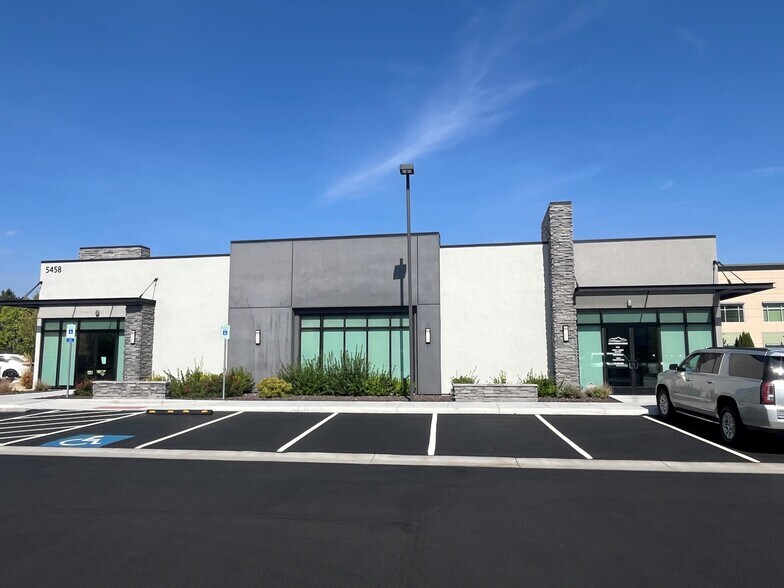
ArchCrest Commercial Partners is pleased to offer this exceptional space for a long-term Sublease. Discover an exceptional opportunity to elevate your practice with this high-end medical office space. Designed with patient comfort and professional efficiency in mind, this modern facility features a unique Board-Certified Clean Room, premium finishes throughout, flexible floor plan with multiple rooms able to be used for various uses, advanced infrastructure for medical technology, and ample parking for staff and visitors. Located in a prime, easily accessible area with strong visibility adjacent to the Northern NV Sierra Medical Center, it’s the perfect setting for healthcare professionals seeking to enhance their brand image and deliver an elevated patient experience.
Informations sur l’immeuble




Présenté par
5458 Reno Corporate Dr
Hum, une erreur s’est produite lors de l’envoi de votre message. Veuillez réessayer.
Merci ! Votre message a été envoyé.