Connectez-vous/S’inscrire
Votre e-mail a été envoyé.
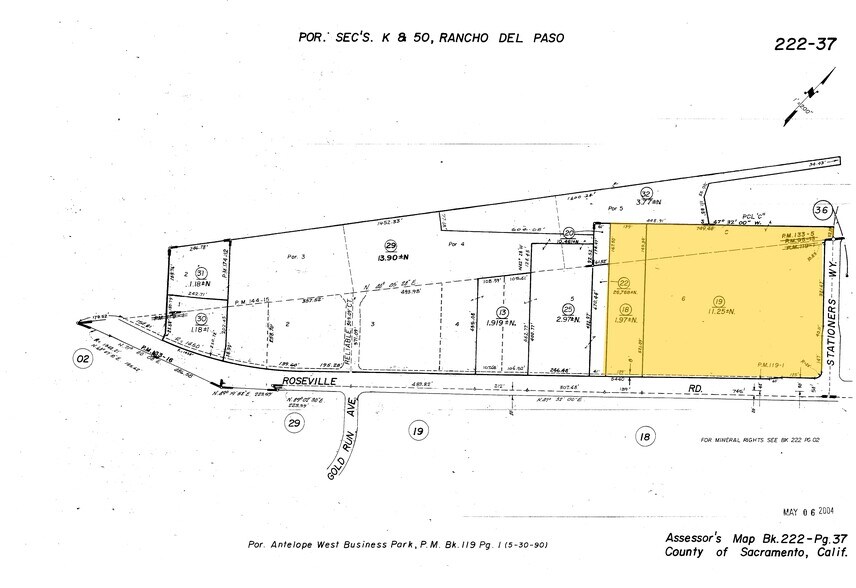
5440 Stationers Way
Sacramento, CA 95842
Industriel/Logistique Bien À vendre
Certaines informations ont été traduites automatiquement.
Informations principales sur l'investissement
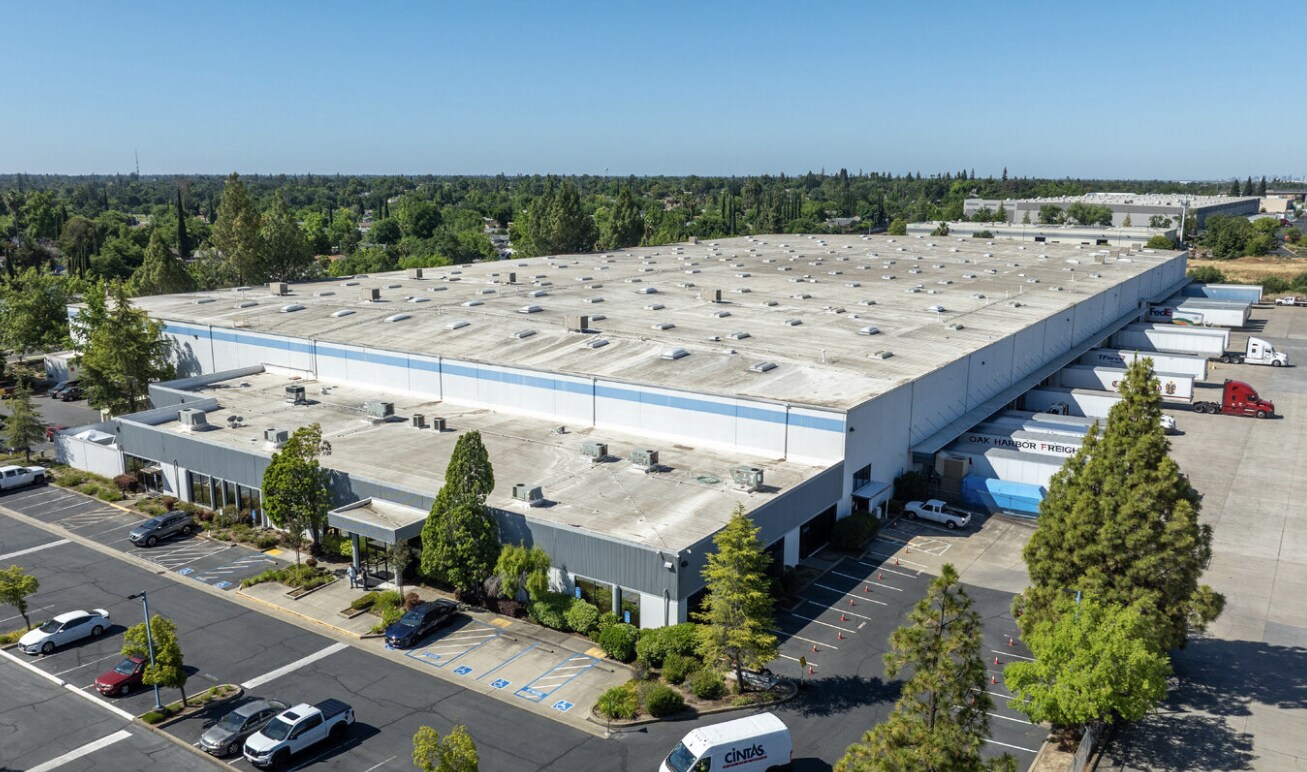
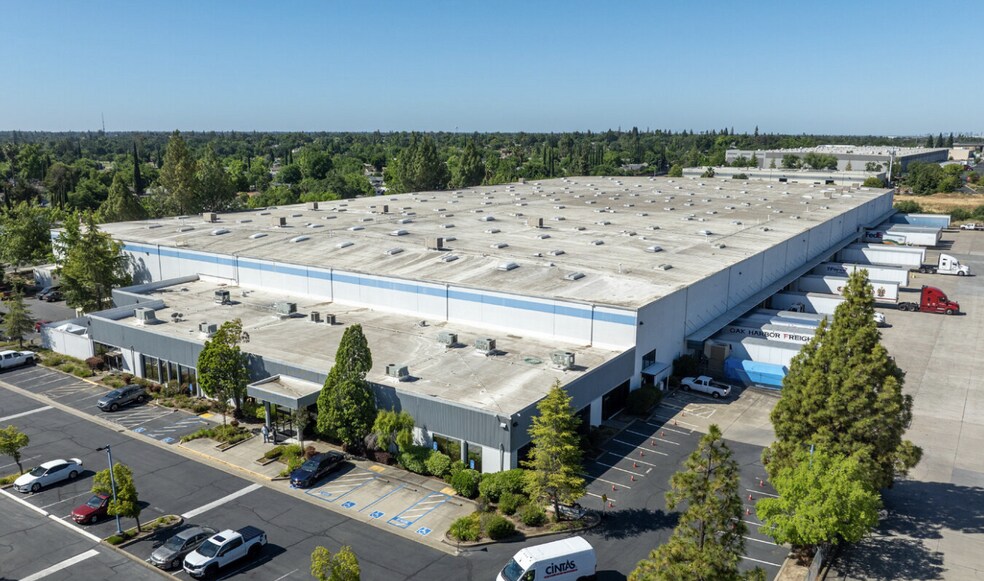
- ±250,577 SF high-cube distribution building on 14.5 acres
- 50 trailer + 118 auto parking, ESFR sprinklers, LED lighting, 2,500 amps
- 1.5 miles / 5 minutes to I-80
- 30’-35’ clear height, 38 dock-high + 2 grade-level doors, 180’ truck court
- Mezzanine included, built 1990
Résumé analytique
5440 Stationers Way presents a compelling acquisition opportunity in one of Sacramento’s most strategically positioned industrial corridors. The asset is a 1990-vintage high-cube distribution building that has been well-maintained and offers functional specifications, including 30’-35’ clear heights, 38 dock doors, a 180’ truck court, and ESFR sprinklers, that continue to meet the operational demands of a wide range of regional and national tenants.
The property’s location along the I-80 corridor provides exceptional regional reach, with direct access to I-80 just 1.5 miles away and connectivity to I-5, HWY 50, SR 99, and several state routes. This positions the asset as a premier distribution node serving 19 million households within a single day’s drive, and within practical trucking range of major western markets including San Francisco (100 mi), Reno (115 mi), Los Angeles (400 mi), and Las Vegas (575 mi). The presence of a Union Pacific rail line adjacent to the property adds a multimodal logistics advantage that is increasingly rare in infill industrial locations.
The surrounding tenant ecosystem further validates the submarket’s strength. Corporate neighbors include Amazon, Walmart, Rivian, Target, UPS, Tesla, Northrop Grumman, Siemens, US Foods, Starbucks, Raley’s, and dozens of other national operators, underscoring consistent, deep-pocketed demand for industrial space in this corridor.
From a market fundamentals standpoint, Sacramento’s overall industrial inventory stands at 180.8 million SF with a vacancy rate of 7.2% and an average asking rate of $0.77 NNN. With only ±1.35M SF under construction and 2025 deliveries matching that same figure, new supply is modest relative to the size of the market, supporting continued rent stability and occupancy performance for well-located assets.
The property’s infill Sacramento location, adjacent to McClellan Airport and proximate to a dense labor pool of over 900,000 employees within 20 miles.
The property’s location along the I-80 corridor provides exceptional regional reach, with direct access to I-80 just 1.5 miles away and connectivity to I-5, HWY 50, SR 99, and several state routes. This positions the asset as a premier distribution node serving 19 million households within a single day’s drive, and within practical trucking range of major western markets including San Francisco (100 mi), Reno (115 mi), Los Angeles (400 mi), and Las Vegas (575 mi). The presence of a Union Pacific rail line adjacent to the property adds a multimodal logistics advantage that is increasingly rare in infill industrial locations.
The surrounding tenant ecosystem further validates the submarket’s strength. Corporate neighbors include Amazon, Walmart, Rivian, Target, UPS, Tesla, Northrop Grumman, Siemens, US Foods, Starbucks, Raley’s, and dozens of other national operators, underscoring consistent, deep-pocketed demand for industrial space in this corridor.
From a market fundamentals standpoint, Sacramento’s overall industrial inventory stands at 180.8 million SF with a vacancy rate of 7.2% and an average asking rate of $0.77 NNN. With only ±1.35M SF under construction and 2025 deliveries matching that same figure, new supply is modest relative to the size of the market, supporting continued rent stability and occupancy performance for well-located assets.
The property’s infill Sacramento location, adjacent to McClellan Airport and proximate to a dense labor pool of over 900,000 employees within 20 miles.
Informations sur l’immeuble
| Type de vente | Investissement ou propriétaire occupant | Année de construction | 1990 |
| Type de bien | Industriel/Logistique | Occupation | Mono |
| Sous-type de bien | Centre de distribution | Ratio de stationnement | 0,06/1 000 m² |
| Classe d’immeuble | A | Hauteur libre du plafond | 10,67 m |
| Surface du lot | 5,85 ha | Nb de portes élevées/de chargement | 38 |
| Surface utile brute | 23 279 m² | Nb d’accès plain-pied/portes niveau du sol | 2 |
| Nb d’étages | 1 | ||
| Zonage | M 1 - Usage industriel | ||
| Type de vente | Investissement ou propriétaire occupant |
| Type de bien | Industriel/Logistique |
| Sous-type de bien | Centre de distribution |
| Classe d’immeuble | A |
| Surface du lot | 5,85 ha |
| Surface utile brute | 23 279 m² |
| Nb d’étages | 1 |
| Année de construction | 1990 |
| Occupation | Mono |
| Ratio de stationnement | 0,06/1 000 m² |
| Hauteur libre du plafond | 10,67 m |
| Nb de portes élevées/de chargement | 38 |
| Nb d’accès plain-pied/portes niveau du sol | 2 |
| Zonage | M 1 - Usage industriel |
Caractéristiques
- Accès 24 h/24
- Terrain clôturé
Services publics
- Éclairage
- Eau
- Égout
- Chauffage
Taxes foncières
| N° de parcelle | Évaluation des aménagements | 20 552 574 € | |
| Évaluation du terrain | 4 677 211 € | Évaluation totale | 25 229 785 € |
Taxes foncières
N° de parcelle
Évaluation du terrain
4 677 211 €
Évaluation des aménagements
20 552 574 €
Évaluation totale
25 229 785 €
1 sur 12
Vidéos
Visite extérieure 3D Matterport
Visite 3D
Photos
Street view
Rue
Carte