Votre e-mail a été envoyé.
5440 E Fall Creek Parkway North Dr Bureau | 16–176 m² | À louer | Indianapolis, IN 46226
Certaines informations ont été traduites automatiquement.
Informations principales
- Tenants benefit from ample parking and a shared conference room.
Tous les espaces disponibles(3)
Afficher les loyers en
- Espace
- Surface
- Durée
- Loyer
- Type de bien
- Aménagement
- Disponible
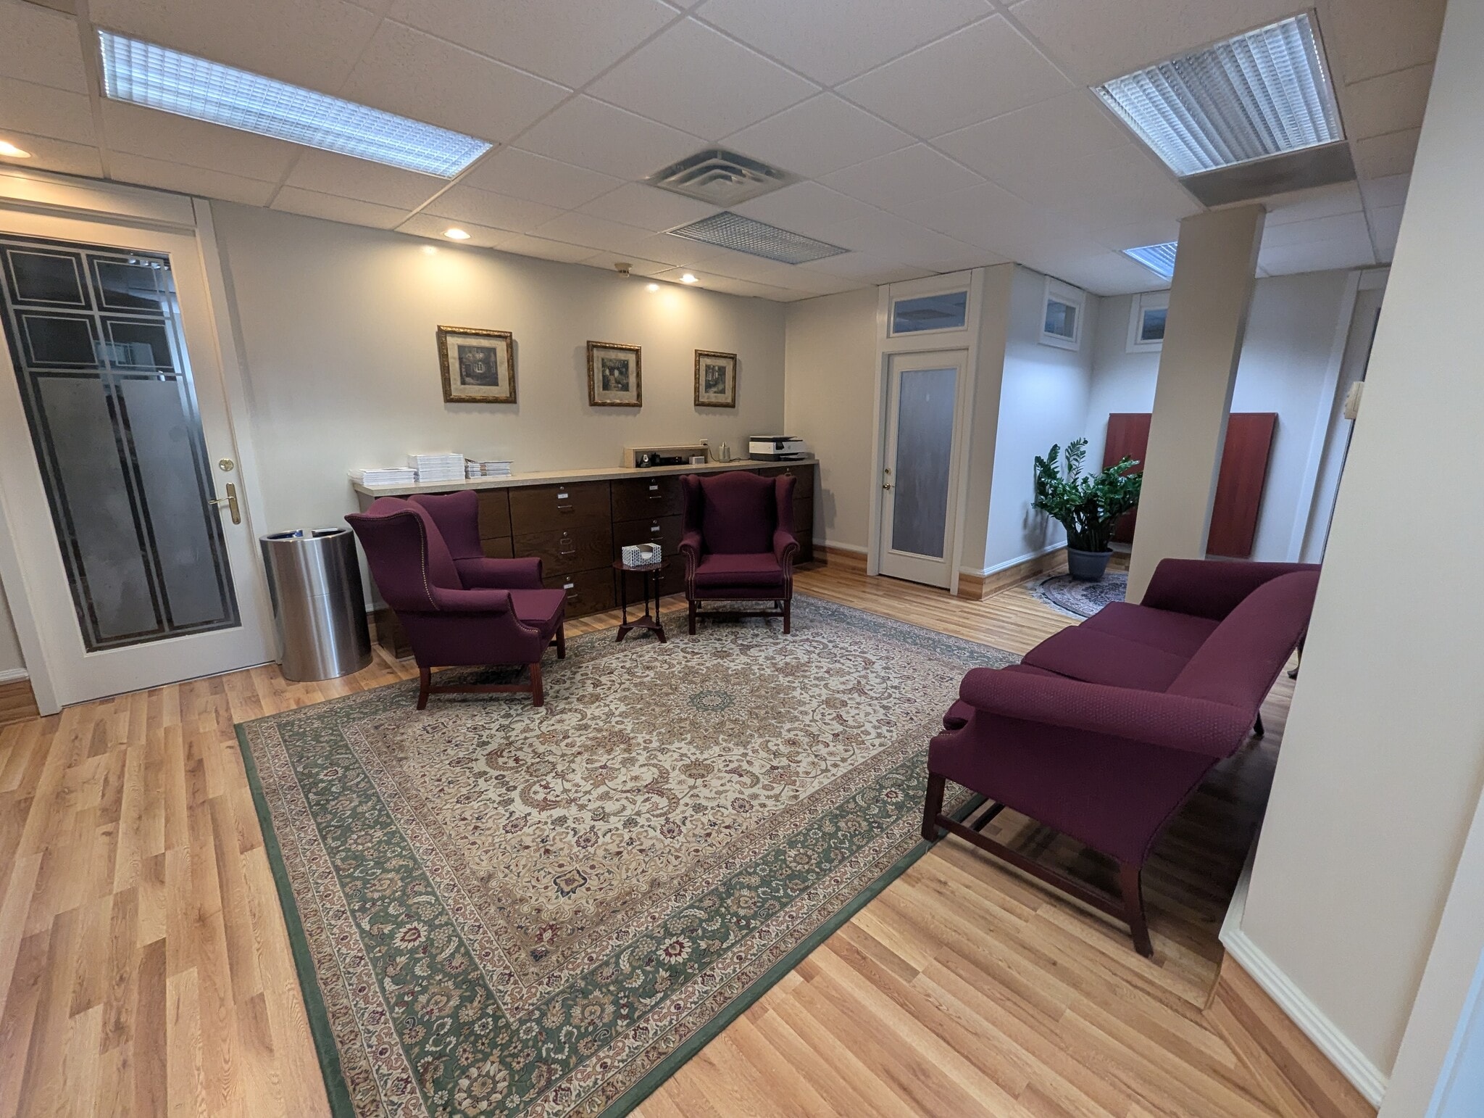


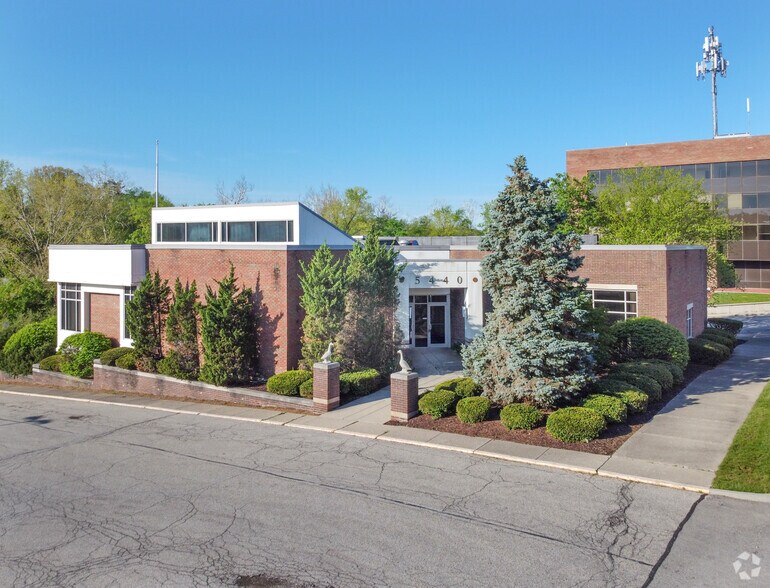
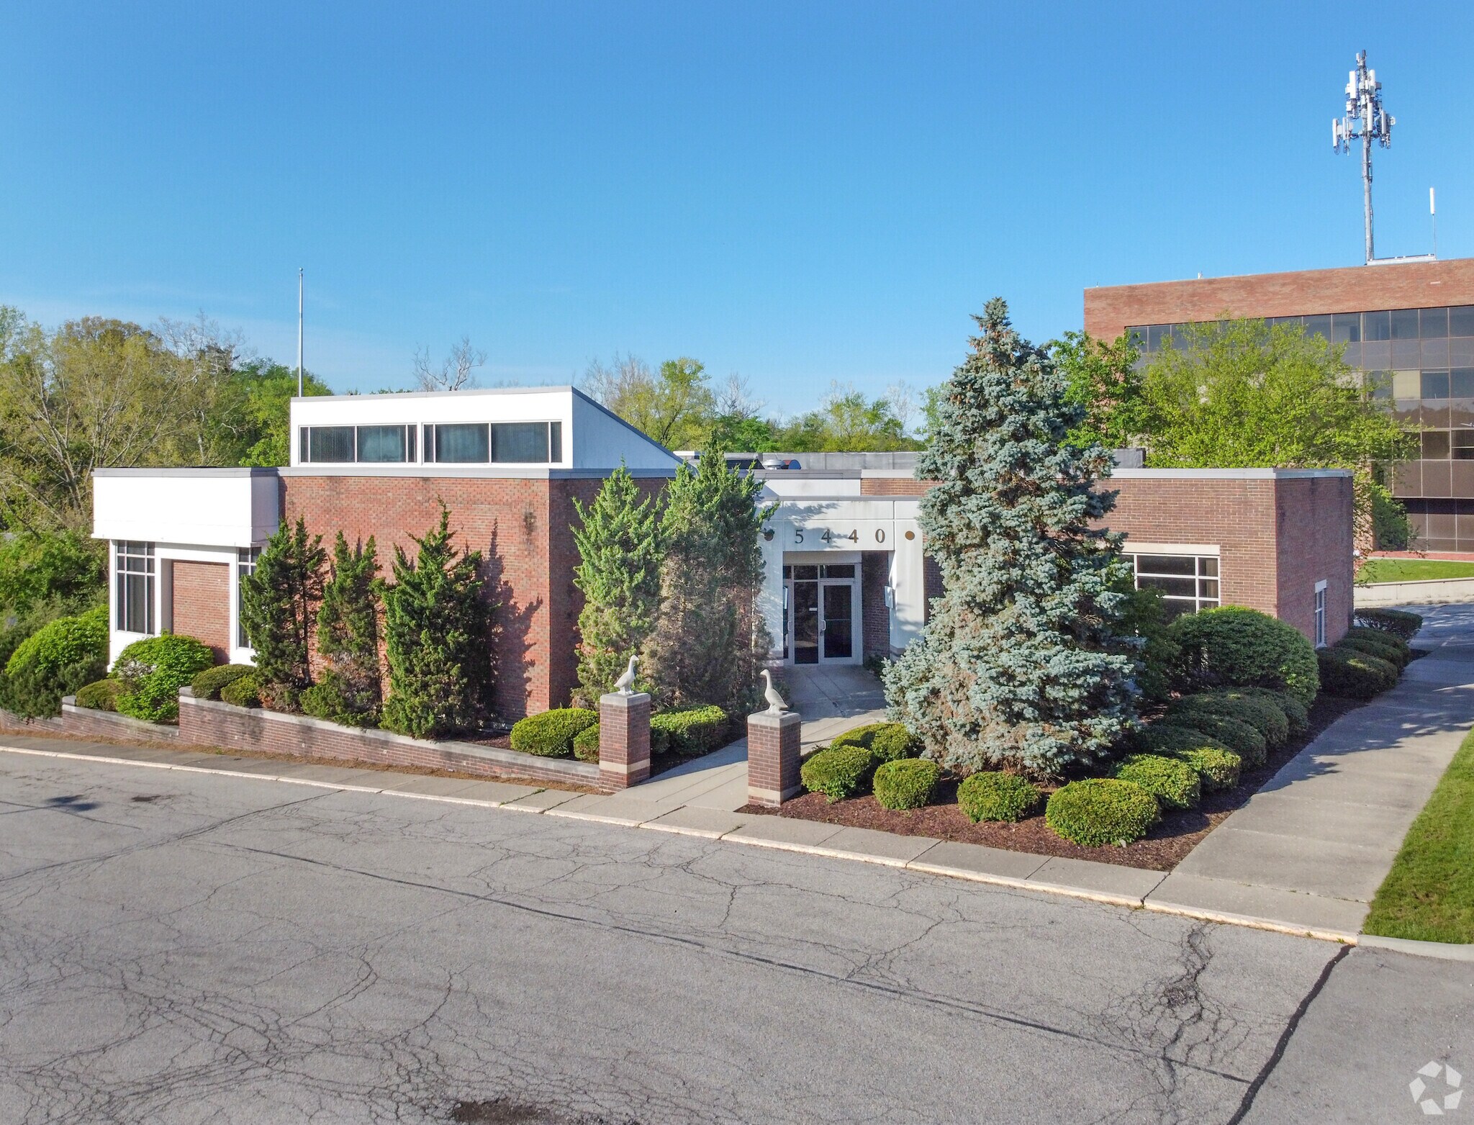
This suite of offices is located in Sphinx Professional Building, near I 465 and other major Indianapolis corridors. The building houses several health related businesses and occasionally other business types as well. This building features ample parking space. Suite A is located directly off of the lobby to the building, but shares a client waiting area and client/tenant restrooms with several other suites on the other side of the lobby. Suite A has direct access to tenant shared kitchen space, and it's own emergency exit on side of building. Suite A features a large main space with four private offices located off of it. In the shared space features a reception desk. Private office pictures as well as square footage will be added to this listing, the unit is around 1500 square foot total. This unit is $2600/month for a one year lease, longer lease terms available. All utilities included except internet. Please contact Jennifer at 317-998-5289 or coordinator@m3v.com to schedule a tour or obtain more information.
- Il est possible que le loyer annoncé ne comprenne pas certains services publics, services d’immeuble et frais immobiliers.
- 4 bureaux privés
- Espace en excellent état
- Espace d’angle
- Convient pour 3 à 5 personnes
- Salles de conférence
- Ventilation et chauffage centraux
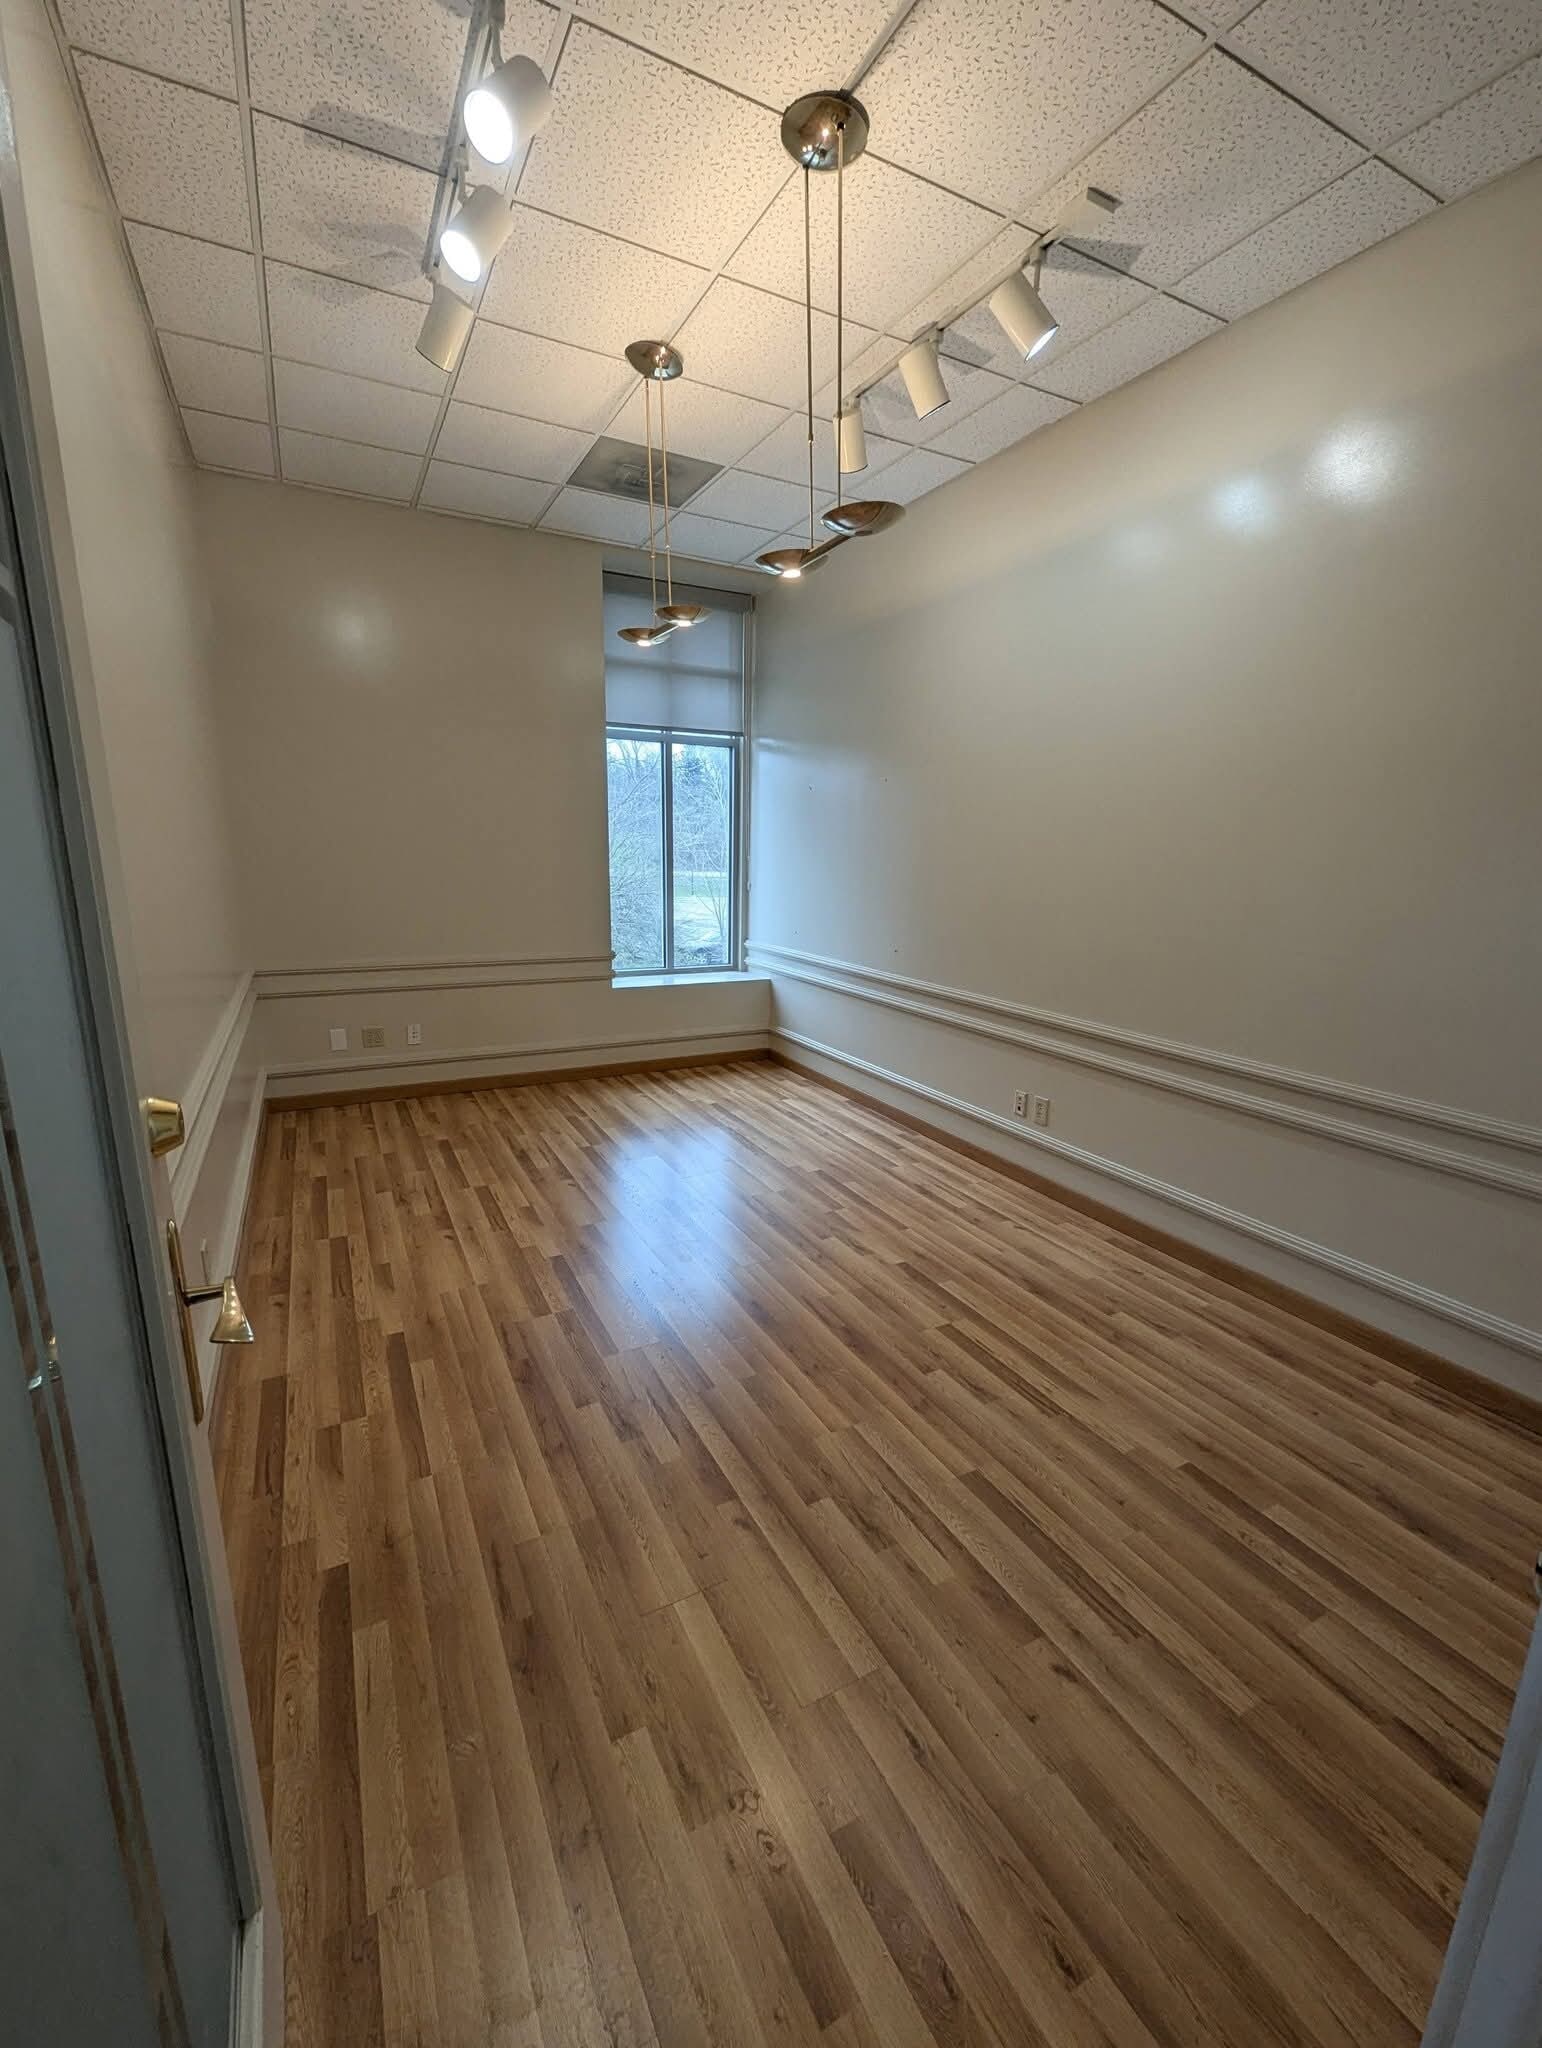


Our quiet professional environment houses several health related businesses but we are open to other businesses as well. Sphinx Professional Building, located near I 465 is a client friendly location featuring a large shared waiting area and available restrooms. Suite G has direct waiting area access. This unit is $680/month, all utilities are included EXCEPT tenants retain their own internet. A conference room is available to reserve or first come basis (if no reservations exist) free of charge. Please contact Jennifer at 317-998-5289 or coordinator@m3v.com for more information or to schedule a tour.
- Il est possible que le loyer annoncé ne comprenne pas certains services publics, services d’immeuble et frais immobiliers.
- Convient pour 1 à 2 personnes
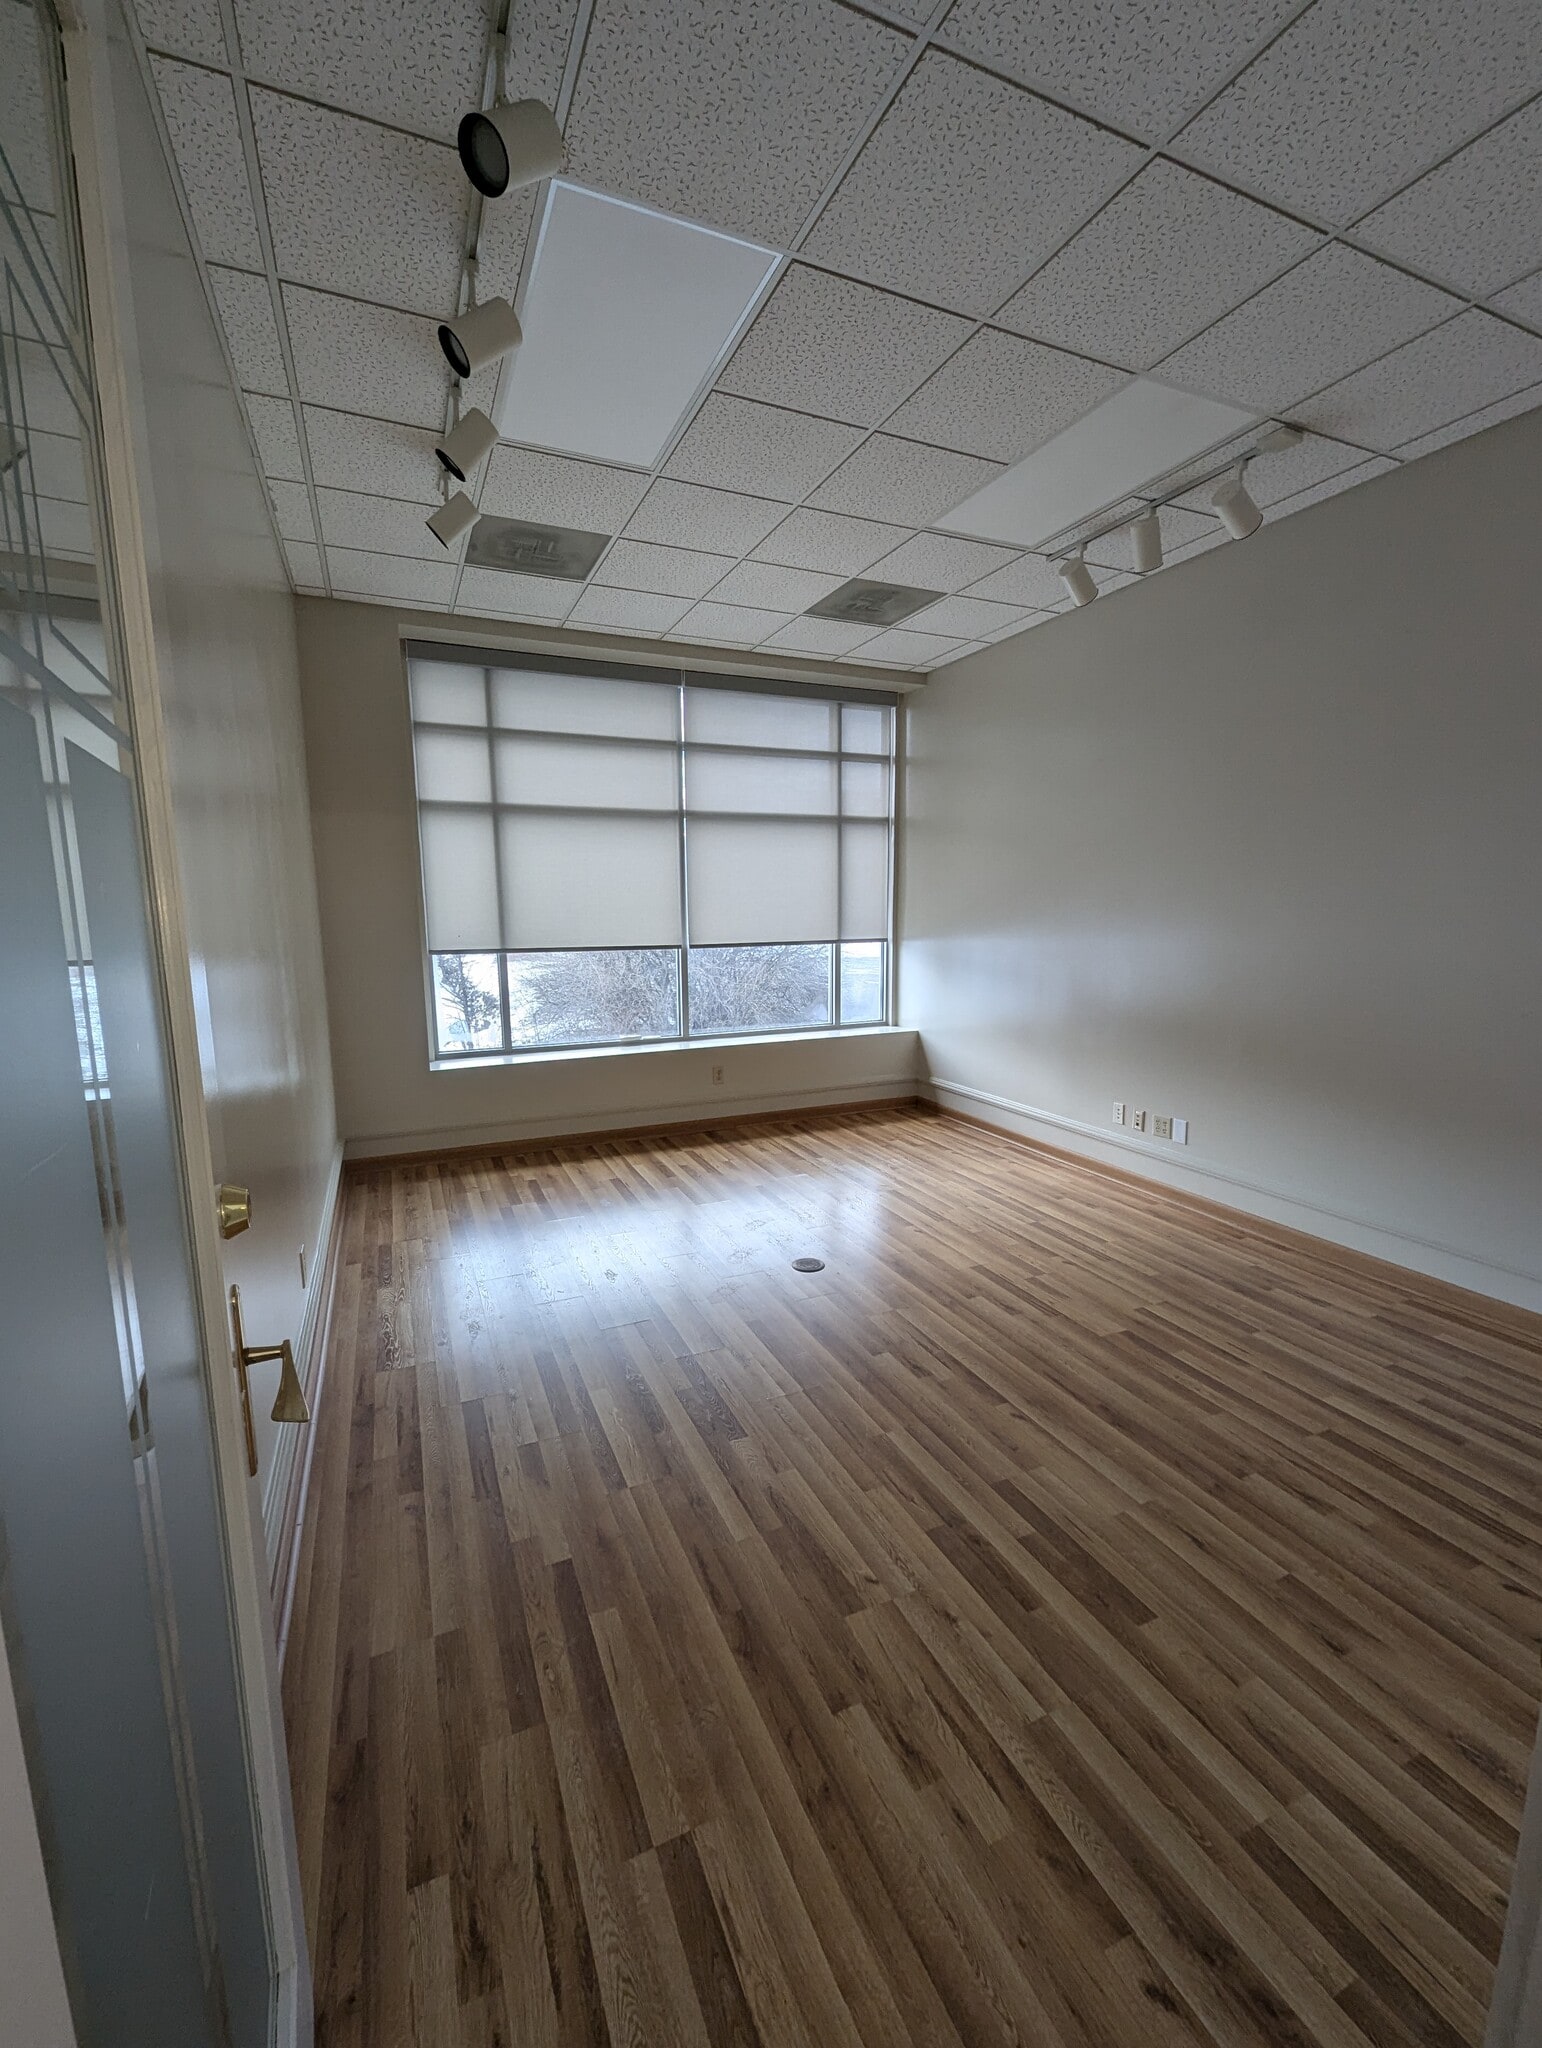


Our quiet professional environment houses several health related businesses but we are open to other businesses as well. Sphinx Professional Building, located near I 465 is a client friendly location featuring a large shared waiting area and available restrooms. Suite H has direct waiting area access. This unit is $800/month, all utilities are included EXCEPT tenants retain their own internet. Suite H features a large window with an automatic shade. A conference room is available to reserve or first come basis (if no reservations exist) free of charge. Please contact Jennifer at 317-998-5289 or coordinator@m3v.com for more information or to schedule a tour.
- Convient pour 1 à 2 personnes
- Salles de conférence
- Ventilation et chauffage centraux
- 1 bureau privé
- Espace en excellent état
- Stores automatiques
| Espace | Surface | Durée | Loyer | Type de bien | Aménagement | Disponible |
| 1er étage, bureau A | 139 m² | 1-2 Ans | Sur demande Sur demande Sur demande Sur demande | Bureau | - | 15/10/2026 |
| 1er étage, bureau G | 16 m² | Négociable | Sur demande Sur demande Sur demande Sur demande | Bureau | - | Maintenant |
| 1er étage, bureau H | 21 m² | Négociable | Sur demande Sur demande Sur demande Sur demande | Bureau | - | Maintenant |
1er étage, bureau A
| Surface |
| 139 m² |
| Durée |
| 1-2 Ans |
| Loyer |
| Sur demande Sur demande Sur demande Sur demande |
| Type de bien |
| Bureau |
| Aménagement |
| - |
| Disponible |
| 15/10/2026 |
1er étage, bureau G
| Surface |
| 16 m² |
| Durée |
| Négociable |
| Loyer |
| Sur demande Sur demande Sur demande Sur demande |
| Type de bien |
| Bureau |
| Aménagement |
| - |
| Disponible |
| Maintenant |
1er étage, bureau H
| Surface |
| 21 m² |
| Durée |
| Négociable |
| Loyer |
| Sur demande Sur demande Sur demande Sur demande |
| Type de bien |
| Bureau |
| Aménagement |
| - |
| Disponible |
| Maintenant |
1er étage, bureau A
| Surface | 139 m² |
| Durée | 1-2 Ans |
| Loyer | Sur demande |
| Type de bien | Bureau |
| Aménagement | - |
| Disponible | 15/10/2026 |
This suite of offices is located in Sphinx Professional Building, near I 465 and other major Indianapolis corridors. The building houses several health related businesses and occasionally other business types as well. This building features ample parking space. Suite A is located directly off of the lobby to the building, but shares a client waiting area and client/tenant restrooms with several other suites on the other side of the lobby. Suite A has direct access to tenant shared kitchen space, and it's own emergency exit on side of building. Suite A features a large main space with four private offices located off of it. In the shared space features a reception desk. Private office pictures as well as square footage will be added to this listing, the unit is around 1500 square foot total. This unit is $2600/month for a one year lease, longer lease terms available. All utilities included except internet. Please contact Jennifer at 317-998-5289 or coordinator@m3v.com to schedule a tour or obtain more information.
- Il est possible que le loyer annoncé ne comprenne pas certains services publics, services d’immeuble et frais immobiliers.
- Convient pour 3 à 5 personnes
- 4 bureaux privés
- Salles de conférence
- Espace en excellent état
- Ventilation et chauffage centraux
- Espace d’angle
1er étage, bureau G
| Surface | 16 m² |
| Durée | Négociable |
| Loyer | Sur demande |
| Type de bien | Bureau |
| Aménagement | - |
| Disponible | Maintenant |
Our quiet professional environment houses several health related businesses but we are open to other businesses as well. Sphinx Professional Building, located near I 465 is a client friendly location featuring a large shared waiting area and available restrooms. Suite G has direct waiting area access. This unit is $680/month, all utilities are included EXCEPT tenants retain their own internet. A conference room is available to reserve or first come basis (if no reservations exist) free of charge. Please contact Jennifer at 317-998-5289 or coordinator@m3v.com for more information or to schedule a tour.
- Il est possible que le loyer annoncé ne comprenne pas certains services publics, services d’immeuble et frais immobiliers.
- Convient pour 1 à 2 personnes
1er étage, bureau H
| Surface | 21 m² |
| Durée | Négociable |
| Loyer | Sur demande |
| Type de bien | Bureau |
| Aménagement | - |
| Disponible | Maintenant |
Our quiet professional environment houses several health related businesses but we are open to other businesses as well. Sphinx Professional Building, located near I 465 is a client friendly location featuring a large shared waiting area and available restrooms. Suite H has direct waiting area access. This unit is $800/month, all utilities are included EXCEPT tenants retain their own internet. Suite H features a large window with an automatic shade. A conference room is available to reserve or first come basis (if no reservations exist) free of charge. Please contact Jennifer at 317-998-5289 or coordinator@m3v.com for more information or to schedule a tour.
- Convient pour 1 à 2 personnes
- 1 bureau privé
- Salles de conférence
- Espace en excellent état
- Ventilation et chauffage centraux
- Stores automatiques
Caractéristiques
- Accès 24 h/24
- Atrium
- Accès contrôlé
- Étang
- Signalisation
- Puits de lumière
- Sous-sol
- Chauffage central
- Hauts plafonds
- Lumière naturelle
- Entreposage sécurisé
- Climatisation
Informations sur l’immeuble
Occupants
- Étage
- Nom de l’occupant
- Secteur d’activité
- 1er
- Health and Hospital Corporation of Marion County
- Santé et assistance sociale
- 1er
- Trenity Love Home Care Llc
- Santé et assistance sociale
- 1er
- Wishard Healthy Families
- -


Présenté par
M3V Properties
5440 E Fall Creek Parkway North Dr
Hum, une erreur s’est produite lors de l’envoi de votre message. Veuillez réessayer.
Merci ! Votre message a été envoyé.