Votre e-mail a été envoyé.

544 Phelan Ave Industriel/Logistique | 933 m² | À louer | San Jose, CA 95112
Certaines informations ont été traduites automatiquement.
Informations principales
- Approximately 2,000 SF of office improvements support administrative operations.
- Two grade-level loading doors facilitate warehouse access.
- Exclusive ingress and egress provides controlled site circulation.
- Secured industrial site with paved, fenced, and gated yard area.
- Heavy industrial zoning accommodates a variety of industrial uses.
- Convenient access to I-280, I-680, Highway 87, and U.S. Highway 101.
Caractéristiques
Tous les espace disponibles(1)
Afficher les loyers en
- Espace
- Surface
- Durée
- Loyer
- Type de bien
- Aménagement
- Disponible
This space features a large open work area, two private offices, and two restrooms, creating a functional layout that supports both administrative operations and warehouse activities. The configuration offers flexibility for a variety of industrial users requiring a combination of office and operational space.
- Comprend 186 m² d’espace de bureau dédié
- Bureaux cloisonnés
- Plafonds finis: 4,27 mètres
- Détecteur de fumée
- 2 Grade Level Doors
- Exclusive Ingress and Egress
- 2 accès plain-pied
- Toilettes privées
- Cour
- Large open area, 2 private offices, 2 restrooms
- Paved, Fenced, Gated & Secured Yard
- 10,041 SF of Industrial Space on .75 acres
| Espace | Surface | Durée | Loyer | Type de bien | Aménagement | Disponible |
| 1er étage | 933 m² | Négociable | Sur demande Sur demande Sur demande Sur demande | Industriel/Logistique | Espace brut | Maintenant |
1er étage
| Surface |
| 933 m² |
| Durée |
| Négociable |
| Loyer |
| Sur demande Sur demande Sur demande Sur demande |
| Type de bien |
| Industriel/Logistique |
| Aménagement |
| Espace brut |
| Disponible |
| Maintenant |
1er étage
| Surface | 933 m² |
| Durée | Négociable |
| Loyer | Sur demande |
| Type de bien | Industriel/Logistique |
| Aménagement | Espace brut |
| Disponible | Maintenant |
This space features a large open work area, two private offices, and two restrooms, creating a functional layout that supports both administrative operations and warehouse activities. The configuration offers flexibility for a variety of industrial users requiring a combination of office and operational space.
- Comprend 186 m² d’espace de bureau dédié
- 2 accès plain-pied
- Bureaux cloisonnés
- Toilettes privées
- Plafonds finis: 4,27 mètres
- Cour
- Détecteur de fumée
- Large open area, 2 private offices, 2 restrooms
- 2 Grade Level Doors
- Paved, Fenced, Gated & Secured Yard
- Exclusive Ingress and Egress
- 10,041 SF of Industrial Space on .75 acres
Aperçu du bien
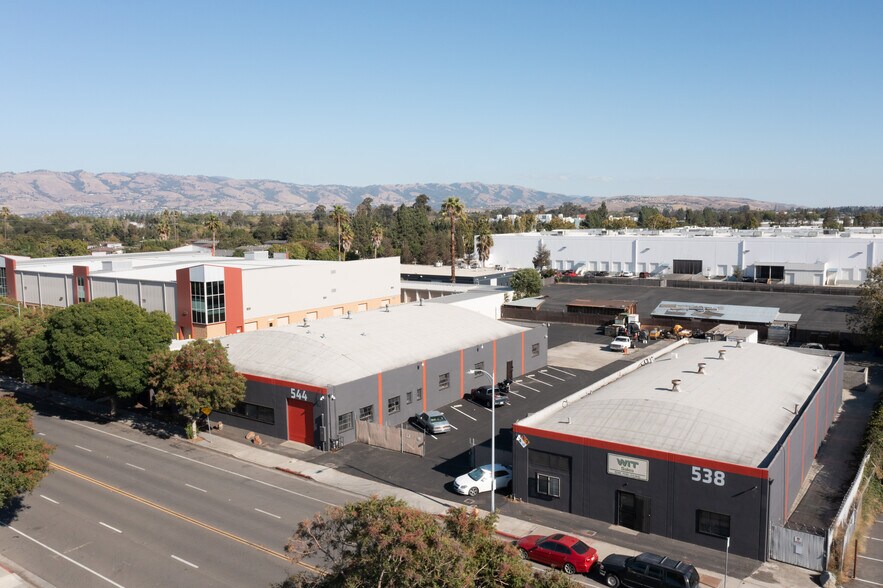
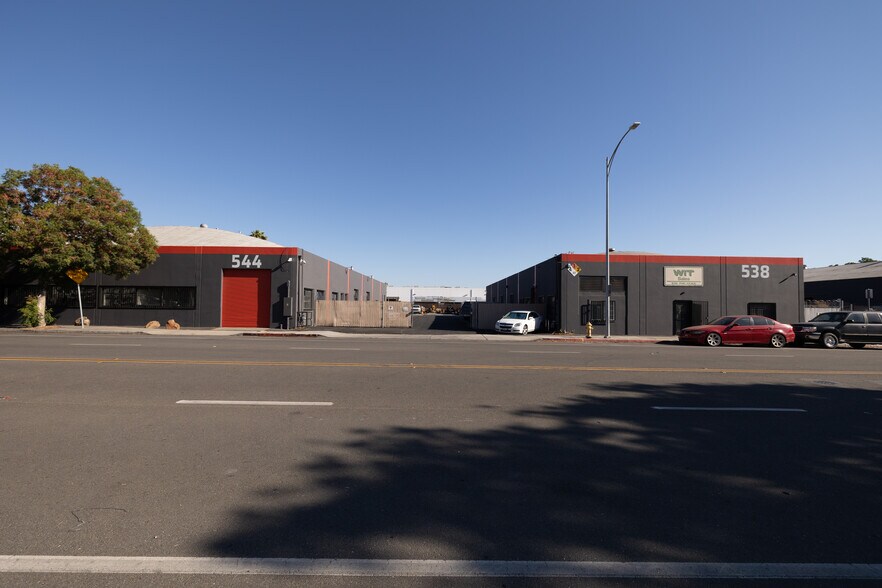
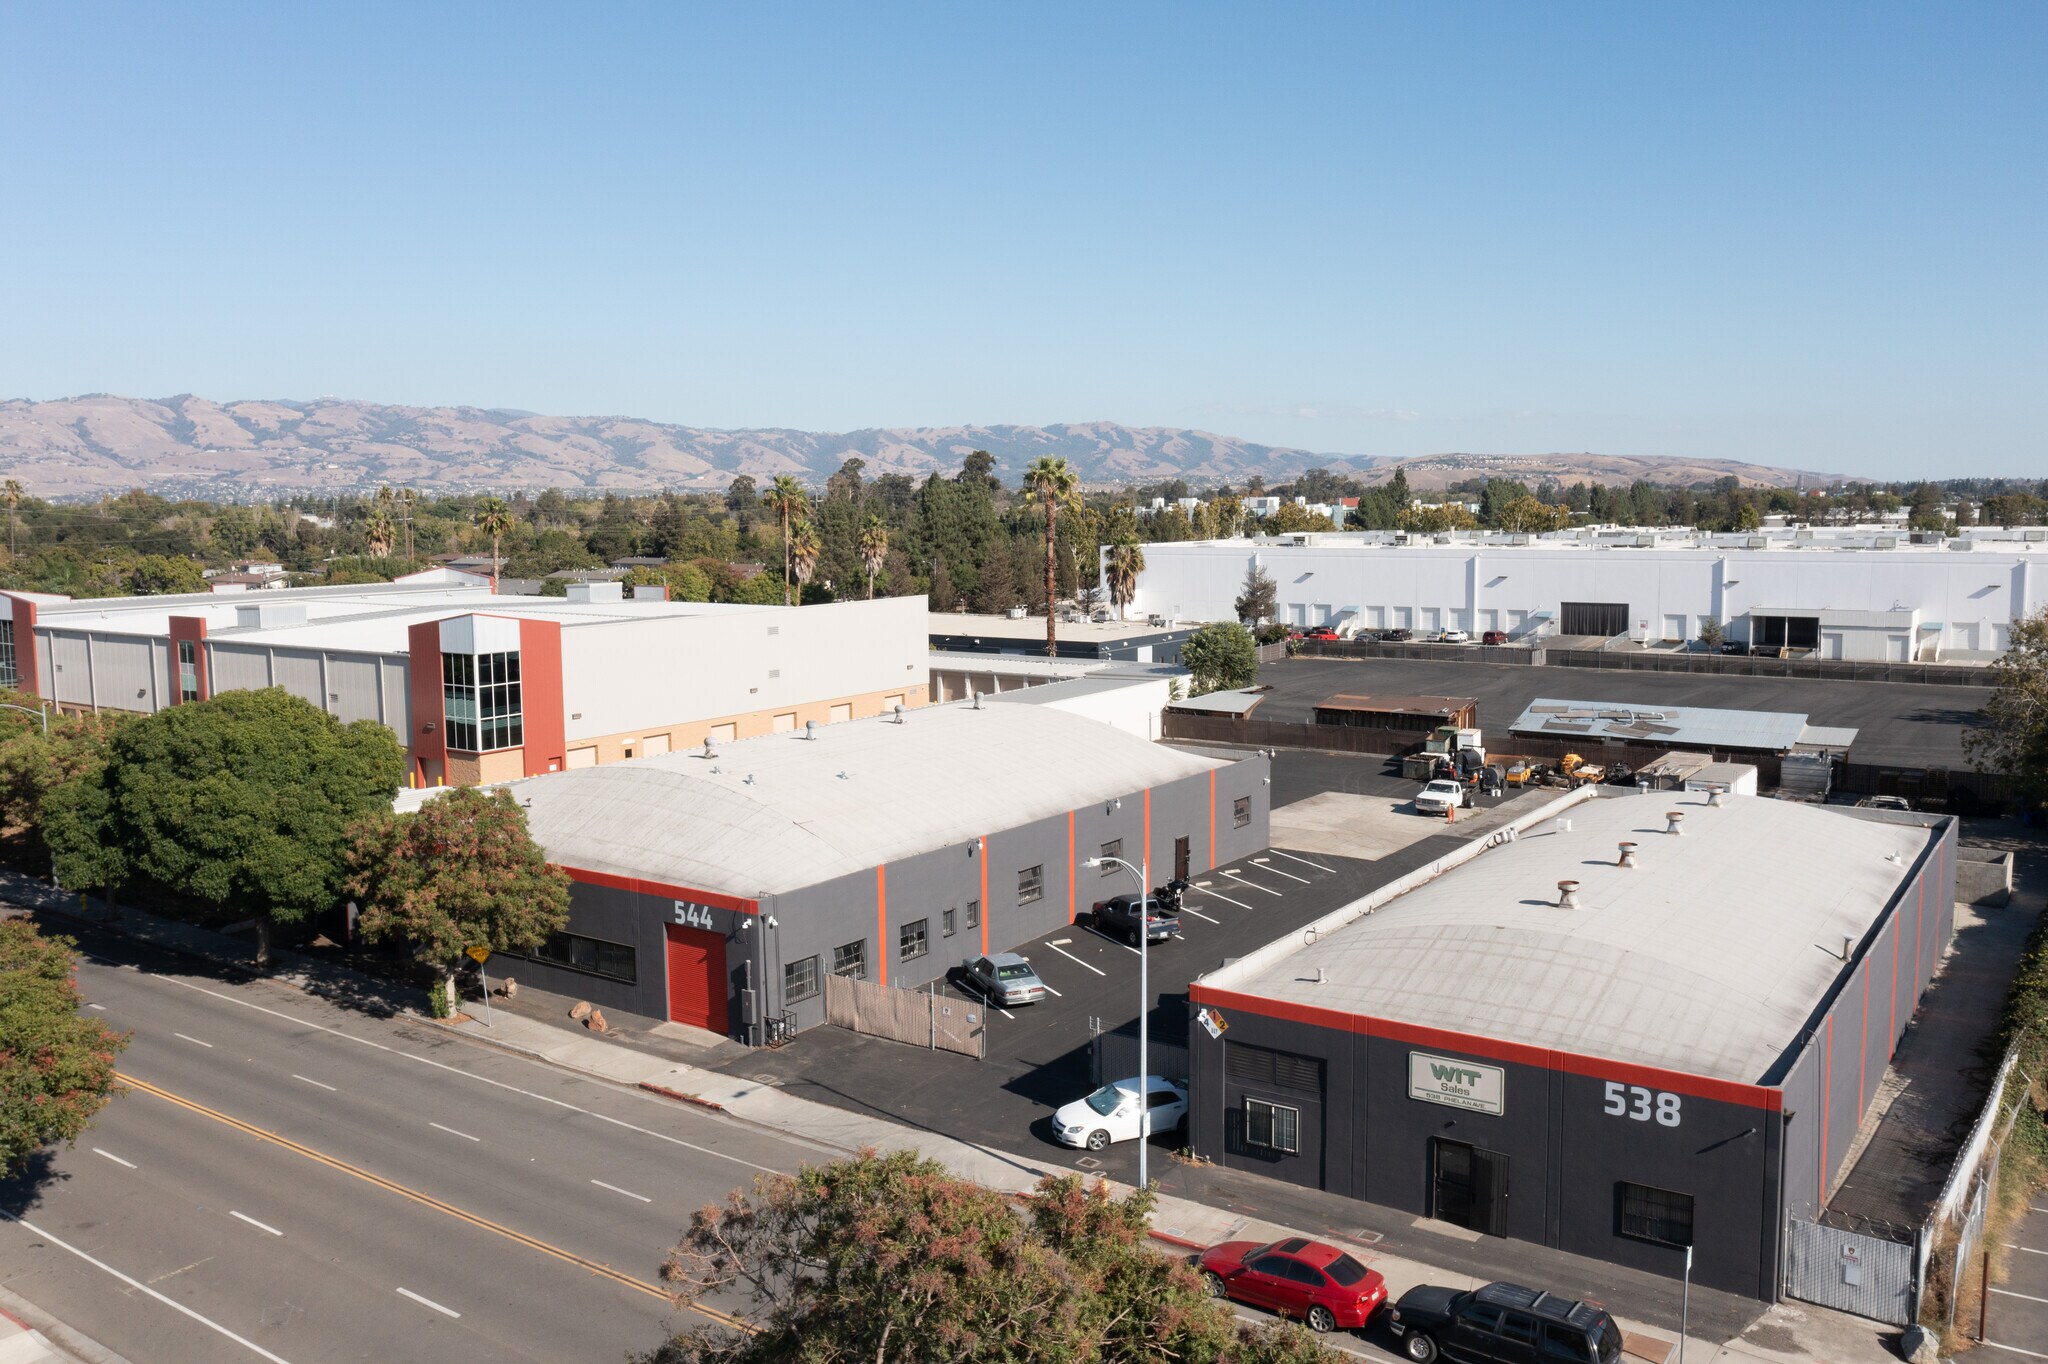
544 Phelan Avenue offers an industrial facility with a secured site configuration in San Jose, one of Silicon Valley's primary employment and distribution markets. The property consists of an approximately ±10,041-square-foot industrial building situated on approximately ±0.75 acres and is designed to accommodate a range of industrial, manufacturing, storage, and operational uses permitted under its heavy industrial zoning designation. The building features approximately ±2,000 square feet of office improvements, including a large open work area, two private offices, and two restrooms. Operational features include 400-amp, 120/240-volt electrical service, approximately ±14-foot clear height, and two grade-level loading doors. The paved, fenced, gated, and secured yard provides controlled access and supports outdoor storage, vehicle parking, equipment staging, and day-to-day operational flexibility. Located within San Jose, the property benefits from access to major regional transportation routes serving Silicon Valley and the greater Bay Area. The combination of industrial functionality, secured yard area, and dedicated ingress and egress supports a variety of occupier requirements, while the property's industrial zoning provides flexibility for a broad range of business operations. Tours are available by appointment only.
Faits sur l’installation entrepôt


Présenté par
544 Phelan Ave
Hum, une erreur s’est produite lors de l’envoi de votre message. Veuillez réessayer.
Merci ! Votre message a été envoyé.