Votre e-mail a été envoyé.
5435-5437 Westwood Dr Local d’activités | 441–883 m² | À louer | Saint Charles, MO 63304
Certaines informations ont été traduites automatiquement.
Caractéristiques
Tous les espace disponibles(1)
Afficher les loyers en
- Espace
- Surface
- Durée
- Loyer
- Type de bien
- Aménagement
- Disponible
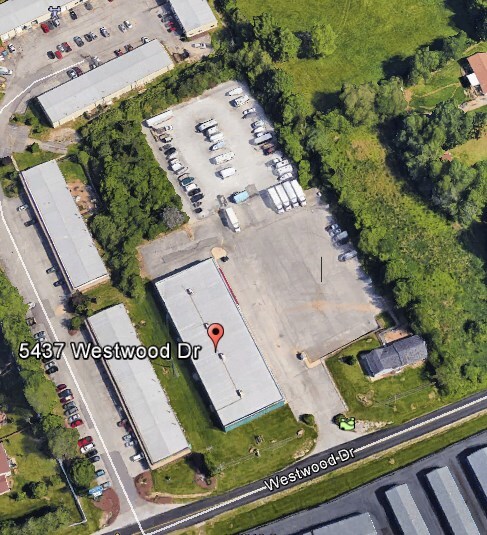
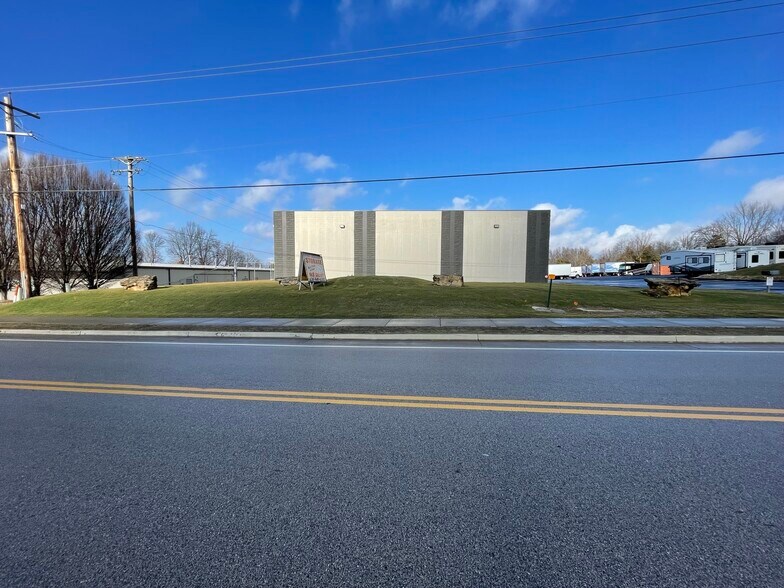
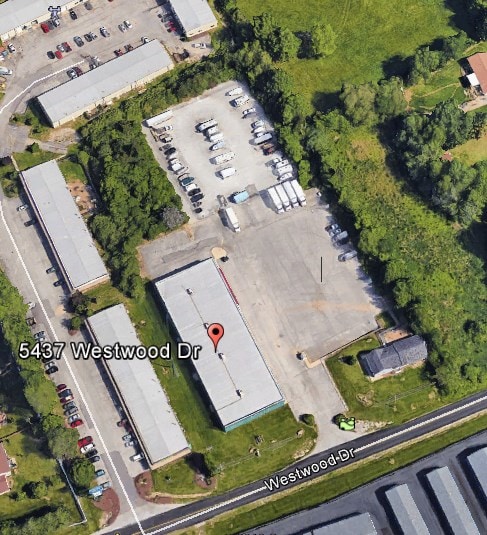
4,750 - 14,500 sf available in Fully sprinkled building with 20’ ceiling. All expenses are included with this rental. Alarm.com service included. Former skating rink, the Building is 19,000sf and is split into (4) similar bays. Separate ADA bathroom. Plenty of wall outlets, new LED lighting, 400 sf space within unit allows for separate lockable area. 12’ wide x 14’ tall insulated garage door allows for RV/box truck access.
| Espace | Surface | Durée | Loyer | Type de bien | Aménagement | Disponible |
| 1er étage – D | 441 – 883 m² | 3-5 Ans | 83,42 € /m²/an 6,95 € /m²/mois 73 621 € /an 6 135 € /mois | Local d’activités | - | Maintenant |
1er étage – D
| Surface |
| 441 – 883 m² |
| Durée |
| 3-5 Ans |
| Loyer |
| 83,42 € /m²/an 6,95 € /m²/mois 73 621 € /an 6 135 € /mois |
| Type de bien |
| Local d’activités |
| Aménagement |
| - |
| Disponible |
| Maintenant |
1er étage – D
| Surface | 441 – 883 m² |
| Durée | 3-5 Ans |
| Loyer | 83,42 € /m²/an |
| Type de bien | Local d’activités |
| Aménagement | - |
| Disponible | Maintenant |
4,750 - 14,500 sf available in Fully sprinkled building with 20’ ceiling. All expenses are included with this rental. Alarm.com service included. Former skating rink, the Building is 19,000sf and is split into (4) similar bays. Separate ADA bathroom. Plenty of wall outlets, new LED lighting, 400 sf space within unit allows for separate lockable area. 12’ wide x 14’ tall insulated garage door allows for RV/box truck access.
Faits sur l’installation entrepôt
Occupants
- Étage
- Nom de l’occupant
- Secteur d’activité
- 1er
- Professional Restoration
- Construction



Présenté par
Weber Properties
5435-5437 Westwood Dr
Hum, une erreur s’est produite lors de l’envoi de votre message. Veuillez réessayer.
Merci ! Votre message a été envoyé.