Connectez-vous/S’inscrire
Votre e-mail a été envoyé.

5420 E 10th St Industriel/Logistique 2 553 m² À vendre Kansas City, MO 64127 1 679 067 € (657,67 €/m²)
Certaines informations ont été traduites automatiquement.
Informations principales sur l'investissement
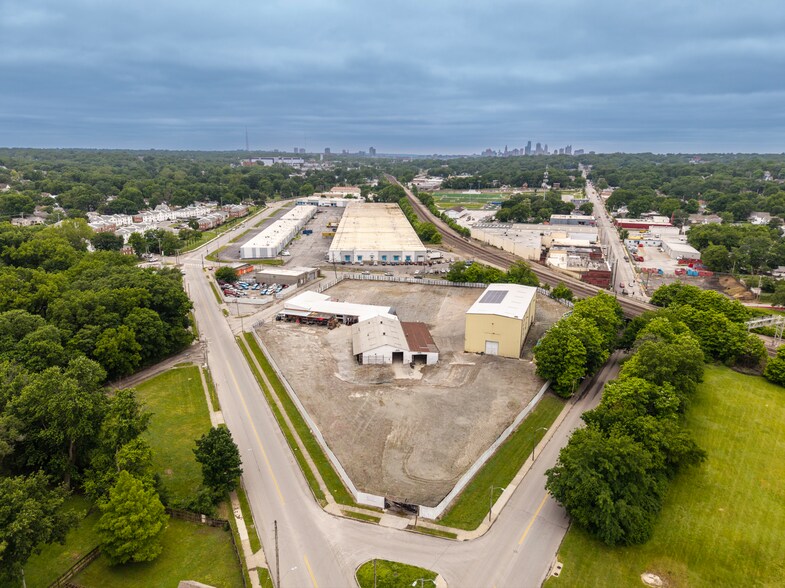
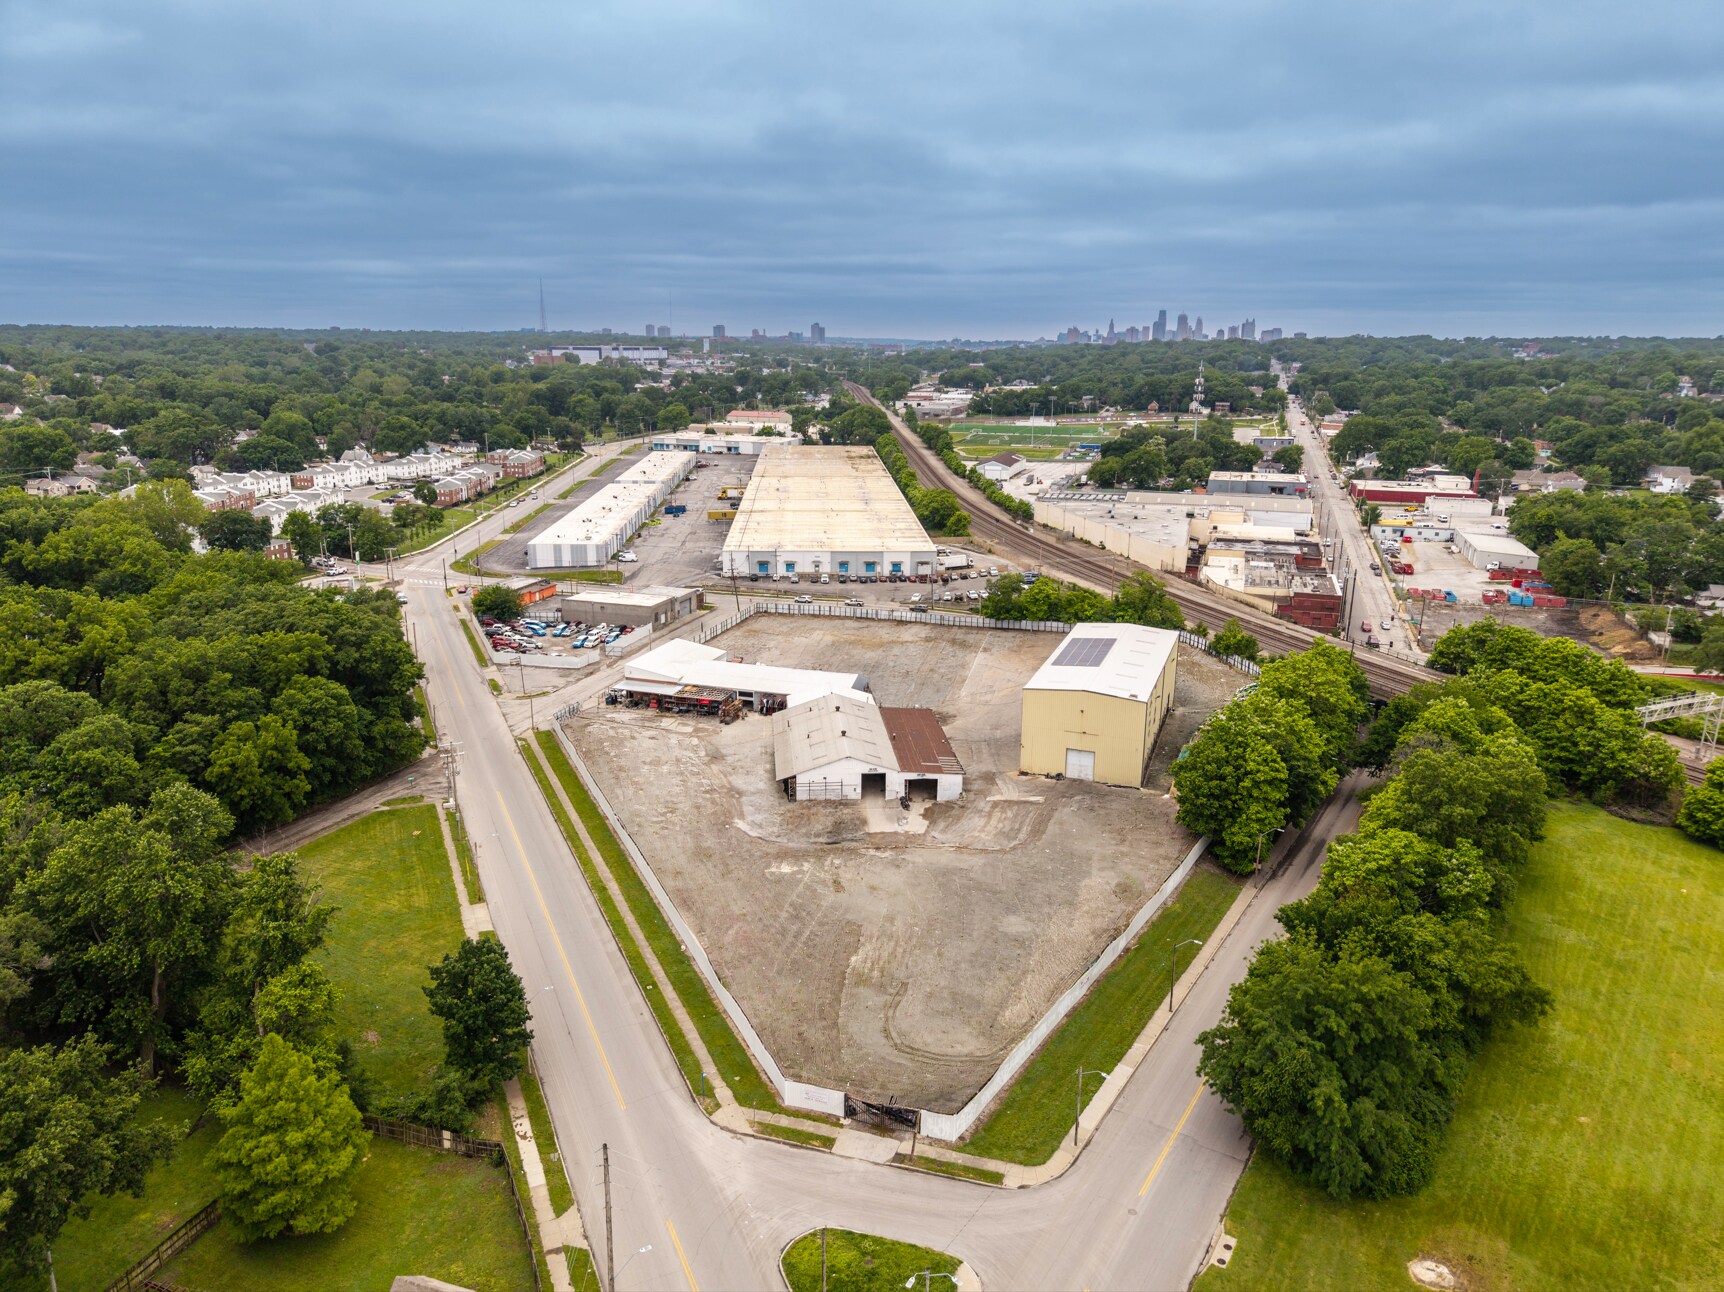
- 3 Buildings Totaling 27,481± SF
- 12 Drive-In Loading Doors
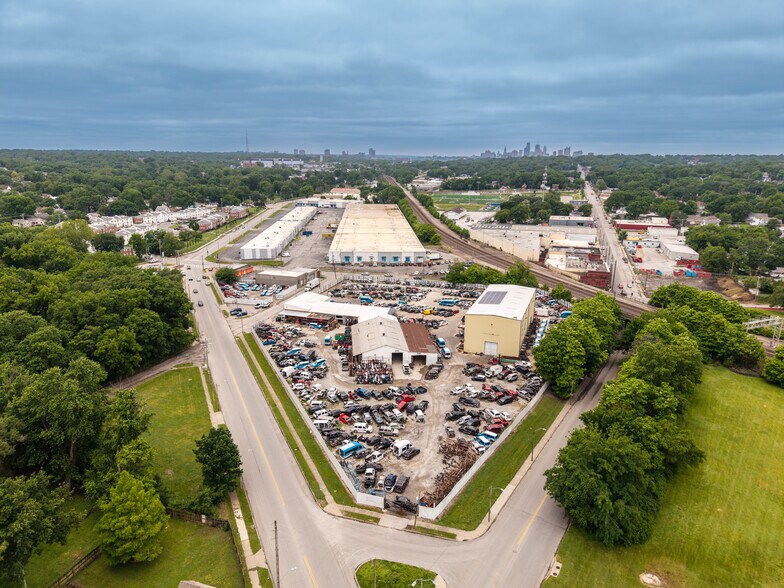
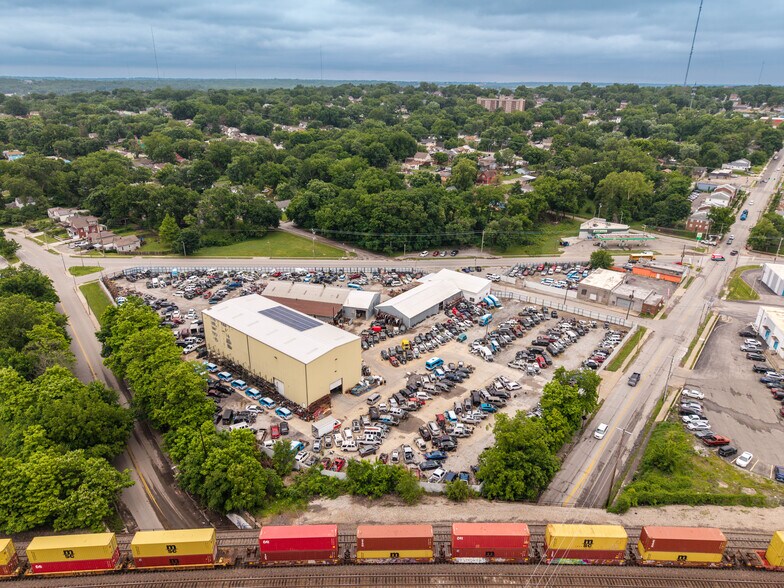
- Ideal for Contractors, Fleet, Auto, or Equipment/Material Yards
- 5.11± AC Across 5 Parcels
- Minutes from I-70 and I-435
- Equipment Available per a Separate Agreement
Résumé analytique
3 Buildings Totaling 27,481± SF
5.11± AC Across 5 Parcels
Zoned M1-5, B3-2, and R-1.5
12 Drive-In Loading Doors
Minutes from I-70 and I-435
Ideal for Contractors, Fleet, Auto, or Equipment/Material Yards
Equipment Available per a Separate Agreement
5.11± AC Across 5 Parcels
Zoned M1-5, B3-2, and R-1.5
12 Drive-In Loading Doors
Minutes from I-70 and I-435
Ideal for Contractors, Fleet, Auto, or Equipment/Material Yards
Equipment Available per a Separate Agreement
Informations sur l’immeuble
Disponibilité de l’espace
- Espace
- Surface
- Type de bien
- Aménagement
- Disponible
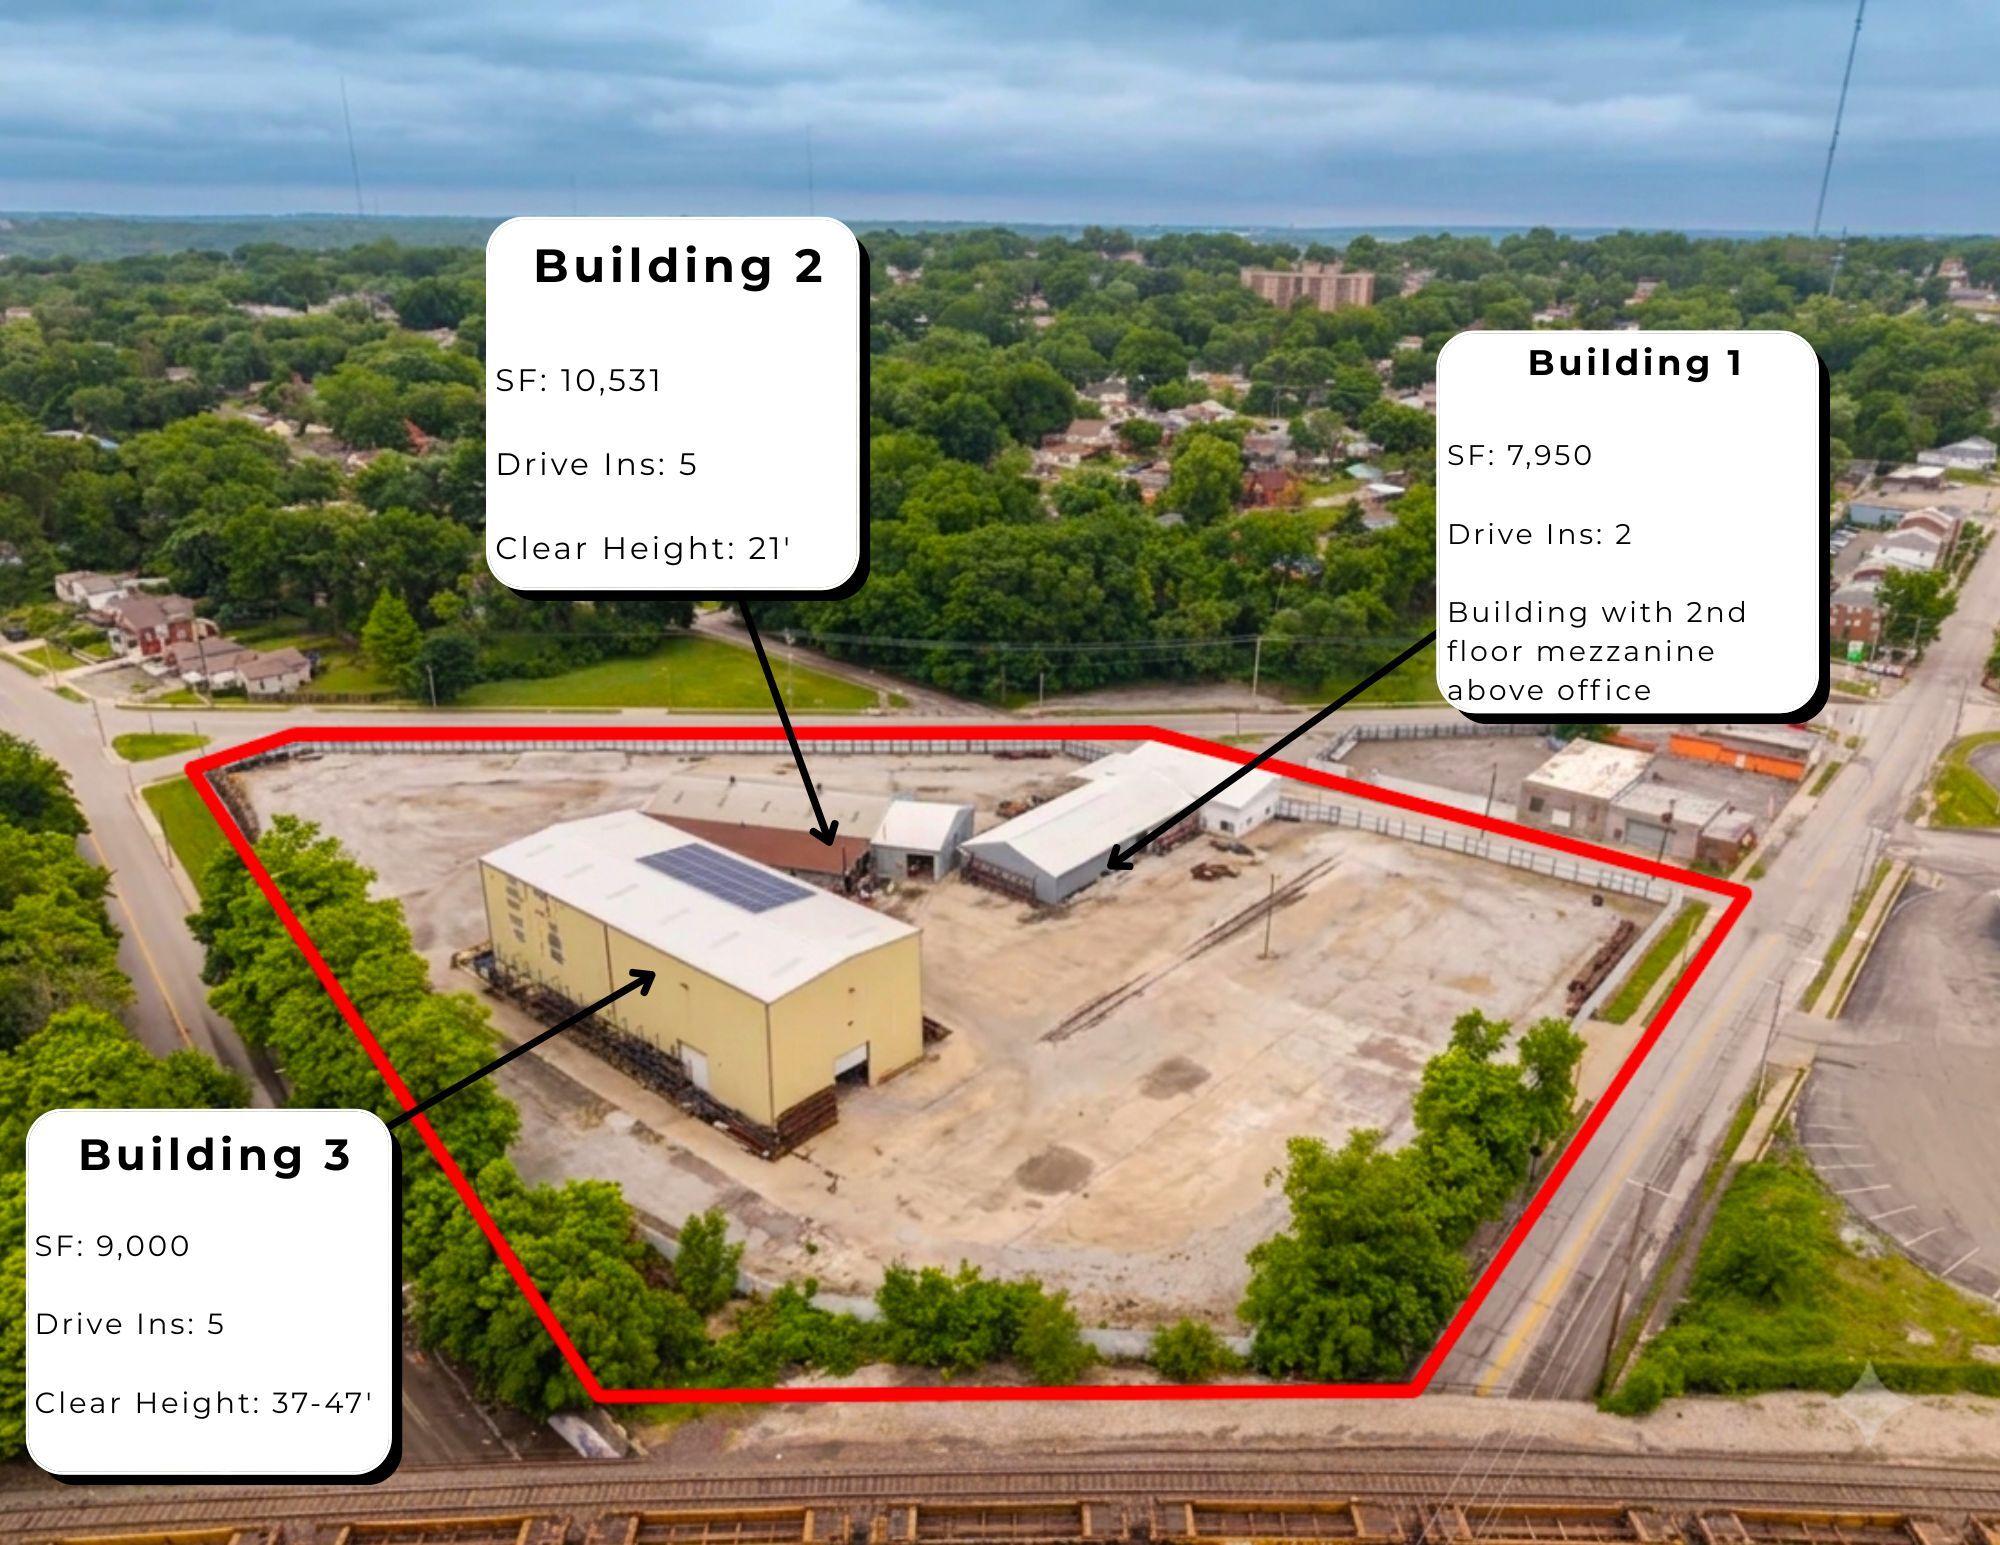
SF: 7,950 Drive Ins: 2 Building with 2nd floor mezzanine above office
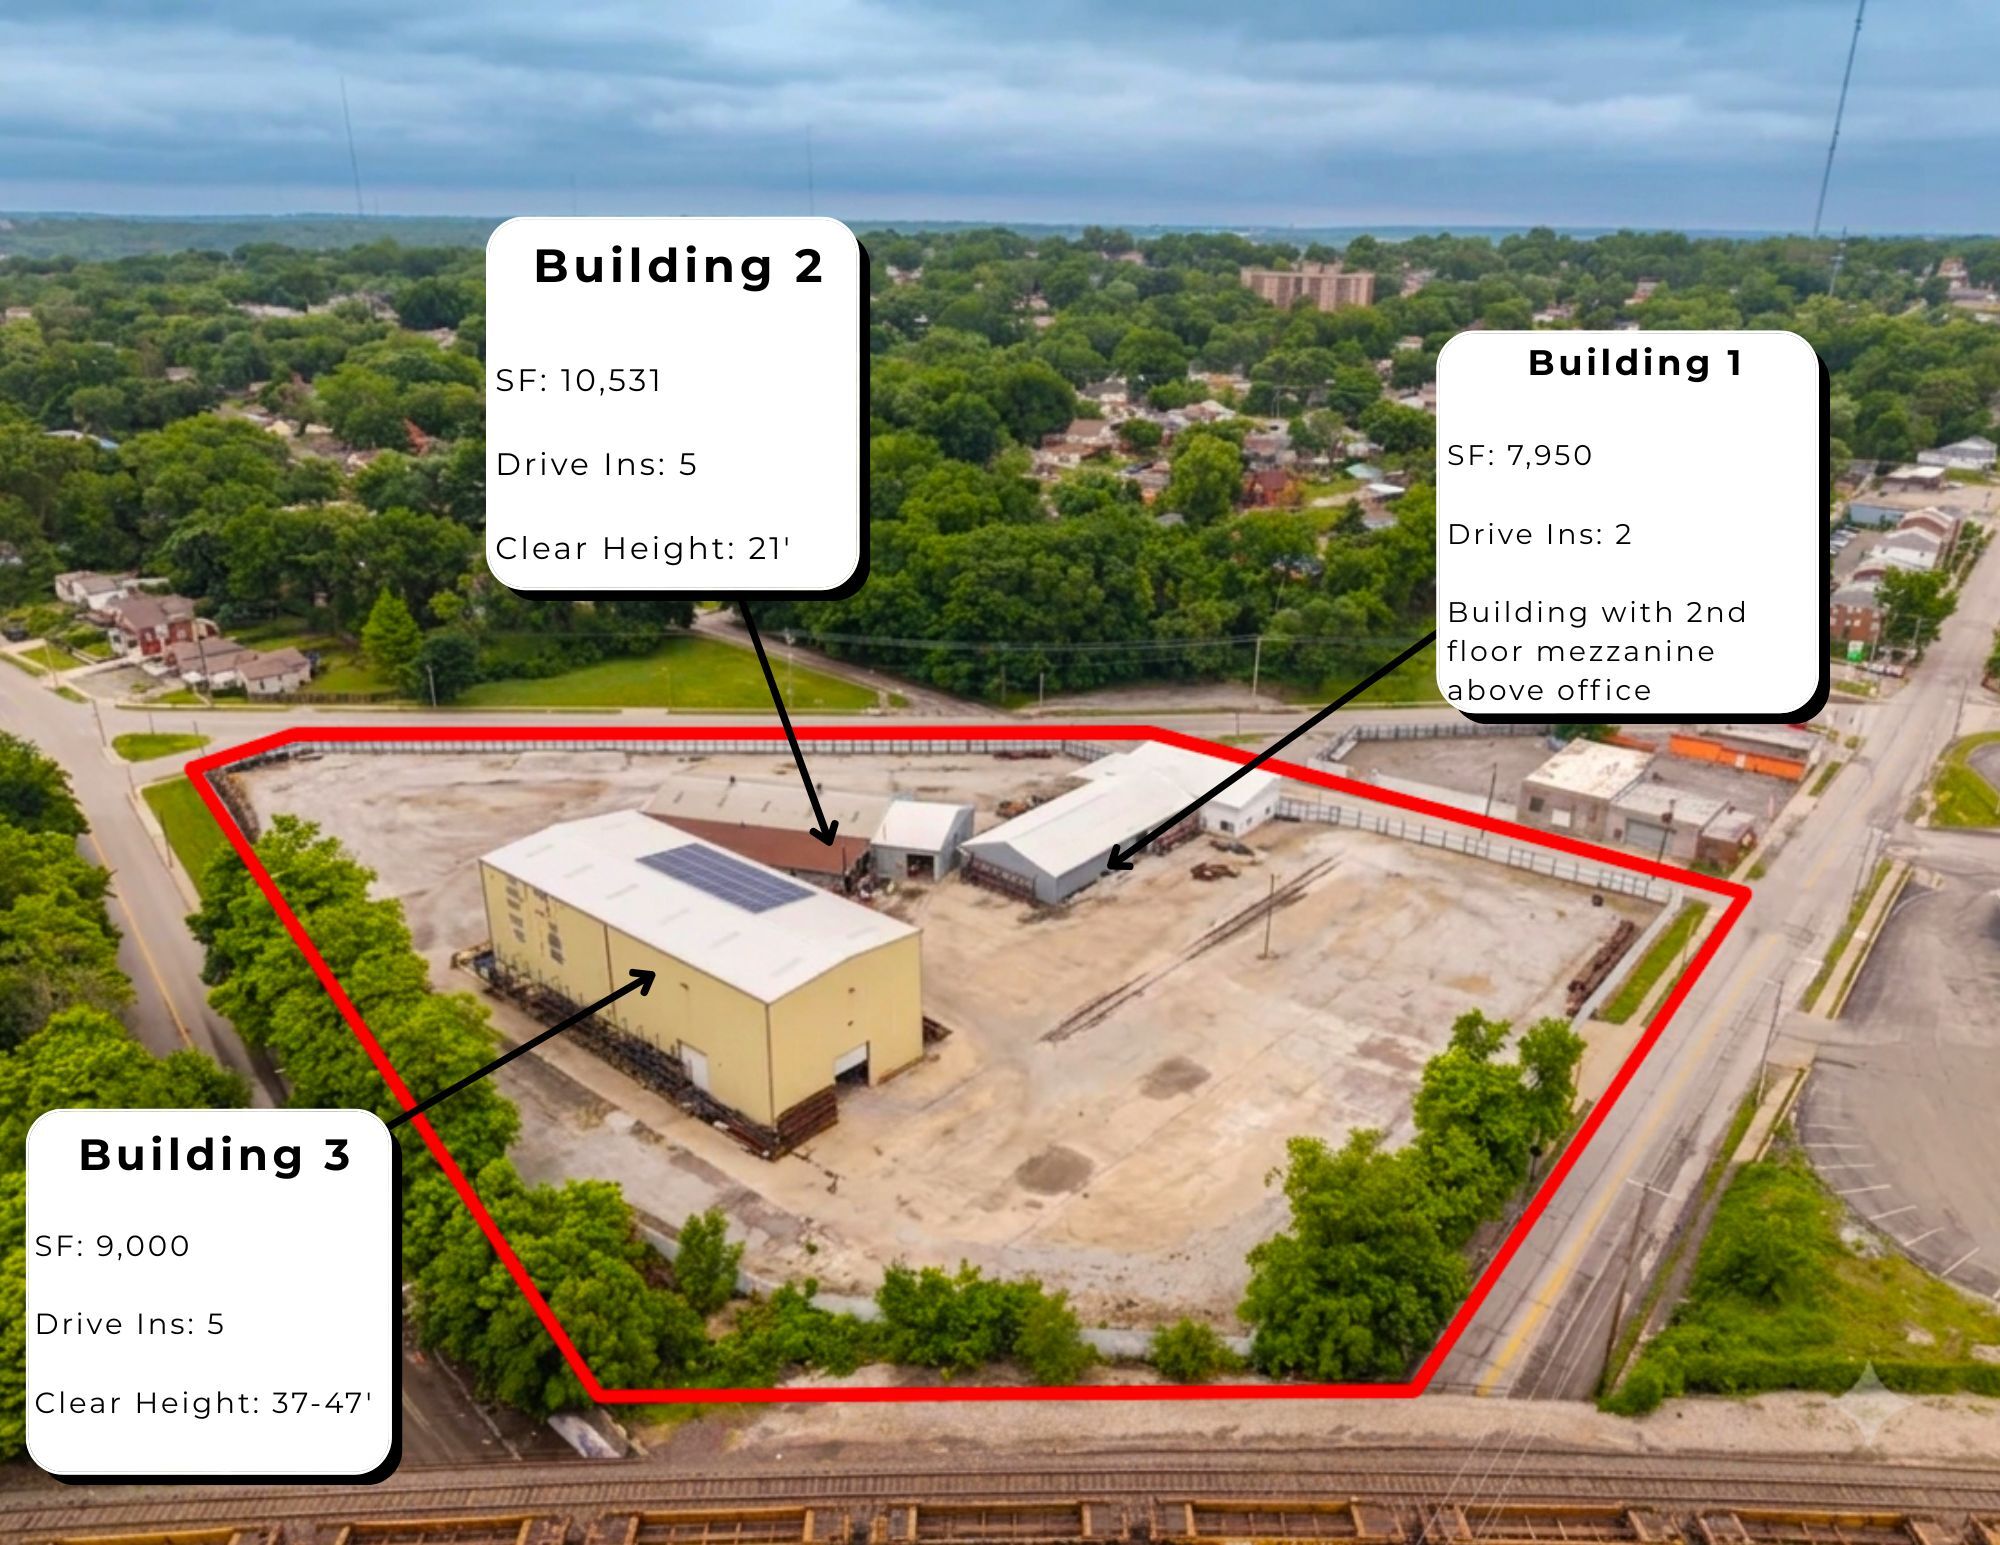
SF: 10,531 Drive Ins: 5 Clear Height: 21'
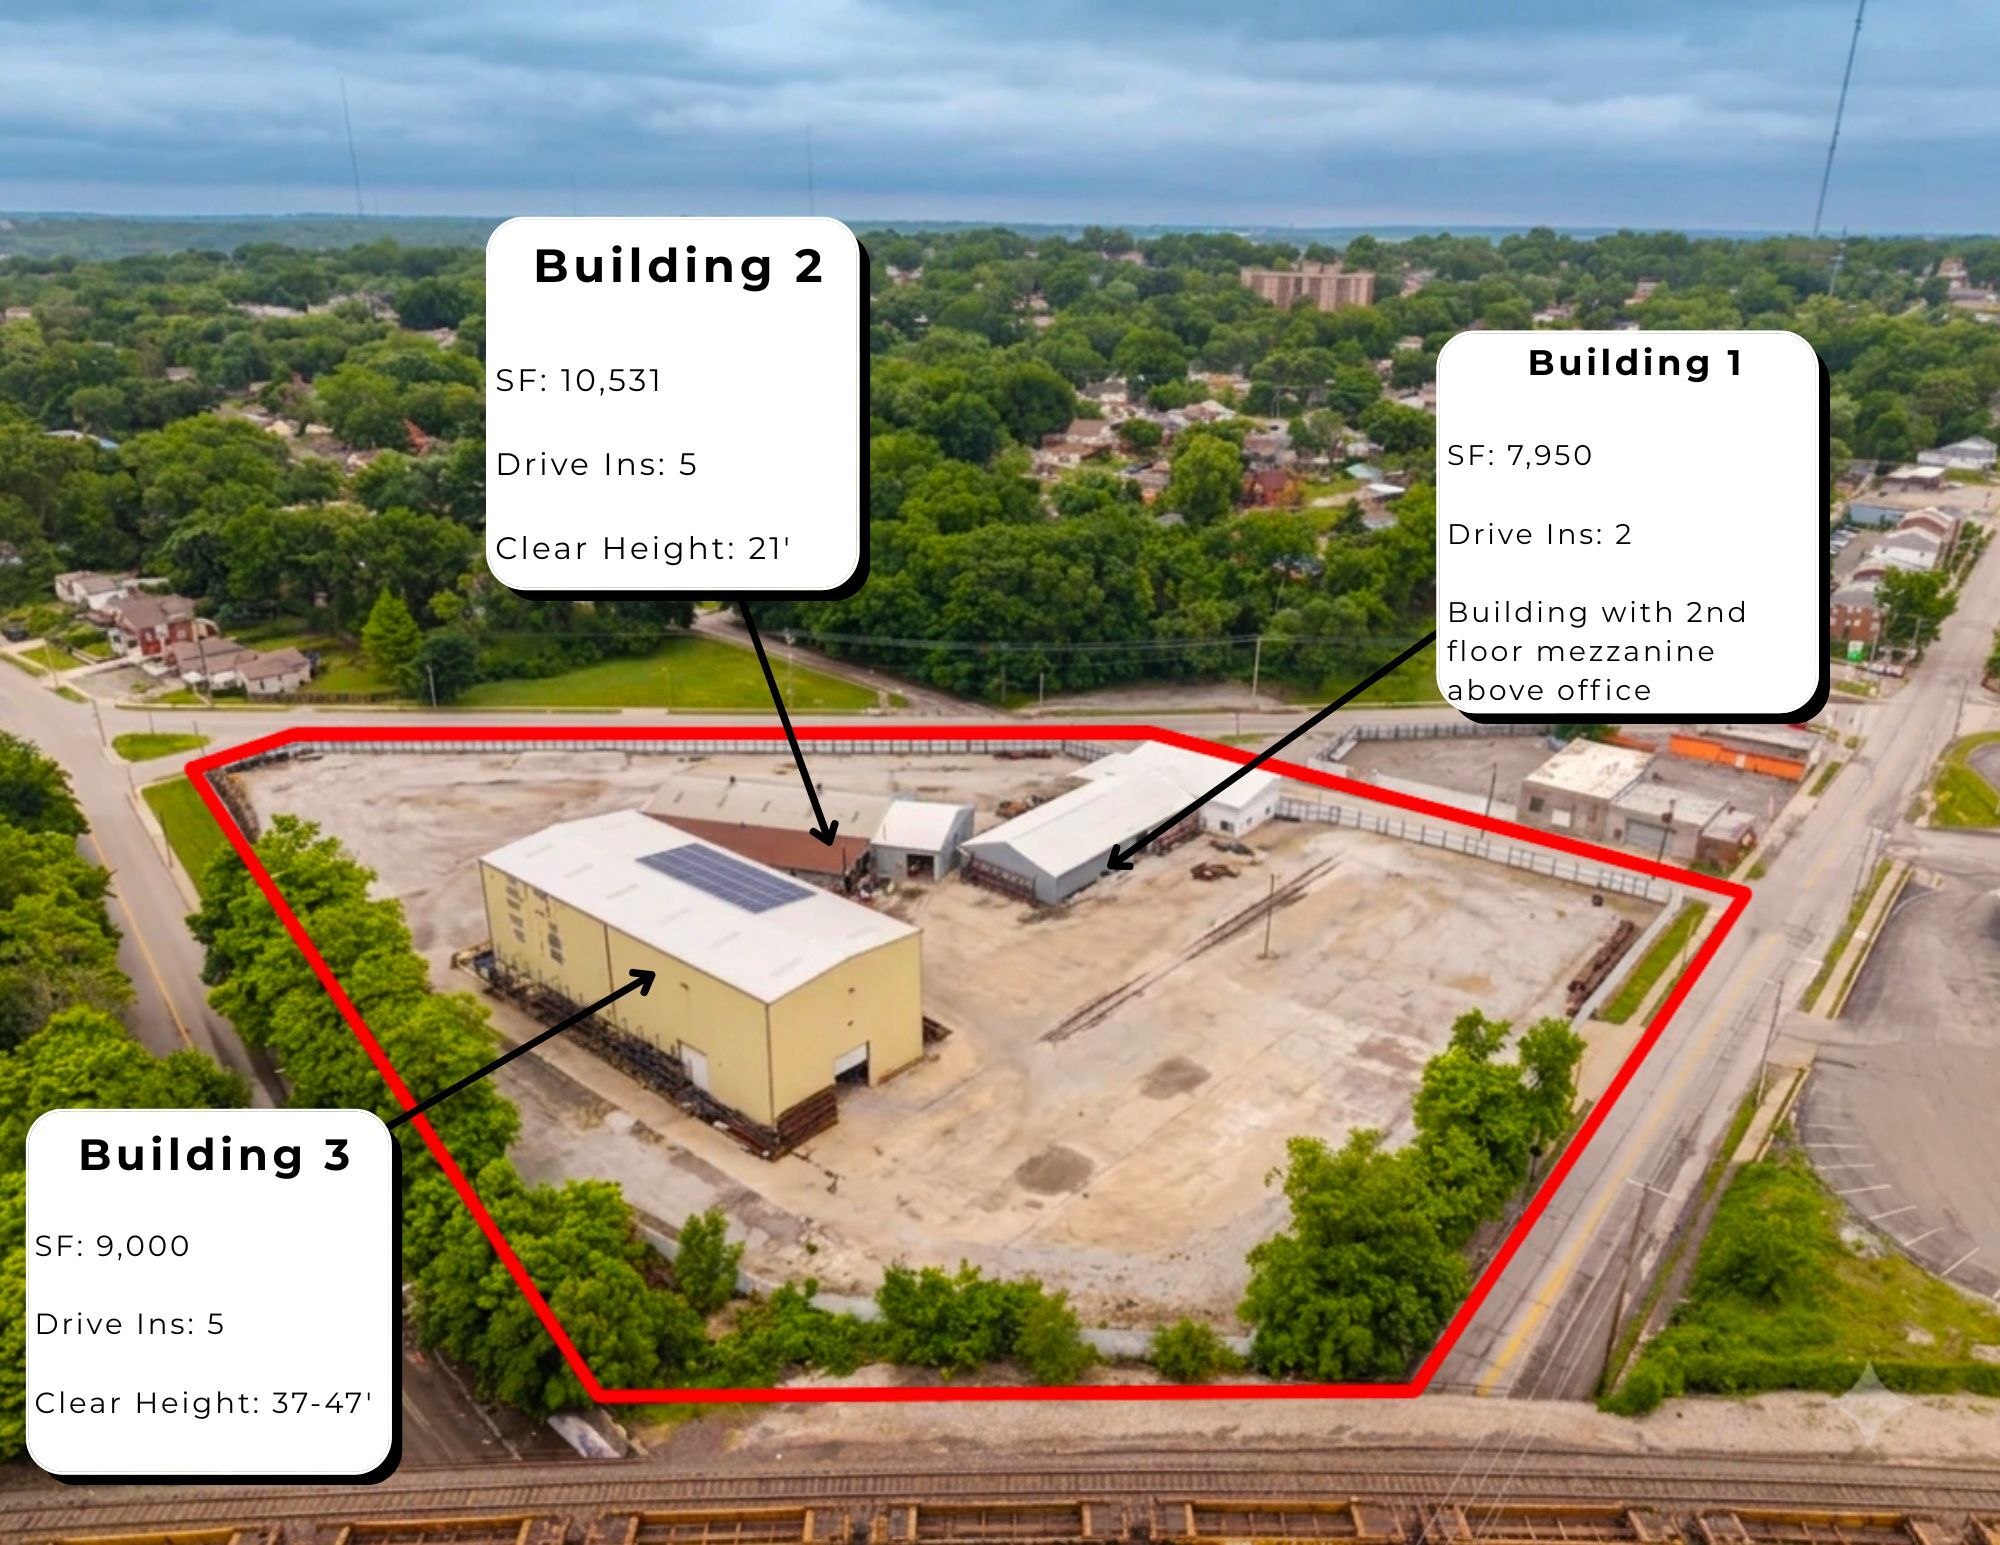
SF: 9,000 Drive Ins: 5 Clear Height: 37-47'
| Espace | Surface | Type de bien | Aménagement | Disponible |
| 1er Ét. – Building 1 | 739 m² | Industriel/Logistique | - | Maintenant |
| 1er Ét. – Building 2 | 978 m² | Industriel/Logistique | - | Maintenant |
| 1er Ét. – Building 3 | 836 m² | Industriel/Logistique | - | Maintenant |
1er Ét. – Building 1
| Surface |
| 739 m² |
| Type de bien |
| Industriel/Logistique |
| Aménagement |
| - |
| Disponible |
| Maintenant |
1er Ét. – Building 2
| Surface |
| 978 m² |
| Type de bien |
| Industriel/Logistique |
| Aménagement |
| - |
| Disponible |
| Maintenant |
1er Ét. – Building 3
| Surface |
| 836 m² |
| Type de bien |
| Industriel/Logistique |
| Aménagement |
| - |
| Disponible |
| Maintenant |
1 sur 1
Vidéos
Visite extérieure 3D Matterport
Visite 3D
Photos
Street view
Rue
Carte
1er Ét. – Building 1
| Surface | 739 m² |
| Type de bien | Industriel/Logistique |
| Aménagement | - |
| Disponible | Maintenant |
SF: 7,950 Drive Ins: 2 Building with 2nd floor mezzanine above office
1 sur 1
Vidéos
Visite extérieure 3D Matterport
Visite 3D
Photos
Street view
Rue
Carte
1er Ét. – Building 2
| Surface | 978 m² |
| Type de bien | Industriel/Logistique |
| Aménagement | - |
| Disponible | Maintenant |
SF: 10,531 Drive Ins: 5 Clear Height: 21'
1 sur 1
Vidéos
Visite extérieure 3D Matterport
Visite 3D
Photos
Street view
Rue
Carte
1er Ét. – Building 3
| Surface | 836 m² |
| Type de bien | Industriel/Logistique |
| Aménagement | - |
| Disponible | Maintenant |
SF: 9,000 Drive Ins: 5 Clear Height: 37-47'
1 1
Assez praticable à pied
50/100
Exceptionnellement adapté aux voitures
90/100
Transports en commun limités
30/100
Plutôt praticable en vélo
50/100
Taxes foncières
| Numéro de parcelle | 28-210-13-01-02-0-00-000 | Évaluation des aménagements | 52 252 € |
| Évaluation du terrain | 22 846 € | Évaluation totale | 75 097 € |
Taxes foncières
Numéro de parcelle
28-210-13-01-02-0-00-000
Évaluation du terrain
22 846 €
Évaluation des aménagements
52 252 €
Évaluation totale
75 097 €


1 sur 14
Vidéos
Visite extérieure 3D Matterport
Visite 3D
Photos
Street view
Rue
Carte
1 sur 1

Présenté par
5420 E 10th St
Vous êtes déjà membre ? Connectez-vous
Hum, une erreur s’est produite lors de l’envoi de votre message. Veuillez réessayer.
Merci ! Votre message a été envoyé.