Connectez-vous/S’inscrire
Votre e-mail a été envoyé.
5416 Jacksboro Hwy
Fort Worth, TX 76114
Industriel/Logistique Bien À vendre
Certaines informations ont été traduites automatiquement.
Informations principales sur l'investissement
- Insulated mechanical shop
- 110-220-volt electrical service
Résumé analytique
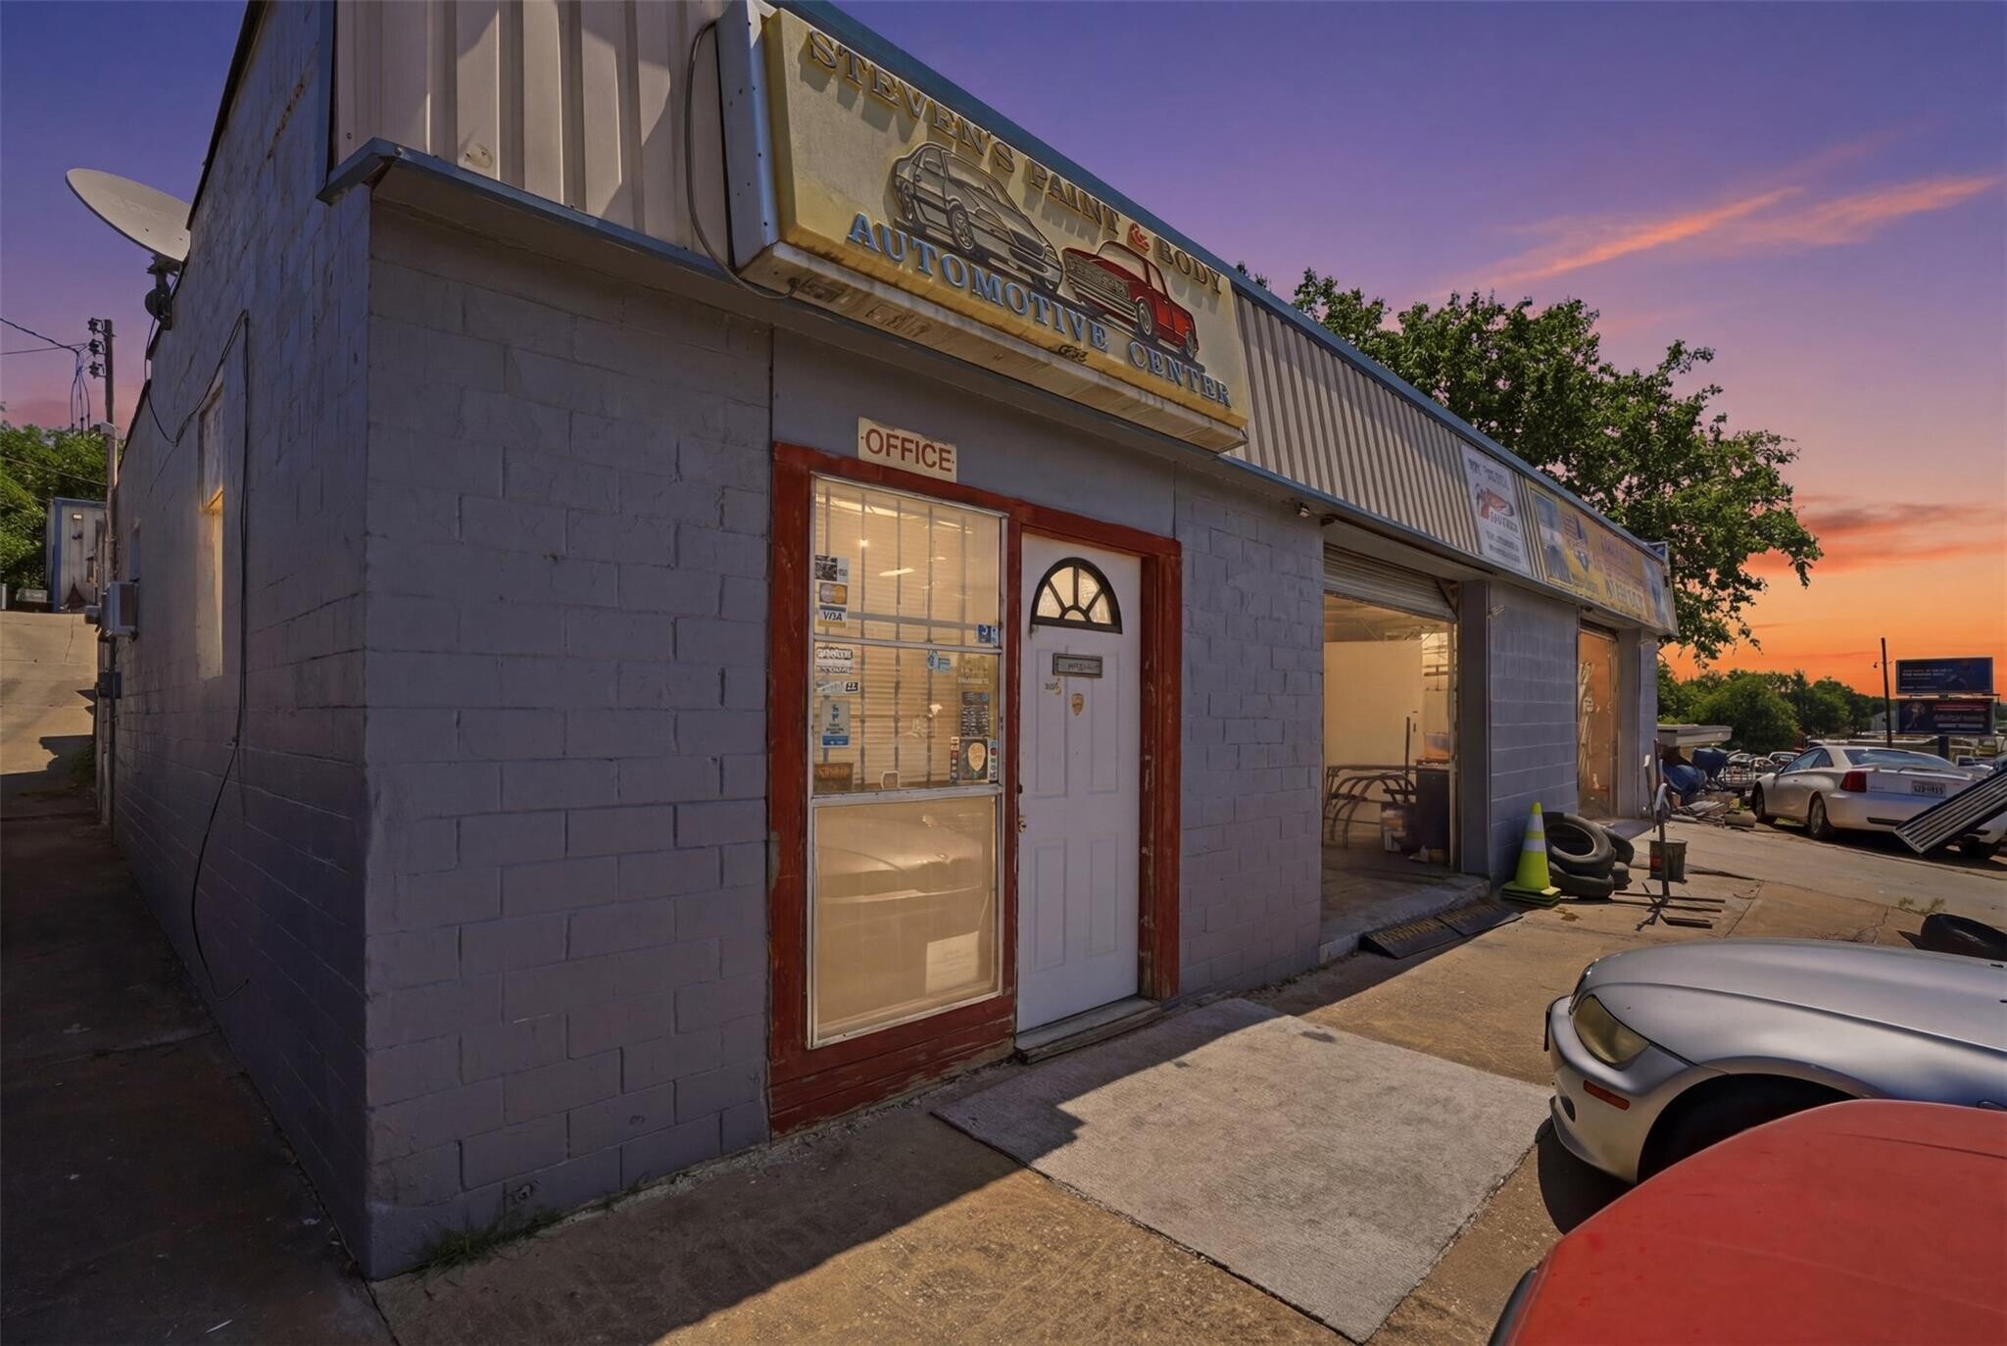
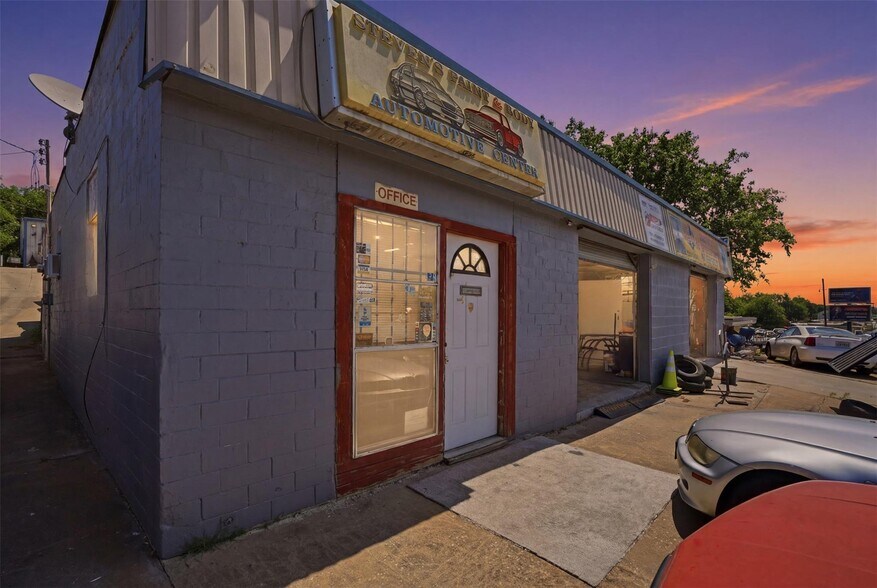
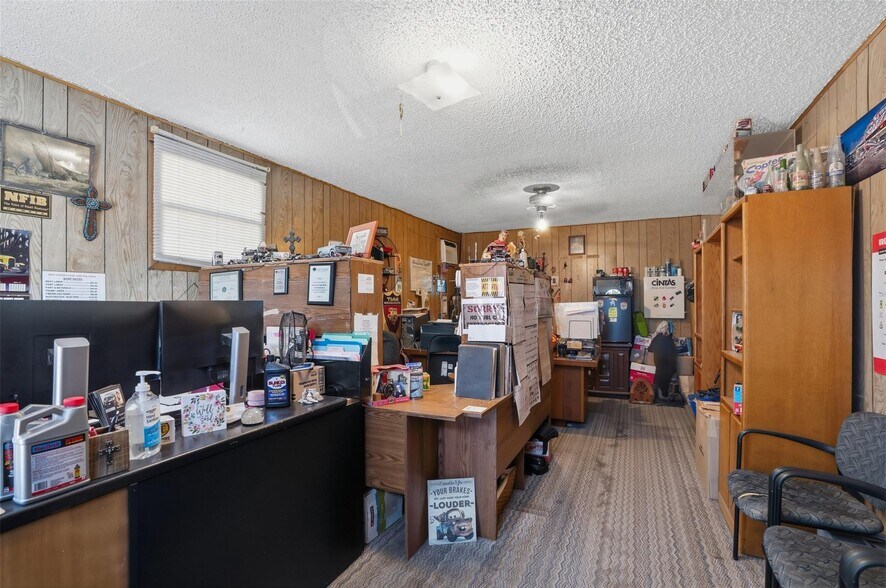
Turnkey automotive collision repair & paint facility featuring two well-equipped buildings designed to support body work, frame repair, mechanical services refinishing operations. Bldg A:Paint & Collision Center: Bldg A offers a functional front office with ample space for multiple workstations, shelving & a customer waiting area. A large storage room is located directly behind the office, providing convenient inventory & parts storage. The building also includes a restroom with a large sink and half bath. The shop area features 2 spacious service bays. Bay 1 is equipped with floor anchors for frame straightening & collision repair work. Bay 2 includes a dedicated compressor room with a 15-horsepower compressor, a full-size paint booth & an additional work area for preparation & finishing operations. Additional exterior improvements include a covered carport-storage area on the east side of the building & dry storage space along the rear. Bldg B:Mechanical & Body Repair Facility: Bldg B is configured to support both mechanical & body repair operations. The insulated mechanical shop features 3 service bays, including a drive-on rack, a 9,000-pound asymmetrical two-post lift & a dead hole. An adjoining insulated body shop area provides space for up to four vehicles and includes floor anchors for frame pulling and straightening. Additional amenities include a restroom with water heater, a 10-horsepower compressor, disk & drum brake lathe & a large supply room. Both buildings are equipped with 110-220-volt electrical service, providing flexibility for a wide range of automotive equipment and operations. Paint booth is rented out - cash flow!
Informations sur l’immeuble
| Prix par m² | 1 120,35 € | Surface utile brute | 423 m² |
| Type de vente | Investissement ou propriétaire occupant | Nb d’étages | 1 |
| Type de bien | Industriel/Logistique | Année de construction | 1960 |
| Classe d’immeuble | B | Occupation | Mono |
| Surface du lot | 0,16 ha |
| Prix par m² | 1 120,35 € |
| Type de vente | Investissement ou propriétaire occupant |
| Type de bien | Industriel/Logistique |
| Classe d’immeuble | B |
| Surface du lot | 0,16 ha |
| Surface utile brute | 423 m² |
| Nb d’étages | 1 |
| Année de construction | 1960 |
| Occupation | Mono |
Services publics
- Éclairage
- Eau
- Égout
- Chauffage
Taxes foncières
| Numéro de parcelle | 02679531 | Évaluation des aménagements | 1 722 € |
| Évaluation du terrain | 136 392 € | Évaluation totale | 138 114 € |
Taxes foncières
Numéro de parcelle
02679531
Évaluation du terrain
136 392 €
Évaluation des aménagements
1 722 €
Évaluation totale
138 114 €
1 sur 34
Vidéos
Visite extérieure 3D Matterport
Visite 3D
Photos
Street view
Rue
Carte