Votre e-mail a été envoyé.
Biagi Bldg. | Restaurant, Mercantile, Offices 541 Main St 11–770 m² | À louer | Shelbyville, KY 40065
Certaines informations ont été traduites automatiquement.
Informations principales
- Renovated historic downtown Shelbyville mixed-use property with restaurant + patio, retail, office suites, Main Street visibility & modern systems.
- Historic brick building with 1881 character, 2026 renovation, premium finishes & flexible lease options.
- Modern building systems include state-of-the-art HVAC (individually controlled units), 3-phase electric, high-speed internet & security features.
- Prime Main Street visibility at 6th Street with storefront presence, signage opportunity & downtown walkability.
- Restaurant, mercantile retail & professional office suites in one high-visibility downtown Shelbyville property.
- Commercial food trailer potentially available for tenant use, creating built-in off-site catering, event and mobile-sales capabilities.
Disponibilité de l’espace (3)
Afficher le tarif en
- Espace
- Surface
- Durée
- Loyer
- Type de loyer






| Espace | Surface | Durée | Loyer | Type de loyer | ||
| 1er étage, bureau Mercantile (South) | 208 m² | Négociable | 173,27 € /m²/an 14,44 € /m²/mois 36 091 € /an 3 008 € /mois | Service complet | ||
| 1er étage, bureau Restaurant (North) | 214 – 386 m² | Négociable | 174,38 € /m²/an 14,53 € /m²/mois 67 234 € /an 5 603 € /mois | Triple net (NNN) | ||
| 2e étage, bureau 200-213 | 11 – 177 m² | Négociable | Sur demande Sur demande Sur demande Sur demande | À déterminer |
1er étage, bureau Mercantile (South)
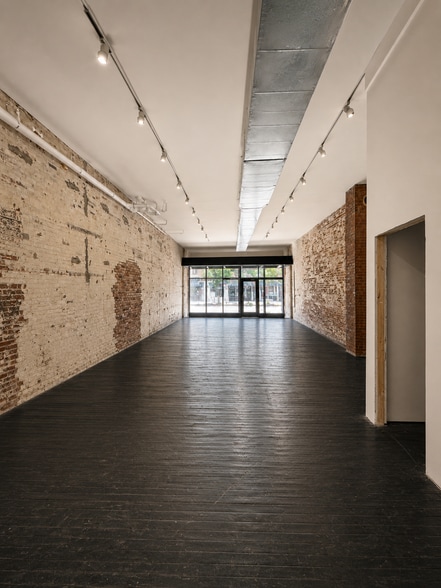
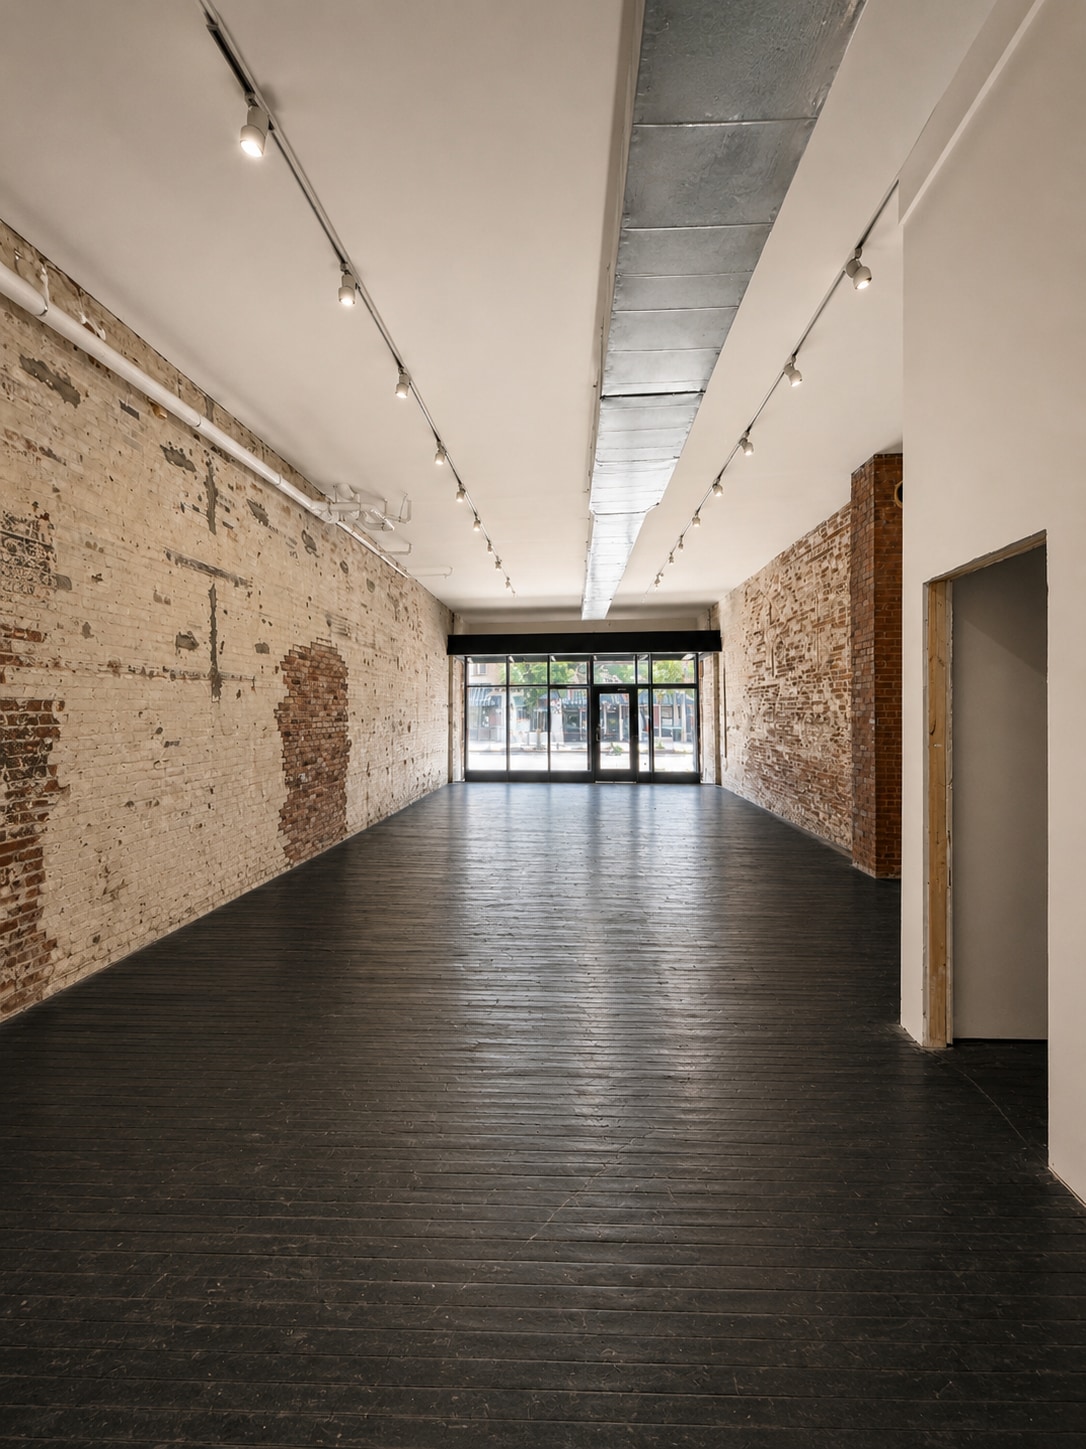
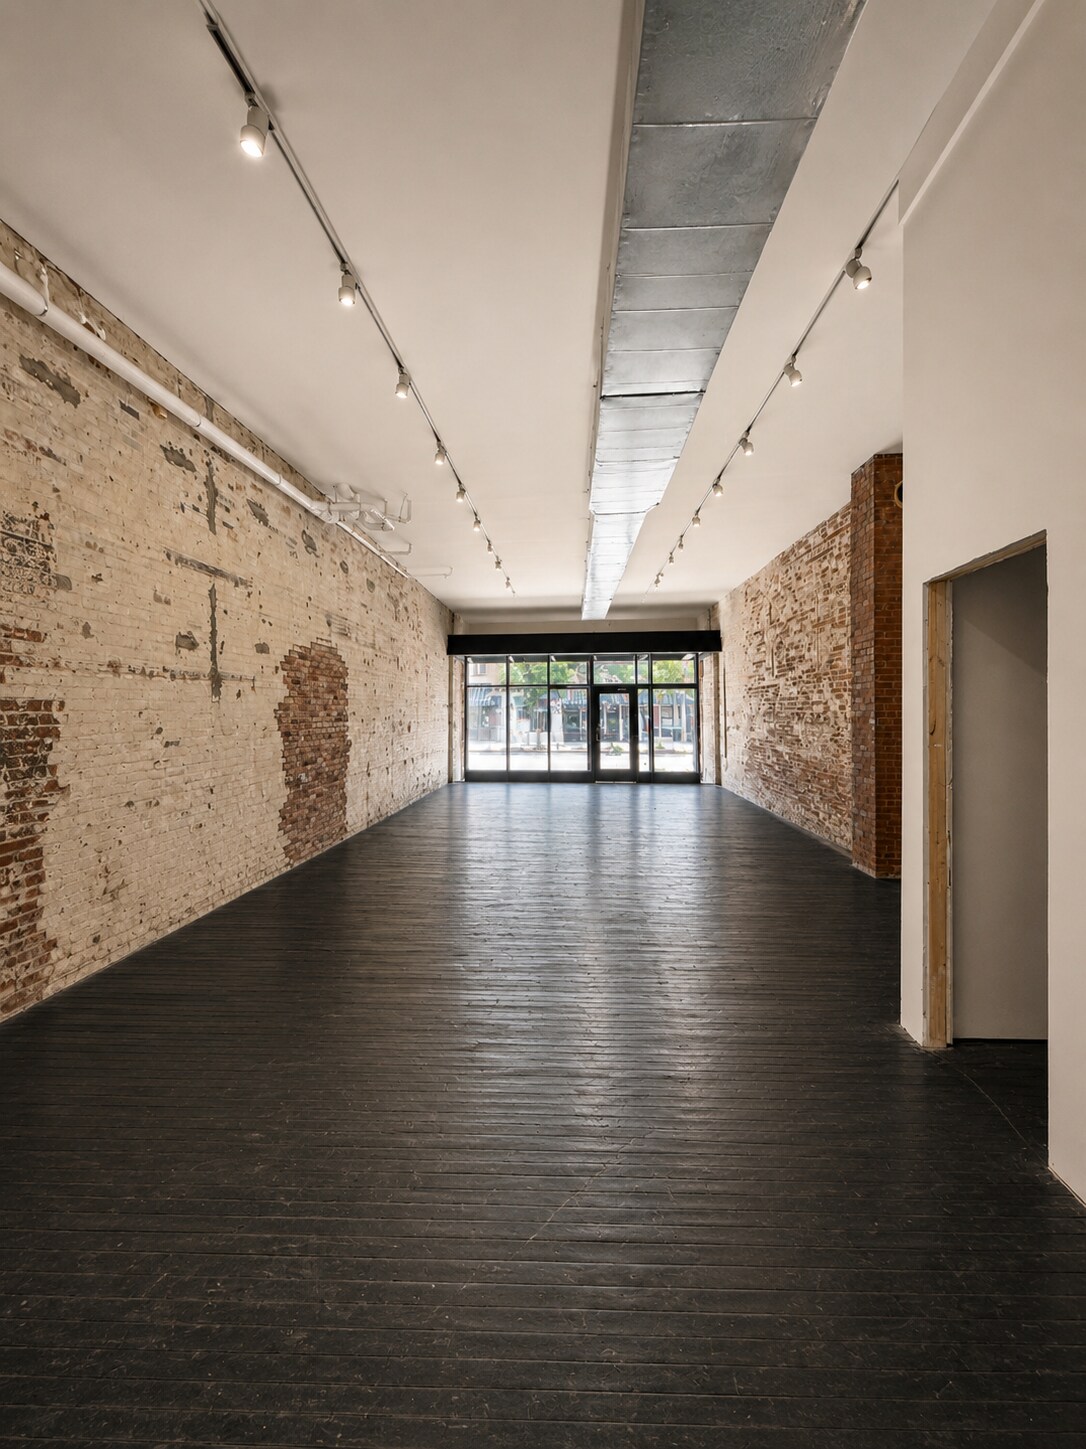
This first-floor mercantile suite offers a prominent Main Street storefront opportunity in the renovated historic 'Biagi Building'. The space includes approximately 2,242 SF of enclosed retail area with an open sales floor (approximately 1,992 SF), private office (approximately 100 SF), secure storage area (approximately 150 SF), refinished hardwood floors, LED lighting, exposed brick accents, and strong street-level visibility. The space is well suited for boutique retail, bourbon/spirits tasting room, specialty market, showroom, gallery, apparel, gifts, floral, home goods, wellness retail, or another destination mercantile concept. The open retail layout provides flexibility for merchandising, display, customer flow, and brand presentation, while the private office and storage area support daily operations, inventory, packaging, or owner/operator workspace. This space offers historic Main Street character with modern building systems, including HVAC, 3-phase electric, high-speed internet availability, and tenant access to nearby ADA-compliant restrooms. It is ideal for a tenant seeking a polished, high-visibility downtown storefront. Availability: Q4 2026 Security Deposit: One (1) month's rent + First month’s rent Lease Term: Minimum three (3) years; Shorter term with higher lease rate negotiable Lease Type: Full-service gross; all CAM, utilities, internet, property taxes included Insurance: Tenant responsible for all insurance(s)
- Le loyer comprend les services publics, les services de l’immeuble et les frais immobiliers.
- Partiellement aménagé comme Local commercial standard
- Contigu et aligné avec d’autres locaux commerciaux
- Peut être associé à un ou plusieurs espaces supplémentaires pour obtenir jusqu’à 594 m² d’espace adjacent.
- Espace pour occupant principal
- Ventilation et chauffage centraux
- Bureaux cloisonnés
- Connectivité Wi-Fi
- Salle d’impression/photocopie
- Hauts plafonds
- Plafond apparent
- Entreposage sécurisé
- Éclairage encastré
- Éclairage d’urgence
- CVC disponible en-dehors des heures ouvrables
- Toilettes dans les parties communes
- Conforme à la DDA (loi sur la discrimination à l’égard des personnes handicapées)
- Planchers en bois
- Vitrine
- Détecteur de fumée
- Accessible fauteuils roulants
- Main Street mercantile storefront.
- Open retail floor with private office.
- Secure storage for inventory.
- Full-service gross; CAM, utilities, etc. included.
- Large display windows & signage opportunity.
- Ideal for boutique retail or showroom.
1er étage, bureau Restaurant (North)
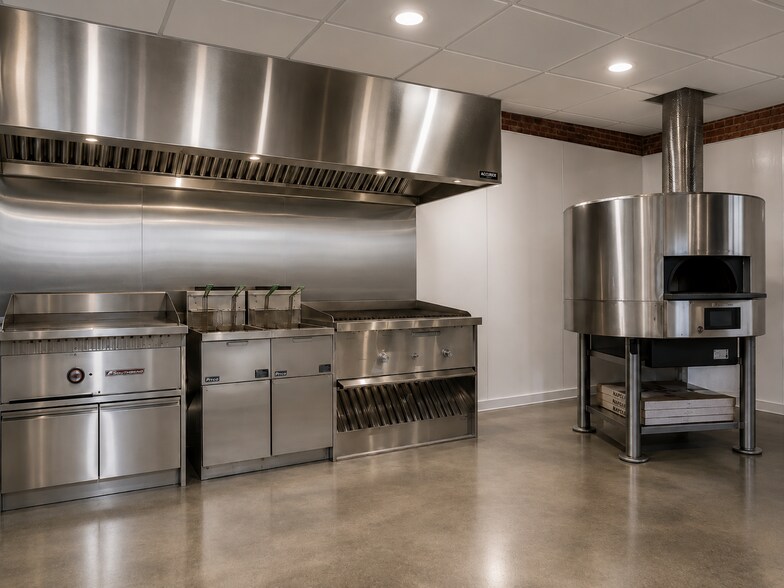
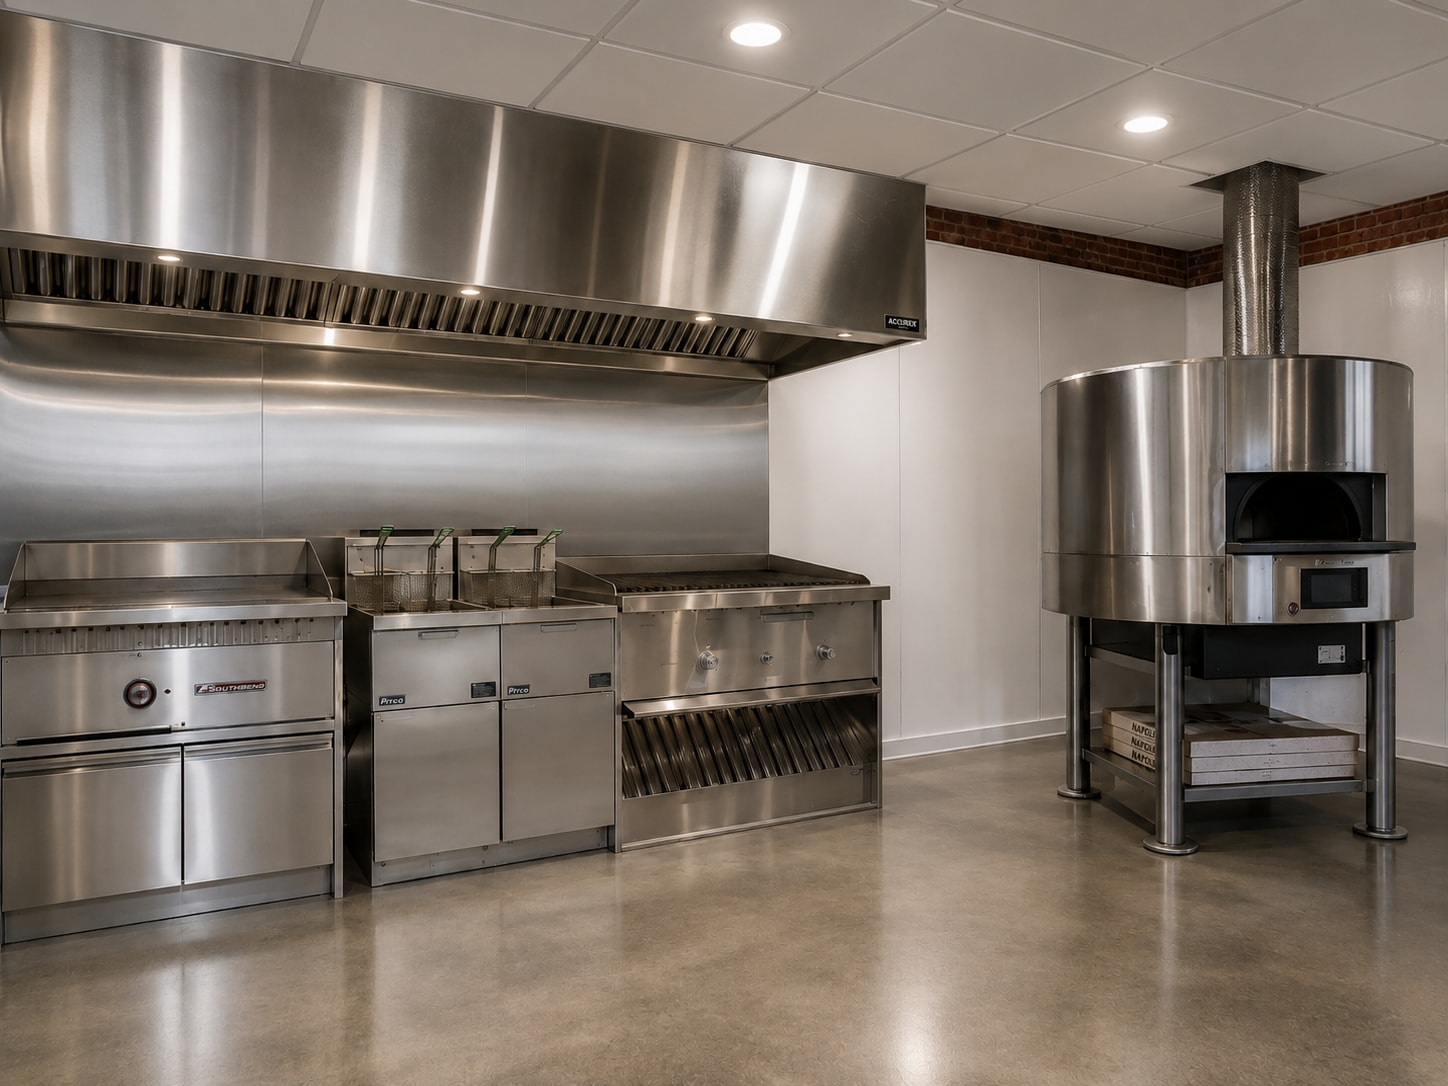
This first-floor restaurant/bar suite offers a rare downtown Shelbyville opportunity for a food-and-beverage operator seeking historic character, modern infrastructure, and premium outdoor seating potential. The space includes approximately 2,300 SF of indoor restaurant, bar, lounge, and commercial kitchen area, complemented by an approximately 1,850 SF outdoor patio on pedestrian-only 6th Street. The suite is designed to support a full-service restaurant, café, pizzeria, bourbon bar, cocktail lounge, or destination dining concept. Commercial kitchen infrastructure includes modern building systems, 3-phase electric, hood/fire suppression infrastructure, walk-in refrigeration/freezer capacity, grease trap support, and flexible kitchen/dining layout potential. State-of-the-art heating and cooling systems with individual/tenant-controlled thermostats. The outdoor patio creates a distinctive opportunity for outdoor dining, cocktails, private events, seasonal programming, and downtown activation. Tenant may personalize final finishes, seating layout, furniture, fixtures, and brand identity, subject to lease terms and applicable approvals. FOOD TRAILER OPPORTUNITY: In addition to the approximately 2,300 SF interior restaurant and 1,850 SF patio, a commercial food trailer may be made available for the restaurant tenant’s exclusive use as part of the negotiated lease package. The trailer offers an additional platform for catering, private events, festivals, community events, pop-ups and off-site sales—extending the restaurant’s reach and brand visibility beyond the Biagi Building. Availability and final use terms are subject to tenant qualification, a separate equipment-use addendum, and applicable licensing, permitting and insurance requirements. Availability: Q4 2026 Security Deposit: One (1) month's rent + First month’s rent Lease Term: Five (5) years with a ten (10) year option Lease Type: NNN; Tenant pays all utilities and property taxes Rent ($/SF/Month): $1.57/SF/month based on approximately 4,150 total usable SF, including the patio. Based on interior only at 2,300 SF is $2.83/SF/month.
- Le loyer ne comprend pas les services publics, les frais immobiliers ou les services de l’immeuble.
- Partiellement aménagé comme un espace de restaurant ou café
- Espace en extrémité très recherché
- Espace en excellent état
- Peut être associé à un ou plusieurs espaces supplémentaires pour obtenir jusqu’à 594 m² d’espace adjacent.
- Espace pour occupant principal
- Ventilation et chauffage centraux
- Bureaux cloisonnés
- Toilettes privées
- Chambres de congélation
- Connectivité Wi-Fi
- Hauts plafonds
- Plafonds suspendus
- Entreposage sécurisé
- Éclairage encastré
- CVC disponible en-dehors des heures ouvrables
- Conforme à la DDA (loi sur la discrimination à l’égard des personnes handicapées)
- Toilettes incluses dans le bail
- Planchers en bois
- Cour
- Vitrine
- Détecteur de fumée
- Accessible fauteuils roulants
- Restaurant/bar/lounge with outdoor dining patio.
- Turnkey kitchen with NEW pizza oven & walk-ins.
- New commercial range hood + fire suppression.
- Ideal restaurant, pizzeria, café or bourbon bar.
- Tenant can customize final finishes.
- Potential food trailer available for tenant use.
2e étage, bureau 200-213
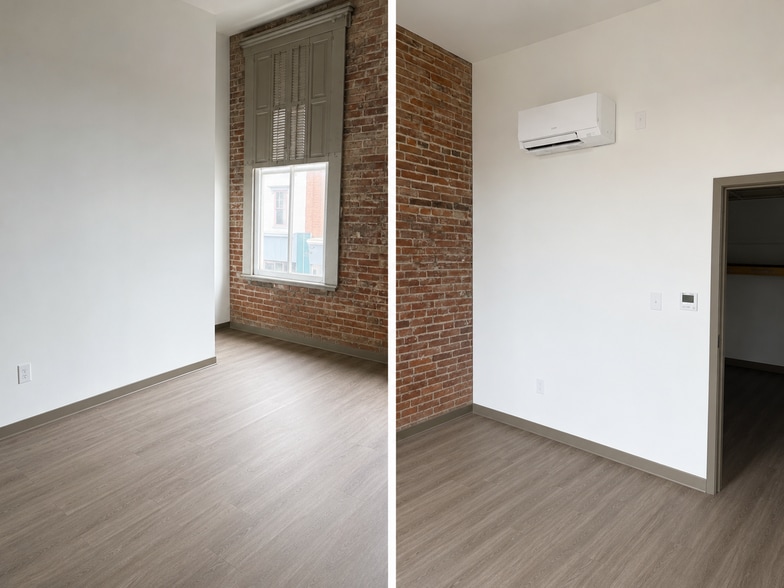
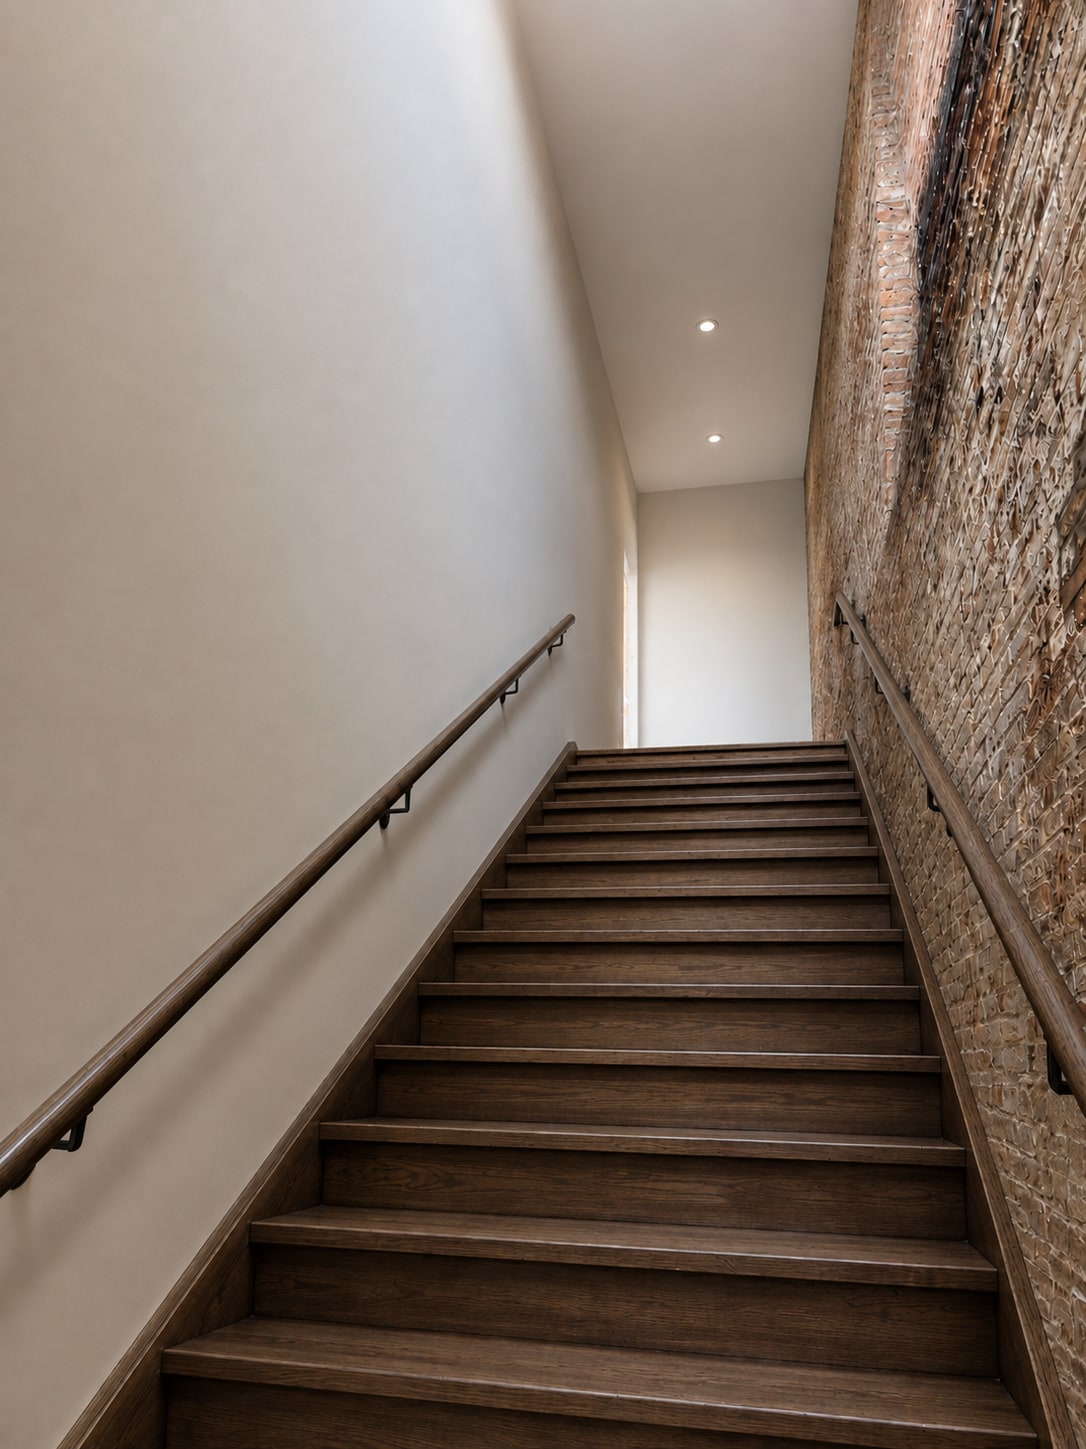
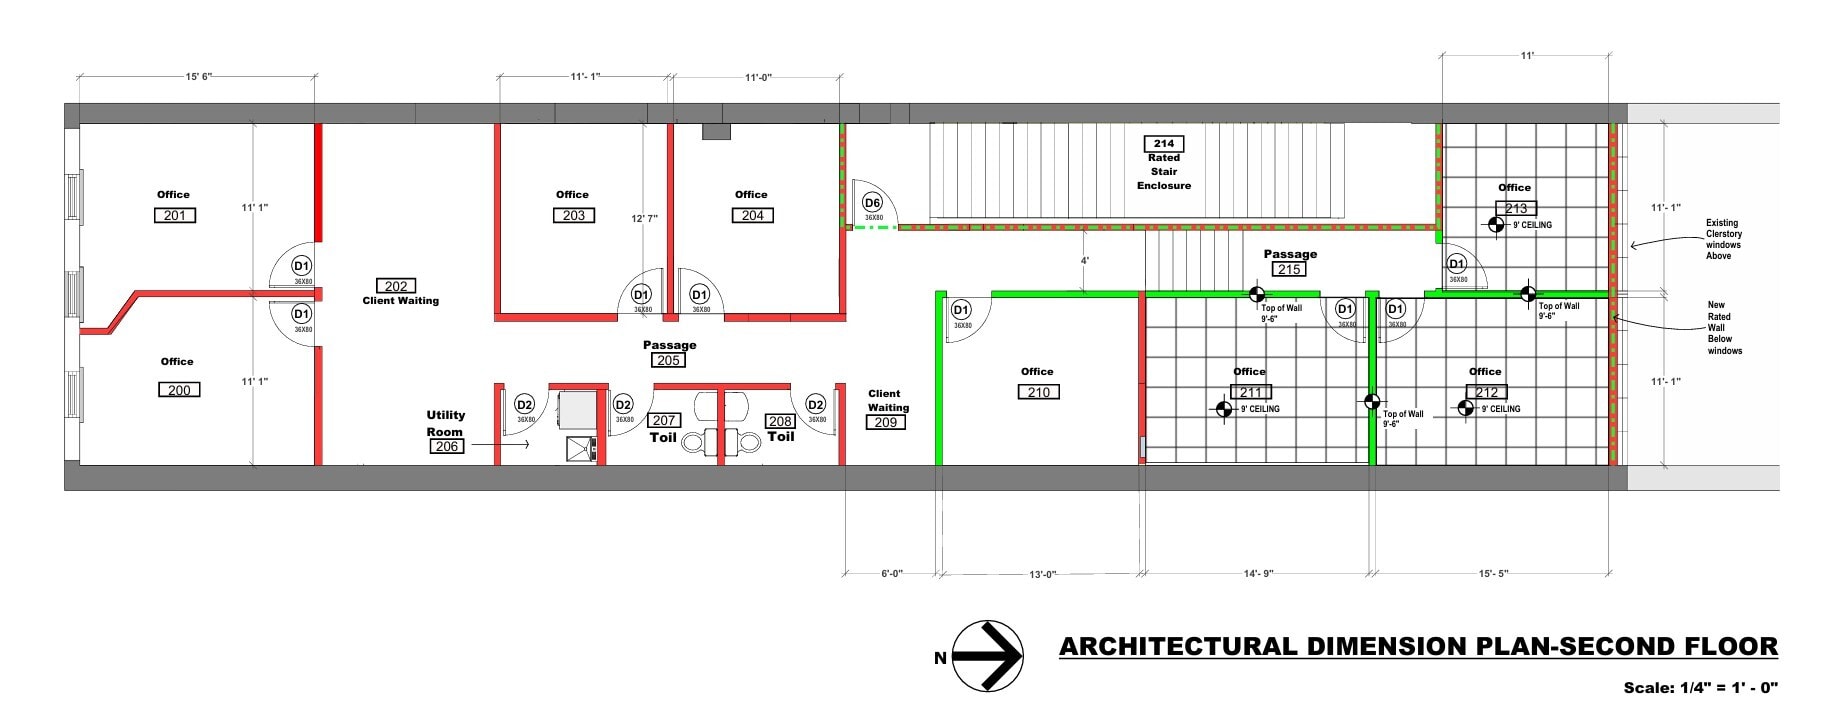
Second-floor professional office suites with private offices, conference-room flexibility, full-service gross lease structure, high-speed internet, utilities included, premium finishes, 24-hour access, and Main Street views. State-of-the-art heating and cooling systems with individual/tenant- controlled thermostats. The layout can support a wellness spa or studio, medical aesthetics, legal, finance, consulting, real estate, counseling, design, nonprofit, creative office, boutique business headquarters • Flexible Use: Eight (8) private offices or one (1) can be configured as an 8–10 person conference room (˜180 SF) • Prime Exposure: Suites 200 & 201 command premium visibility by overlooking Main Street Availability: Q4 2026 Security Deposit: One (1) month's rent + First month’s rent Lease Term: Three (3)+ years preferred Lease Type: Full-service gross; all CAM, utilities, internet, property taxes included at a single rate.
- Entièrement aménagé comme Bureau standard
- 8 bureaux privés
- Salles de conférence
- Ventilation et chauffage centraux
- Connectivité Wi-Fi
- Plancher surélevé
- Hauts plafonds
- Plafonds suspendus
- Plafond apparent
- Entreposage sécurisé
- Éclairage encastré
- Éclairage d’urgence
- CVC disponible en-dehors des heures ouvrables
- Éclairage d’appoint
- Toilettes dans les parties communes
- Planchers en bois
- Détecteur de fumée
- Second-floor premium professional office suites.
- Full-service lease terms available.
- Utilities & High-speed internet included.
- 24-hour access available.
- Individual/tenant controlled thermostats.
- Ideal for legal, finance or consulting
Types de loyers
Le montant et le type de loyer que l’occupant (locataire) est tenu de payer au propriétaire (bailleur) sur la durée du bail sont négociés avant la signature du bail par les deux parties. Le type de loyer varie selon les services fournis. Par exemple, le prix d’un loyer triple net est habituellement inférieur à celui d’un bail à service complet puisque l’occupant est tenu d’assumer des dépenses supplémentaires par rapport au loyer de base. Contacter le broker chargé de l’annonce pour bien comprendre les coûts associés ou les dépenses supplémentaires pour chaque type de loyer.
1. Service complet: Un loyer qui comprend des services d’immeuble standards normaux fournis par le propriétaire dans le cadre d’une location annuelle de base.
2. Double net (NN): L’occupant paie seulement deux des frais de l’immeuble. Le propriétaire et l’occupant déterminent ces frais spécifiques avant la signature du bail.
3. Triple net (NNN): Un bail selon lequel l’occupant est responsable de tous les frais liés à sa part proportionnelle d’occupation de l’immeuble.
4. Brut modifié: Le brut modifié est un type général de bail dans lequel l’occupant est en général responsable de sa part proportionnelle d’une ou de plusieurs dépenses. C’est le propriétaire qui paie les frais restants. Consultez la liste ci-dessous pour connaître les structures de loyers bruts modifiés les plus courantes : 4. Plus services publics: Un type de bail brut modifié, où l’occupant est responsable à hauteur de sa part proportionnelle des services publics en plus du loyer. 4. Plus nettoyage: Un type de bail brut modifié, où l’occupant est responsable à hauteur de sa part proportionnelle du nettoyage en plus du loyer. 4. Plus électricité: Un type de bail brut modifié, où l’occupant est responsable à hauteur de sa part proportionnelle du coût de la consommation électrique en plus du loyer. 4. Plus électricité et nettoyage: Un type de bail brut modifié, où l’occupant est responsable à hauteur de sa part proportionnelle du coût de la consommation électrique et du nettoyage en plus du loyer. 4. Plus services publics et charges: Un type de bail brut modifié où l’occupant est responsable à hauteur de sa part proportionnelle des services publics et du coût de nettoyage en plus du loyer. 4. Bail industriel brut: Un type de bail brut modifié dans lequel l’occupant paie un ou plusieurs des frais en plus du loyer. Le propriétaire et l’occupant déterminent ces frais spécifiques avant la signature du bail.
5. Électricité à la charge de l’occupant: Le propriétaire paie pour tous les services et l’occupant est responsable de sa propre utilisation de l’éclairage et des prises électriques dans l’espace qu’il occupe.
6. Négociable ou sur demande: Cette option est utilisée lorsque le contact de location n’indique pas le type de loyer ou de service.
7. À déterminer: À déterminer : utilisé pour les immeubles dont le type de services ou de loyer n’est pas connu, souvent quand l’immeuble n’est pas encore construit.
Informations sur l’immeuble
| Espace total disponible | 770 m² | Surface commerciale utile | 1 050 m² |
| Min. Divisible | 11 m² | Année de construction/rénovation | 1881/2026 |
| Max. Contigu | 594 m² | Statut de la construction | En cours de rénovation |
| Type de bien | Local commercial | Rues transversales | 6th St |
| Sous-type de bien | Restaurant |
| Espace total disponible | 770 m² |
| Min. Divisible | 11 m² |
| Max. Contigu | 594 m² |
| Type de bien | Local commercial |
| Sous-type de bien | Restaurant |
| Surface commerciale utile | 1 050 m² |
| Année de construction/rénovation | 1881/2026 |
| Statut de la construction | En cours de rénovation |
| Rues transversales | 6th St |
À propos du bien
Bâtiment historique en briques sur deux étages, avec un rez-de-chaussée dédié au commerce/restaurant et un deuxième étage aménagé en bureaux professionnels.
- Accès 24 h/24
- Cour
- Mezzanine
- Restaurant
- Système de sécurité
- Signalisation
- CVC contrôlé par l’occupant
- Accessible fauteuils roulants
- Espace d’entreposage
- Climatisation
- Détecteur de fumée
Principaux commerces à proximité








Présenté par
First Roar
Biagi Bldg. | Restaurant, Mercantile, Offices | 541 Main St
Hum, une erreur s’est produite lors de l’envoi de votre message. Veuillez réessayer.
Merci ! Votre message a été envoyé.