Votre e-mail a été envoyé.

541 Industrial Way W Industriel/Logistique | 372–6 013 m² | À louer | Eatontown, NJ 07724
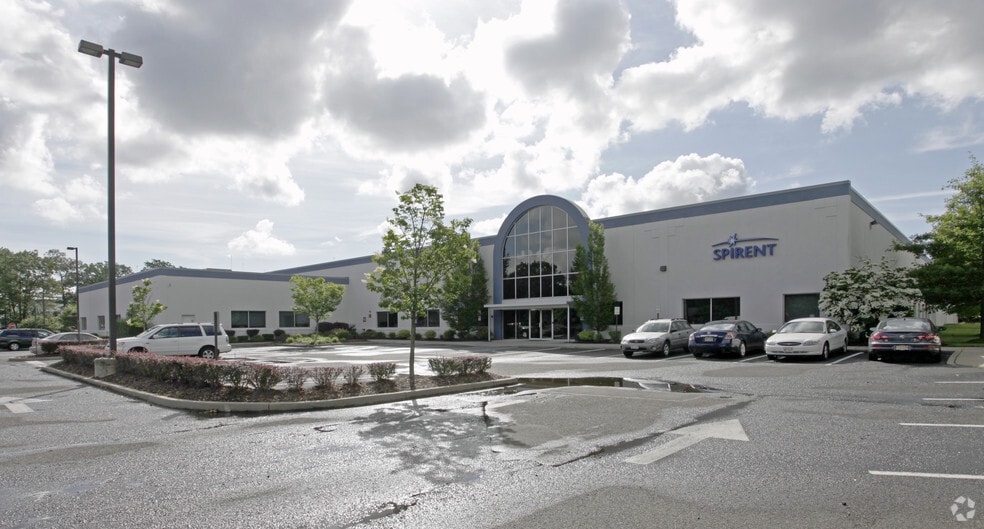
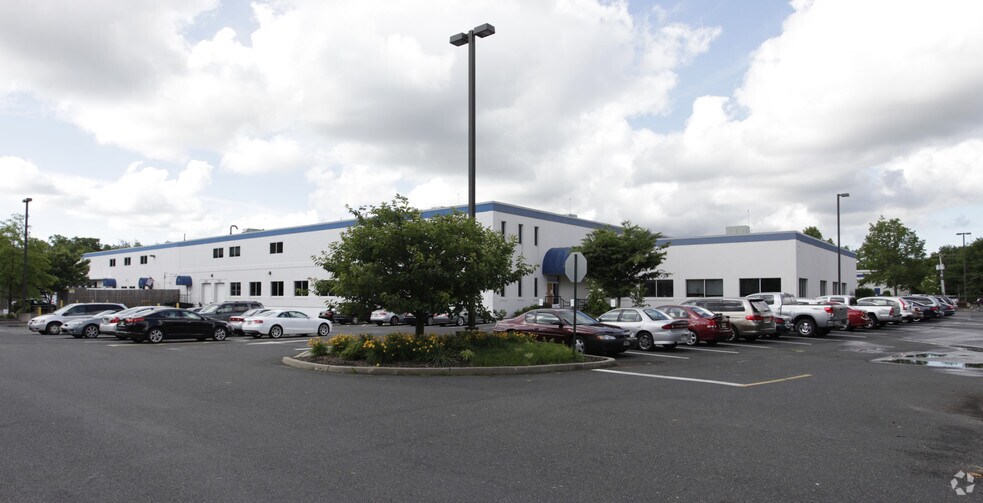
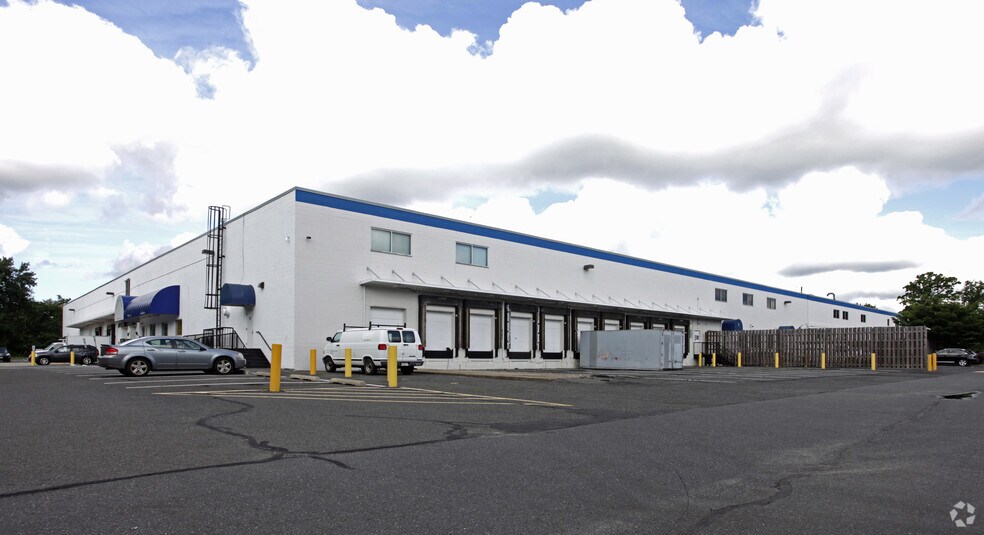
Certaines informations ont été traduites automatiquement.
Informations principales
- Frontage and visibility along Industrial Way in Eatontown.
- Convenient access to Routes 35, 36, 18, I-195, and the Garden State Parkway.
Caractéristiques
Tous les espaces disponibles(3)
Afficher les loyers en
- Espace
- Surface
- Durée
- Loyer
- Type de bien
- Aménagement
- Disponible
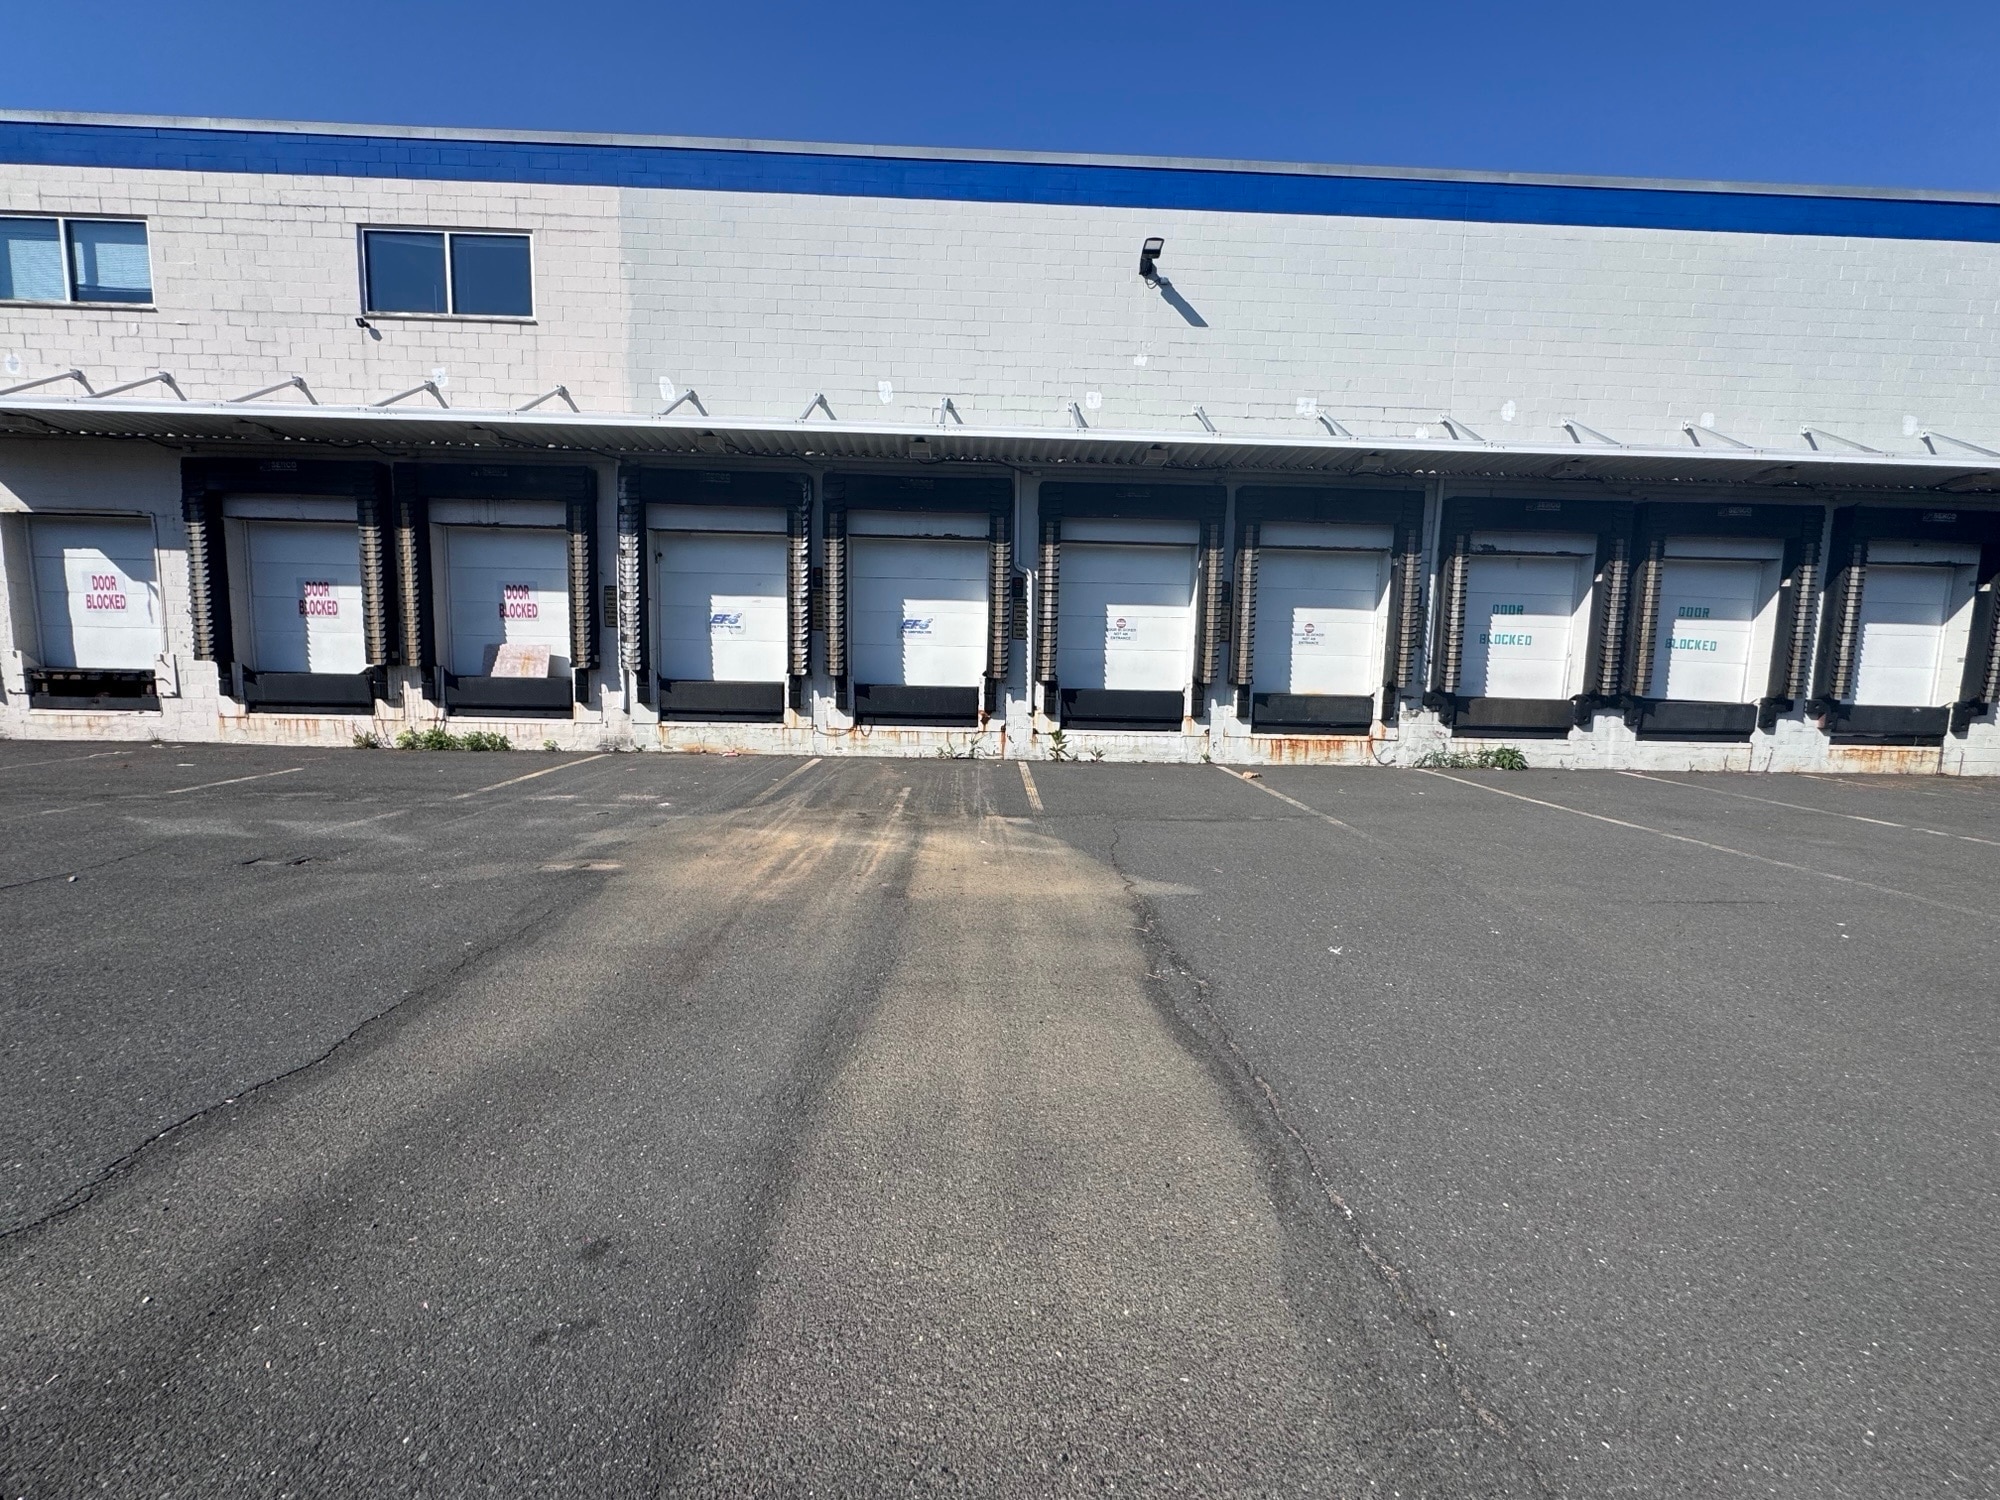


Fully air conditioned warehouse. Ground floor is 6,715 SF with 2,212 SF of mezzanine warehouse. The layout supports a variety of operational requirements with dedicated office and conditioned production areas, second-floor office space, and efficient loading capabilities. A private entrance and substantial on-site parking enhance employee and visitor accessibility while supporting day-to-day operations. Ceiling height: 22' clear; 11' clear under mezzanine
- Le loyer ne comprend pas les services publics, les frais immobiliers ou les services de l’immeuble.
- 6 quais de chargement
- Comprend 223 m² d’espace de bureau dédié
- Gas/Heat & Heavy Power
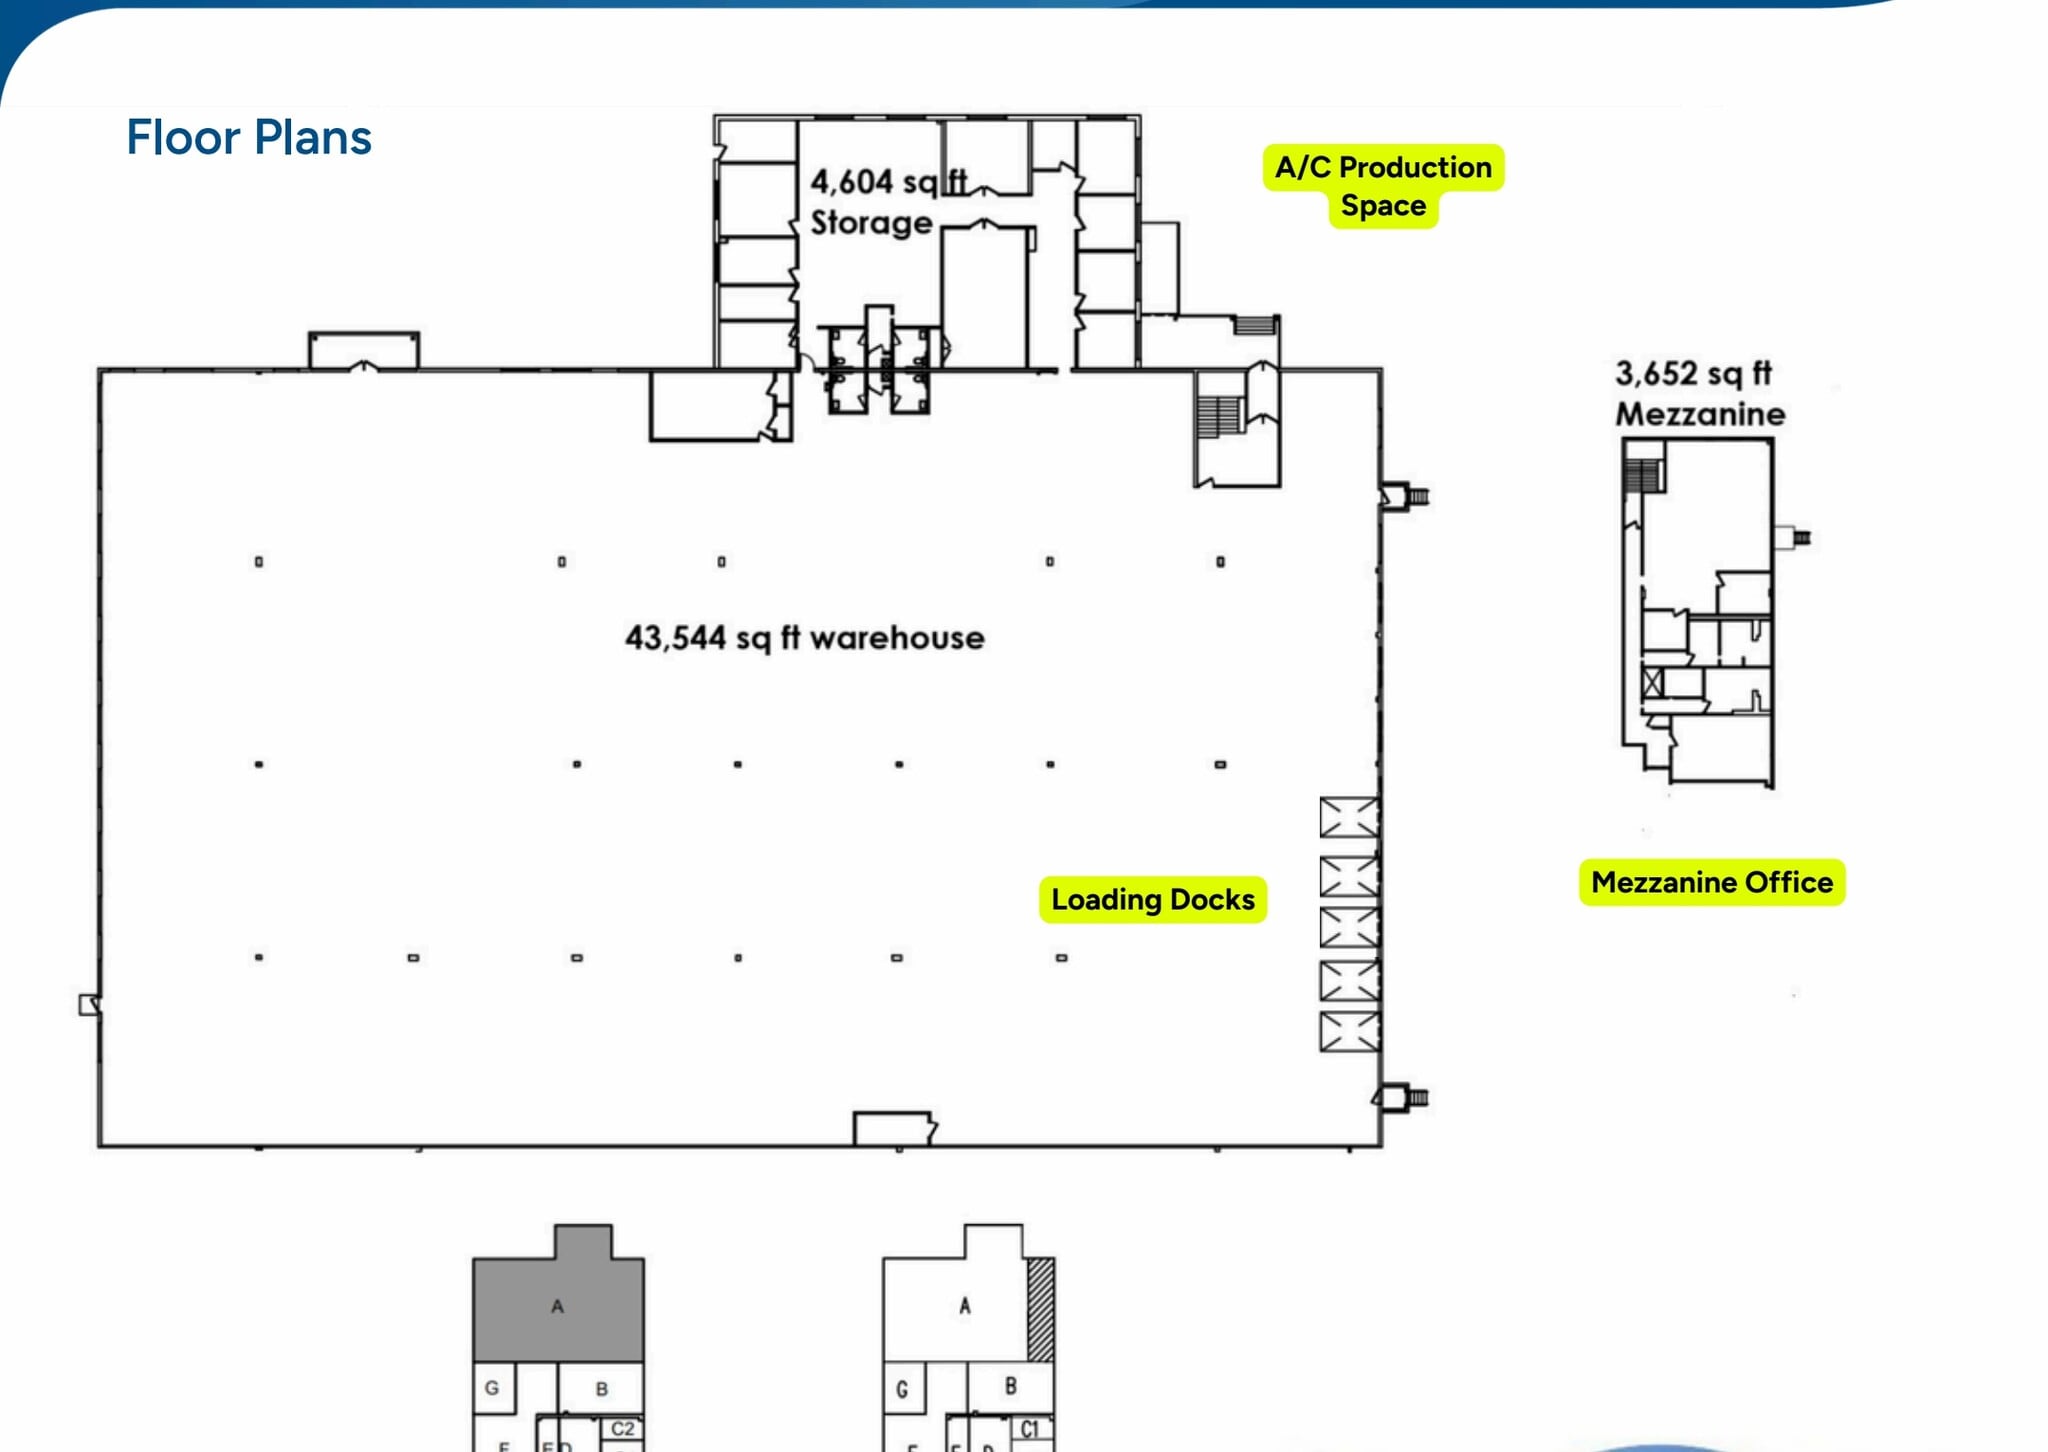


Fully Air Conditioned Warehouse 4,604 SF Office/Conditioned Production Space 3,652 SF 2nd Floor Office Space Ceiling height: 24' Clear Warehouse Ceiling height: 16' Clear Conditioned Space 5 Tailboard Loading Docks Gas/Heat & 1000 AMPS Excellent Parking with Private Entrance New LED Lighting New Fire Suppression System Close proximity to Routes 35, 36, 18, 195, and GSP
- Le loyer ne comprend pas les services publics, les frais immobiliers ou les services de l’immeuble.
- 5 quais de chargement
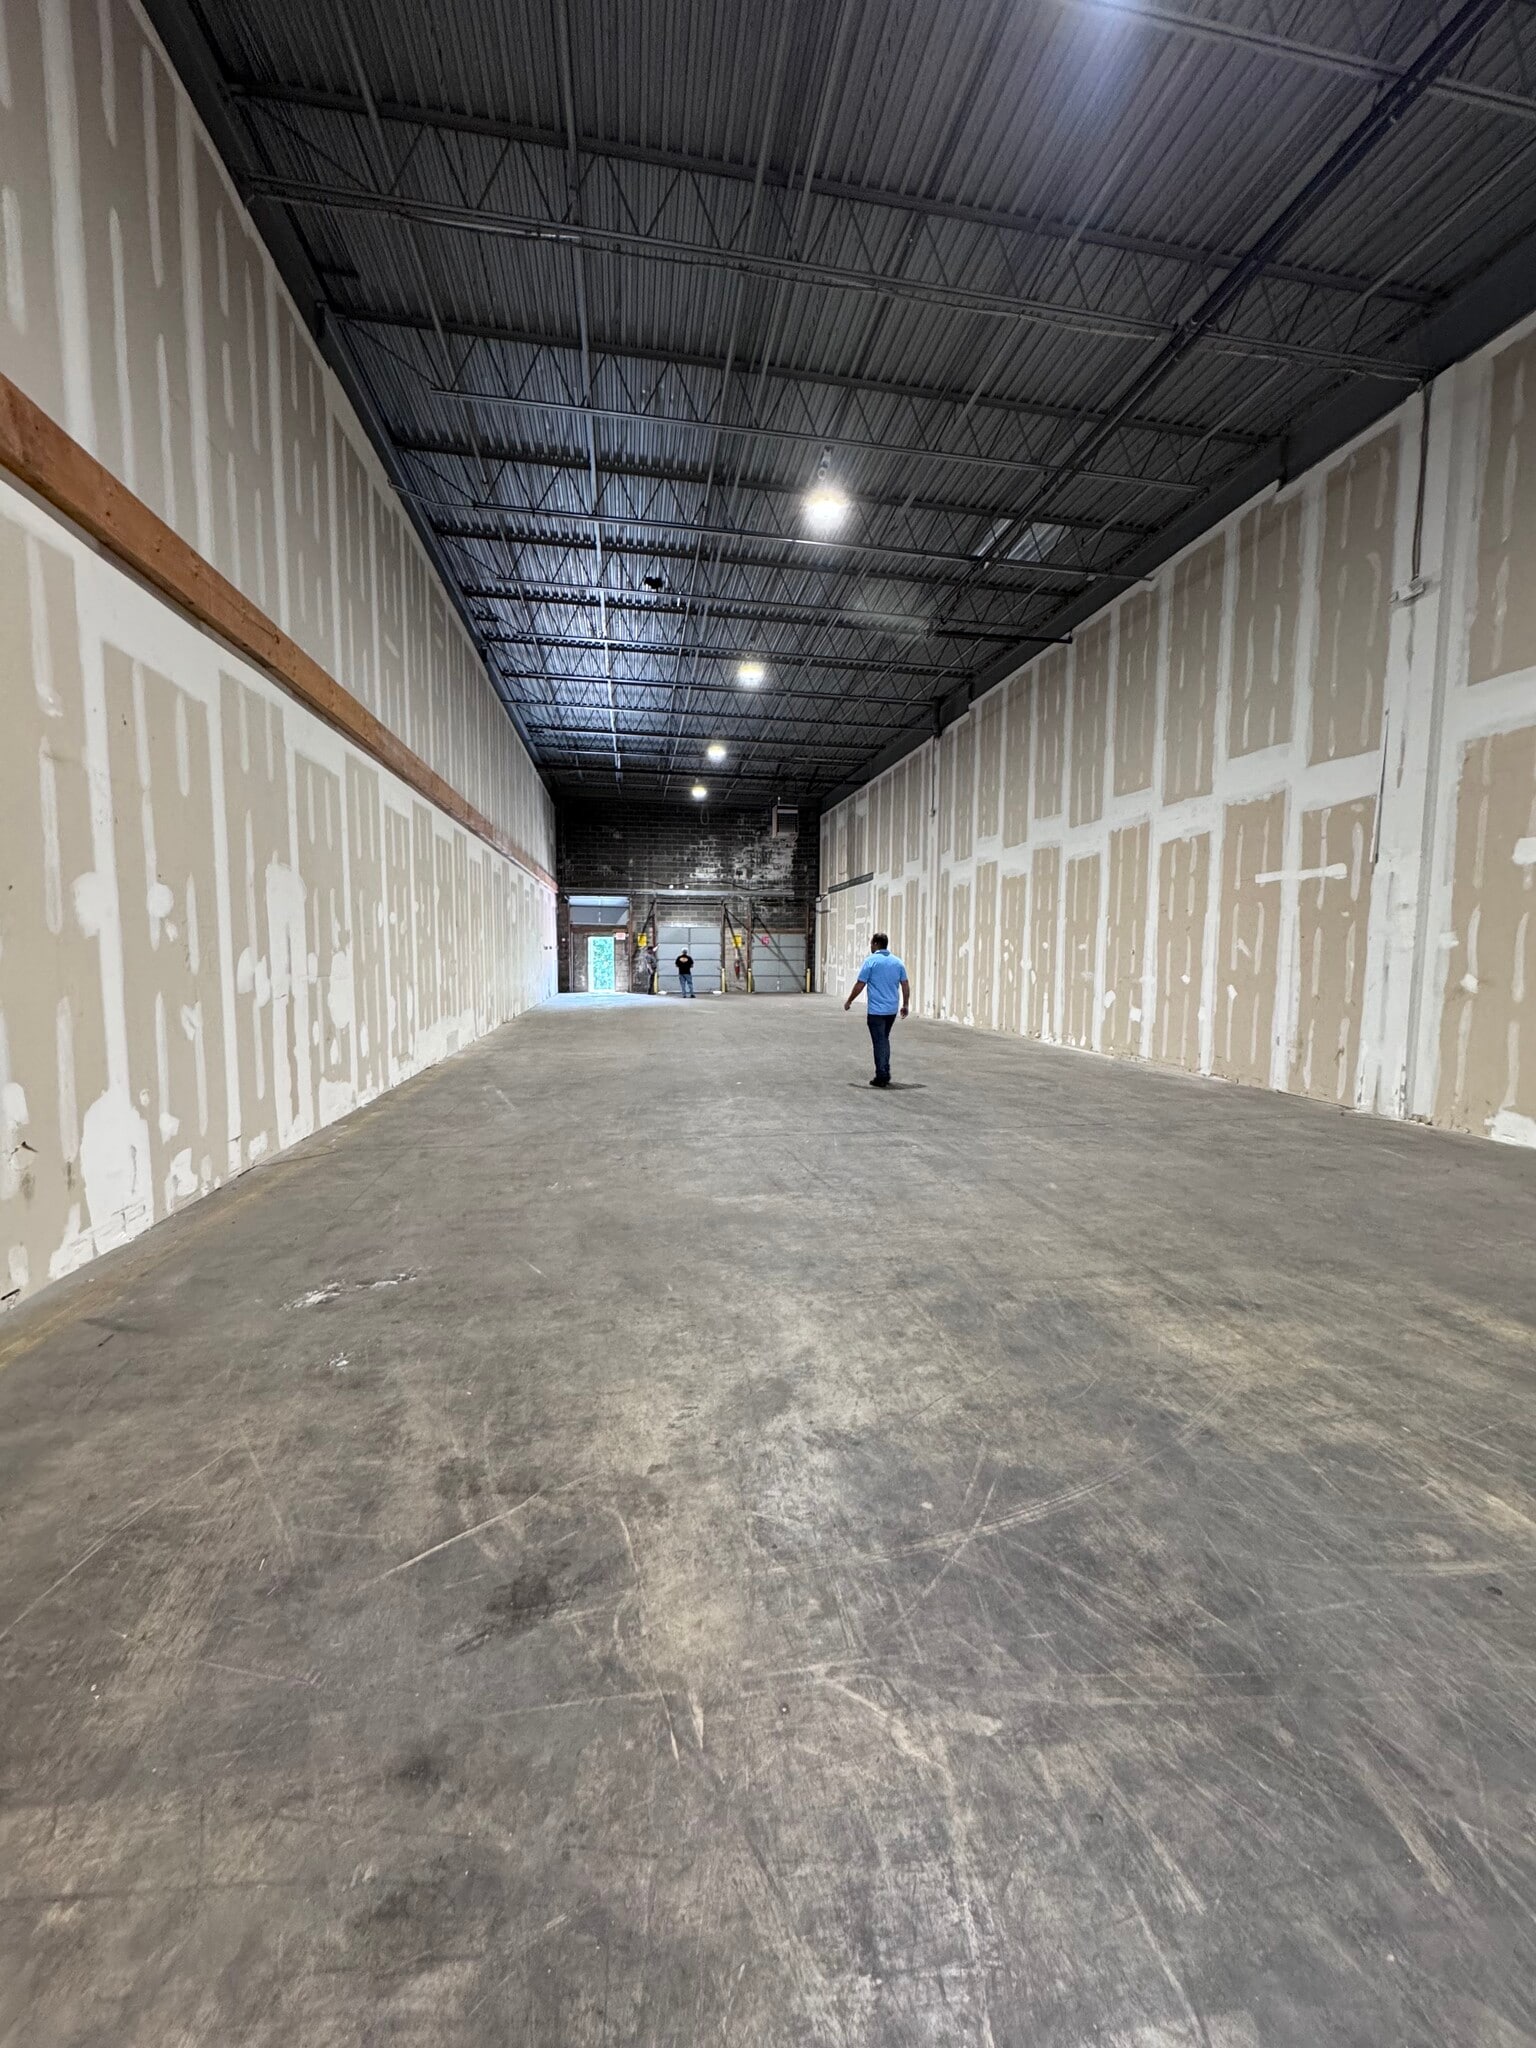

Wide open warehouse space, one bathroom, 2 loading docks. New LED lights. The layout supports a variety of operational requirements with dedicated office and conditioned production areas, second-floor office space, and efficient loading capabilities. A private entrance and substantial on-site parking enhance employee and visitor accessibility while supporting day-to-day operations.
- Le loyer ne comprend pas les services publics, les frais immobiliers ou les services de l’immeuble.
- 2 quais de chargement
- Gas/Heat & Heavy Power
- Espace en excellent état
- Ceiling height: 22' clear
| Espace | Surface | Durée | Loyer | Type de bien | Aménagement | Disponible |
| 1er étage | 829 m² | 3-5 Ans | 148,29 € /m²/an 12,36 € /m²/mois 122 987 € /an 10 249 € /mois | Industriel/Logistique | Construction partielle | Maintenant |
| 1er étage | 4 812 m² | 5 Ans | 134,39 € /m²/an 11,20 € /m²/mois 646 742 € /an 53 895 € /mois | Industriel/Logistique | Construction partielle | Maintenant |
| 1er étage – E | 372 m² | 5 Ans | 148,29 € /m²/an 12,36 € /m²/mois 55 108 € /an 4 592 € /mois | Industriel/Logistique | - | Maintenant |
1er étage
| Surface |
| 829 m² |
| Durée |
| 3-5 Ans |
| Loyer |
| 148,29 € /m²/an 12,36 € /m²/mois 122 987 € /an 10 249 € /mois |
| Type de bien |
| Industriel/Logistique |
| Aménagement |
| Construction partielle |
| Disponible |
| Maintenant |
1er étage
| Surface |
| 4 812 m² |
| Durée |
| 5 Ans |
| Loyer |
| 134,39 € /m²/an 11,20 € /m²/mois 646 742 € /an 53 895 € /mois |
| Type de bien |
| Industriel/Logistique |
| Aménagement |
| Construction partielle |
| Disponible |
| Maintenant |
1er étage – E
| Surface |
| 372 m² |
| Durée |
| 5 Ans |
| Loyer |
| 148,29 € /m²/an 12,36 € /m²/mois 55 108 € /an 4 592 € /mois |
| Type de bien |
| Industriel/Logistique |
| Aménagement |
| - |
| Disponible |
| Maintenant |
1er étage
| Surface | 829 m² |
| Durée | 3-5 Ans |
| Loyer | 148,29 € /m²/an |
| Type de bien | Industriel/Logistique |
| Aménagement | Construction partielle |
| Disponible | Maintenant |
Fully air conditioned warehouse. Ground floor is 6,715 SF with 2,212 SF of mezzanine warehouse. The layout supports a variety of operational requirements with dedicated office and conditioned production areas, second-floor office space, and efficient loading capabilities. A private entrance and substantial on-site parking enhance employee and visitor accessibility while supporting day-to-day operations. Ceiling height: 22' clear; 11' clear under mezzanine
- Le loyer ne comprend pas les services publics, les frais immobiliers ou les services de l’immeuble.
- Comprend 223 m² d’espace de bureau dédié
- 6 quais de chargement
- Gas/Heat & Heavy Power
1er étage
| Surface | 4 812 m² |
| Durée | 5 Ans |
| Loyer | 134,39 € /m²/an |
| Type de bien | Industriel/Logistique |
| Aménagement | Construction partielle |
| Disponible | Maintenant |
Fully Air Conditioned Warehouse 4,604 SF Office/Conditioned Production Space 3,652 SF 2nd Floor Office Space Ceiling height: 24' Clear Warehouse Ceiling height: 16' Clear Conditioned Space 5 Tailboard Loading Docks Gas/Heat & 1000 AMPS Excellent Parking with Private Entrance New LED Lighting New Fire Suppression System Close proximity to Routes 35, 36, 18, 195, and GSP
- Le loyer ne comprend pas les services publics, les frais immobiliers ou les services de l’immeuble.
- 5 quais de chargement
1er étage – E
| Surface | 372 m² |
| Durée | 5 Ans |
| Loyer | 148,29 € /m²/an |
| Type de bien | Industriel/Logistique |
| Aménagement | - |
| Disponible | Maintenant |
Wide open warehouse space, one bathroom, 2 loading docks. New LED lights. The layout supports a variety of operational requirements with dedicated office and conditioned production areas, second-floor office space, and efficient loading capabilities. A private entrance and substantial on-site parking enhance employee and visitor accessibility while supporting day-to-day operations.
- Le loyer ne comprend pas les services publics, les frais immobiliers ou les services de l’immeuble.
- Espace en excellent état
- 2 quais de chargement
- Ceiling height: 22' clear
- Gas/Heat & Heavy Power
Aperçu du bien
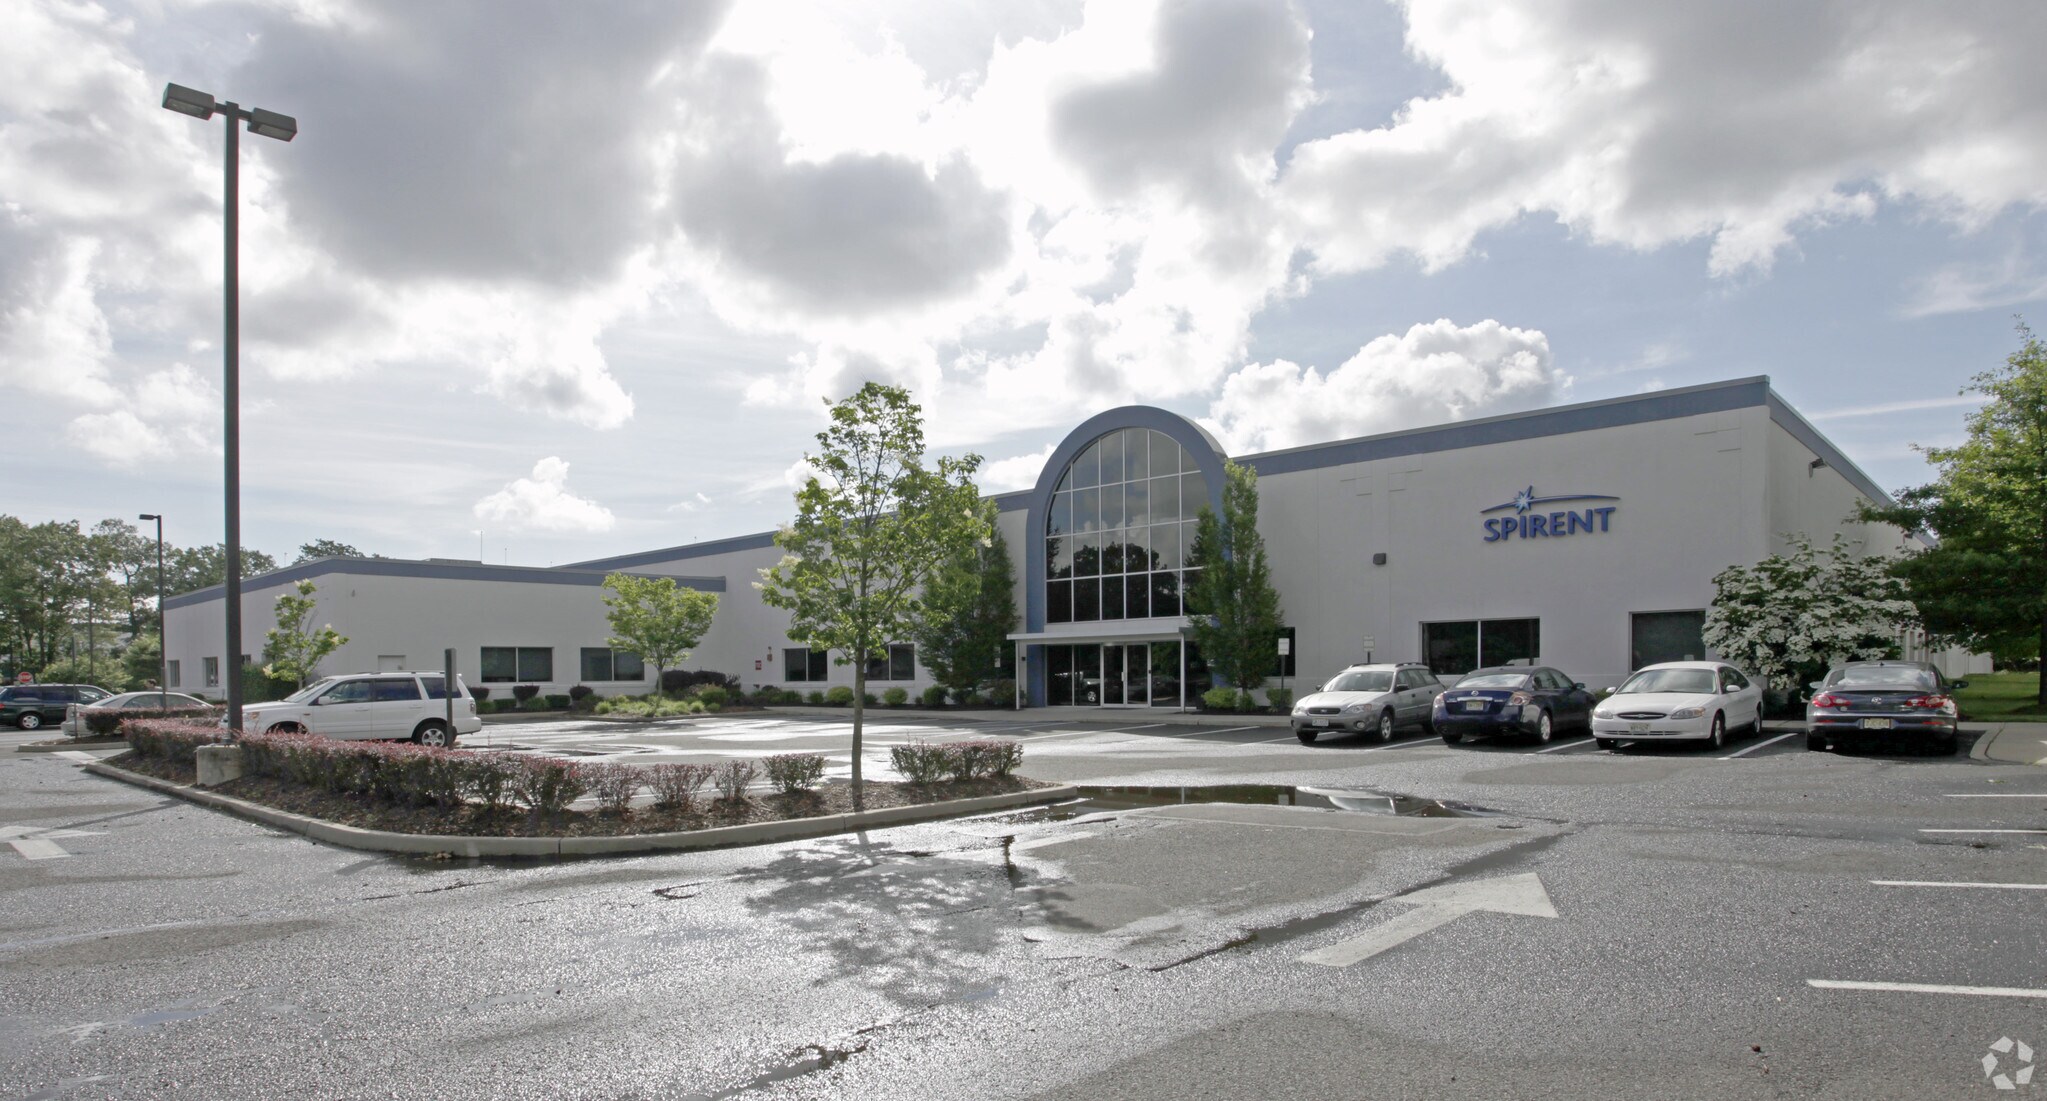
Positioned along Industrial Way with frontage and visibility from the roadway, the property benefits from convenient regional access throughout Monmouth County and the greater New Jersey market. The location offers proximity to Routes 35, 36, 18, Interstate 195, and the Garden State Parkway, providing connectivity for workforce access, customer visits, and freight movement. The combination of loading infrastructure, utility capacity, office accommodations, and transportation access makes the property suitable for a broad range of industrial and commercial occupiers.
Faits sur l’installation entrepôt
Occupants
- Étage
- Nom de l’occupant
- Secteur d’activité
- 1er
- Concorde Specialty Gases
- Manufacture
- 1er
- Craving Savings
- Services professionnels, scientifiques et techniques
- 1er
- Donato Contracting
- Construction
- 1er
- Integrated Systems & Services, Inc
- Services professionnels, scientifiques et techniques
- 1er
- Spirent Communications Inc
- Information




Présenté par
541 Industrial Way W
Hum, une erreur s’est produite lors de l’envoi de votre message. Veuillez réessayer.
Merci ! Votre message a été envoyé.