Connectez-vous/S’inscrire
Votre e-mail a été envoyé.
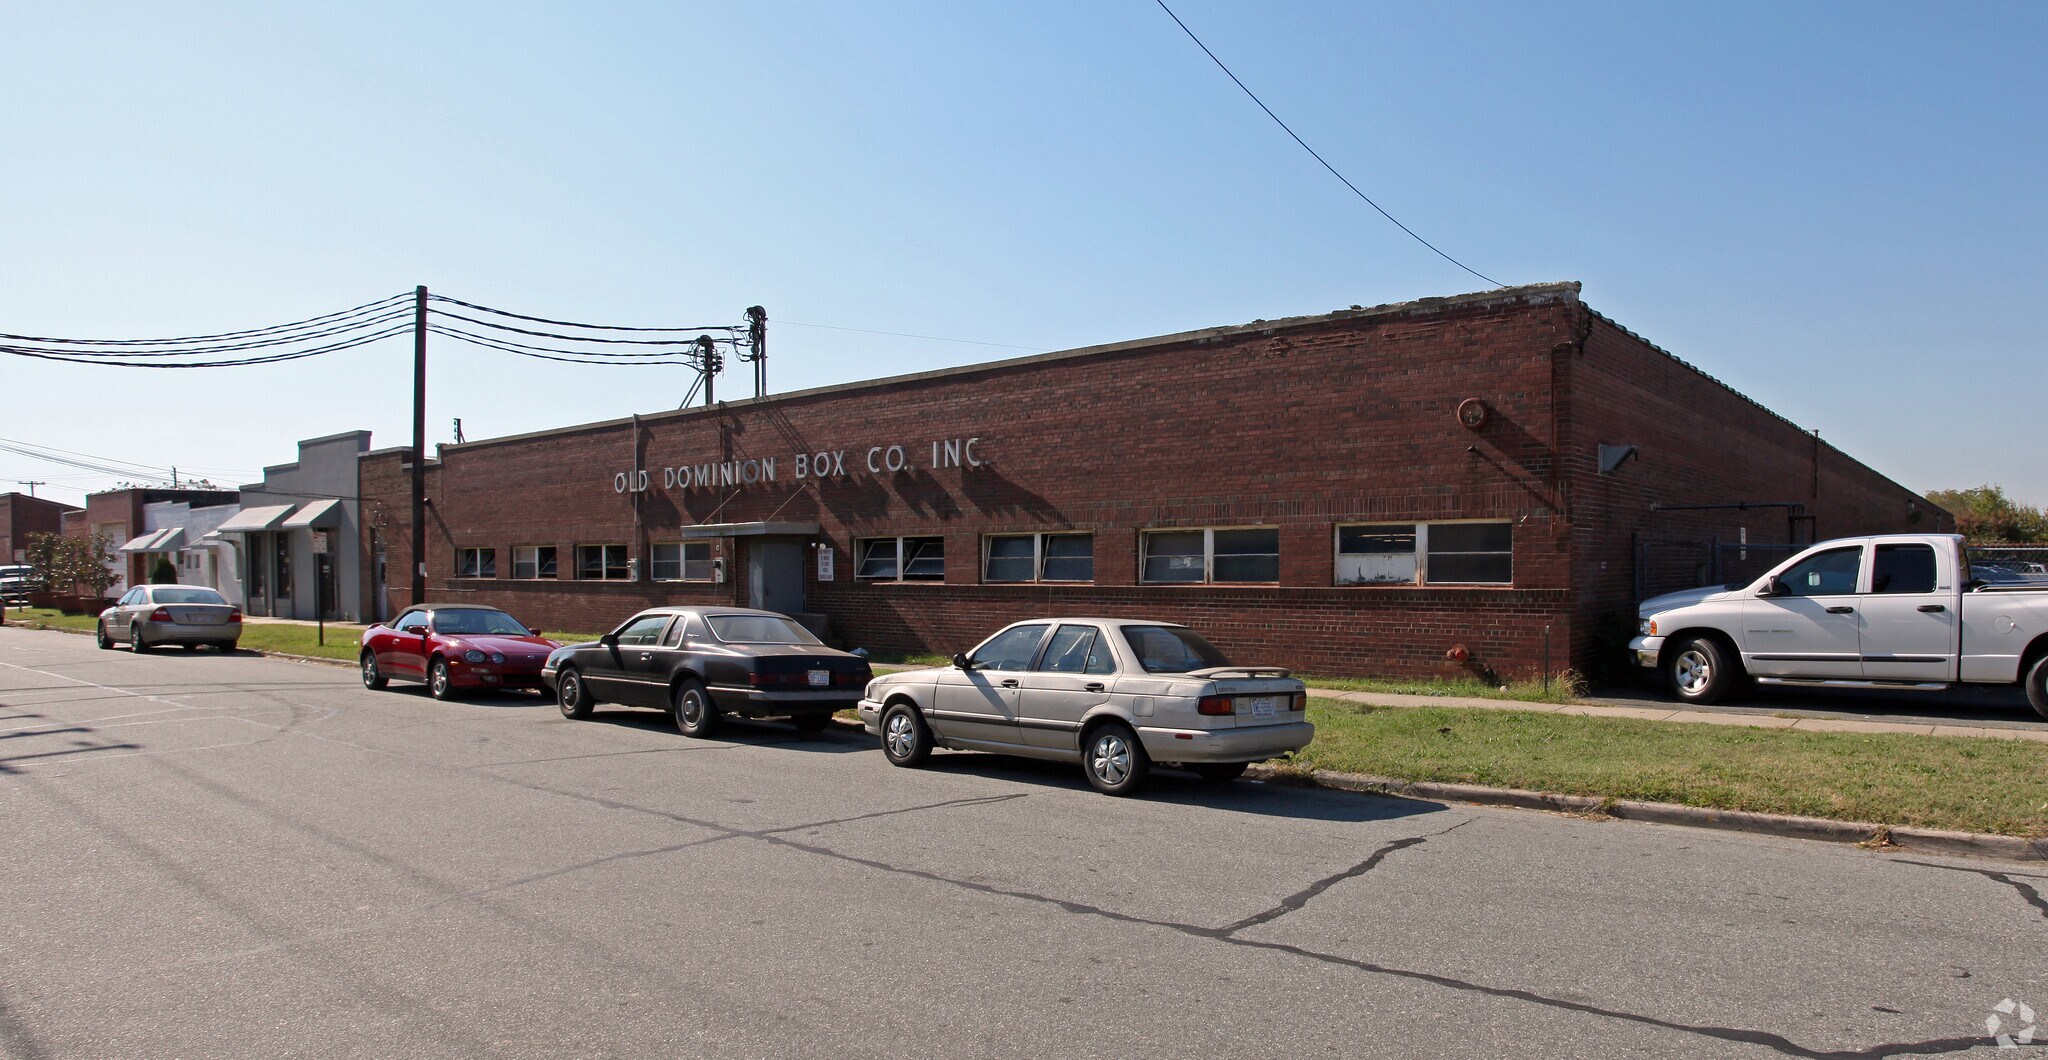
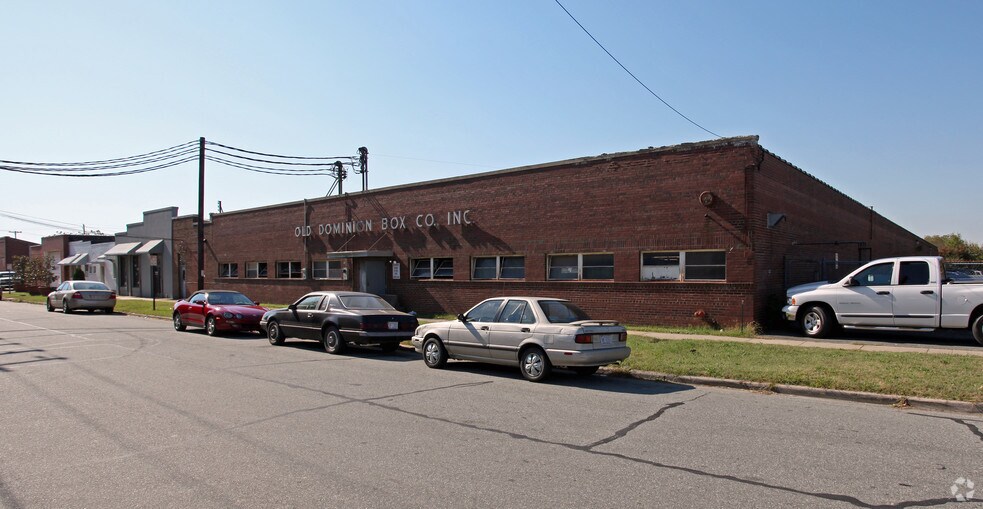
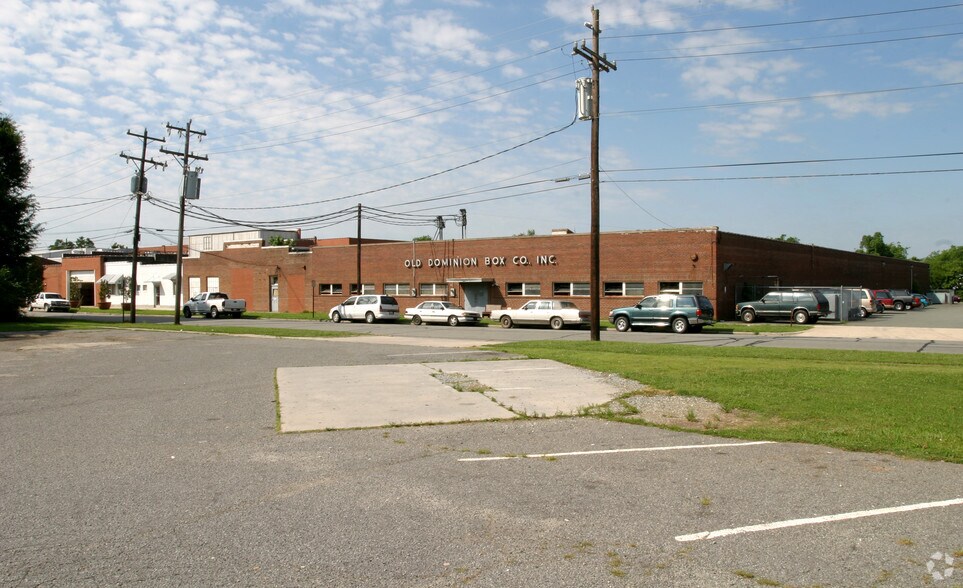
541 Hawkins St
Burlington, NC 27217
Industriel/Logistique Bien À vendre
Certaines informations ont été traduites automatiquement.
Informations principales sur l'investissement
- Approximately 80,000 square feet of industrial space with heavy industrial zoning.
- Multiple loading options: 3 dock-high doors, 2 drive-in doors, and one oversized drive-in door on Hawkins Street.
- Recent roof replacement on manufacturing area within the past five years.
- 30,000 square feet of fully conditioned manufacturing area and 49,000 square feet of warehouse storage.
- Robust power supply with 800-amp 240-volt and 600-amp 480/277-volt delivery.
- Convenient location in Burlington with strong access to major highways and regional markets.
Résumé analytique
This 80,000-square-foot manufacturing and warehouse facility at 541 Hawkins Street offers a rare opportunity for investors or owner-users seeking a well-positioned industrial asset in Burlington, NC. Priced at $2,000,000, the property features a mix of manufacturing, warehouse, and office space, making it ideal for a variety of industrial operations.
The building includes approximately 30,000 square feet of fully conditioned manufacturing space, three separate office areas, and a street-facing retail-type area previously used for masonry product sales. The warehouse component offers roughly 49,000 square feet of storage with ceiling heights ranging from 10 to 16 feet. The property is equipped with a wet sprinkler system in the manufacturing area and a dry system in the balance of the building, ensuring compliance and safety.
Recent capital improvements include a roof replacement within the past five years on the manufacturing section. The facility offers robust power capabilities with 800-amp 240-volt and 600-amp 480/277-volt delivery, supporting heavy industrial operations. With multiple loading options, including three dock-high doors, two drive-in doors, and a large drive-in door on Hawkins Street capable of handling an RV, the property provides excellent logistical flexibility.
Located in a well-established industrial corridor with convenient access to major highways, this property is an outstanding acquisition for businesses seeking a strategic manufacturing or distribution hub in the Piedmont Triad region.
The building includes approximately 30,000 square feet of fully conditioned manufacturing space, three separate office areas, and a street-facing retail-type area previously used for masonry product sales. The warehouse component offers roughly 49,000 square feet of storage with ceiling heights ranging from 10 to 16 feet. The property is equipped with a wet sprinkler system in the manufacturing area and a dry system in the balance of the building, ensuring compliance and safety.
Recent capital improvements include a roof replacement within the past five years on the manufacturing section. The facility offers robust power capabilities with 800-amp 240-volt and 600-amp 480/277-volt delivery, supporting heavy industrial operations. With multiple loading options, including three dock-high doors, two drive-in doors, and a large drive-in door on Hawkins Street capable of handling an RV, the property provides excellent logistical flexibility.
Located in a well-established industrial corridor with convenient access to major highways, this property is an outstanding acquisition for businesses seeking a strategic manufacturing or distribution hub in the Piedmont Triad region.
Informations sur l’immeuble
| Prix par m² | 235,79 € | Nb d’étages | 1 |
| Type de vente | Investissement ou propriétaire occupant | Année de construction | 1934 |
| Type de bien | Industriel/Logistique | Occupation | Mono |
| Sous-type de bien | Manufacture | Ratio de stationnement | 0,03/1 000 m² |
| Classe d’immeuble | C | Nb d’accès plain-pied/portes niveau du sol | 3 |
| Surface du lot | 1 ha | Rues transversales | Mebane |
| Surface utile brute | 7 432 m² | ||
| Zonage | I 3 - Industrial | ||
| Prix par m² | 235,79 € |
| Type de vente | Investissement ou propriétaire occupant |
| Type de bien | Industriel/Logistique |
| Sous-type de bien | Manufacture |
| Classe d’immeuble | C |
| Surface du lot | 1 ha |
| Surface utile brute | 7 432 m² |
| Nb d’étages | 1 |
| Année de construction | 1934 |
| Occupation | Mono |
| Ratio de stationnement | 0,03/1 000 m² |
| Nb d’accès plain-pied/portes niveau du sol | 3 |
| Rues transversales | Mebane |
| Zonage | I 3 - Industrial |
Caractéristiques
- Terrain clôturé
- Signalisation
Taxes foncières
| Numéro de parcelle | 136495 | Évaluation des aménagements | 739 178 € |
| Évaluation du terrain | 48 933 € | Évaluation totale | 788 111 € |
Taxes foncières
Numéro de parcelle
136495
Évaluation du terrain
48 933 €
Évaluation des aménagements
739 178 €
Évaluation totale
788 111 €
1 sur 5
Vidéos
Visite extérieure 3D Matterport
Visite 3D
Photos
Street view
Rue
Carte