Connectez-vous/S’inscrire
Votre e-mail a été envoyé.
5400 W Lake St
Melrose Park, IL 60160
Industriel/Logistique Bien À vendre
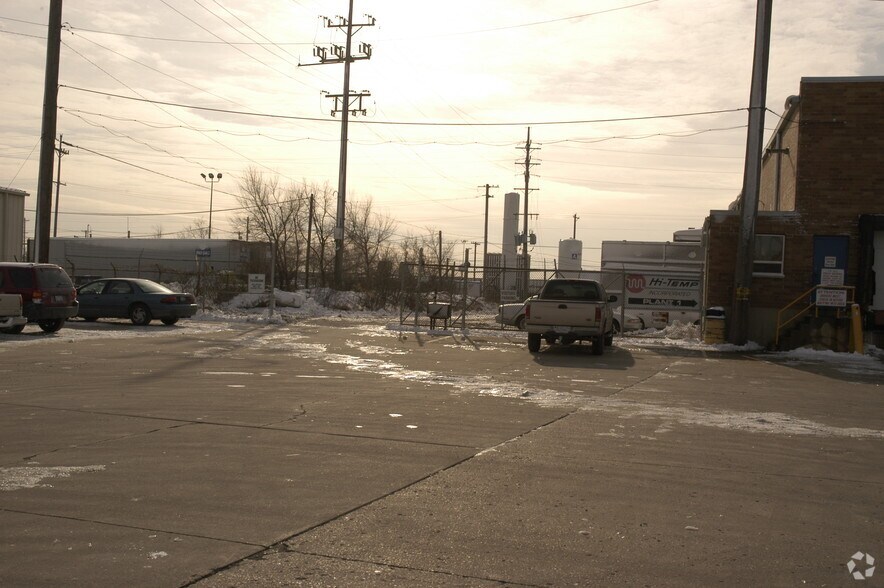
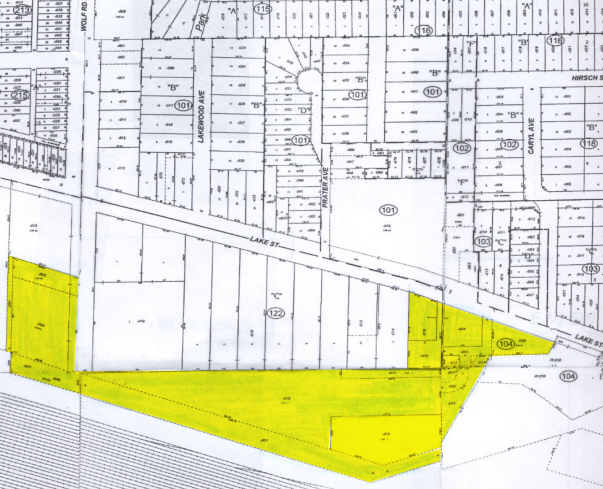
Certaines informations ont été traduites automatiquement.
Informations principales sur l'investissement
- Two freestanding industrial buildings with heavy power
- Multiple dock configurations and overhead doors
- Value-add potential across both sites
- Strategic location near I-294, I-290, and O’Hare Airport
- Clear heights up to 30 feet for flexible operations
Résumé analytique
This dual-site industrial offering presents a rare opportunity to acquire two freestanding manufacturing facilities in the highly accessible Melrose Park and Northlake submarkets of Chicago. Located just 1.1 miles from I-294 and 1.5 miles from I-290, and under 10 miles from O’Hare International Airport, the properties offer exceptional regional connectivity for logistics, distribution, and manufacturing operations.
The Melrose Park facility at 5400 West Lake Street spans ±117,475 SF and features significant infrastructure including heavy power, four interior docks, and multiple overhead doors. With clear heights ranging from 16’ to 30’, the building supports a wide range of industrial uses. The ±2,500 SF of office space allows for integrated operations, while the site’s value-add potential makes it attractive for repositioning or redevelopment.
Surrounded by major corporate neighbors and located in a well-established industrial corridor, this portfolio is ideal for users seeking strategic location, infrastructure, and long-term upside.
The Melrose Park facility at 5400 West Lake Street spans ±117,475 SF and features significant infrastructure including heavy power, four interior docks, and multiple overhead doors. With clear heights ranging from 16’ to 30’, the building supports a wide range of industrial uses. The ±2,500 SF of office space allows for integrated operations, while the site’s value-add potential makes it attractive for repositioning or redevelopment.
Surrounded by major corporate neighbors and located in a well-established industrial corridor, this portfolio is ideal for users seeking strategic location, infrastructure, and long-term upside.
Informations sur l’immeuble
| Type de vente | Investissement | Nb d’étages | 1 |
| Type de bien | Industriel/Logistique | Année de construction | 1971 |
| Sous-type de bien | Entrepôt | Occupation | Mono |
| Classe d’immeuble | B | Ratio de stationnement | 0,08/1 000 m² |
| Surface du lot | 3,87 ha | Hauteur libre du plafond | 9,14 m |
| Surface utile brute | 10 914 m² | Nb de portes élevées/de chargement | 4 |
| Zonage | G, M-2, I2 - Industrial | ||
| Type de vente | Investissement |
| Type de bien | Industriel/Logistique |
| Sous-type de bien | Entrepôt |
| Classe d’immeuble | B |
| Surface du lot | 3,87 ha |
| Surface utile brute | 10 914 m² |
| Nb d’étages | 1 |
| Année de construction | 1971 |
| Occupation | Mono |
| Ratio de stationnement | 0,08/1 000 m² |
| Hauteur libre du plafond | 9,14 m |
| Nb de portes élevées/de chargement | 4 |
| Zonage | G, M-2, I2 - Industrial |
Taxes foncières
| N° de parcelle | Évaluation des aménagements | 681 807 € | |
| Évaluation du terrain | 513 991 € | Évaluation totale | 1 195 798 € |
Taxes foncières
N° de parcelle
Évaluation du terrain
513 991 €
Évaluation des aménagements
681 807 €
Évaluation totale
1 195 798 €
1 sur 3
Vidéos
Visite extérieure 3D Matterport
Visite 3D
Photos
Street view
Rue
Carte