Votre e-mail a été envoyé.
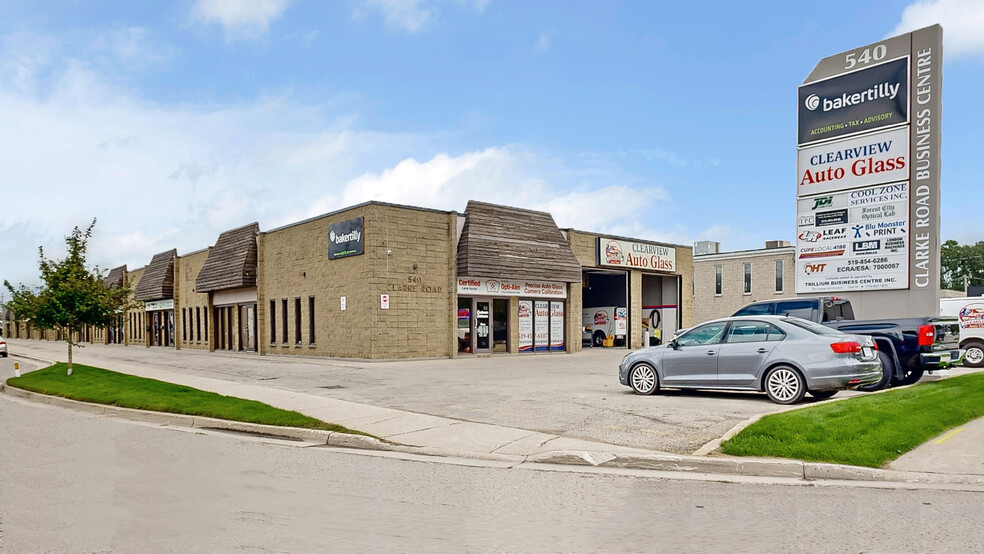
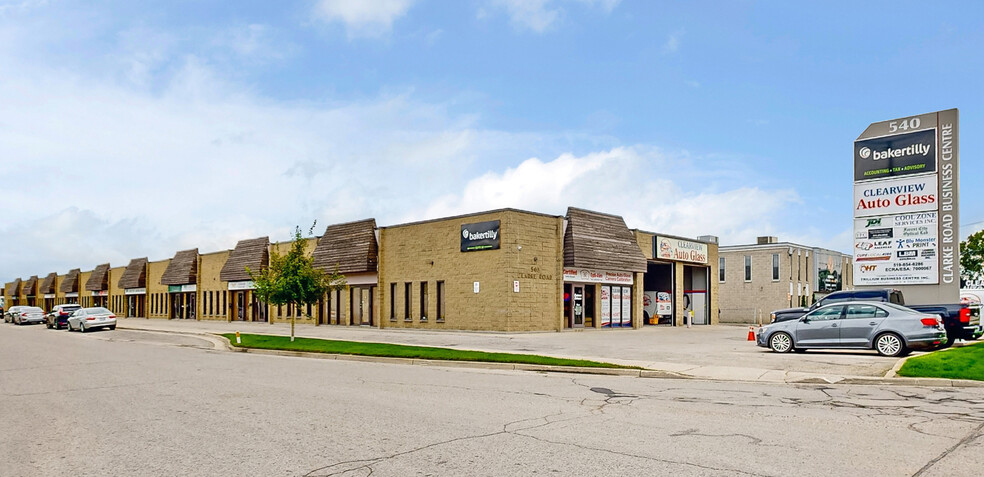
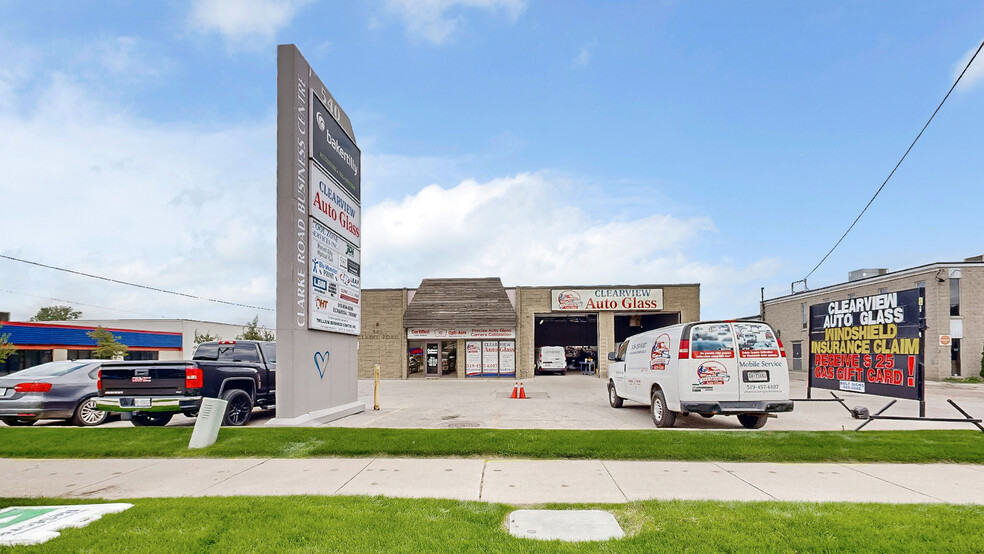
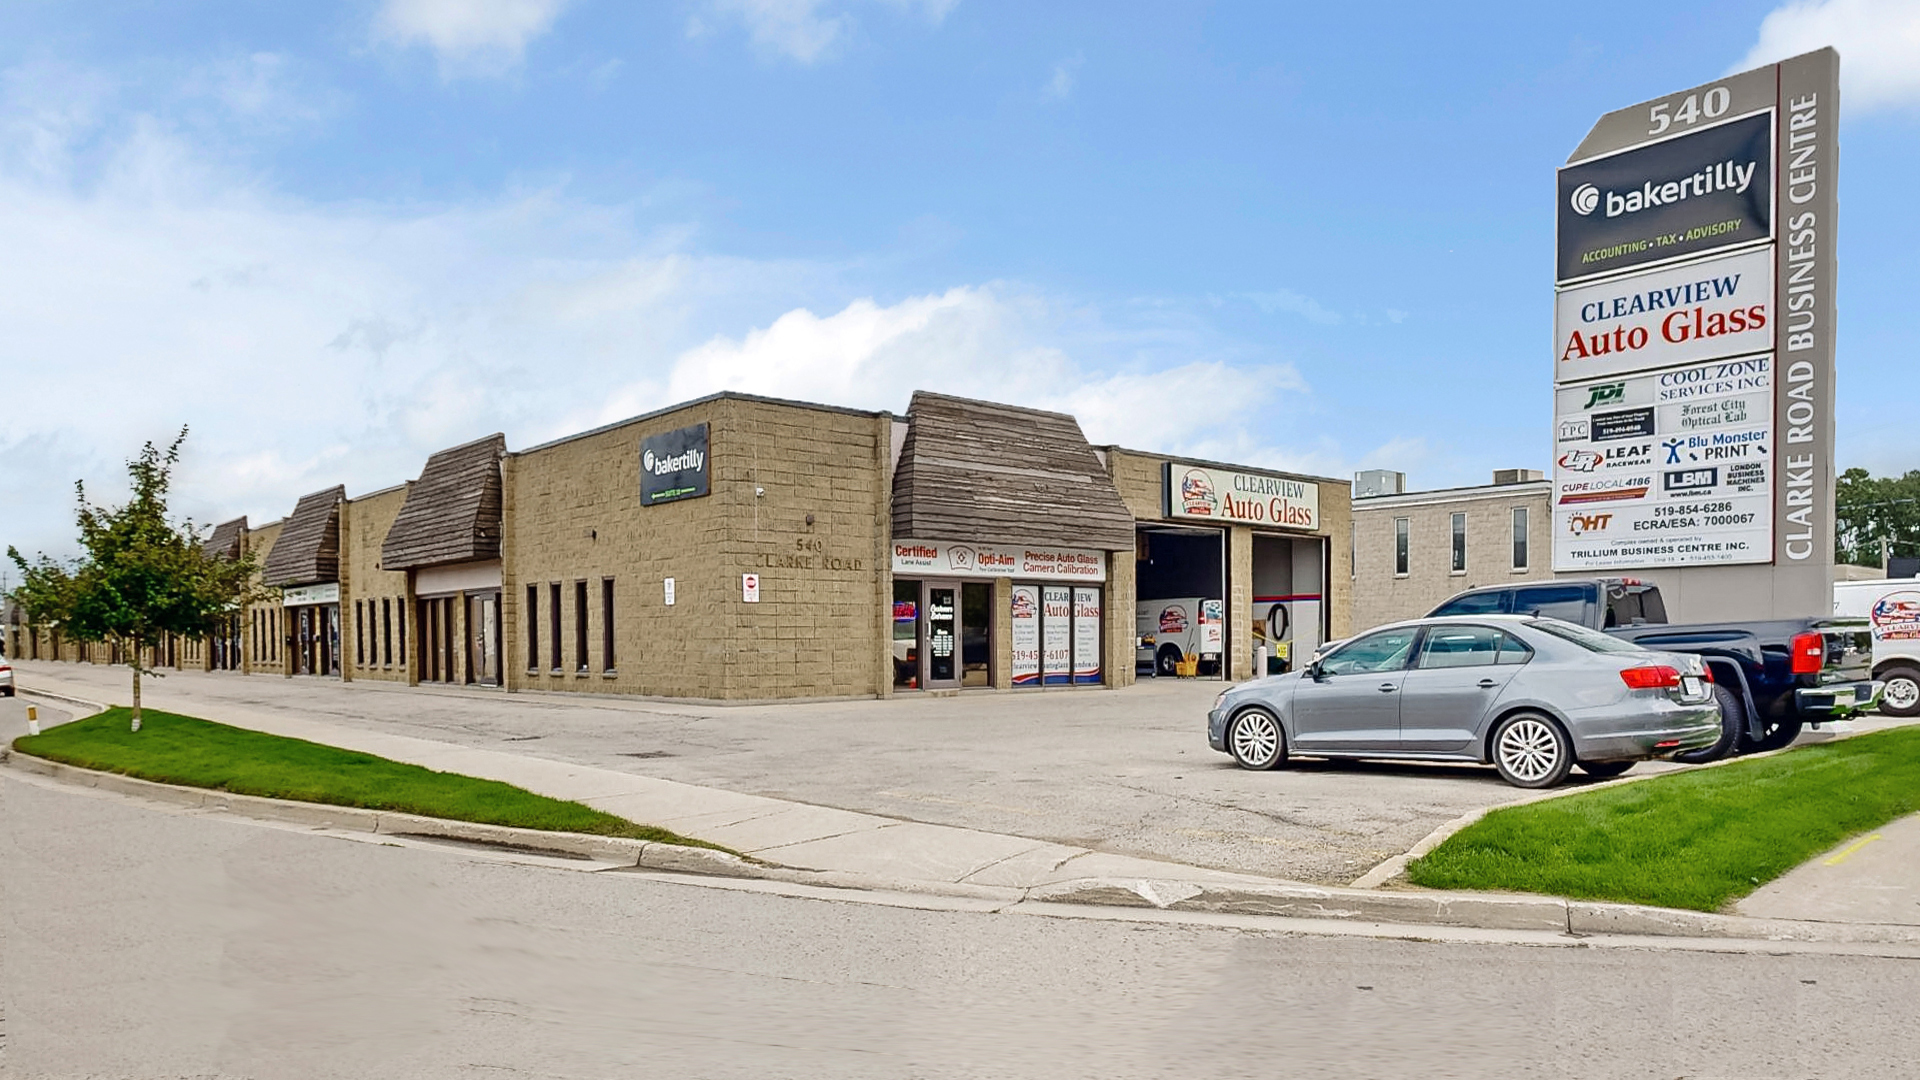
540 Clarke 121–604 m² | À louer | London, ON N5V 2C7
Certaines informations ont été traduites automatiquement.
Informations principales
- Ample Parking
- Good Signage
- High Traffic Area
Tous les espaces disponibles(3)
Afficher les loyers en
- Espace
- Surface
- Durée
- Loyer
- Type de bien
- Aménagement
- Disponible
3900 square feet of finished office space, with an additional 1500 square foot mezzanine for storage at no extra cost. Professionally managed building offering ample free parking, snow removal, landscaping, exterior video surveillance. Main floor includes 8 large offices, a large conference room, lunch room with kitchenette, 3 washrooms, reception area, and an open bullpen area for cubicles. Option for pylon signage with Clarke Road exposure. Annual net rent $13 per SF + $5.50 additional for rents. Monthly $6,012.5 plus HST and utilities monthly. Available August 1, 2026.
- Le loyer ne comprend pas les services publics, les frais immobiliers ou les services de l’immeuble.
- Convient pour 10 à 32 personnes
- 1 salle de conférence
- Toilettes privées
- Kitchenette with lunch room.
- Open bullpen area.
- Entièrement aménagé comme Bureau standard
- 8 bureaux privés
- Aire de réception
- Plafonds suspendus
- 3 private restrooms.
- Le loyer ne comprend pas les services publics, les frais immobiliers ou les services de l’immeuble.
- Espace en excellent état
1,300 square foot unit available for immediate possession. Situated on the intersection of Clarke Road and Pacific Court. Minutes to Veterans Memorial Parkway and access to Highway 401. Unit 6 offers a roll up, grade level door, 85% warehouse and 15% finished space, including a bathroom. Zoned RSC4/LI7 allows for a wide variety of uses including, but not limited to; building or contracting establishments, repair & rental, service & repair, financial services, personal service, etc. Ideal for businesses seeking flexible space in a central east London location with easy access to Veterans Memorial Parkway and major arterial routes. Pylon signage is available for an additional $50/month. Total gross lease is $2,100/month plus HST ($13.88 per sf net + $5.50 per sf TMI). Unit 5 next door is also available, offering an additional 1,300 square feet of space
- Le loyer ne comprend pas les services publics, les frais immobiliers ou les services de l’immeuble.
- Espace en excellent état
| Espace | Surface | Durée | Loyer | Type de bien | Aménagement | Disponible |
| 1er étage, bureau 16 | 362 m² | Négociable | 87,05 € /m²/an 7,25 € /m²/mois 31 541 € /an 2 628 € /mois | Bureau | Construction achevée | 01/08/2026 |
| 1er étage – 5 | 121 m² | Négociable | 92,94 € /m²/an 7,75 € /m²/mois 11 225 € /an 935,44 € /mois | Industriel/Logistique | Construction partielle | Maintenant |
| 1er étage – 6 | 121 m² | Négociable | 92,94 € /m²/an 7,75 € /m²/mois 11 225 € /an 935,44 € /mois | Industriel/Logistique | Construction partielle | Maintenant |
1er étage, bureau 16
| Surface |
| 362 m² |
| Durée |
| Négociable |
| Loyer |
| 87,05 € /m²/an 7,25 € /m²/mois 31 541 € /an 2 628 € /mois |
| Type de bien |
| Bureau |
| Aménagement |
| Construction achevée |
| Disponible |
| 01/08/2026 |
1er étage – 5
| Surface |
| 121 m² |
| Durée |
| Négociable |
| Loyer |
| 92,94 € /m²/an 7,75 € /m²/mois 11 225 € /an 935,44 € /mois |
| Type de bien |
| Industriel/Logistique |
| Aménagement |
| Construction partielle |
| Disponible |
| Maintenant |
1er étage – 6
| Surface |
| 121 m² |
| Durée |
| Négociable |
| Loyer |
| 92,94 € /m²/an 7,75 € /m²/mois 11 225 € /an 935,44 € /mois |
| Type de bien |
| Industriel/Logistique |
| Aménagement |
| Construction partielle |
| Disponible |
| Maintenant |
1er étage, bureau 16
| Surface | 362 m² |
| Durée | Négociable |
| Loyer | 87,05 € /m²/an |
| Type de bien | Bureau |
| Aménagement | Construction achevée |
| Disponible | 01/08/2026 |
3900 square feet of finished office space, with an additional 1500 square foot mezzanine for storage at no extra cost. Professionally managed building offering ample free parking, snow removal, landscaping, exterior video surveillance. Main floor includes 8 large offices, a large conference room, lunch room with kitchenette, 3 washrooms, reception area, and an open bullpen area for cubicles. Option for pylon signage with Clarke Road exposure. Annual net rent $13 per SF + $5.50 additional for rents. Monthly $6,012.5 plus HST and utilities monthly. Available August 1, 2026.
- Le loyer ne comprend pas les services publics, les frais immobiliers ou les services de l’immeuble.
- Entièrement aménagé comme Bureau standard
- Convient pour 10 à 32 personnes
- 8 bureaux privés
- 1 salle de conférence
- Aire de réception
- Toilettes privées
- Plafonds suspendus
- Kitchenette with lunch room.
- 3 private restrooms.
- Open bullpen area.
1er étage – 5
| Surface | 121 m² |
| Durée | Négociable |
| Loyer | 92,94 € /m²/an |
| Type de bien | Industriel/Logistique |
| Aménagement | Construction partielle |
| Disponible | Maintenant |
- Le loyer ne comprend pas les services publics, les frais immobiliers ou les services de l’immeuble.
- Espace en excellent état
1er étage – 6
| Surface | 121 m² |
| Durée | Négociable |
| Loyer | 92,94 € /m²/an |
| Type de bien | Industriel/Logistique |
| Aménagement | Construction partielle |
| Disponible | Maintenant |
1,300 square foot unit available for immediate possession. Situated on the intersection of Clarke Road and Pacific Court. Minutes to Veterans Memorial Parkway and access to Highway 401. Unit 6 offers a roll up, grade level door, 85% warehouse and 15% finished space, including a bathroom. Zoned RSC4/LI7 allows for a wide variety of uses including, but not limited to; building or contracting establishments, repair & rental, service & repair, financial services, personal service, etc. Ideal for businesses seeking flexible space in a central east London location with easy access to Veterans Memorial Parkway and major arterial routes. Pylon signage is available for an additional $50/month. Total gross lease is $2,100/month plus HST ($13.88 per sf net + $5.50 per sf TMI). Unit 5 next door is also available, offering an additional 1,300 square feet of space
- Le loyer ne comprend pas les services publics, les frais immobiliers ou les services de l’immeuble.
- Espace en excellent état
Faits sur l’installation entrepôt


Présenté par

540 Clarke
Hum, une erreur s’est produite lors de l’envoi de votre message. Veuillez réessayer.
Merci ! Votre message a été envoyé.