Votre e-mail a été envoyé.
54-58 High St - Elizabeth House Bureau | 93 m² | 290 947 € | À vendre | Edgware HA8 7EJ
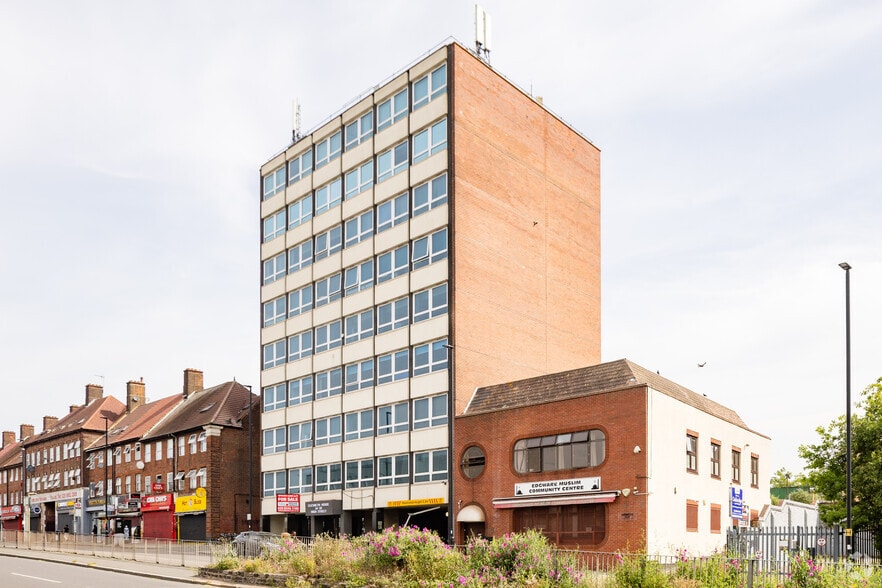
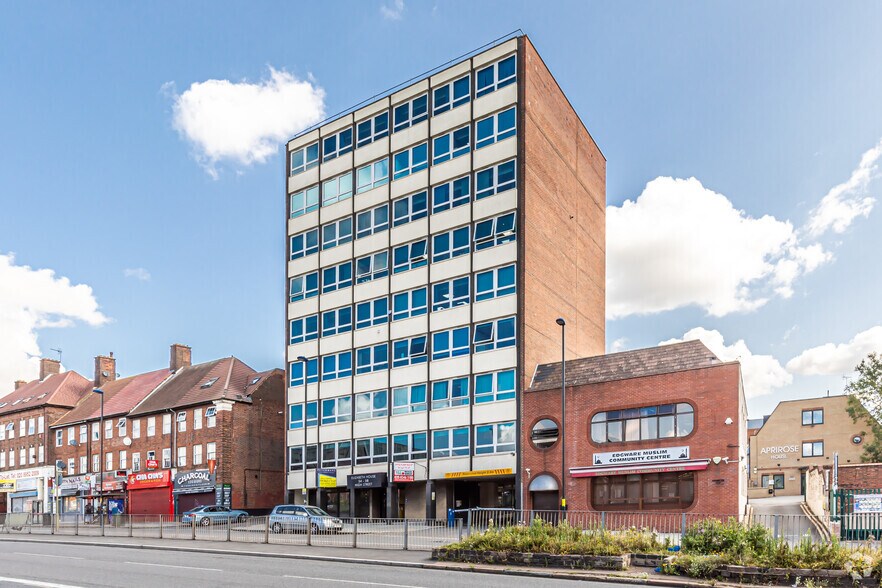
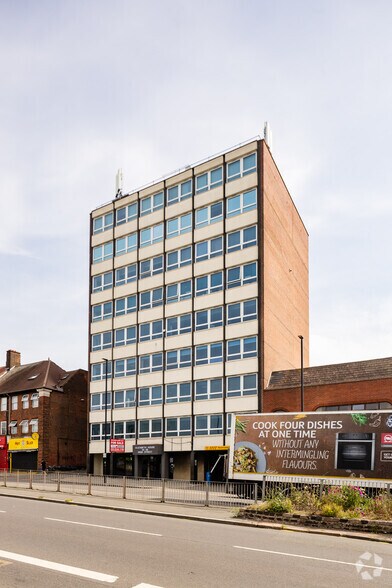
Certaines informations ont été traduites automatiquement.
Informations principales sur l'investissement
- Situated within a highly accessible area with strong transport connectivity.
- Located in a thriving commercial district with strong local demand and consistent footfall throughout the day
- Surrounded by a diverse mix of retail, services, and local amenities.
Résumé analytique
Elizabeth House offers a rare opportunity to secure an exceptionally well-located ground-floor office suite in the heart of Edgware Town Centre. The property forms part of a professionally managed office building and provides a practical and efficient layout suitable for a wide range of professional, medical, consultancy, or service-based occupiers. The suite features a large main working area supported by a meeting room, two partner-style private offices, and a dedicated kitchen, enabling flexible configuration for collaborative work, client meetings, and focused tasks.
1 Lot disponible
- Lot
- Surface du lot
- Usage du lot en coprop.
- Prix
- RNE
| Type de vente | Investissement ou propriétaire occupant | Droit d’usage | Emphytéose |
| Nb de places de stationnement | 3 |
| Type de vente | Investissement ou propriétaire occupant |
| Nb de places de stationnement | 3 |
| Droit d’usage | Emphytéose |
| Lot | Surface du lot | Usage du lot en coprop. | Prix | RNE |
| Lot Suite 1 | 93 m² | Bureau | 290 947 € (3 131,72 €/m²) | - |
Lot Suite 1
| Surface du lot |
| 93 m² |
| Usage du lot en coprop. |
| Bureau |
| Prix |
| 290 947 € (3 131,72 €/m²) |
| RNE |
| - |
Lot Suite 1
| Surface du lot | 93 m² |
| Usage du lot en coprop. | Bureau |
| Prix | 290 947 € (3 131,72 €/m²) |
| RNE | - |
| Type de vente | Investissement ou propriétaire occupant |
| Nb de places de stationnement | 3 |
| Droit d’usage | Emphytéose |
| Description | |
| The ground-floor unit totals approximately 1,000 sq ft and is arranged to accommodate a variety of workspace needs. The current configuration includes a spacious main office, a separate meeting room, two private offices, and a fitted kitchen area. The suite can be flexibly re-planned to create four independent workspace rooms with access to shared kitchen and meeting facilities, subject to the necessary building consents. Air-conditioning, practical circulation, and strong natural usability make the space highly functional for small and mid-sized operations. Three included parking spaces further enhance accessibility for staff and visiting clients. | |
| Notes sur la vente | |
| A rare opportunity to purchase a virtual freehold (Approx 995 years unexpired term), office suite on the ground floor of this well located office block. |
Informations sur l’immeuble
| Surface totale de l’immeuble | 2 287 m² | Surface type par étage | 278 m² |
| Type de bien | Bureau (Lot en copropriété) | Année de construction | 1965 |
| Sous-type de bien | Bureau résidentiel | Surface du lot | 0,03 ha |
| Classe d’immeuble | B | Ratio de stationnement | 0,19/1 000 m² |
| Étages | 9 |
| Surface totale de l’immeuble | 2 287 m² |
| Type de bien | Bureau (Lot en copropriété) |
| Sous-type de bien | Bureau résidentiel |
| Classe d’immeuble | B |
| Étages | 9 |
| Surface type par étage | 278 m² |
| Année de construction | 1965 |
| Surface du lot | 0,03 ha |
| Ratio de stationnement | 0,19/1 000 m² |
Caractéristiques
- Accès 24 h/24
- Ligne d’autobus
- Système de sécurité
- Éclairage d’appoint
- WC à usage exclusif de l’occupant
- Accès direct à l’ascenseur
- Climatisation

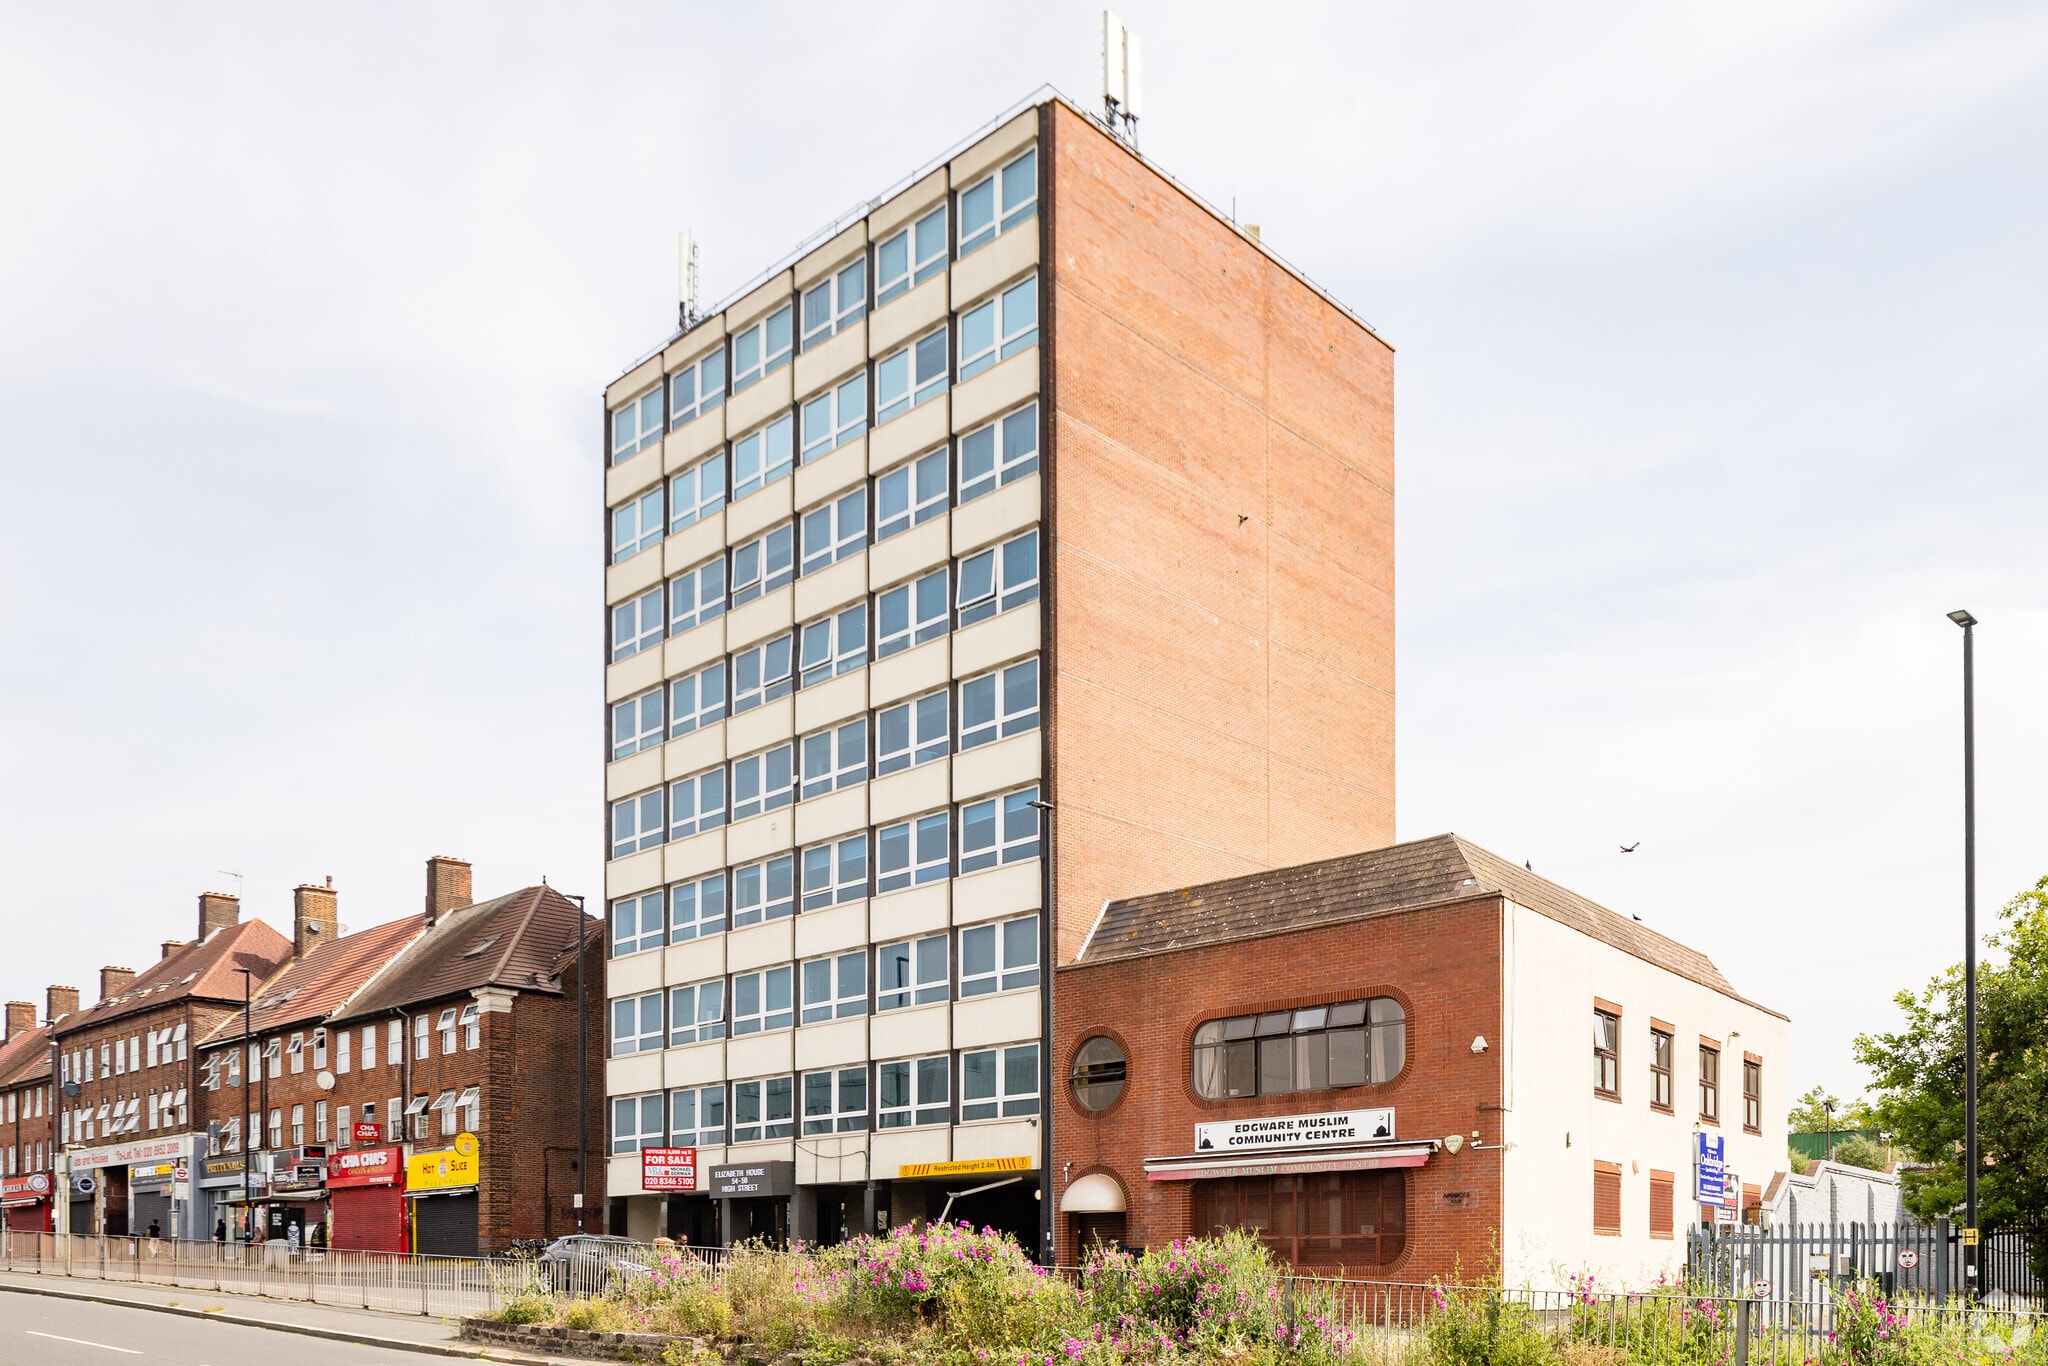

Présenté par

54-58 High St - Elizabeth House
Hum, une erreur s’est produite lors de l’envoi de votre message. Veuillez réessayer.
Merci ! Votre message a été envoyé.