Connectez-vous/S’inscrire
Votre e-mail a été envoyé.

538 W 47th St Immeuble residentiel 20 lots 4 213 608 € (210 680 €/Lot) New York, NY 10036
Certaines informations ont été traduites automatiquement.
Informations principales sur l'investissement
- Spacious residential apartments, thoughtful renovations, including updated kitchens and bathrooms, hardwood flooring
- Residents also benefit from modern conveniences, including a remote doorman system that provides streamlined package management
- Select units offer private outdoor space, while south-facing apartments enjoy abundant natural light
- Conveniently located approximately three blocks from the 50th Street subway station, providing access to the A, C, and E train lines
Résumé analytique
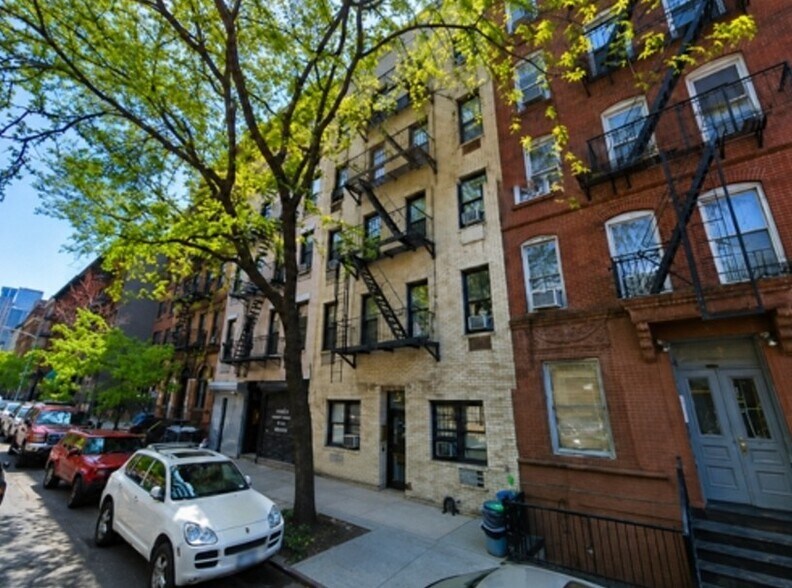
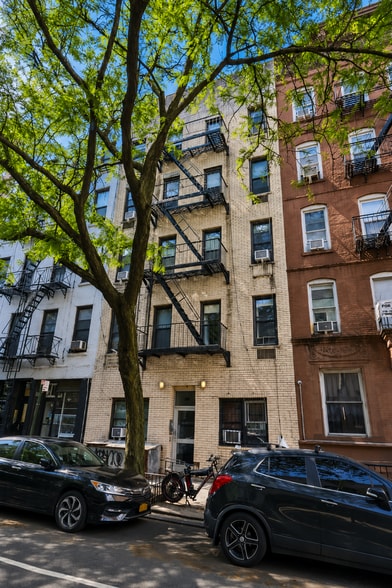
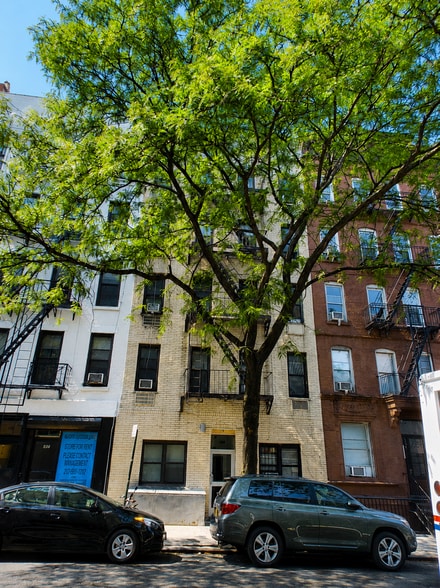
Besen Partners, as exclusive agent for ownership, is pleased to offer for sale 538 West 47th Street, a well-maintained multifamily asset located in the heart of Manhattan’s vibrant Hell’s Kitchen neighborhood. Originally constructed in 1910 and renovated in 1988, the property comprises approximately 8,935 square feet across five stories and is situated on a 2,510-square-foot lot. Zoned R8, the building contains 20 residential units (11 free market / 9 rent-stabilized) and presents investors with a stabilized multifamily opportunity in one of Manhattan’s most dynamic and sought-after rental markets. LONG TERM OWNERSHIP.
The property features spacious residential apartments, many of which have benefited from thoughtful renovations, including updated kitchens and bathrooms, hardwood flooring, and high ceilings. Select units offer private outdoor space, while south-facing apartments enjoy abundant natural light. Residents also benefit from modern conveniences, including a remote doorman system that provides streamlined package management, building communication, and guest access.
Situated on the south side of West 47th Street between 10th and 11th Avenues, the property is conveniently located approximately three blocks from the 50th Street subway station, providing access to the A, C, and E train lines and seamless connectivity throughout Manhattan. The asset is also within close proximity to an array of neighborhood amenities, including world-class dining, entertainment venues, Hudson River Park, Whole Foods, and Midtown's major employment centers, further enhancing its long-term appeal to both residents and investors.
The property features spacious residential apartments, many of which have benefited from thoughtful renovations, including updated kitchens and bathrooms, hardwood flooring, and high ceilings. Select units offer private outdoor space, while south-facing apartments enjoy abundant natural light. Residents also benefit from modern conveniences, including a remote doorman system that provides streamlined package management, building communication, and guest access.
Situated on the south side of West 47th Street between 10th and 11th Avenues, the property is conveniently located approximately three blocks from the 50th Street subway station, providing access to the A, C, and E train lines and seamless connectivity throughout Manhattan. The asset is also within close proximity to an array of neighborhood amenities, including world-class dining, entertainment venues, Hudson River Park, Whole Foods, and Midtown's major employment centers, further enhancing its long-term appeal to both residents and investors.
Informations sur l’immeuble
| Prix | 4 213 608 € | Style d’appartement | De hauteur moyenne |
| Prix par lot | 210 680 € | Classe d’immeuble | C |
| Type de vente | Investissement | Surface du lot | 0,02 ha |
| Nb de lots | 20 | Surface de l’immeuble | 1 065 m² |
| Type de bien | Immeuble residentiel | Nb d’étages | 5 |
| Sous-type de bien | Appartement | Année de construction/rénovation | 1910/1988 |
| Zonage | M1-5 - Industrie légère avec bureau, hôtels et la plupart des usages commerciaux autorisés. | ||
| Prix | 4 213 608 € |
| Prix par lot | 210 680 € |
| Type de vente | Investissement |
| Nb de lots | 20 |
| Type de bien | Immeuble residentiel |
| Sous-type de bien | Appartement |
| Style d’appartement | De hauteur moyenne |
| Classe d’immeuble | C |
| Surface du lot | 0,02 ha |
| Surface de l’immeuble | 1 065 m² |
| Nb d’étages | 5 |
| Année de construction/rénovation | 1910/1988 |
| Zonage | M1-5 - Industrie légère avec bureau, hôtels et la plupart des usages commerciaux autorisés. |
Caractéristiques
Caractéristiques du lot
- Chauffage
- Cuisine
- Réfrigérateur
- Cuisinière
- Congélateur
Lot informations sur la combinaison
| Description | Nb de lots | Moy. loyer/mois | m² |
|---|---|---|---|
| Studios | 20 | - | - |
1 1
Exceptionnellement praticable à pied
100/100
Relativement adapté aux voitures
40/100
Transports en commun exceptionnels
100/100
Exceptionnellement praticable à vélo
90/100
Taxes foncières
| Numéro de parcelle | 1075-0051 | Évaluation des aménagements | 735 386 € |
| Évaluation du terrain | 194 256 € | Évaluation totale | 929 642 € |
Taxes foncières
Numéro de parcelle
1075-0051
Évaluation du terrain
194 256 €
Évaluation des aménagements
735 386 €
Évaluation totale
929 642 €

1 sur 5
Vidéos
Visite extérieure 3D Matterport
Visite 3D
Photos
Street view
Rue
Carte
1 sur 1

Présenté par
538 W 47th St
Vous êtes déjà membre ? Connectez-vous
Hum, une erreur s’est produite lors de l’envoi de votre message. Veuillez réessayer.
Merci ! Votre message a été envoyé.