Votre e-mail a été envoyé.

538 S 5th Ave Local d'activités 697 m² À vendre Oakdale, CA 95361 967 410 € (1 388,42 €/m²)
Certaines informations ont été traduites automatiquement.
Résumé analytique
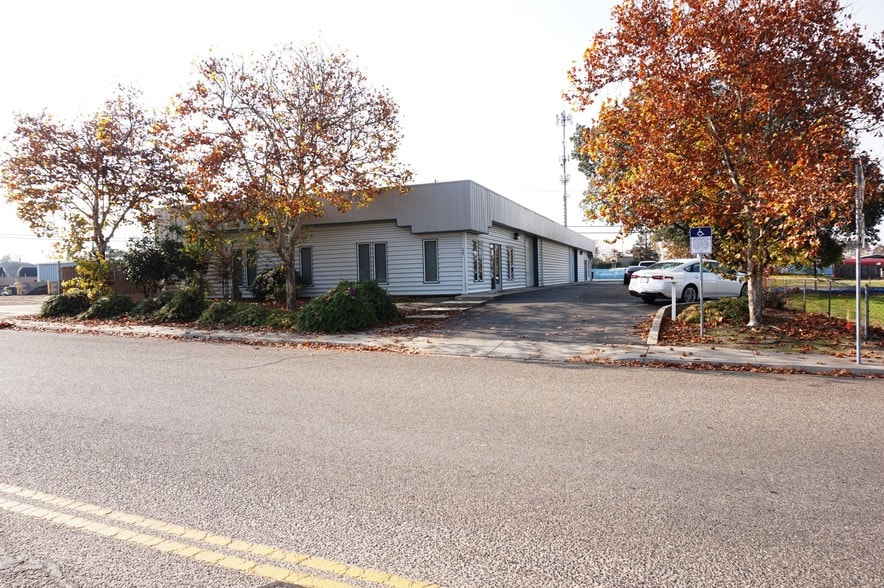
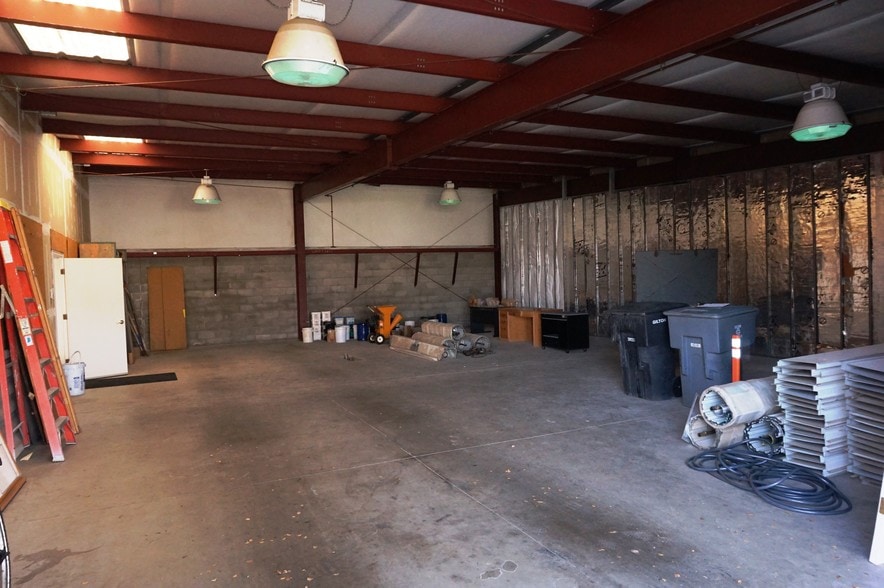
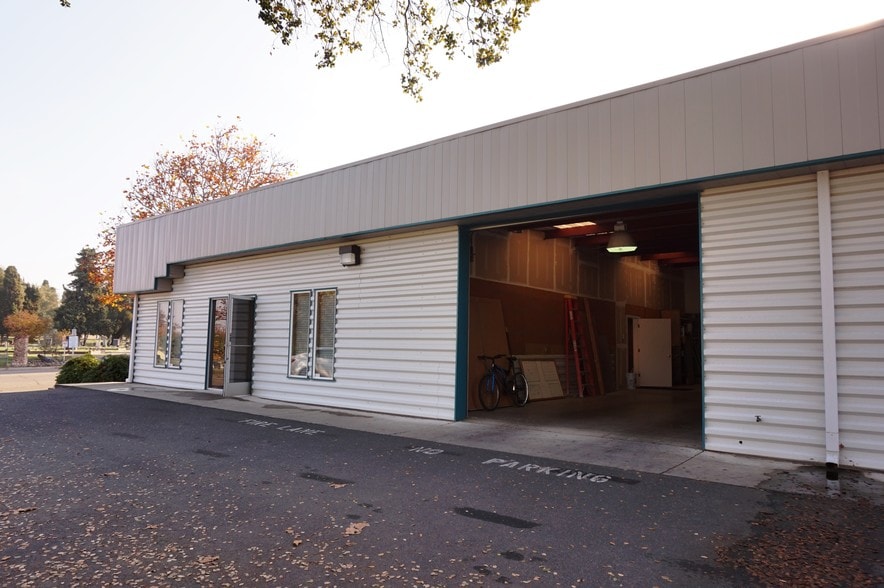
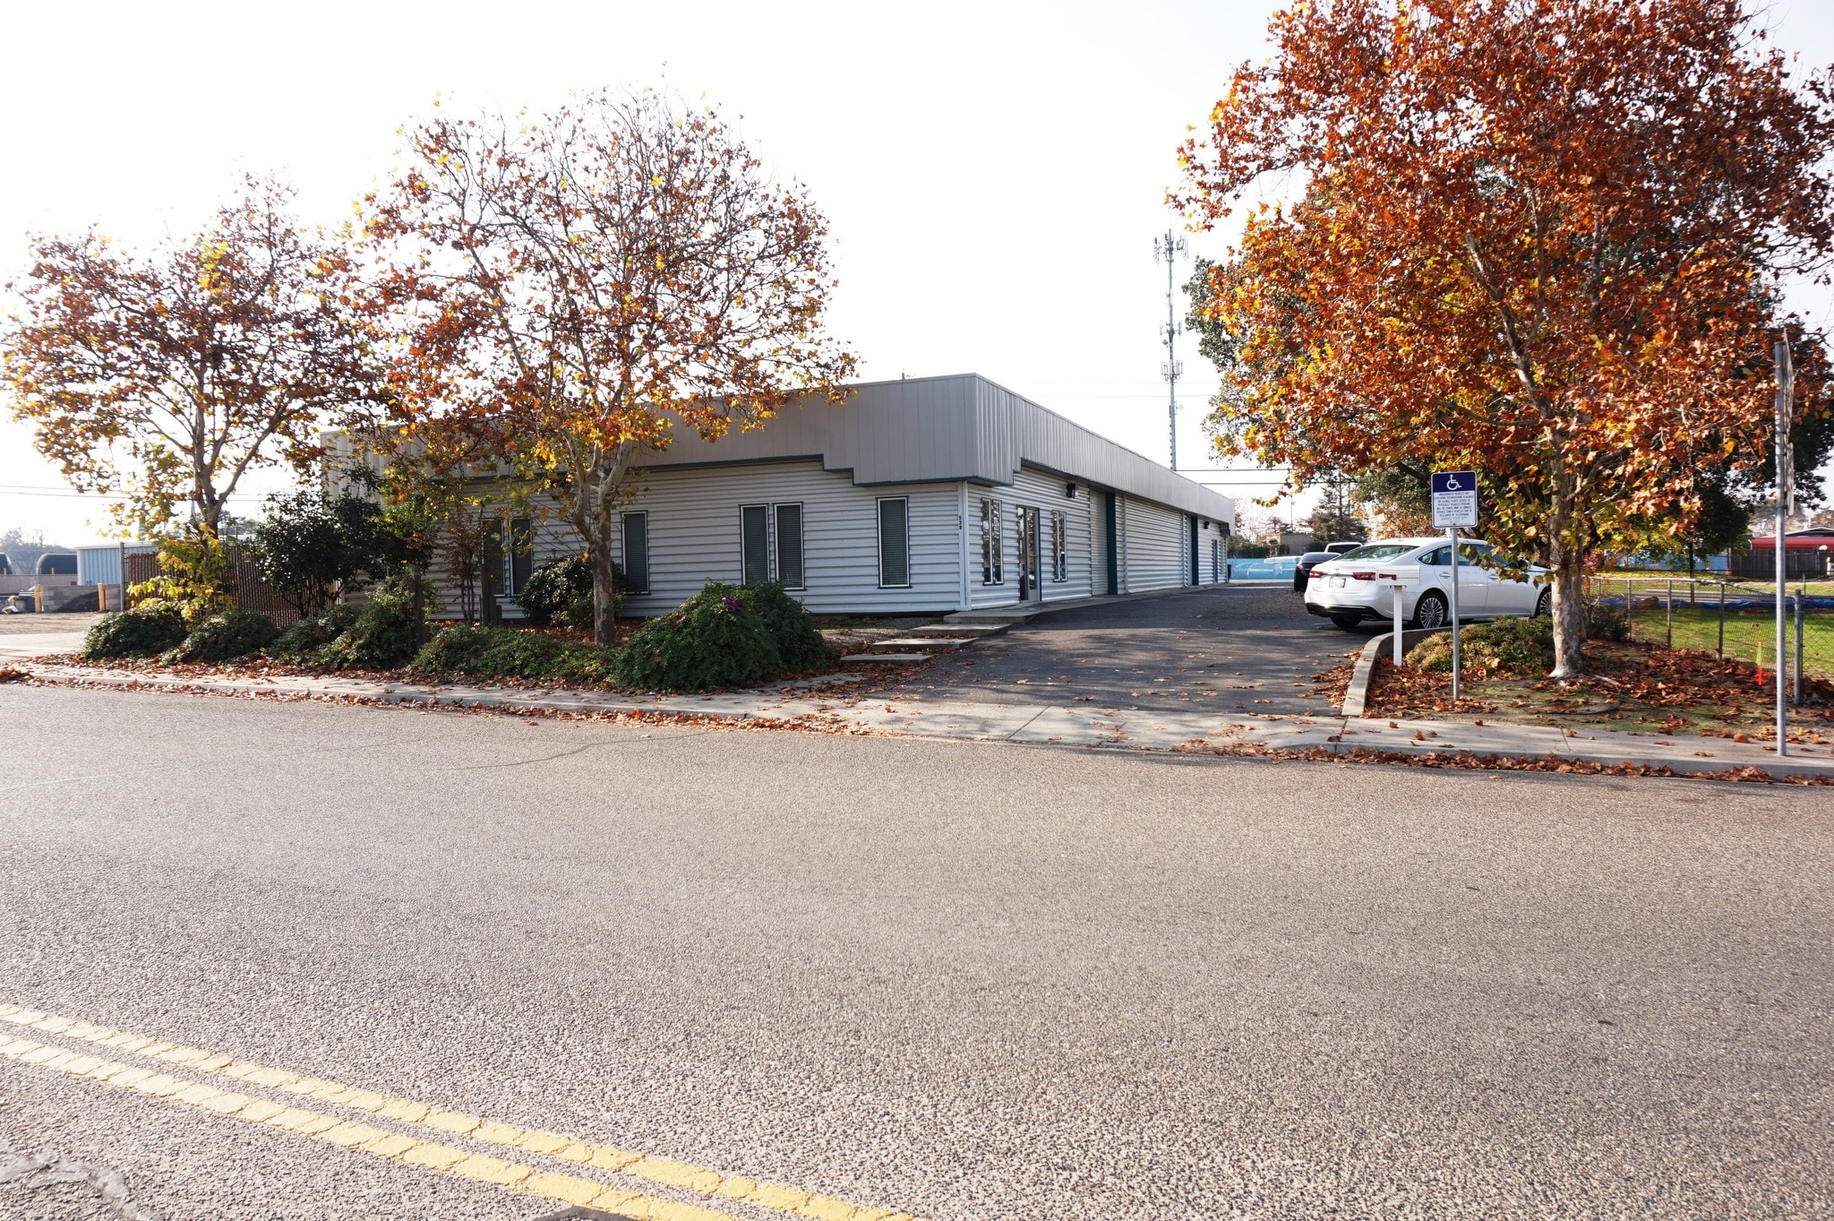
The front suite is currently occupied by a tenant who is on a month-to-month lease. In total, it is 2,500 square feet, comprising approximately 1,600 square feet of office space and the remaining 900 square feet as open warehouse space with a 10-foot roll-up door.
Informations sur l’immeuble
Disponibilité de l’espace
- Espace
- Surface
- Type de bien
- Aménagement
- Disponible
Located in the city of Oakdale, this 5,000-square-foot industrial warehouse offers a highly versatile, open floor plan designed to accommodate a wide range of operational needs. A rare find in this size class, the space features two 5-ton AC units, making it an ideal environment for temperature-sensitive inventory, specialized manufacturing, or comfortable year-round employee workspaces. The building features a 10-foot grade-level roll-up door for shipping, receiving, and equipment access. With 11- to 13-foot clear heights and a dedicated 200-amp electrical panel, the space is primed to support light manufacturing, distribution, or assembly operations. There is one private restroom, with the remainder of the space open and no private offices.
| Espace | Surface | Type de bien | Aménagement | Disponible |
| 1er Ét. – B | 465 m² | Industriel/Logistique | Construction achevée | Oct. 2026 |
1er Ét. – B
| Surface |
| 465 m² |
| Type de bien |
| Industriel/Logistique |
| Aménagement |
| Construction achevée |
| Disponible |
| Oct. 2026 |
1er Ét. – B
| Surface | 465 m² |
| Type de bien | Industriel/Logistique |
| Aménagement | Construction achevée |
| Disponible | Oct. 2026 |
Located in the city of Oakdale, this 5,000-square-foot industrial warehouse offers a highly versatile, open floor plan designed to accommodate a wide range of operational needs. A rare find in this size class, the space features two 5-ton AC units, making it an ideal environment for temperature-sensitive inventory, specialized manufacturing, or comfortable year-round employee workspaces. The building features a 10-foot grade-level roll-up door for shipping, receiving, and equipment access. With 11- to 13-foot clear heights and a dedicated 200-amp electrical panel, the space is primed to support light manufacturing, distribution, or assembly operations. There is one private restroom, with the remainder of the space open and no private offices.
Taxes foncières
| Numéro de parcelle | 129-09-04 | Évaluation des aménagements | 413 390 € |
| Évaluation du terrain | 63 596 € | Évaluation totale | 476 986 € |
Taxes foncières


Présenté par
538 S 5th Ave
Hum, une erreur s’est produite lors de l’envoi de votre message. Veuillez réessayer.
Merci ! Votre message a été envoyé.