Connectez-vous/S’inscrire
Votre e-mail a été envoyé.

5371 Huron St Immeuble residentiel 2 lots 289 216 € (144 608 €/Lot) Niagara Falls, ON L2E 2K5
Certaines informations ont été traduites automatiquement.
Résumé analytique
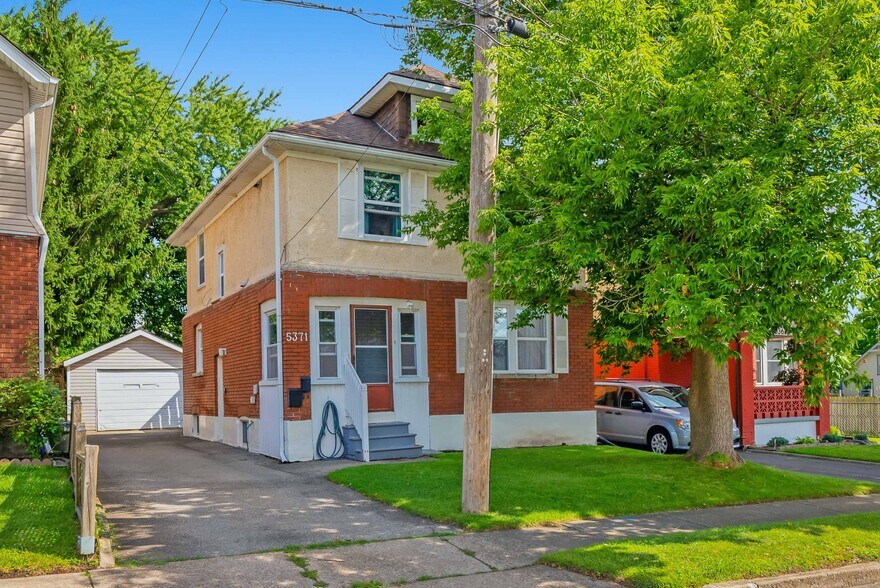
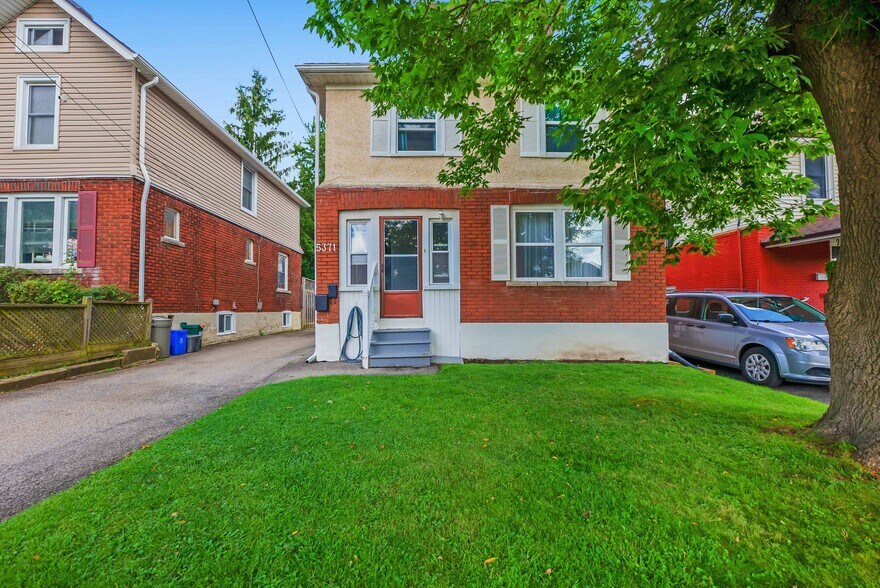
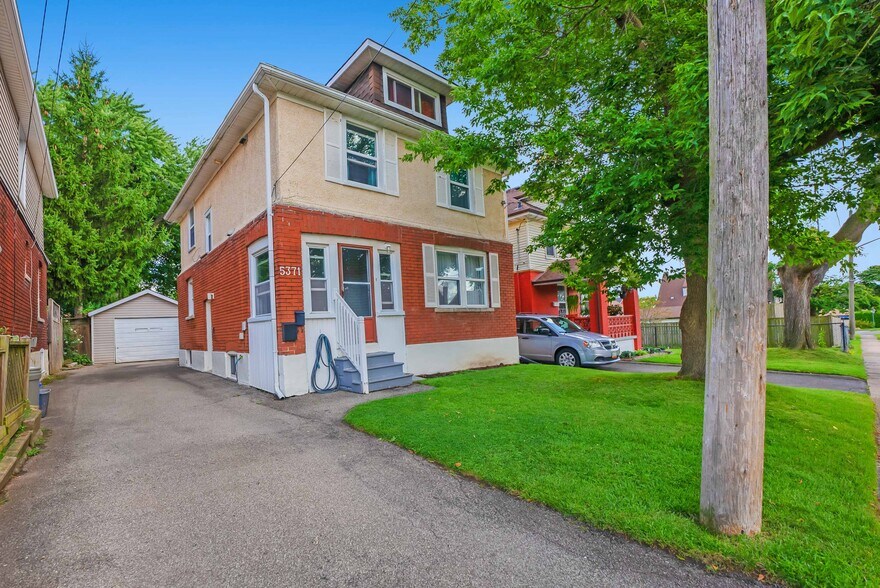
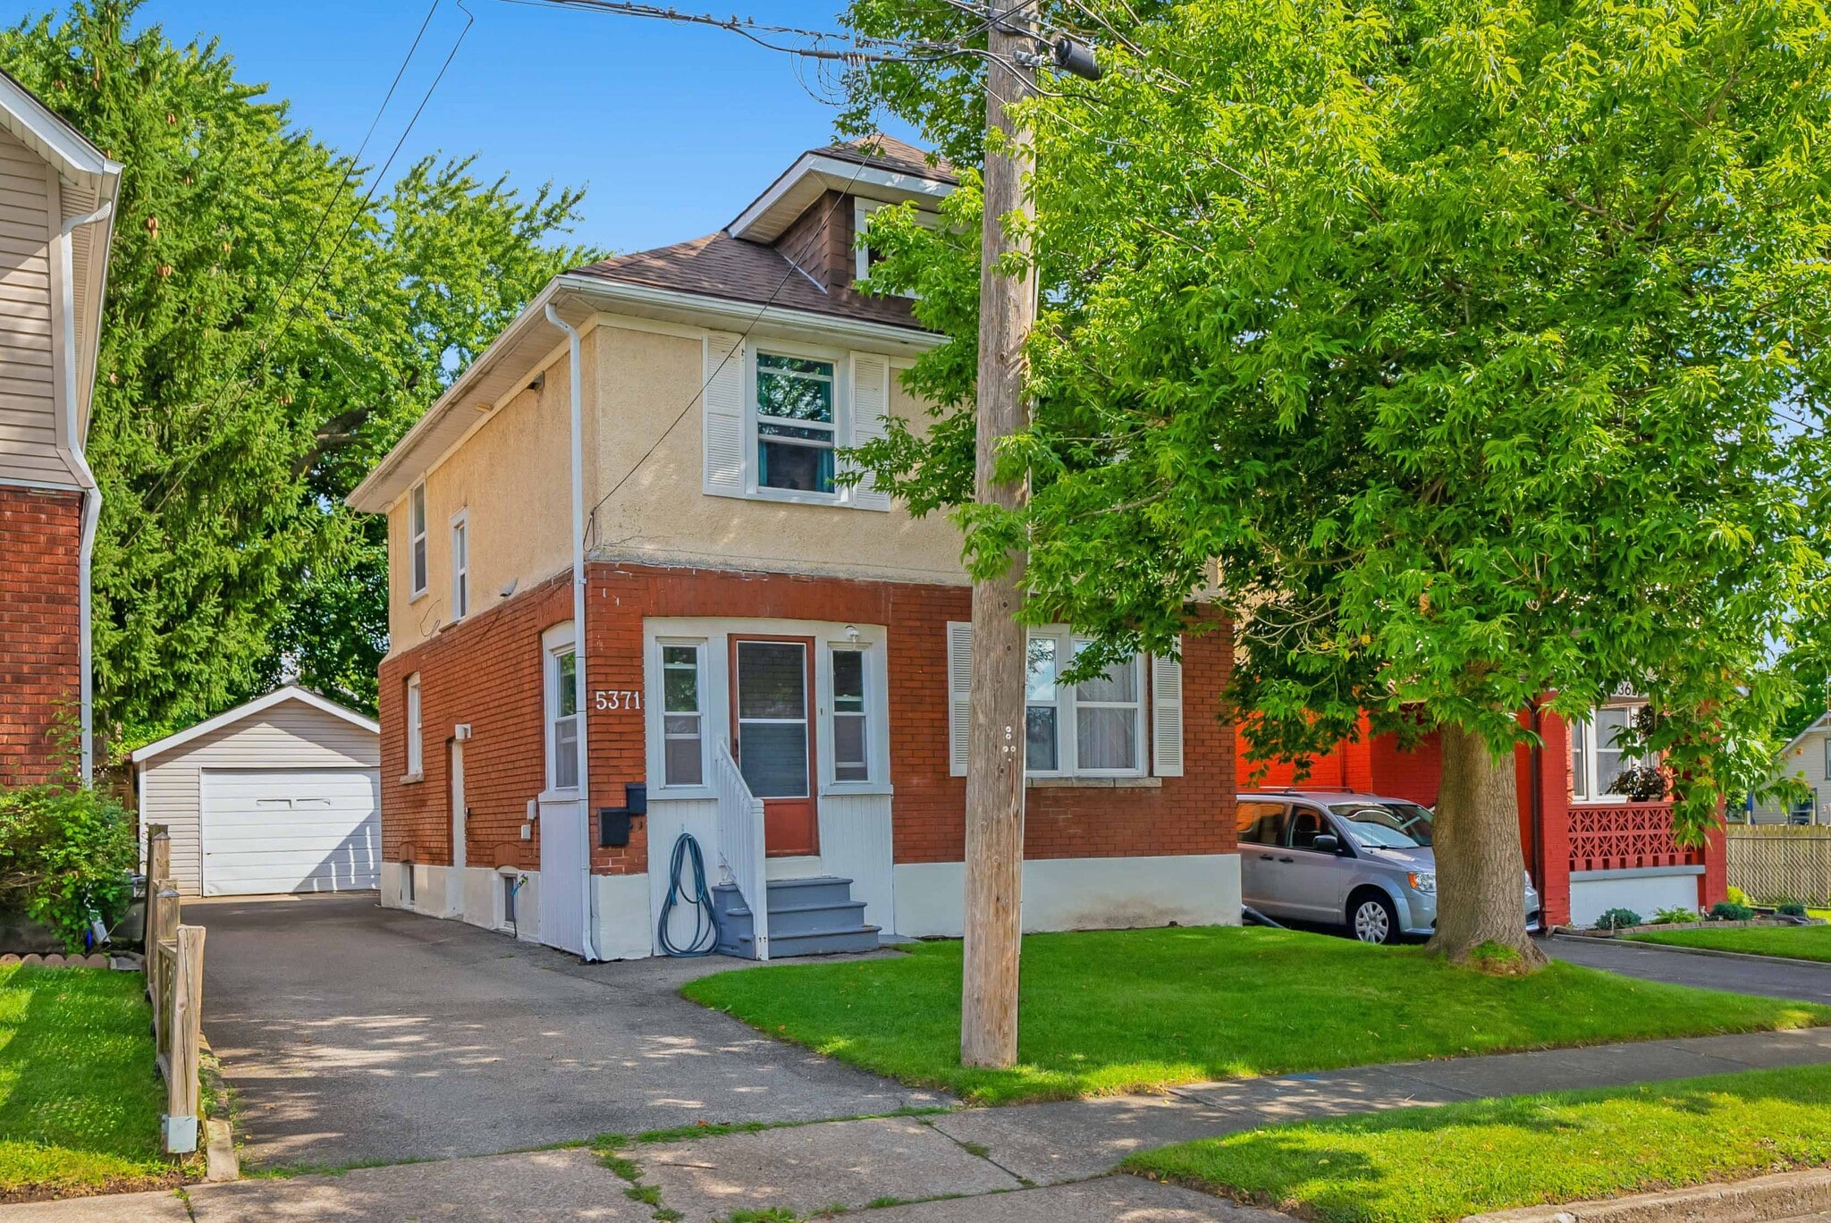
Character home with two separate suites and R2 zoning-perfect for an income property or living in one unit while generating rental income from the other. The property features a tenanted 2-bedroom suite and a main level vacant 1-bedroom suite, making it an ideal opportunity for an owner-occupant looking to offset their mortgage. The vacant main floor unit features access to the backyard, basement and 1.5 car garage. Each suite offers its own private entrance and fully equipped kitchen, providing complete independence and privacy for both owner and tenant. This flexible layout is also well-suited for multi-generational living.Located in a desirable neighbourhood close to schools, shopping, dining, and public transportation, the home has been well maintained over the years. Additional highlights include a private driveway, detached 1.5-car garage, and private yard, offering comfort, convenience, and excellent long-term value. Upstairs unit leased for $1,550 all inclusive monthly. Main floor unit vacant.
Bilan financier (Réel - 2025) |
Annuel | Annuel par m² |
|---|---|---|
| Revenu de location brut |
11 571 €

|
83,03 €
|
| Autres revenus |
-
|
-
|
| Perte due à la vacance |
-
|
-
|
| Revenu brut effectif |
11 571 €
|
83,03 €
|
| Résultat net d’exploitation |
-
|
-
|
Bilan financier (Réel - 2025)
| Revenu de location brut | |
|---|---|
| Annuel | 11 571 € |
| Annuel par m² | 83,03 € |
| Autres revenus | |
|---|---|
| Annuel | - |
| Annuel par m² | - |
| Perte due à la vacance | |
|---|---|
| Annuel | - |
| Annuel par m² | - |
| Revenu brut effectif | |
|---|---|
| Annuel | 11 571 € |
| Annuel par m² | 83,03 € |
| Résultat net d’exploitation | |
|---|---|
| Annuel | - |
| Annuel par m² | - |
Informations sur l’immeuble
| Prix | 289 216 € | Classe d’immeuble | C |
| Prix par lot | 144 608 € | Surface de l’immeuble | 135 m² |
| Type de vente | Investissement | Occupation moyenne | 50% |
| Nb de lots | 2 | Nb d’étages | 2 |
| Type de bien | Immeuble residentiel | Année de construction | 1923 |
| Sous-type de bien | Appartement | Ratio de stationnement | 0,19/1 000 m² |
| Style d’appartement | De faible hauteur | ||
| Zonage | R2 - R2 Zoning | ||
| Prix | 289 216 € |
| Prix par lot | 144 608 € |
| Type de vente | Investissement |
| Nb de lots | 2 |
| Type de bien | Immeuble residentiel |
| Sous-type de bien | Appartement |
| Style d’appartement | De faible hauteur |
| Classe d’immeuble | C |
| Surface de l’immeuble | 135 m² |
| Occupation moyenne | 50% |
| Nb d’étages | 2 |
| Année de construction | 1923 |
| Ratio de stationnement | 0,19/1 000 m² |
| Zonage | R2 - R2 Zoning |
Caractéristiques
Caractéristiques du lot
- Climatisation
- Micro-ondes
- Chauffage
- Cuisine
- Planchers en bois
- Réfrigérateur
- Four
- Baignoire/Douche
- Cour
- Grenier
- Sous-sol
- Salle à manger
- Pelouse
Caractéristiques du site
- Terrain clôturé
- Laverie
Lot informations sur la combinaison
| Description | Nb de lots | Moy. loyer/mois | m² |
|---|---|---|---|
| 1+1 | 1 | - | - |
| 2+1 | 1 | - | - |
1 1
Assez praticable à pied
50/100
Très bien adapté aux voitures
80/100
Transports en commun relativement accessibles
40/100
Moyennement praticable en vélo
60/100

1 sur 39
Vidéos
Visite extérieure 3D Matterport
Visite 3D
Photos
Street view
Rue
Carte
1 sur 1

Présenté par
5371 Huron St
Vous êtes déjà membre ? Connectez-vous
Hum, une erreur s’est produite lors de l’envoi de votre message. Veuillez réessayer.
Merci ! Votre message a été envoyé.