Connectez-vous/S’inscrire
Votre e-mail a été envoyé.
537 Ontario St Local commercial 883 m² À vendre St Catharines, ON L2N 4N4 2 053 862 € (2 327,11 €/m²)
Certaines informations ont été traduites automatiquement.
Informations principales sur l'investissement
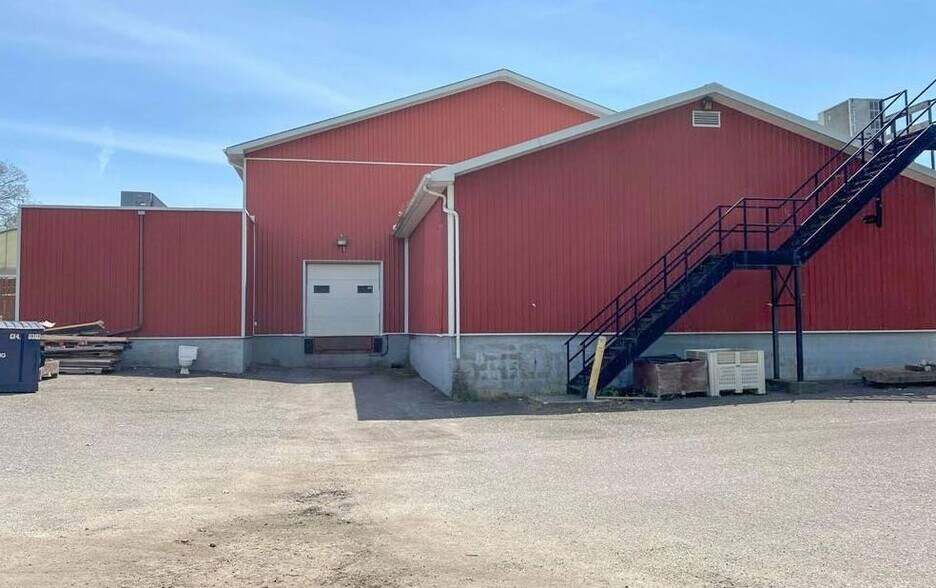
- ±9,500 SF Stand-Alone Commercial Building on ±1.65 AC
- 8’ x 8’ Truck Level Loading Dock & 8’ x 8’ Drive-In Door
- Future Mixed-Use Development Potential with Current Zoning
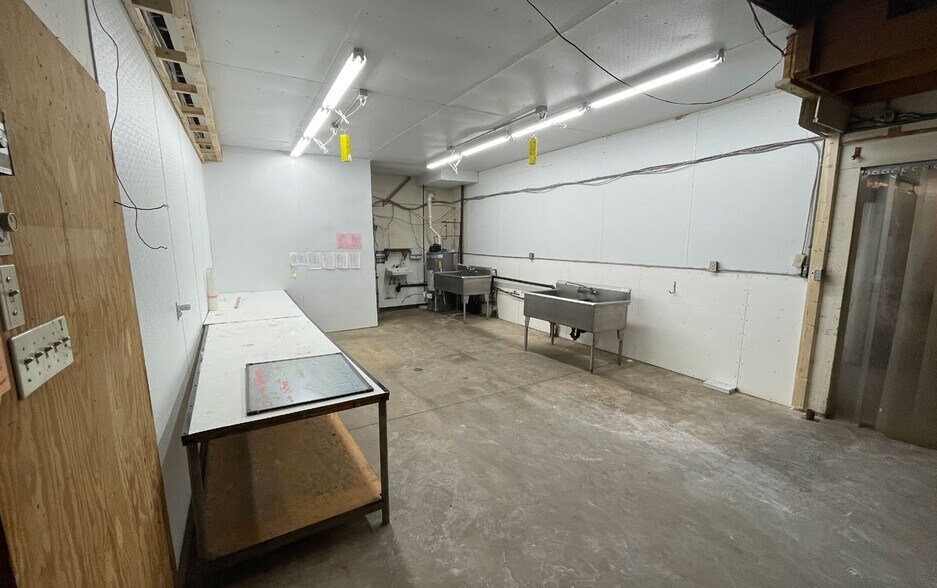
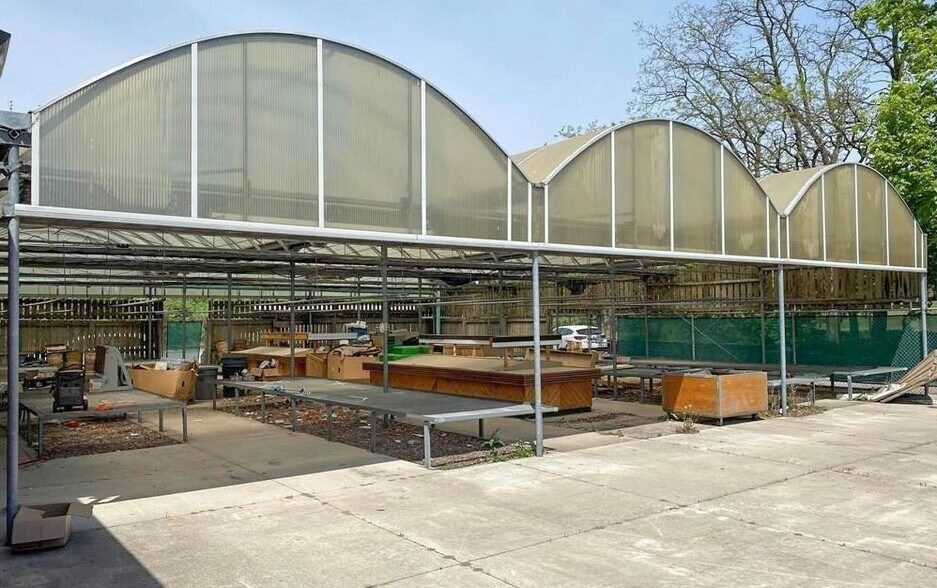
- Retail Area, Warehouse, Walk-In Cooler & Greenhouse
- High-Traffic Location Near Port Dalhousie & Major Amenities
Résumé analytique
9,500 SF concrete block and steel Commercial stand alone building on 1.65 acres FOR SALE. Offering 3,525 SF Retail space, 3,200 SF Warehouse, 1,340 SF walk-in cooler, 650 SF vestibule, and 3,000 SF greenhouse. Located in a very desirable, high traffic location surrounded by all Amenities. Potential for multi-tenant commercial use. Great for retail, restaurant, wholesale, service commercial providers. Large parking area. Outdoor covered display area, loading dock, drive-in door, plenty of power, and large pylon sign. Backing onto the Jaycee Gardens Park and just a short 1km walk on the Green Ribbon Trail to historic Port Dalhousie. Tenant currently on a month-to-month lease with vacant possession possible. Opportunities abound! Lease for income while taking advantage of the redevelopment potential. Current zoning allows many potential uses including a commercial/ residential mix. Plans can be available for a 9-storey, mixed-use building with 101 residential units & 3 ground floor commercial units (4,150 sf) + 80 underground parking spaces & 44 at grade level. All studies complete, approved with site plan application ready for submission.
Informations sur l’immeuble
Type de vente
Investissement ou propriétaire occupant
Type de bien
Local commercial
Sous-type de bien
Superette
Surface de l’immeuble
883 m²
Classe d’immeuble
C
Année de construction
1987
Prix
2 053 862 €
Prix par m²
2 327,11 €
Occupation
Mono
Hauteur du bâtiment
1 étage
Coefficient d’occupation des sols de l’immeuble
0,13
Surface du lot
0,67 ha
Zonage
C-2 - Commerce communautaire
Stationnement
40 places (45,32 places par 1 000 m² loué)
Façade
77 m sur Ontario
Assez praticable à pied
50/100
Exceptionnellement adapté aux voitures
100/100
Transports en commun relativement accessibles
50/100
Moyennement praticable en vélo
60/100
Principaux commerces à proximité











1 sur 15
Vidéos
Visite extérieure 3D Matterport
Visite 3D
Photos
Street view
Rue
Carte
1 sur 1


Présenté par

537 Ontario St
Vous êtes déjà membre ? Connectez-vous
Hum, une erreur s’est produite lors de l’envoi de votre message. Veuillez réessayer.
Merci ! Votre message a été envoyé.