Votre e-mail a été envoyé.
5359 Covenant Dr Bureaux/Médical | 743 m² | 4 étoiles | À louer | Cartersville, GA 30121
Certaines informations ont été traduites automatiquement.
Informations principales
- Civil plans fully approved - zero entitlement risk.
- Opportunity to create purpose-built outpatient facility.
- Single or multi-tenant configuration.
Tous les espace disponibles(1)
Afficher les loyers en
- Espace
- Surface
- Durée
- Loyer
- Type de bien
- Aménagement
- Disponible
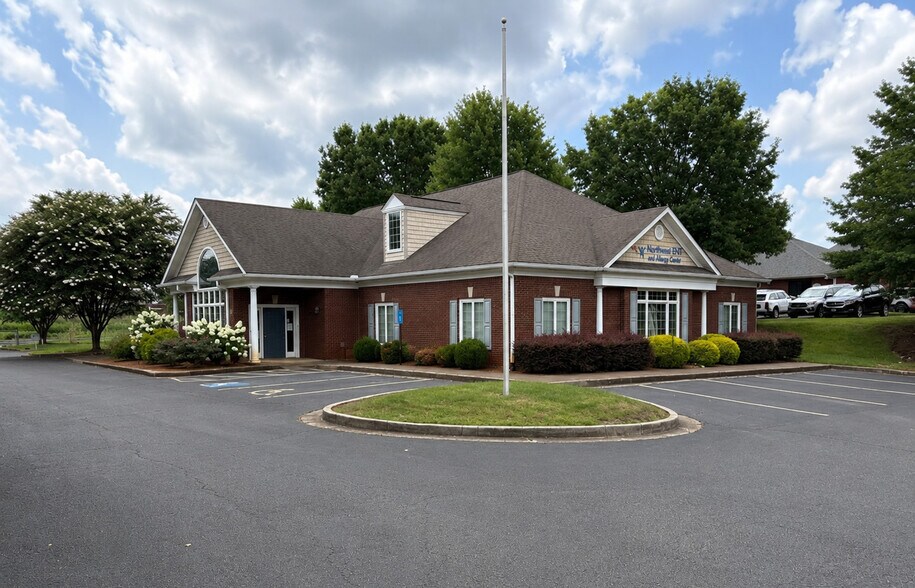
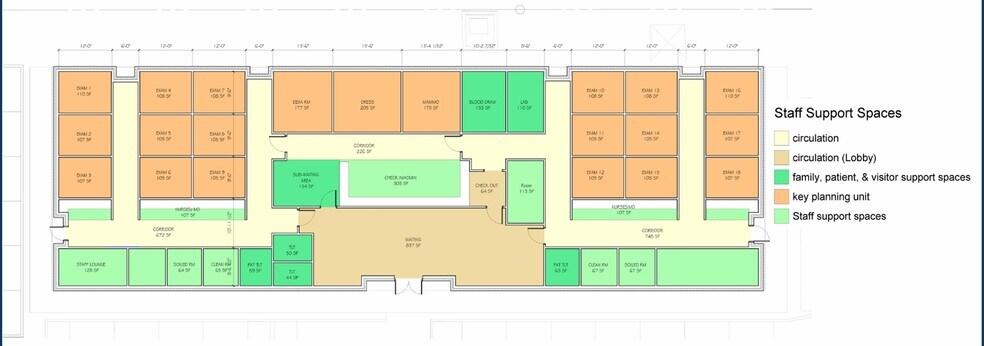
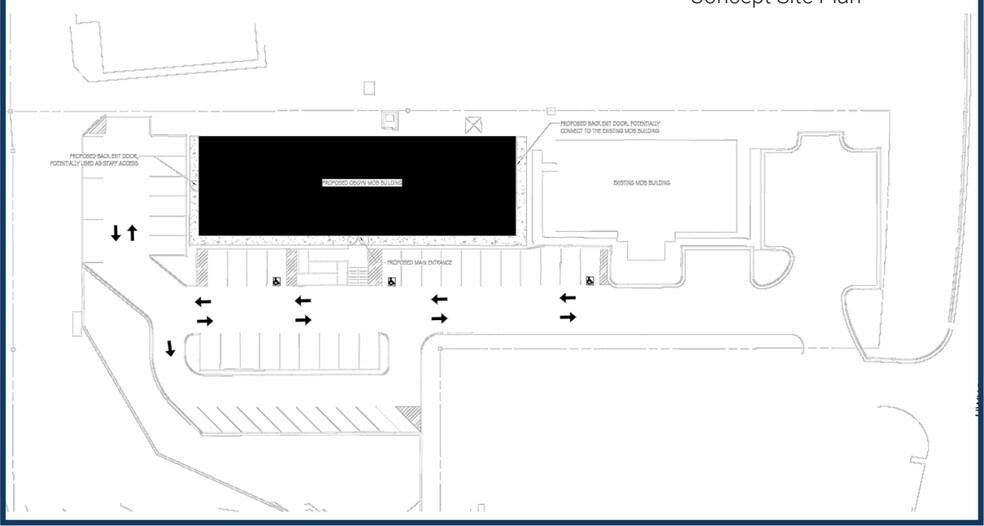
5359 Covenant Drive offers a rare build-to-suit medical office opportunity within one of Cartersville's most established healthcare corridors. Positioned adjacent to Piedmont Cartersville Medical Center, the proposed facility is designed to accommodate a wide range of outpatient healthcare users seeking a purpose-built environment tailored to their operational requirements. The location provides direct access to a concentrated network of physicians, specialists, and healthcare services that support patient convenience and professional collaboration. The proposed building is planned as a fully customizable medical office facility with flexibility for either a single occupant or a multi-tenant configuration. Approved civil plans allow tenants to move forward without entitlement-related delays, creating a streamlined path from planning to occupancy. The project can be designed to incorporate modern medical office standards, including specialized treatment areas, patient flow considerations, clinical support functions, and administrative space based on tenant specifications. An optional connected lobby and corridor system with the adjacent medical office building creates additional flexibility for healthcare providers seeking expansion opportunities or operational integration. The property's hospital-adjacent setting, combined with growing demand for outpatient and specialty medical services throughout Bartow County, positions the development to support a broad range of medical and healthcare-related uses.
- Occupant responsable de l’utilisation de l’éclairage et des prises électriques
- Convient pour 20 à 64 personnes
- Modern medical design standards
- Negotiable lease rate
- Plan d’étage avec bureaux fermés
- Designed to tenant specifications.
- Connected lobby/corridor option with 5357 building
| Espace | Surface | Durée | Loyer | Type de bien | Aménagement | Disponible |
| 1er étage | 743 m² | Négociable | Sur demande Sur demande Sur demande Sur demande | Bureaux/Médical | Meublé et équipé | À déterminer |
1er étage
| Surface |
| 743 m² |
| Durée |
| Négociable |
| Loyer |
| Sur demande Sur demande Sur demande Sur demande |
| Type de bien |
| Bureaux/Médical |
| Aménagement |
| Meublé et équipé |
| Disponible |
| À déterminer |
1er étage
| Surface | 743 m² |
| Durée | Négociable |
| Loyer | Sur demande |
| Type de bien | Bureaux/Médical |
| Aménagement | Meublé et équipé |
| Disponible | À déterminer |
5359 Covenant Drive offers a rare build-to-suit medical office opportunity within one of Cartersville's most established healthcare corridors. Positioned adjacent to Piedmont Cartersville Medical Center, the proposed facility is designed to accommodate a wide range of outpatient healthcare users seeking a purpose-built environment tailored to their operational requirements. The location provides direct access to a concentrated network of physicians, specialists, and healthcare services that support patient convenience and professional collaboration. The proposed building is planned as a fully customizable medical office facility with flexibility for either a single occupant or a multi-tenant configuration. Approved civil plans allow tenants to move forward without entitlement-related delays, creating a streamlined path from planning to occupancy. The project can be designed to incorporate modern medical office standards, including specialized treatment areas, patient flow considerations, clinical support functions, and administrative space based on tenant specifications. An optional connected lobby and corridor system with the adjacent medical office building creates additional flexibility for healthcare providers seeking expansion opportunities or operational integration. The property's hospital-adjacent setting, combined with growing demand for outpatient and specialty medical services throughout Bartow County, positions the development to support a broad range of medical and healthcare-related uses.
- Occupant responsable de l’utilisation de l’éclairage et des prises électriques
- Plan d’étage avec bureaux fermés
- Convient pour 20 à 64 personnes
- Designed to tenant specifications.
- Modern medical design standards
- Connected lobby/corridor option with 5357 building
- Negotiable lease rate
Aperçu du bien
5359 Covenant Drive is a proposed 8,000-square-foot medical office building located adjacent to Piedmont Cartersville Medical Center in Cartersville, Georgia. The project includes approved civil plans and is designed for either single-tenant or multi-tenant occupancy. The building may be connected to the adjacent medical office property through a shared lobby and corridor configuration. The property is located within an established medical corridor that includes hospital and specialty healthcare providers.
- Climatisation
Informations sur l’immeuble


Présenté par

5359 Covenant Dr
Hum, une erreur s’est produite lors de l’envoi de votre message. Veuillez réessayer.
Merci ! Votre message a été envoyé.