Votre e-mail a été envoyé.

535 S Simmons St Industriel/Logistique | 732 m² | À louer | Stockton, IL 61085
Certaines informations ont été traduites automatiquement.
Informations principales
- Additional 20.28 acres purchased together or separately
- Radiant heated floor
Caractéristiques
Tous les espace disponibles(1)
Afficher les loyers en
- Espace
- Surface
- Durée
- Loyer
- Type de bien
- Aménagement
- Disponible
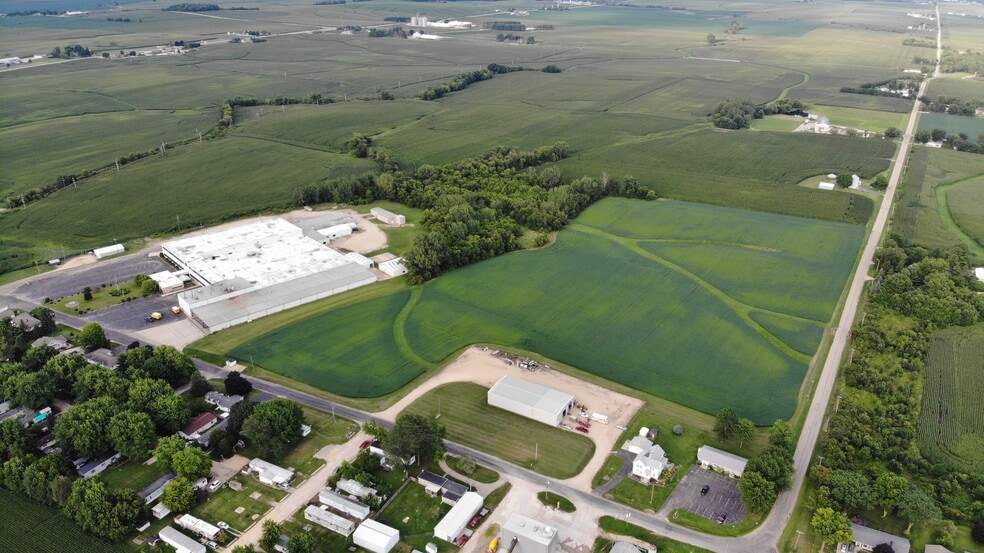
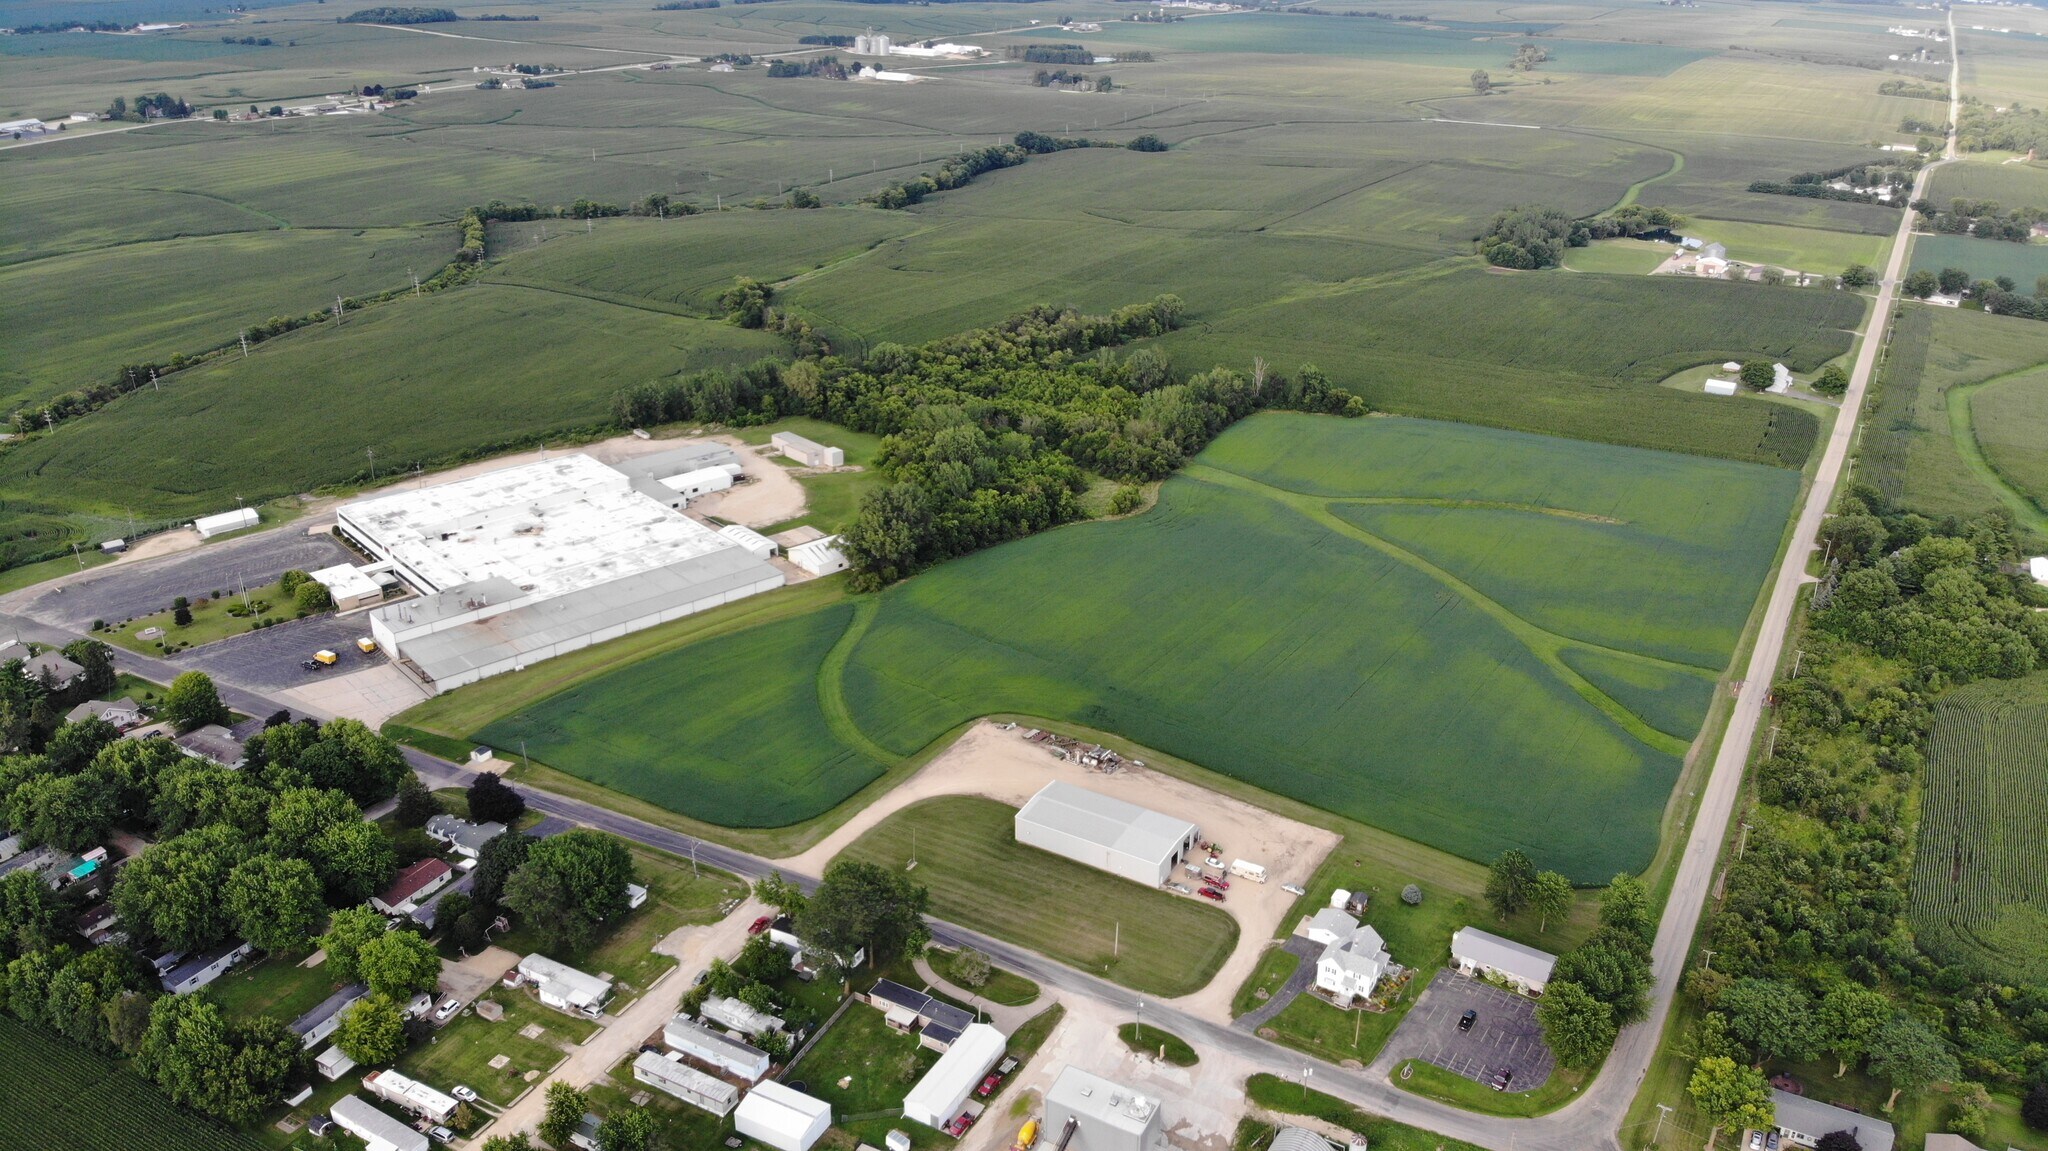
The property features a 7,882-square-foot industrial building situated on 2.42 acres, with an additional 20.28 acres available for purchase either together or separately, offering significant expansion potential. Constructed in 2000 with steel construction, the facility is equipped with a radiant heated floor, one dock door, and two drive-in doors to accommodate a variety of operational needs. The building offers clear heights ranging from 14 to 20 feet, is supported by 200-amp, 3-phase power, and includes surface parking on-site.
- 2 accès plain-pied
- 1 quai de chargement
| Espace | Surface | Durée | Loyer | Type de bien | Aménagement | Disponible |
| 1er étage | 732 m² | Négociable | Sur demande Sur demande Sur demande Sur demande | Industriel/Logistique | Construction partielle | 30 jours |
1er étage
| Surface |
| 732 m² |
| Durée |
| Négociable |
| Loyer |
| Sur demande Sur demande Sur demande Sur demande |
| Type de bien |
| Industriel/Logistique |
| Aménagement |
| Construction partielle |
| Disponible |
| 30 jours |
1er étage
| Surface | 732 m² |
| Durée | Négociable |
| Loyer | Sur demande |
| Type de bien | Industriel/Logistique |
| Aménagement | Construction partielle |
| Disponible | 30 jours |
The property features a 7,882-square-foot industrial building situated on 2.42 acres, with an additional 20.28 acres available for purchase either together or separately, offering significant expansion potential. Constructed in 2000 with steel construction, the facility is equipped with a radiant heated floor, one dock door, and two drive-in doors to accommodate a variety of operational needs. The building offers clear heights ranging from 14 to 20 feet, is supported by 200-amp, 3-phase power, and includes surface parking on-site.
- 2 accès plain-pied
- 1 quai de chargement
Faits sur l’installation manufacture


Présenté par
535 S Simmons St
Hum, une erreur s’est produite lors de l’envoi de votre message. Veuillez réessayer.
Merci ! Votre message a été envoyé.