Votre e-mail a été envoyé.

Skyrise Business Center 535 S Burdick St Bureau | 127–1 280 m² | À louer | Kalamazoo, MI 49007
Certaines informations ont été traduites automatiquement.
Tous les espaces disponibles(6)
Afficher les loyers en
- Espace
- Surface
- Durée
- Loyer
- Type de bien
- Aménagement
- Disponible


- Il est possible que le loyer annoncé ne comprenne pas certains services publics, services d’immeuble et frais immobiliers.
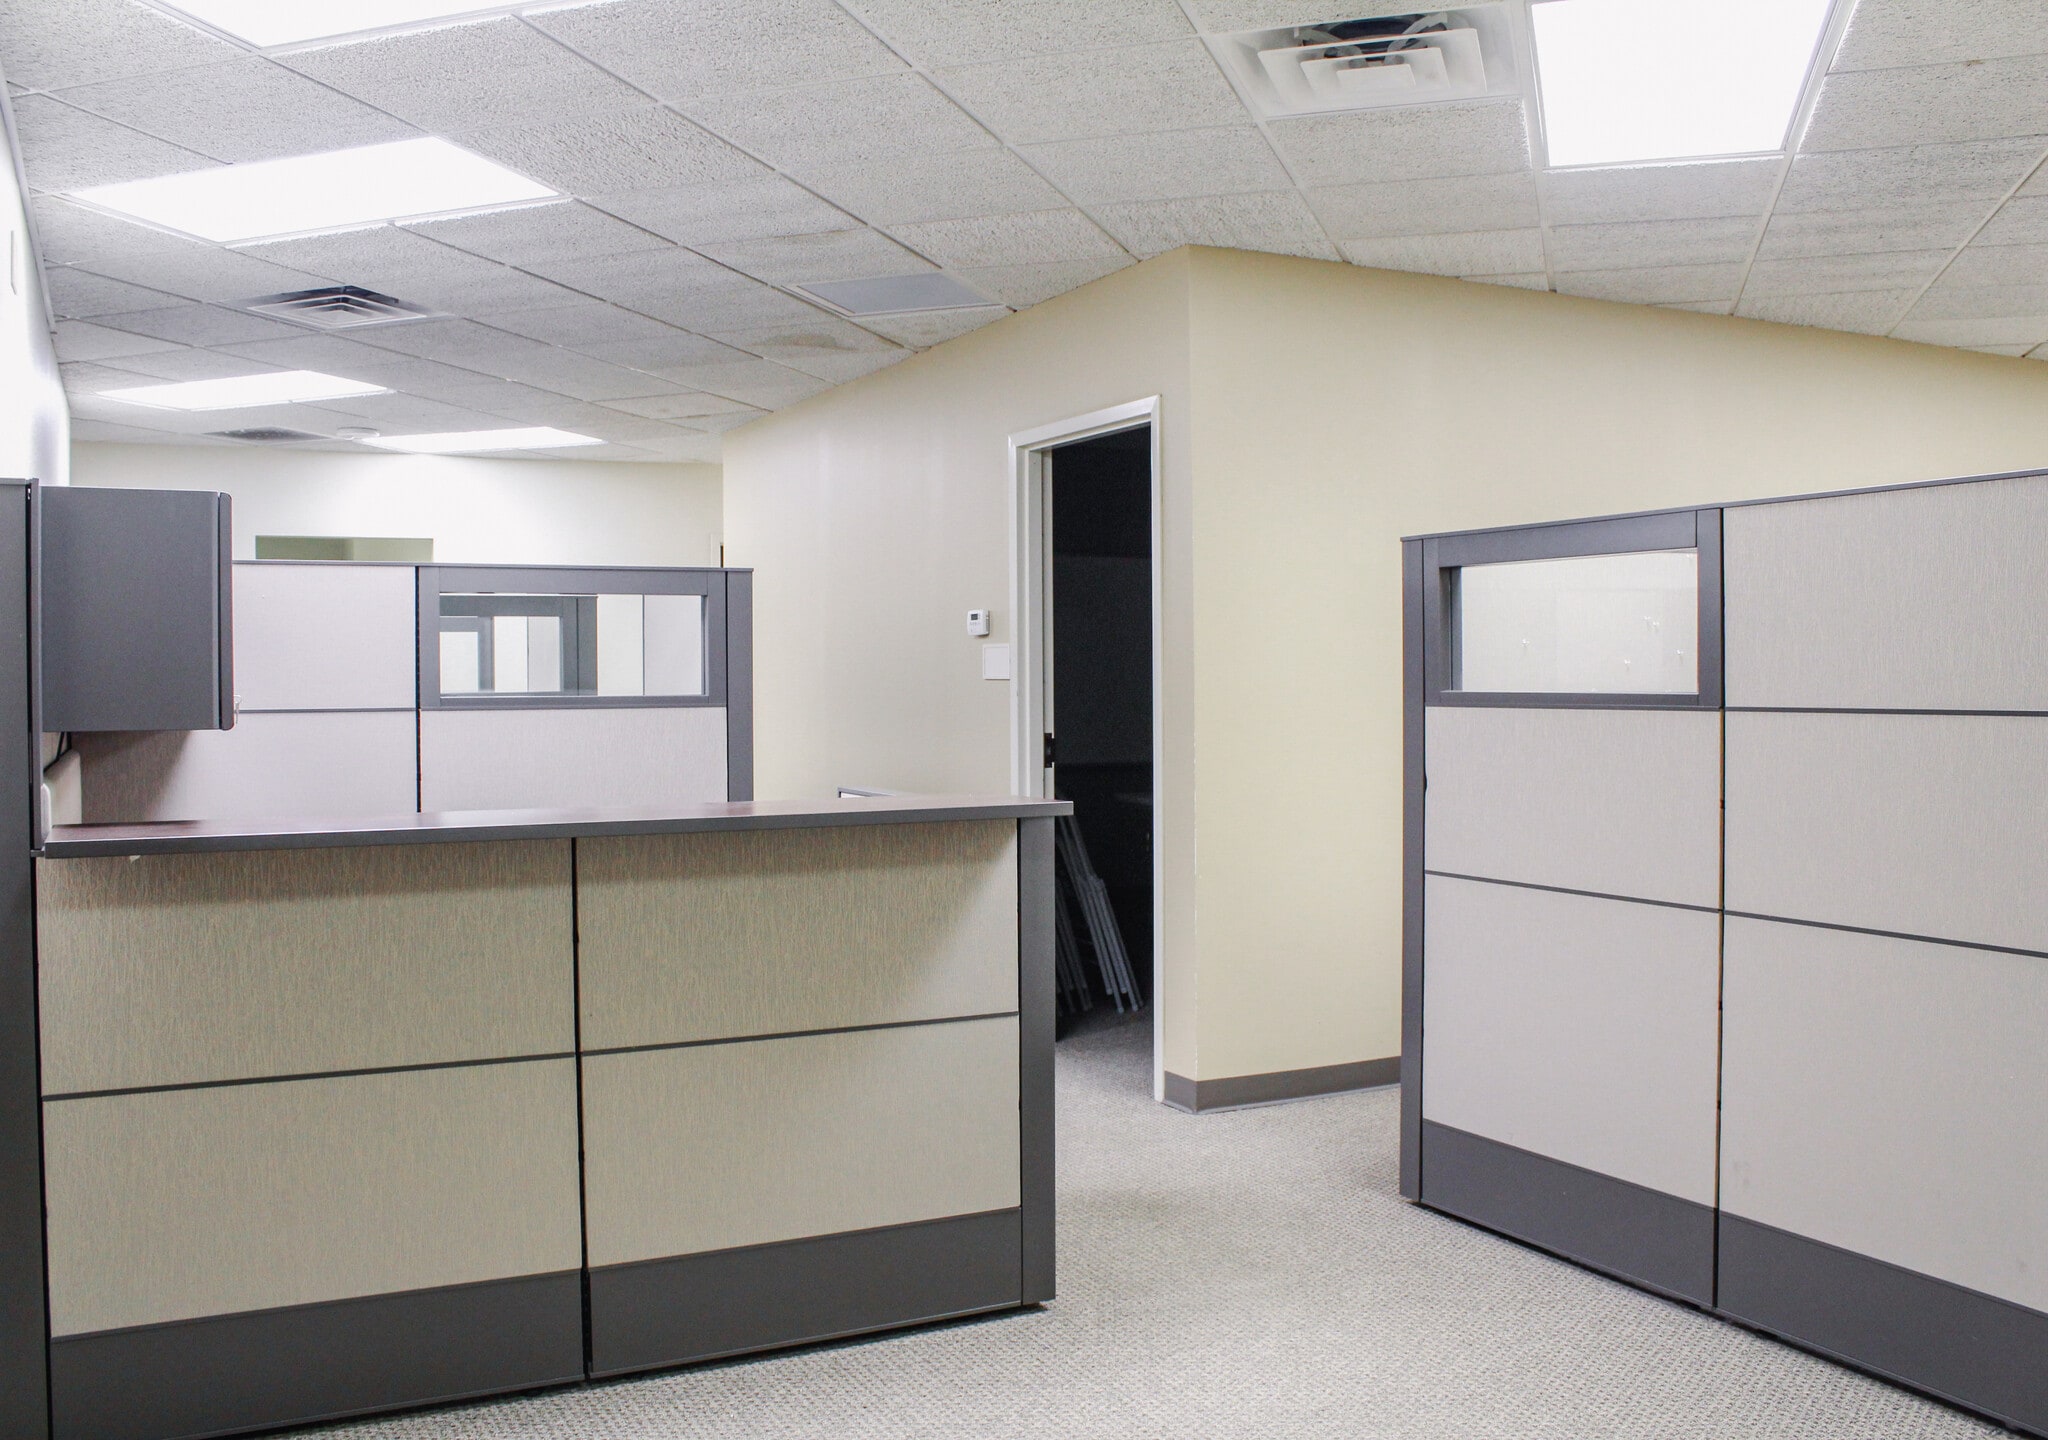
- Principalement open space
- Ventilation et chauffage centraux
- Entièrement aménagé comme Bureau standard
- Peut être associé à un ou plusieurs espaces supplémentaires pour obtenir jusqu’à 666 m² d’espace adjacent.
- Il est possible que le loyer annoncé ne comprenne pas certains services publics, services d’immeuble et frais immobiliers.
- Principalement open space
- Ventilation et chauffage centraux
- Entièrement aménagé comme Bureau standard
- Peut être associé à un ou plusieurs espaces supplémentaires pour obtenir jusqu’à 666 m² d’espace adjacent.
- Il est possible que le loyer annoncé ne comprenne pas certains services publics, services d’immeuble et frais immobiliers.
- Principalement open space
- Ventilation et chauffage centraux
- Entièrement aménagé comme Bureau standard
- Peut être associé à un ou plusieurs espaces supplémentaires pour obtenir jusqu’à 666 m² d’espace adjacent.
- Il est possible que le loyer annoncé ne comprenne pas certains services publics, services d’immeuble et frais immobiliers.
- Il est possible que le loyer annoncé ne comprenne pas certains services publics, services d’immeuble et frais immobiliers.
- Principalement open space
- Entièrement aménagé comme Bureau standard
- Peut être associé à un ou plusieurs espaces supplémentaires pour obtenir jusqu’à 666 m² d’espace adjacent.
Landlord is willing to construct an additional two stories at 15,000 SF per floor, for a total of 30,000 SF of expansion area to the existing building. Build-to-suit full floor suite with prominent elevator lobby exposure to be delivered in shell condition, allowing for a flexible build-out that is conducive to any tenant's requirements. The Hinman Company has its own team of in-house construction and design professionals standing by to help transform spaces into thoughtfully designed workspaces with productivity, collaboration, and wellness in mind.
- Il est possible que le loyer annoncé ne comprenne pas certains services publics, services d’immeuble et frais immobiliers.
| Espace | Surface | Durée | Loyer | Type de bien | Aménagement | Disponible |
| 1er étage, bureau 220 | 208 m² | Négociable | 184,90 € /m²/an 15,41 € /m²/mois 38 410 € /an 3 201 € /mois | Bureau | Construction achevée | Maintenant |
| 1er étage, bureau 230 | 191 m² | Négociable | 184,90 € /m²/an 15,41 € /m²/mois 35 301 € /an 2 942 € /mois | Bureau | Construction achevée | Maintenant |
| 1er étage, bureau 240 | 140 m² | Négociable | 184,90 € /m²/an 15,41 € /m²/mois 25 939 € /an 2 162 € /mois | Bureau | Construction achevée | Maintenant |
| 1er étage, bureau 4 | 150 m² | Négociable | 184,90 € /m²/an 15,41 € /m²/mois 27 657 € /an 2 305 € /mois | Bureau | - | Maintenant |
| 2e étage, bureau 250` | 127 m² | Négociable | 184,90 € /m²/an 15,41 € /m²/mois 23 465 € /an 1 955 € /mois | Bureau | Construction achevée | Maintenant |
| 2e étage, bureau 300-400 | 465 m² | Négociable | 203,44 € /m²/an 16,95 € /m²/mois 94 501 € /an 7 875 € /mois | Bureau | - | Maintenant |
1er étage, bureau 220
| Surface |
| 208 m² |
| Durée |
| Négociable |
| Loyer |
| 184,90 € /m²/an 15,41 € /m²/mois 38 410 € /an 3 201 € /mois |
| Type de bien |
| Bureau |
| Aménagement |
| Construction achevée |
| Disponible |
| Maintenant |
1er étage, bureau 230
| Surface |
| 191 m² |
| Durée |
| Négociable |
| Loyer |
| 184,90 € /m²/an 15,41 € /m²/mois 35 301 € /an 2 942 € /mois |
| Type de bien |
| Bureau |
| Aménagement |
| Construction achevée |
| Disponible |
| Maintenant |
1er étage, bureau 240
| Surface |
| 140 m² |
| Durée |
| Négociable |
| Loyer |
| 184,90 € /m²/an 15,41 € /m²/mois 25 939 € /an 2 162 € /mois |
| Type de bien |
| Bureau |
| Aménagement |
| Construction achevée |
| Disponible |
| Maintenant |
1er étage, bureau 4
| Surface |
| 150 m² |
| Durée |
| Négociable |
| Loyer |
| 184,90 € /m²/an 15,41 € /m²/mois 27 657 € /an 2 305 € /mois |
| Type de bien |
| Bureau |
| Aménagement |
| - |
| Disponible |
| Maintenant |
2e étage, bureau 250`
| Surface |
| 127 m² |
| Durée |
| Négociable |
| Loyer |
| 184,90 € /m²/an 15,41 € /m²/mois 23 465 € /an 1 955 € /mois |
| Type de bien |
| Bureau |
| Aménagement |
| Construction achevée |
| Disponible |
| Maintenant |
2e étage, bureau 300-400
| Surface |
| 465 m² |
| Durée |
| Négociable |
| Loyer |
| 203,44 € /m²/an 16,95 € /m²/mois 94 501 € /an 7 875 € /mois |
| Type de bien |
| Bureau |
| Aménagement |
| - |
| Disponible |
| Maintenant |
1er étage, bureau 220
| Surface | 208 m² |
| Durée | Négociable |
| Loyer | 184,90 € /m²/an |
| Type de bien | Bureau |
| Aménagement | Construction achevée |
| Disponible | Maintenant |
- Il est possible que le loyer annoncé ne comprenne pas certains services publics, services d’immeuble et frais immobiliers.
- Entièrement aménagé comme Bureau standard
- Principalement open space
- Peut être associé à un ou plusieurs espaces supplémentaires pour obtenir jusqu’à 666 m² d’espace adjacent.
- Ventilation et chauffage centraux
1er étage, bureau 230
| Surface | 191 m² |
| Durée | Négociable |
| Loyer | 184,90 € /m²/an |
| Type de bien | Bureau |
| Aménagement | Construction achevée |
| Disponible | Maintenant |
- Il est possible que le loyer annoncé ne comprenne pas certains services publics, services d’immeuble et frais immobiliers.
- Entièrement aménagé comme Bureau standard
- Principalement open space
- Peut être associé à un ou plusieurs espaces supplémentaires pour obtenir jusqu’à 666 m² d’espace adjacent.
- Ventilation et chauffage centraux
1er étage, bureau 240
| Surface | 140 m² |
| Durée | Négociable |
| Loyer | 184,90 € /m²/an |
| Type de bien | Bureau |
| Aménagement | Construction achevée |
| Disponible | Maintenant |
- Il est possible que le loyer annoncé ne comprenne pas certains services publics, services d’immeuble et frais immobiliers.
- Entièrement aménagé comme Bureau standard
- Principalement open space
- Peut être associé à un ou plusieurs espaces supplémentaires pour obtenir jusqu’à 666 m² d’espace adjacent.
- Ventilation et chauffage centraux
1er étage, bureau 4
| Surface | 150 m² |
| Durée | Négociable |
| Loyer | 184,90 € /m²/an |
| Type de bien | Bureau |
| Aménagement | - |
| Disponible | Maintenant |
- Il est possible que le loyer annoncé ne comprenne pas certains services publics, services d’immeuble et frais immobiliers.
2e étage, bureau 250`
| Surface | 127 m² |
| Durée | Négociable |
| Loyer | 184,90 € /m²/an |
| Type de bien | Bureau |
| Aménagement | Construction achevée |
| Disponible | Maintenant |
- Il est possible que le loyer annoncé ne comprenne pas certains services publics, services d’immeuble et frais immobiliers.
- Entièrement aménagé comme Bureau standard
- Principalement open space
- Peut être associé à un ou plusieurs espaces supplémentaires pour obtenir jusqu’à 666 m² d’espace adjacent.
2e étage, bureau 300-400
| Surface | 465 m² |
| Durée | Négociable |
| Loyer | 203,44 € /m²/an |
| Type de bien | Bureau |
| Aménagement | - |
| Disponible | Maintenant |
Landlord is willing to construct an additional two stories at 15,000 SF per floor, for a total of 30,000 SF of expansion area to the existing building. Build-to-suit full floor suite with prominent elevator lobby exposure to be delivered in shell condition, allowing for a flexible build-out that is conducive to any tenant's requirements. The Hinman Company has its own team of in-house construction and design professionals standing by to help transform spaces into thoughtfully designed workspaces with productivity, collaboration, and wellness in mind.
- Il est possible que le loyer annoncé ne comprenne pas certains services publics, services d’immeuble et frais immobiliers.
Aperçu du bien
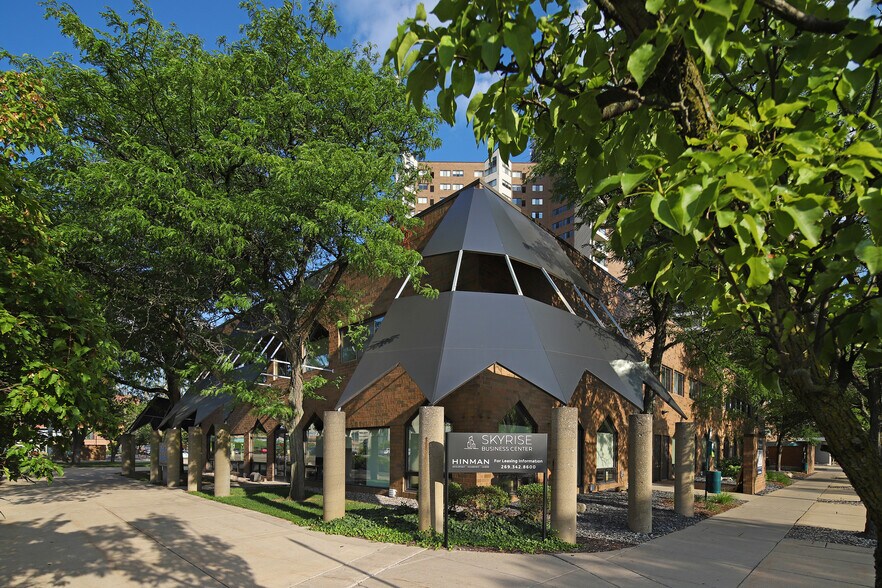
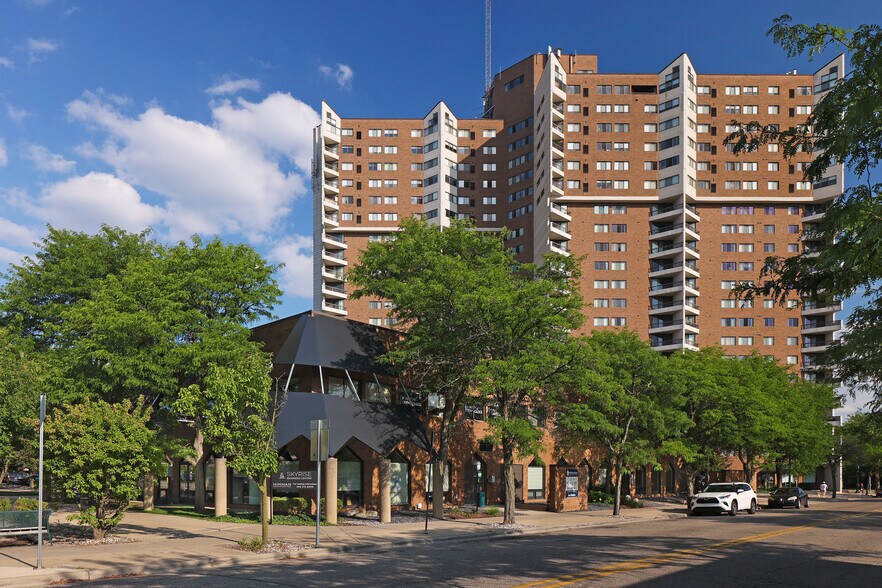
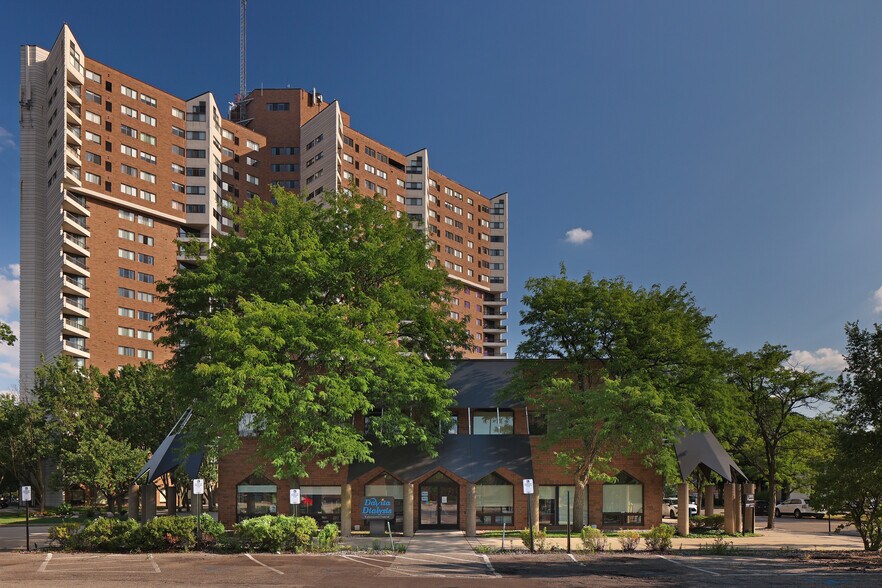
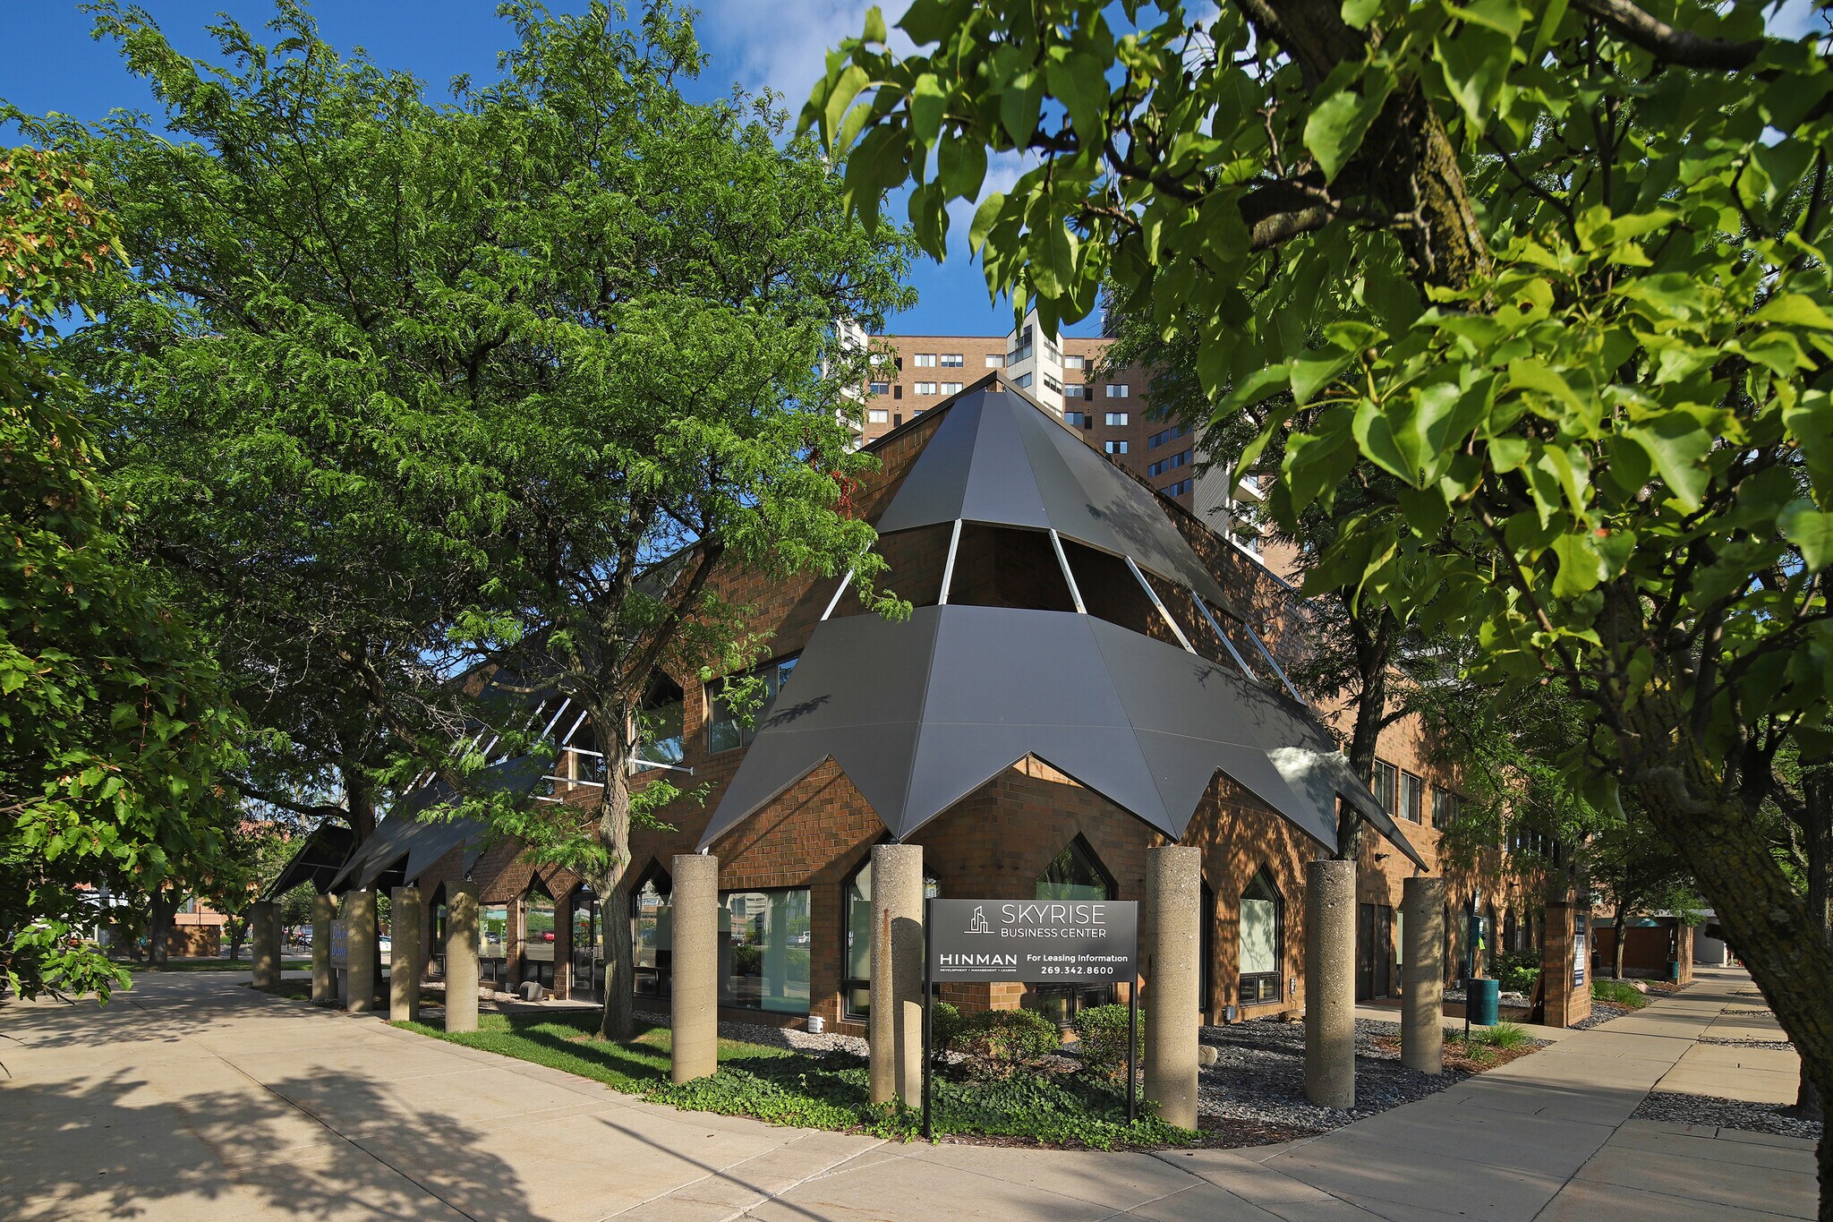
Skyrise Business Center is a 2-story, multi-tenant corporate office building located at W Cedar Street and S Burdick Street in Kalamazoo, Michigan. By designing for different work styles for varying sizes of businesses, Skyrise Business Center offers an established environment that encourages collaboration and productivity to bring tenants and ideas to new heights. High quality traditional or creative office space opportunities are available in small suites up to large blocks of space. Boasting an unparalleled location, Skyrise Business Center is situated in the heart of Downtown Kalamazoo; affording the perfect location to take advantage of the vibrancy of the city. With an eye toward maximizing building efficiency and tenant satisfaction, capital improvement projects continue to keep Skyrise Business Center ahead of the curve and the unparalleled management from The Hinman Company ensures premium service aimed at exceeding expectations. Skilled local property management works diligently to ensure the success of tenants by providing a professional, well-maintained environment to compliment the unique needs of their businesses. Additionally, The Hinman Company has its own team of in-house construction and design professionals standing by to help transform spaces into thoughtfully designed workspaces with productivity, collaboration, and wellness in mind. The building façade is a combination of glass and brick masonry with architectural accents. The building’s main entry features meticulously manicured streetscaping with integral lighting, leading tenants and visitors into a two-story glass atrium lobby. An elevator provides a short and smooth trip to each floor. Employees in the building benefit from the state-of-the-art fitness center with Peloton equipment, ample employee/visitor parking, FedEx & UPS Drop Boxes nearby, and access to public transportation, with a bus stop in front of the business center. Businesses enjoy efficient floorplates, with a central core that facilitates space planning and forward-thinking office suite design, light-filled offices, redundant fiber optics, and access control. Suites feature operable windows for increased fresh air and zoned HVAC systems, and the customizable office interiors offer options for socially distanced furniture layouts. Step outside to the tastefully landscaped grounds for impromptu conversation or break-out meetings. Skyrise Business Center is the perfect office environment for the “new normal”. Signage opportunities are available in what may be the most impactful and prominent area of Kalamazoo for corporate branding opportunities. Tenants can take advantage of a live, work, play lifestyle with the surrounding retail, residential, entertainment, and office amenities.
- Accès 24 h/24
- Ligne d’autobus
- Accès contrôlé
- Cour
- Centre de fitness
- Système de sécurité
- Signalisation
- Atrium
- Sous-sol
- Local à vélos
- Douches
- Panneau monumental
- Sièges extérieurs
Informations sur l’immeuble





Présenté par
Skyrise Business Center | 535 S Burdick St
Hum, une erreur s’est produite lors de l’envoi de votre message. Veuillez réessayer.
Merci ! Votre message a été envoyé.