Connectez-vous/S’inscrire
Votre e-mail a été envoyé.
534 W Brooks St
Ontario, CA 91762
Industriel/Logistique Bien À vendre
Certaines informations ont été traduites automatiquement.
Informations principales sur l'investissement
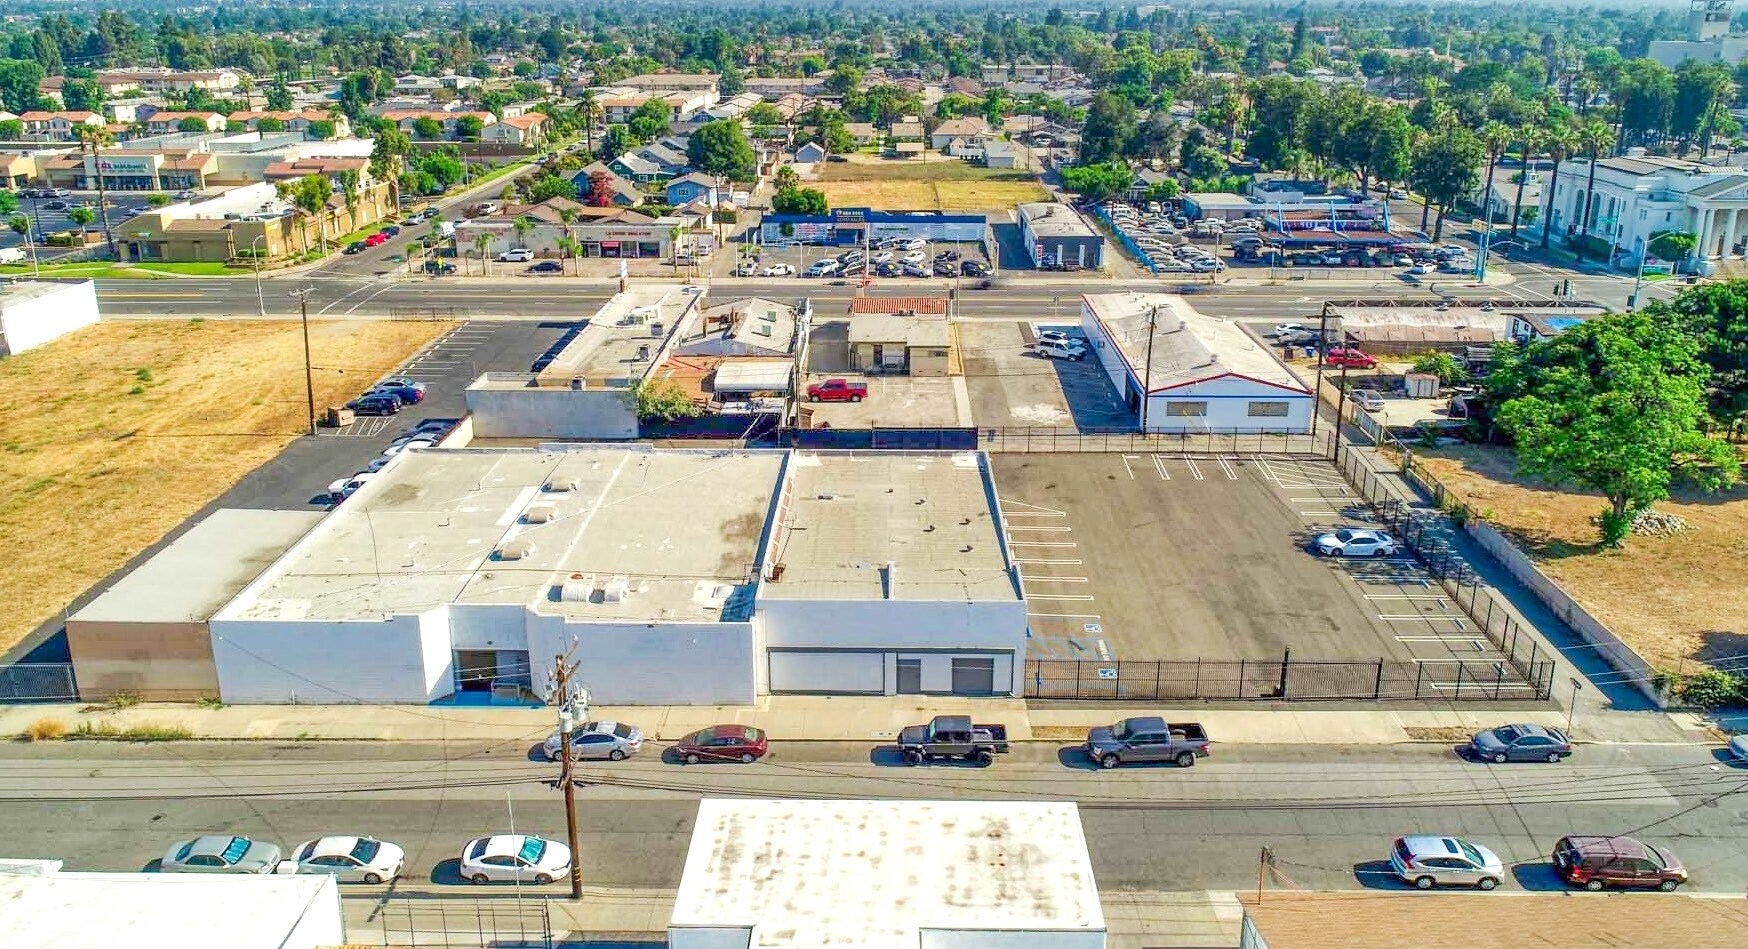
- ±13,000 SF industrial building with ±1,000 SF of office space.
- 800 AMPs, 277/480 volts of power available (verify).
- 12-foot clearance and private restrooms for operational efficiency.
- ±17,000 SF gated and secured yard for storage or parking.
- Convenient access to I-10, SR-60, and Ontario International Airport.
- Ideal for light manufacturing or distribution (verify with city).
Résumé analytique
This ±13,000 SF industrial building at 534 Brooks Street in Ontario, CA offers a rare opportunity for owner-users or investors seeking a functional asset in the heart of the Inland Empire. The property includes approximately 1,000 SF of office space, private restrooms, and a 12-foot clearance, making it suitable for light manufacturing or distribution (verify with city). A major advantage is the ±17,000 SF gated and secured yard, providing ample outdoor storage or parking. The building is equipped with heavy power—800 AMPs, 277/480 volts (verify)—to support a wide range of industrial operations. Located near major transportation routes, including I-10 and SR-60, and just minutes from Ontario International Airport, the site offers excellent regional connectivity. With a recent price reduction to $237/SF, this property combines functionality, security, and accessibility in one of Southern California’s most dynamic industrial markets.
Informations sur l’immeuble
| Prix par m² | 2 235,28 € | Nb d’étages | 1 |
| Type de vente | Propriétaire occupant | Année de construction | 1954 |
| Type de bien | Industriel/Logistique | Occupation | Mono |
| Sous-type de bien | Entrepôt | Ratio de stationnement | 0,23/1 000 m² |
| Classe d’immeuble | C | Hauteur libre du plafond | 3,66 m |
| Surface du lot | 0,28 ha | Nb d’accès plain-pied/portes niveau du sol | 3 |
| Surface utile brute | 1 208 m² | Zone de développement économique [USA] |
Oui
|
| Zonage | MU - Mixed Use | ||
| Prix par m² | 2 235,28 € |
| Type de vente | Propriétaire occupant |
| Type de bien | Industriel/Logistique |
| Sous-type de bien | Entrepôt |
| Classe d’immeuble | C |
| Surface du lot | 0,28 ha |
| Surface utile brute | 1 208 m² |
| Nb d’étages | 1 |
| Année de construction | 1954 |
| Occupation | Mono |
| Ratio de stationnement | 0,23/1 000 m² |
| Hauteur libre du plafond | 3,66 m |
| Nb d’accès plain-pied/portes niveau du sol | 3 |
| Zone de développement économique [USA] |
Oui |
| Zonage | MU - Mixed Use |
Caractéristiques
- Accès 24 h/24
- Terrain clôturé
- Espace d’entreposage
- Climatisation
Services publics
- Éclairage
- Gaz
- Eau
- Égout
- Chauffage
Taxes foncières
| Numéro de parcelle | 1049-021-30 | Évaluation des aménagements | 782 930 € |
| Évaluation du terrain | 264 503 € | Évaluation totale | 1 047 432 € |
Taxes foncières
Numéro de parcelle
1049-021-30
Évaluation du terrain
264 503 €
Évaluation des aménagements
782 930 €
Évaluation totale
1 047 432 €
1 sur 18
Vidéos
Visite extérieure 3D Matterport
Visite 3D
Photos
Street view
Rue
Carte